
5630 Sunmist, Rancho Palos Verdes, CA, US, 90275
5630 Sunmist, Rancho Palos Verdes, CA, US, 90275Basics
- Date added: Added 1 week ago
- Category: Residential
- Type: SingleFamilyResidence
- Status: Active
- Bedrooms: 4
- Bathrooms: 3
- Area: 2468 sq ft
- Lot size: 11278, 11278 sq ft
- Year built: 1965
- Property Condition: UpdatedRemodeled,Turnkey
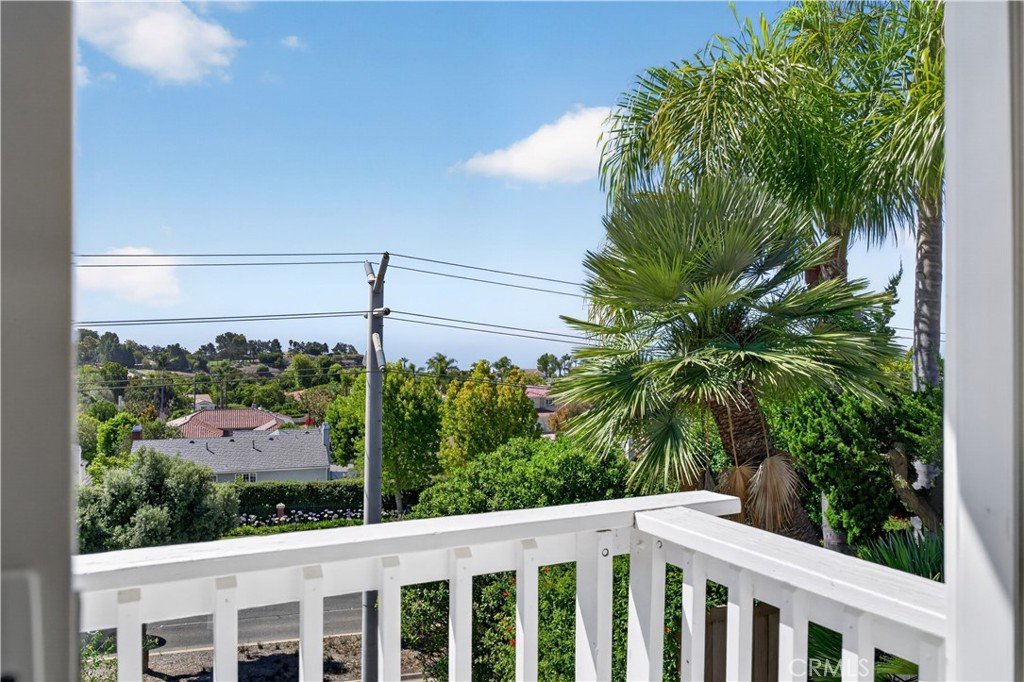
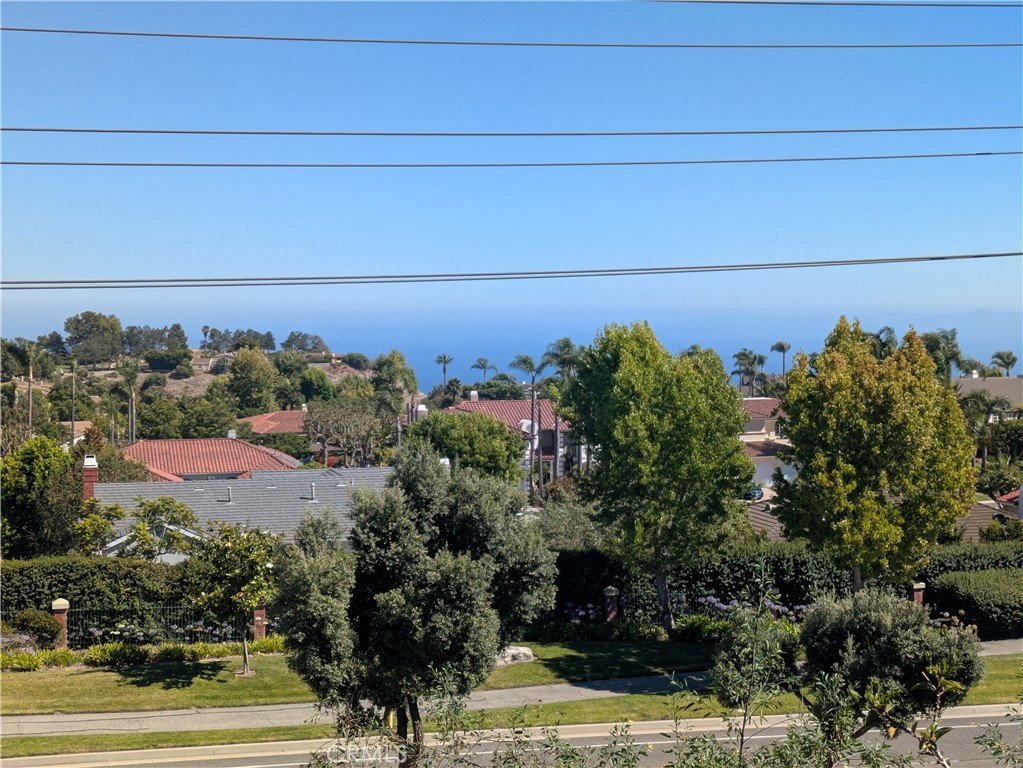
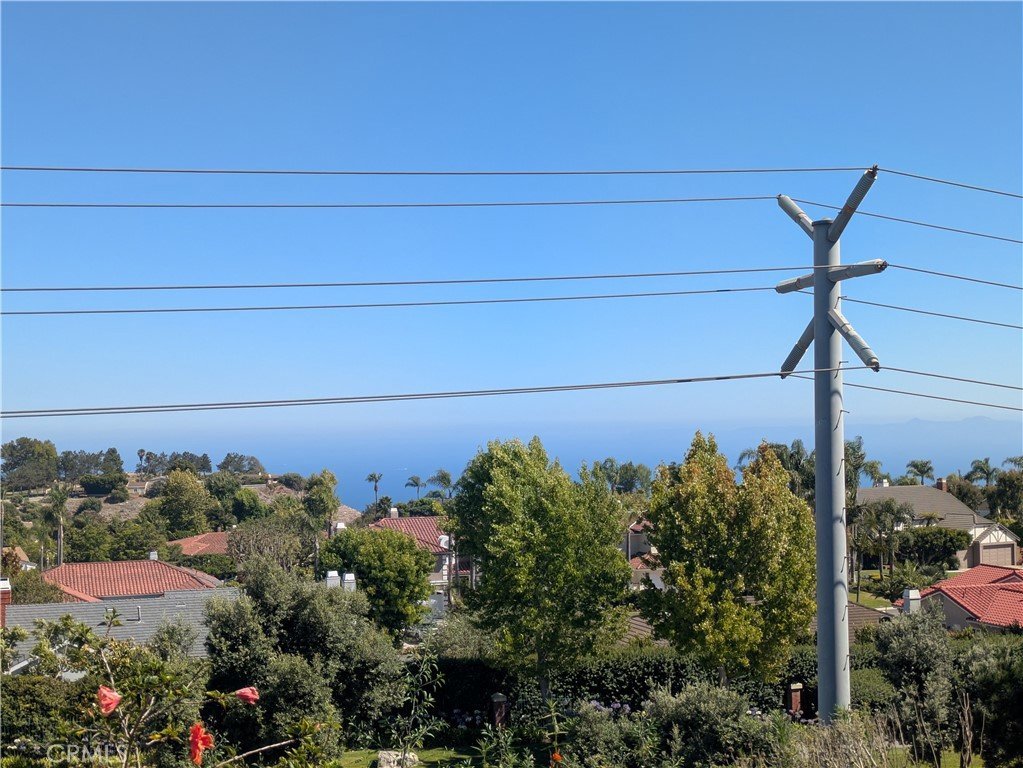
- View: Neighborhood,Ocean,TreesWoods
- County: Los Angeles
- MLS ID: SB26155869
Description
-
Description:
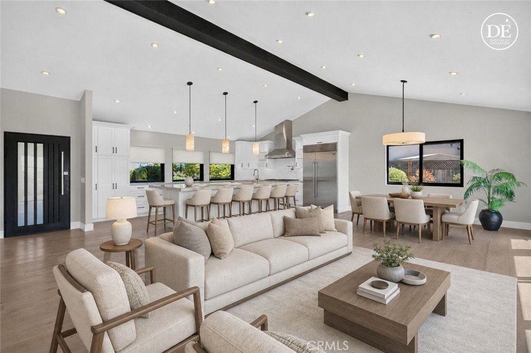
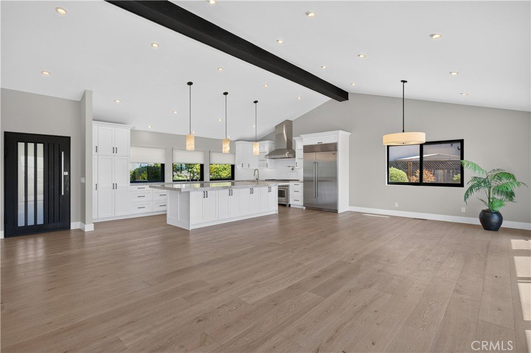
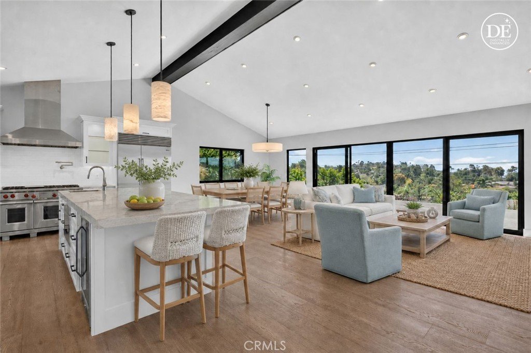
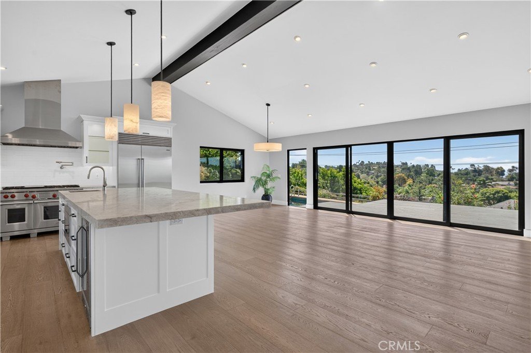
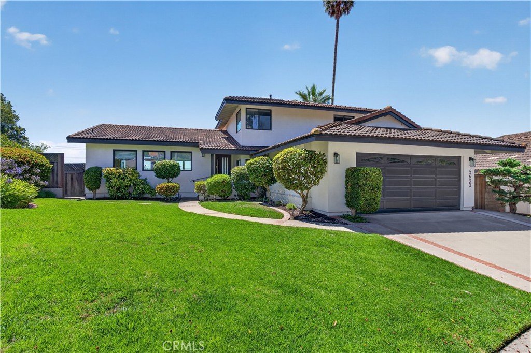
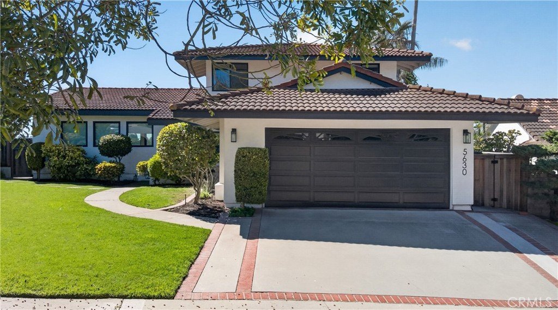
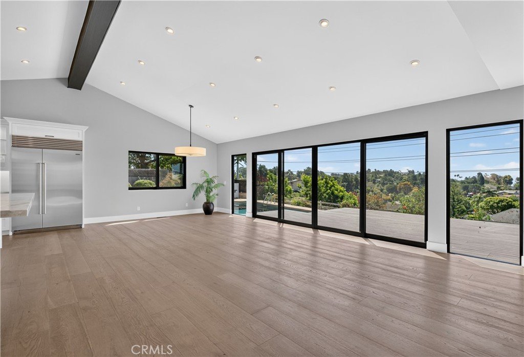
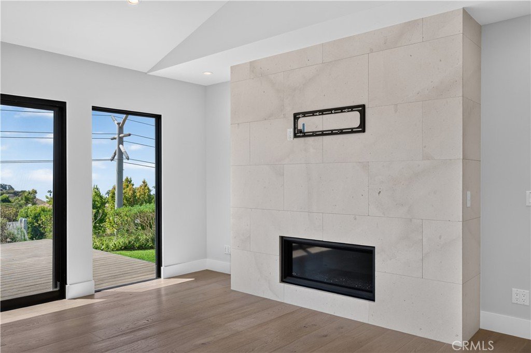
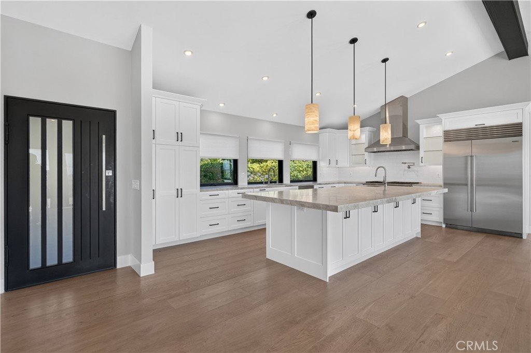
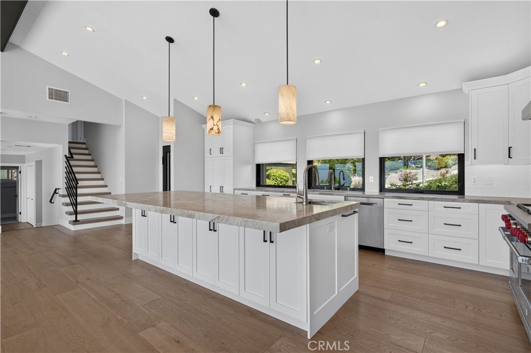
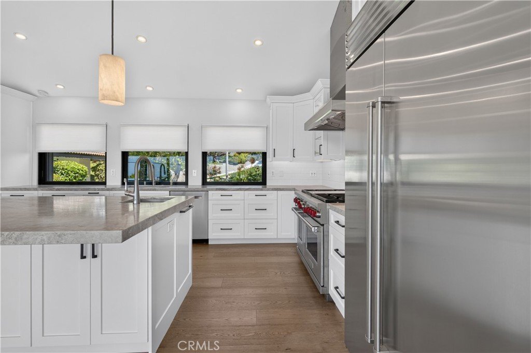
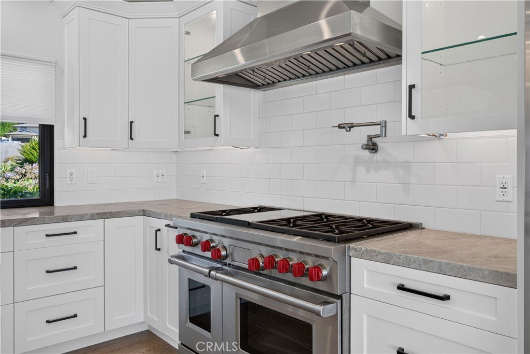
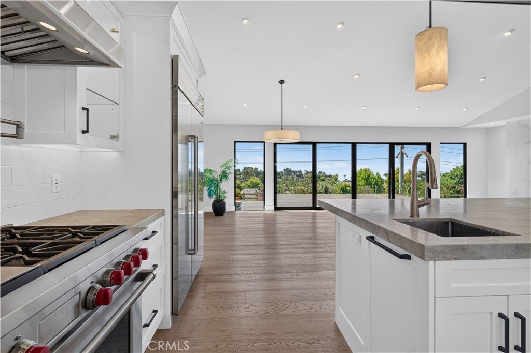
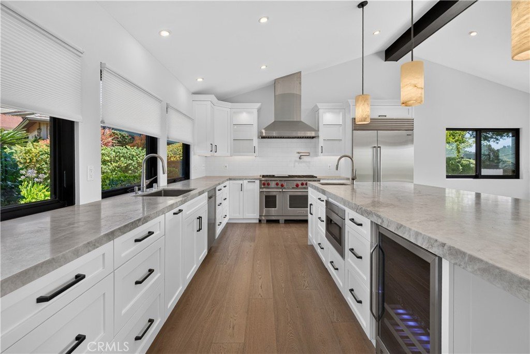
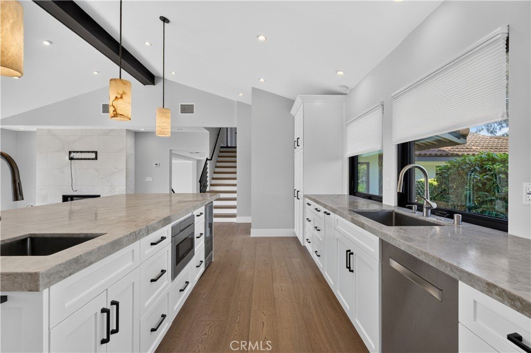
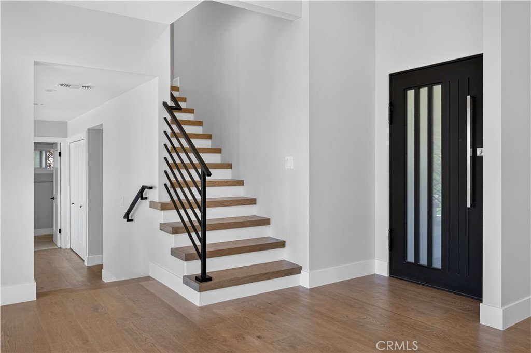
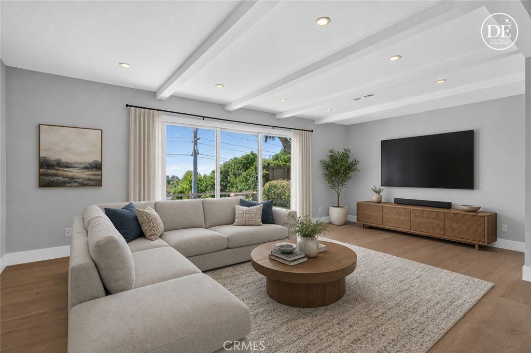
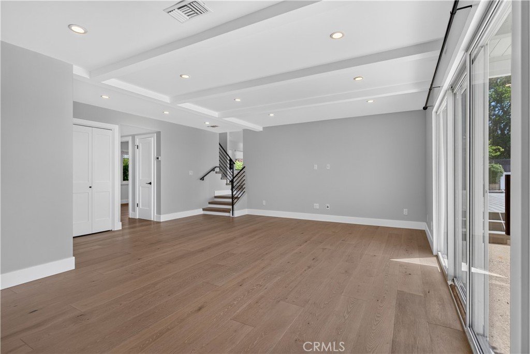
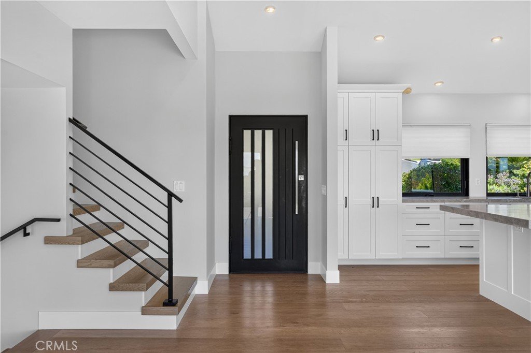
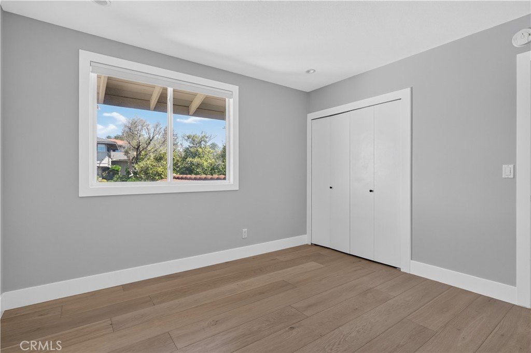
Stunning 4 bedrooms+den/3 bath pool home offering 2,468 sq. ft. of beautifully remodeled living space, ready for your family to move right in! A $450,000+ renovation completed in 2020 transformed the main living area by taking the kitchen and great room down to the studs, creating a spectacular open-concept design with soaring vaulted ceilings, a limestone gas fireplace, engineered hardwood floors, and a gourmet kitchen featuring quartzite countertops, custom lacquered maple cabinetry, and top-of-the-line stainless steel appliances.
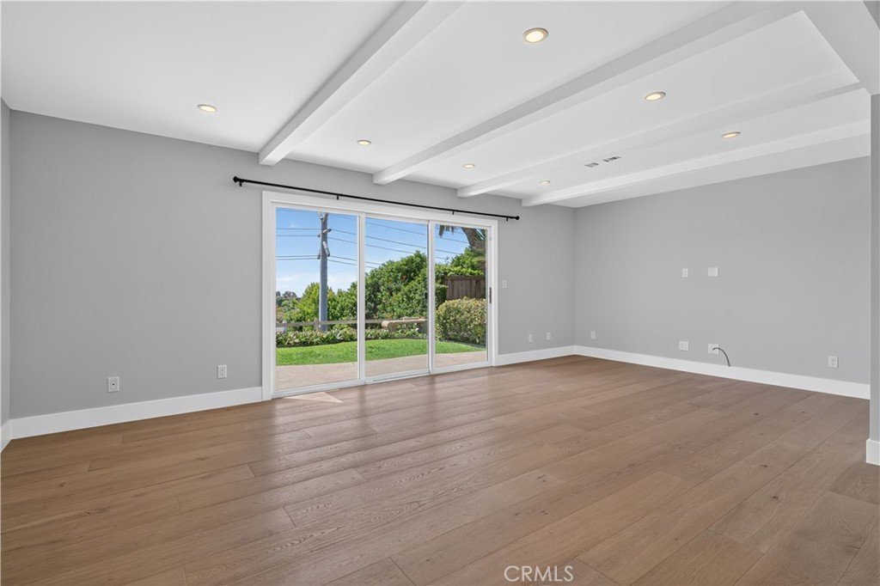
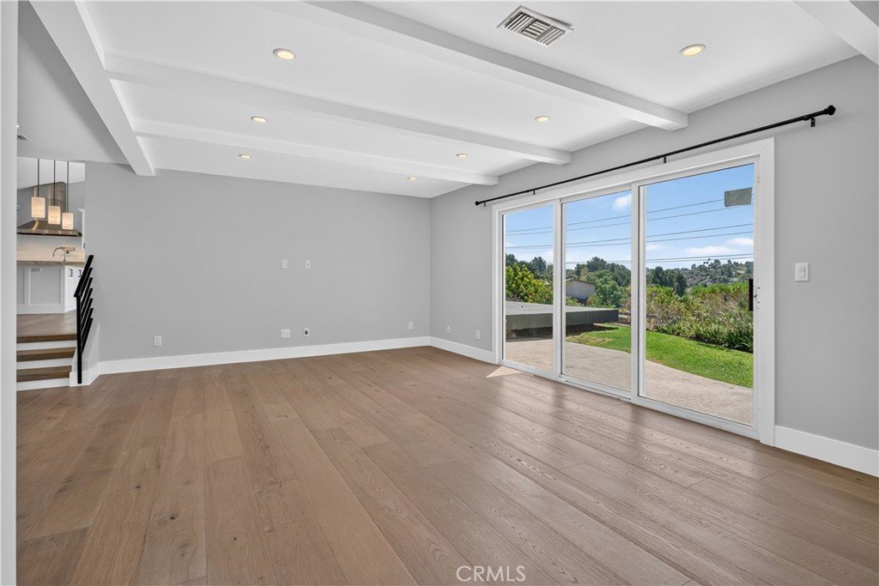
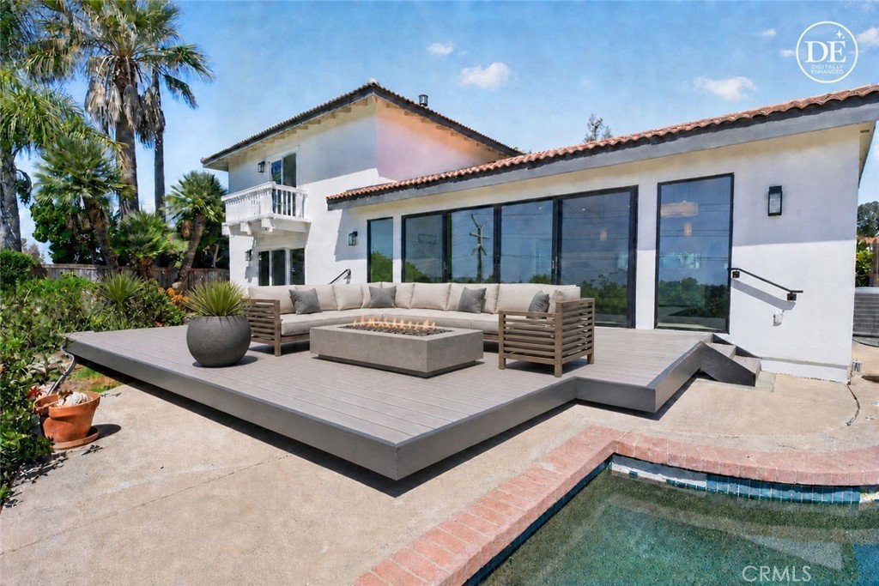
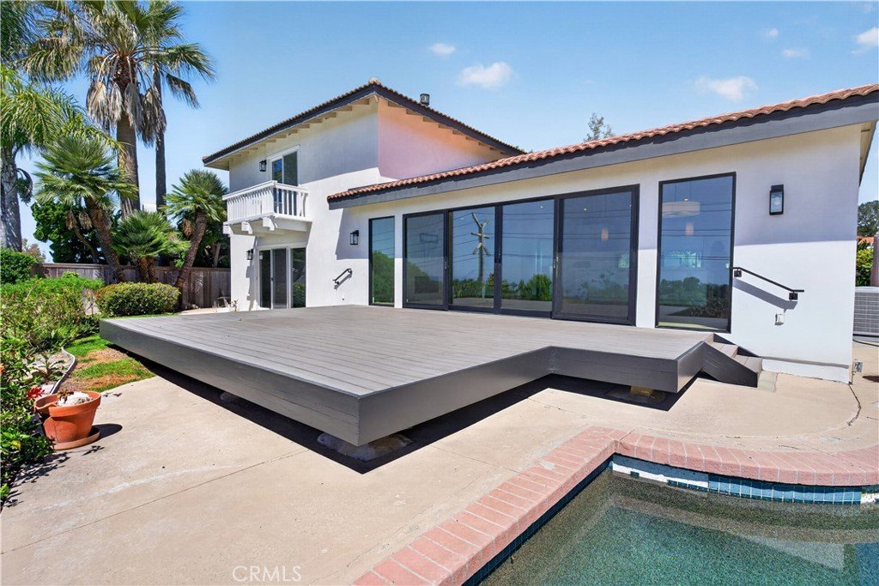
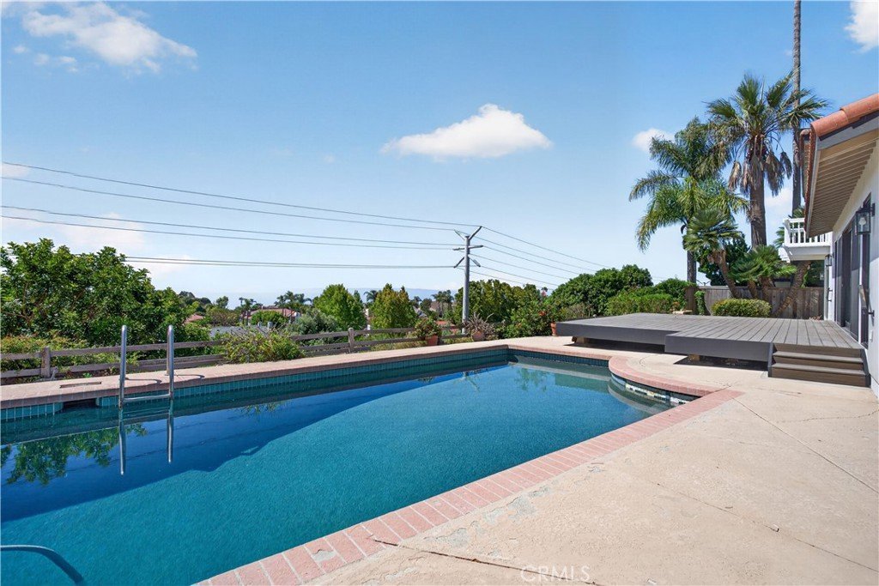
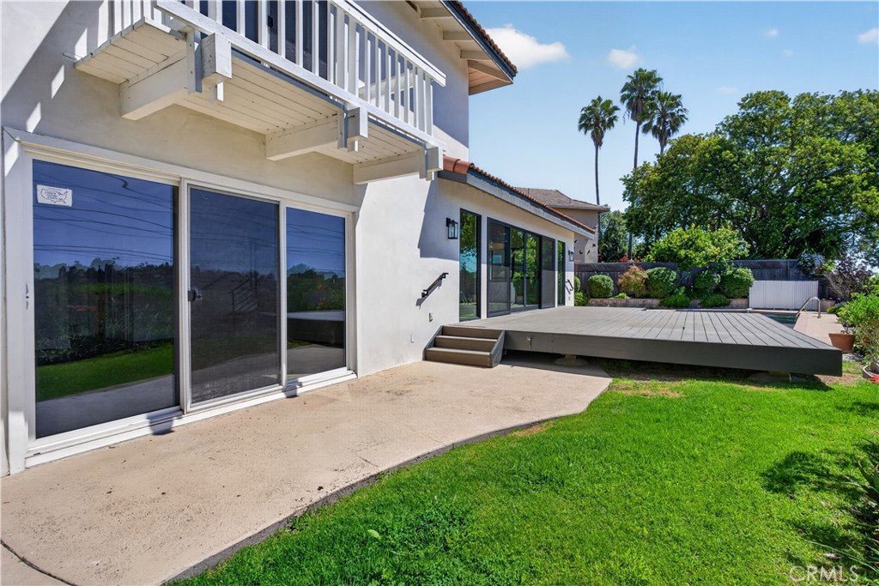
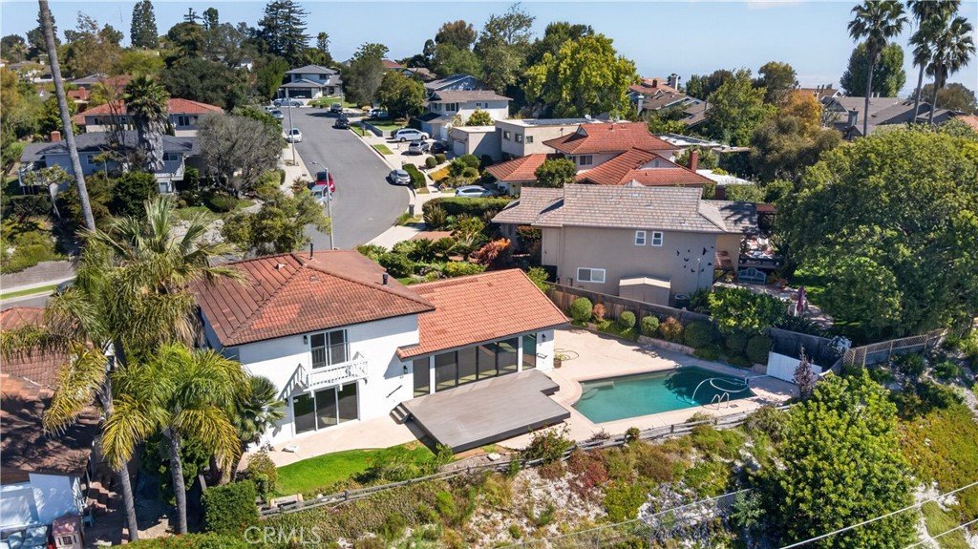
A wall of sliding glass doors opens to the expansive Trex deck, creating the perfect indoor-outdoor California lifestyle. The spacious backyard, complete with a large patio and sparkling pool, is an entertainer's dream.
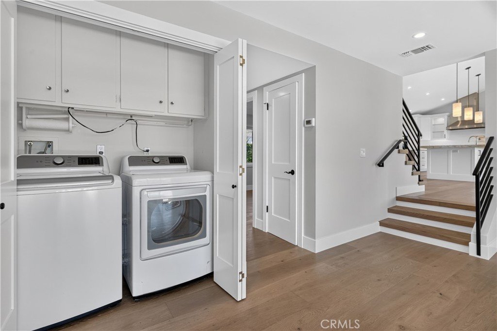
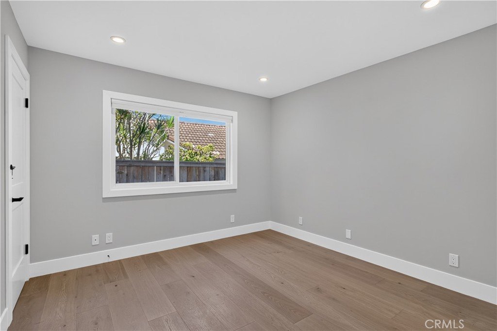
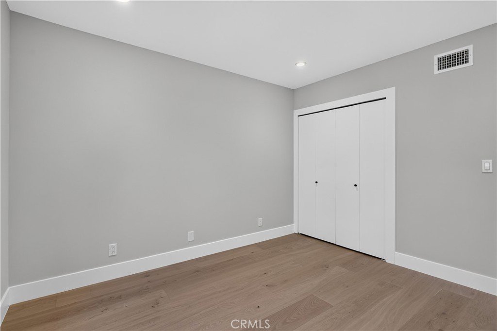
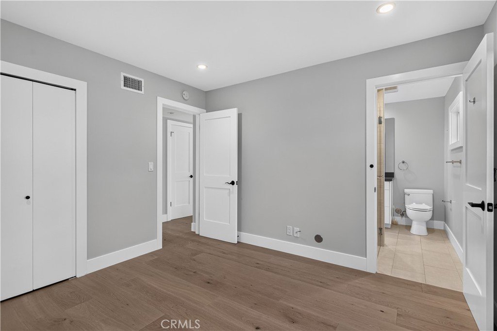
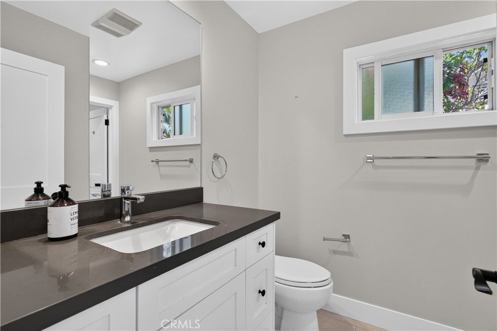
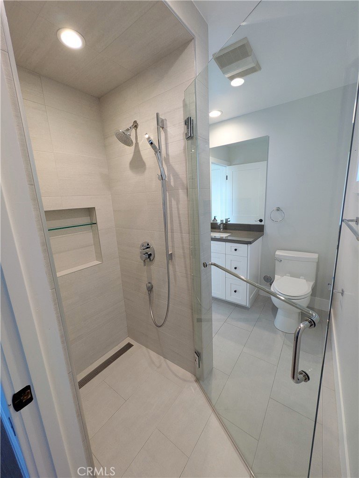
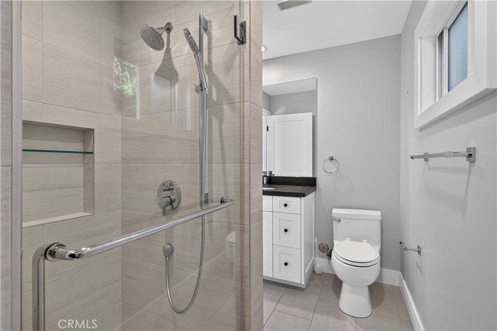
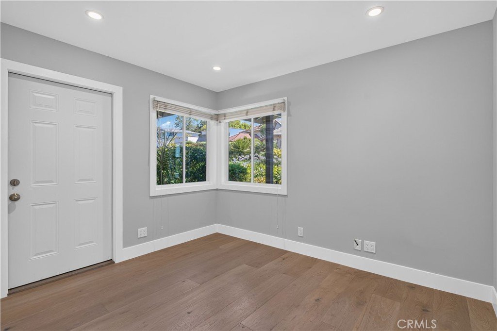
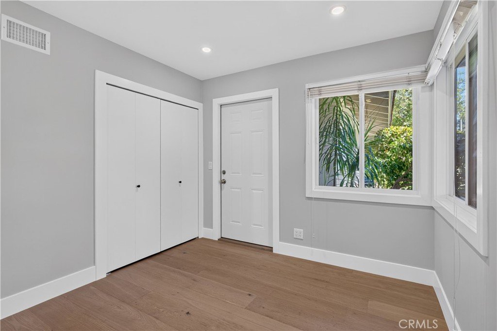
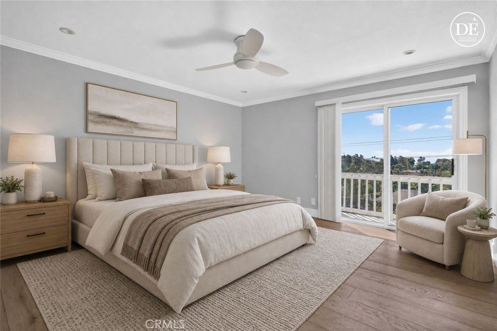
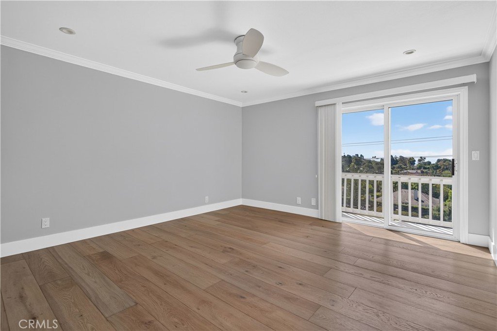
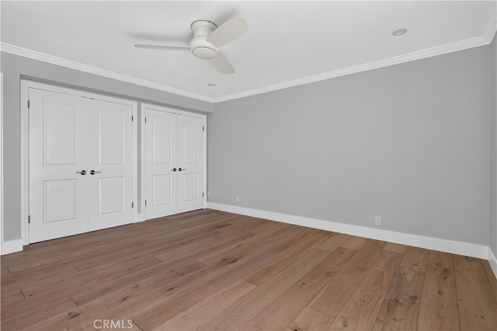
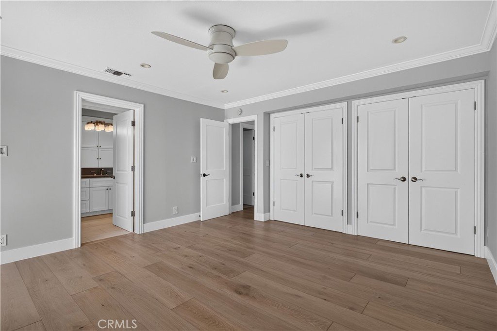
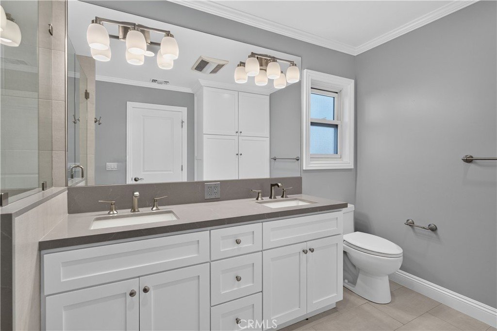
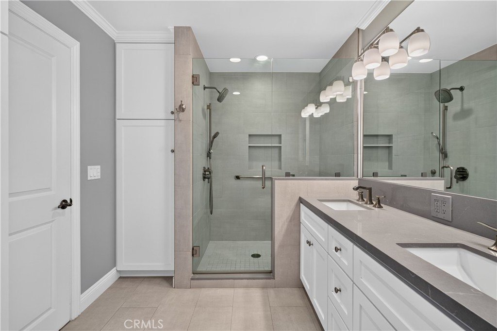
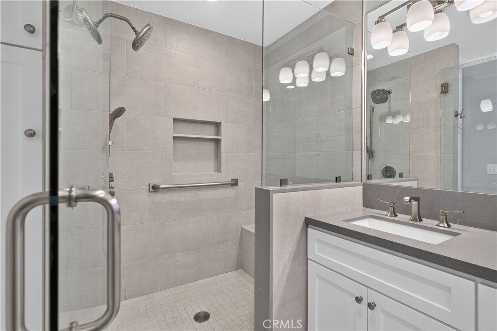
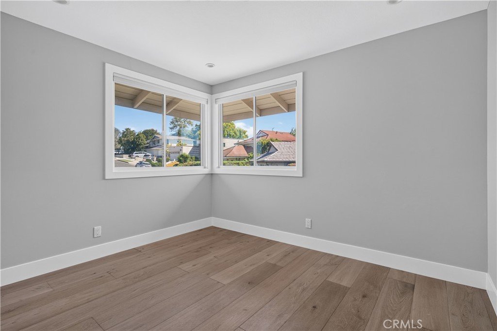
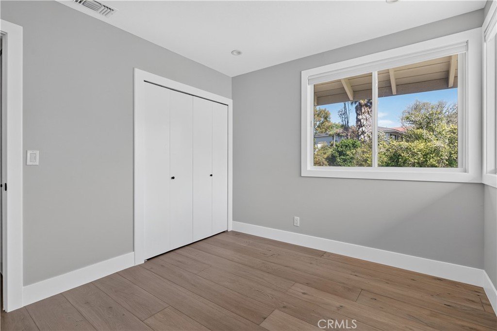
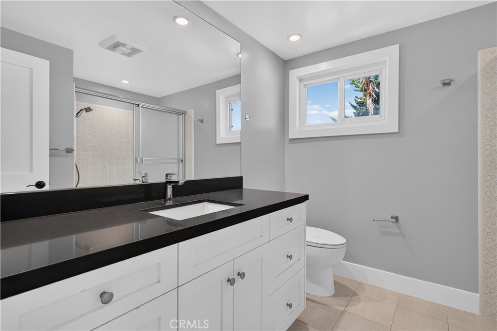
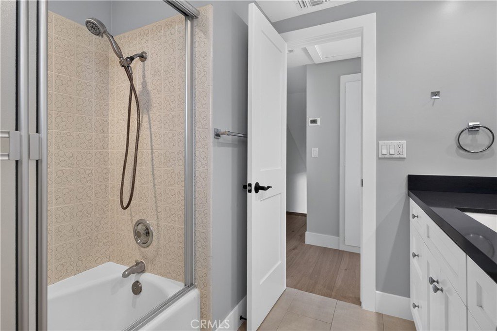
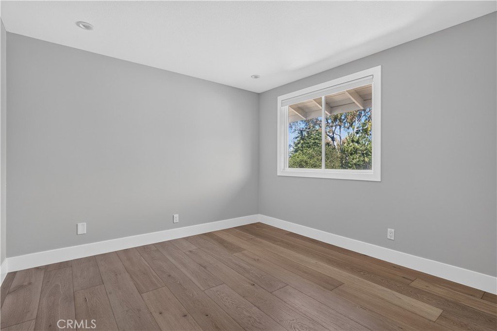
The main level also features a step-down family room, a remodeled ¾ bath, a bedroom, and a versatile office/den that can easily serve as a fifth bedroom. Upstairs you'll find the lovely primary suite with a balcony, along with two additional bedrooms and a full bath.
Further improvements completed in 2020 include an upgraded electrical panel, new furnace and AC with 3 different zones, copper plumbing, and partial sewer line replacement. Recently refreshed with new interior paint, this home is truly move-in-ready!
Ideally located near Ridgecrest Middle School and other highly acclaimed Palos Verdes Peninsula Unified schools, as well as shopping, dining, and entertainment.
Show all description
Location
- Directions: Crest to Whitley Collins to Sunmist Dr.
- Lot Size Acres: 0.2589 acres
Building Details
- Structure Type: House
- Water Source: Public
- Lot Features: BackYard,SlopedDown,FrontYard
- Open Parking Spaces: 2
- Sewer: PublicSewer
- Common Walls: NoCommonWalls
- Construction Materials: Drywall,Plaster
- Garage Spaces: 2
- Levels: MultiSplit
- Floor covering: Wood
Amenities & Features
- Pool Features: Private
- Parking Features: DirectAccess, GarageFacesFront, Garage, GarageDoorOpener
- Security Features: SmokeDetectors
- Patio & Porch Features: Concrete,Deck
- Spa Features: None
- Parking Total: 4
- Roof: Tile
- Utilities: ElectricityConnected,NaturalGasConnected,SewerConnected,WaterConnected
- Window Features: Screens
- Cooling: CentralAir,Zoned
- Electric: Standard
- Fireplace Features: Gas, LivingRoom
- Heating: Central,Zoned
- Interior Features: BeamedCeilings, BreakfastBar, Balcony, LivingRoomDeckAttached, OpenFloorplan, RecessedLighting, BedroomOnMainLevel, JackAndJillBath, PrimarySuite
- Laundry Features: Inside
- Appliances: SixBurnerStove,DoubleOven,Dishwasher,GasOven,GasRange,Microwave,Refrigerator,RangeHood
Nearby Schools
- Middle Or Junior School: Ridgecrest
- High School: Palos Verdes Peninsula
- High School District: Palos Verdes Peninsula Unified
Expenses, Fees & Taxes
- Association Fee: 0
Agent info
- Agent name: James Makishima
- Agent MLS: SMAKIJAM
- Agent email: makishima.realty@yahoo.com
- Agent officephone: 310-200-1419
- Agent direct phone: 310-200-1419
Miscellaneous
- List Office Name: Makishima Realty
- Listing Terms: CashToNewLoan
- Common Interest: None
- Community Features: Hiking,Park,Suburban
- Attribution Contact: makishima.realty@yahoo.com
