














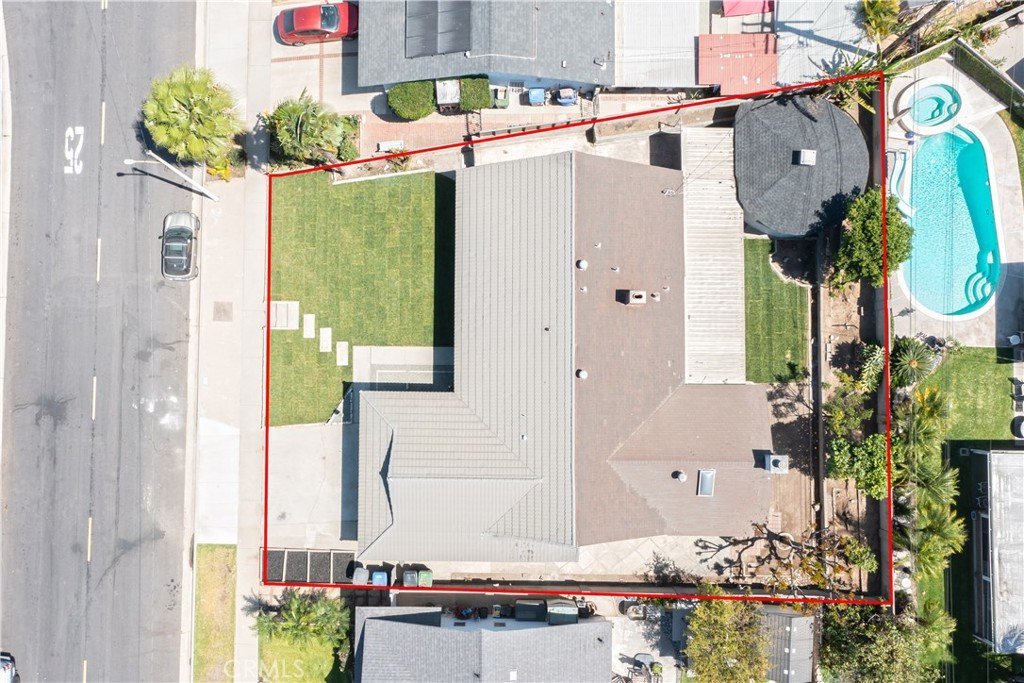
1312 Fairplain, Whittier, CA, US, 90601
1312 Fairplain, Whittier, CA, US, 90601Basics
- Date added: Added 1 week ago
- Category: Residential
- Type: SingleFamilyResidence
- Status: Active
- Bedrooms: 3
- Bathrooms: 2
- Area: 1702 sq ft
- Lot size: 7689, 7689 sq ft
- Year built: 1962
- View: None
- County: Los Angeles
- MLS ID: CV26148085
Description
-
Description:
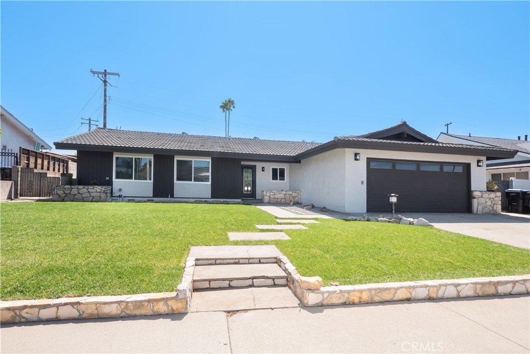
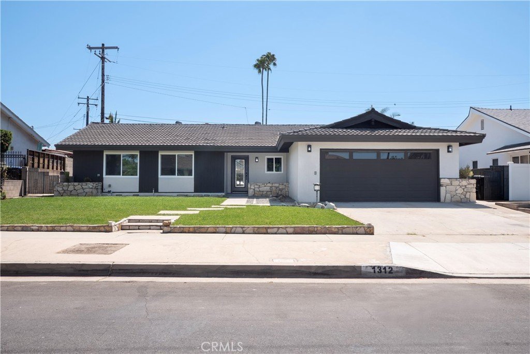
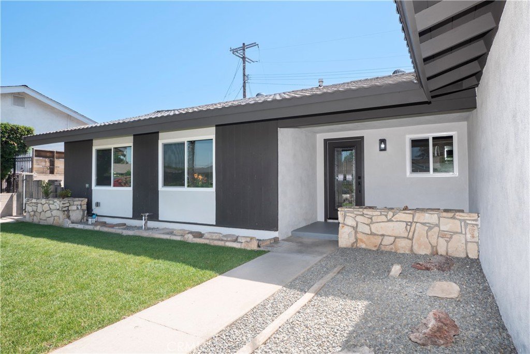
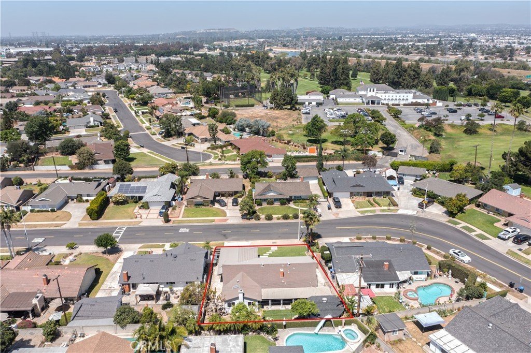
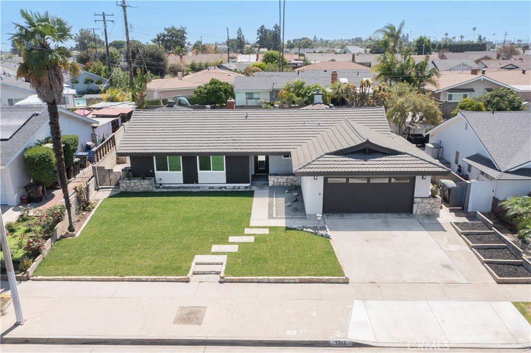
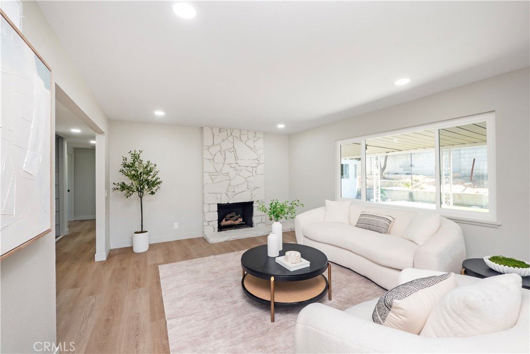
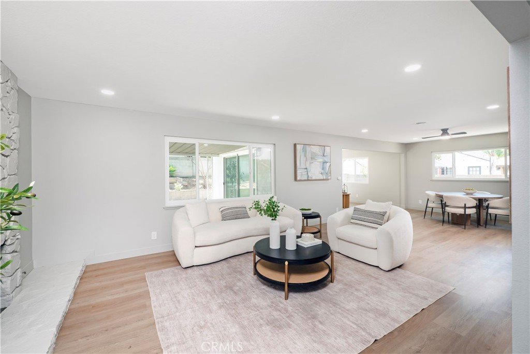
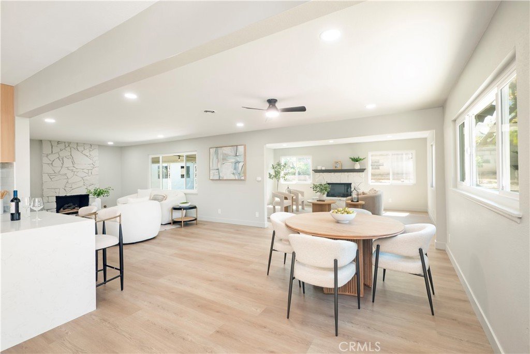
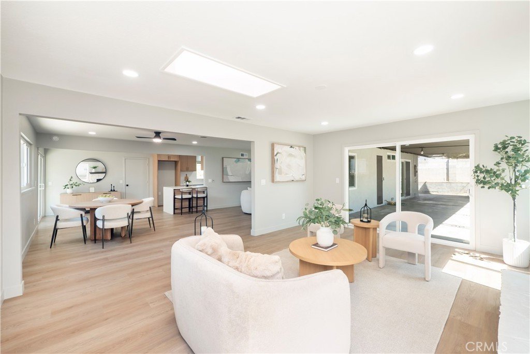
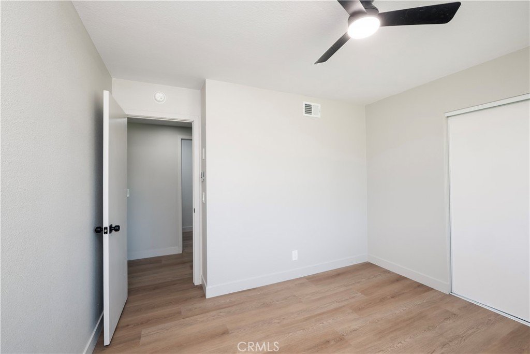
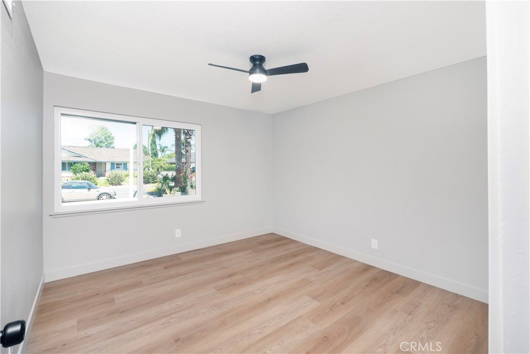
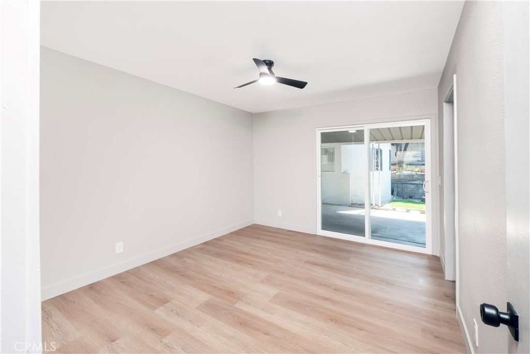
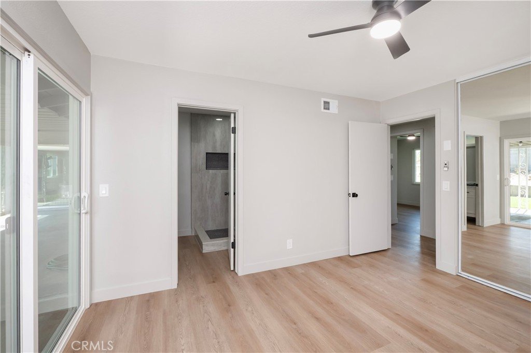
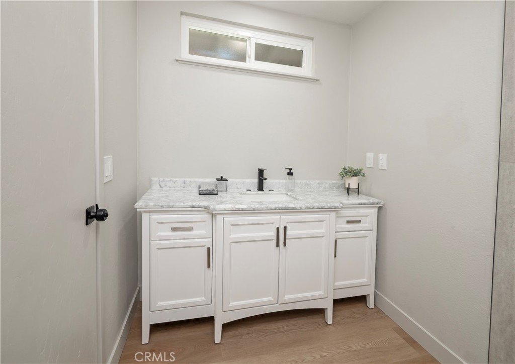
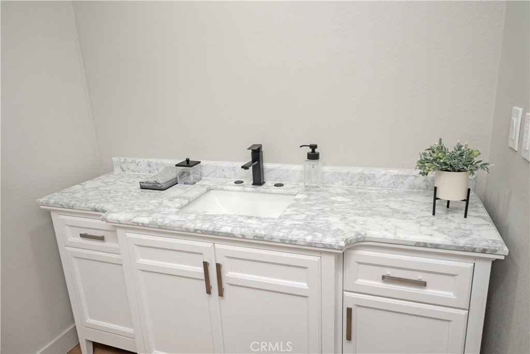
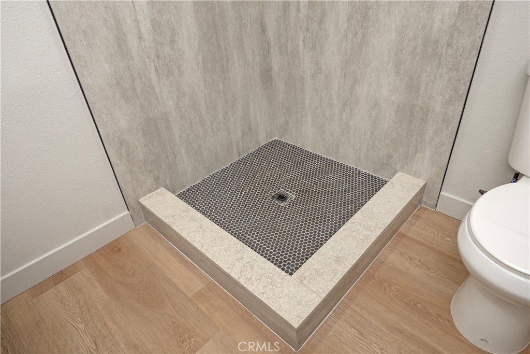
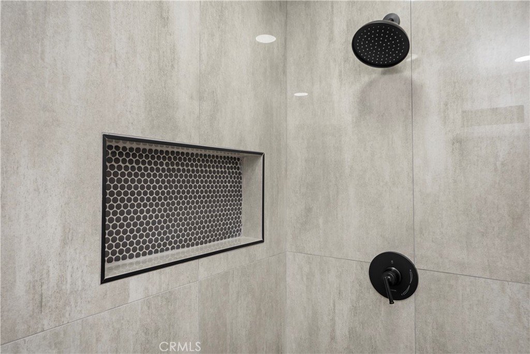
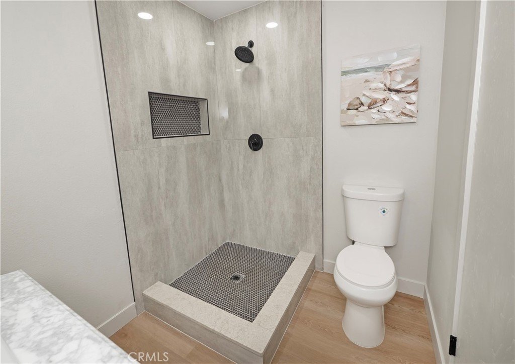
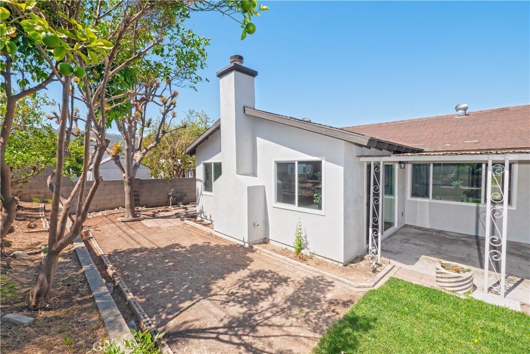
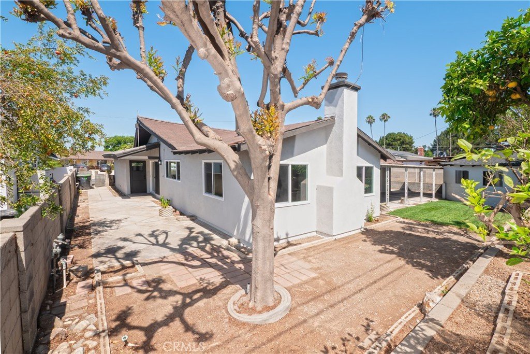
Welcome to 1312 Fairplain Avenue in North Whittier, a beautifully upgraded home located in one of the area's most desirable neighborhoods, just a short walk from the California Country Club. Conveniently situated near Hacienda Heights, Avocado Heights, and La Puente, with easy access to the 60 Freeway, this property offers the perfect blend of comfort, style, and location. This charming residence features 3 spacious bedrooms and 2 fully remodeled bathrooms, along with an additional family room complete with a cozy fireplace—ideal for entertaining or relaxing with family and friends.
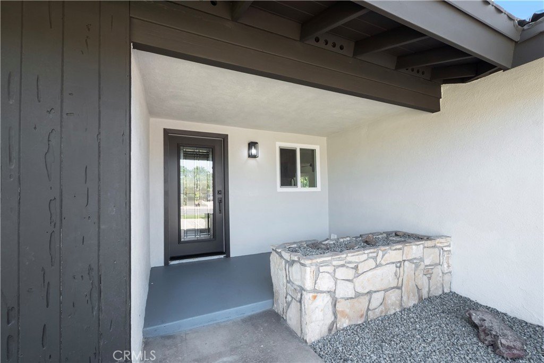
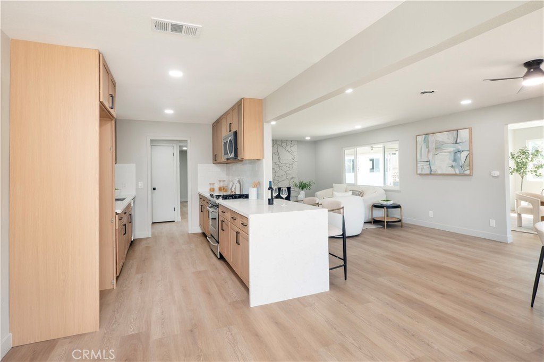
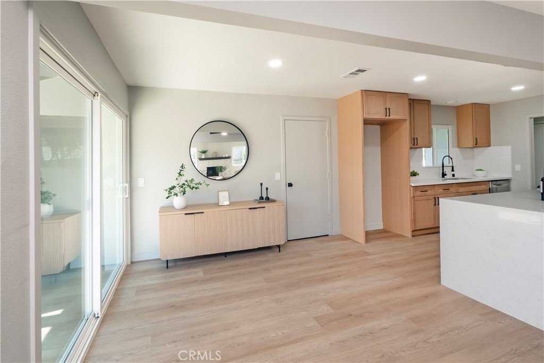
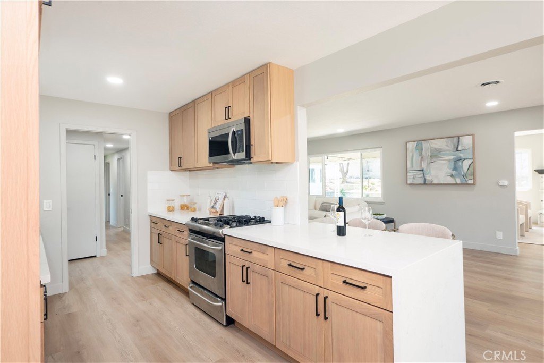
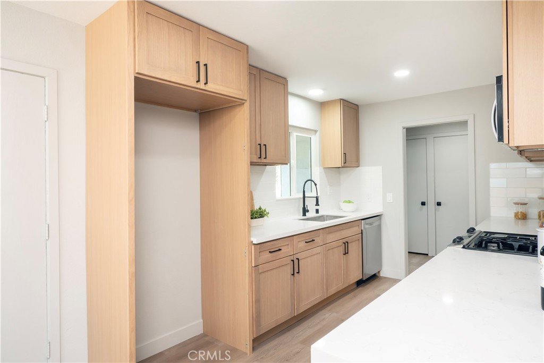
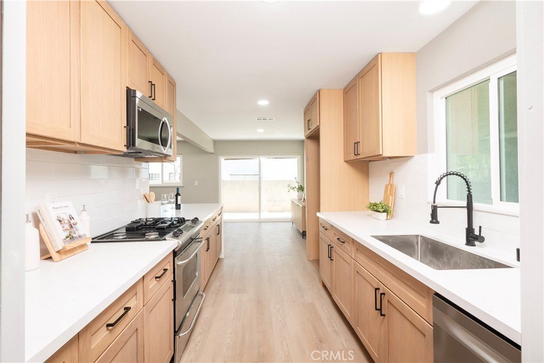
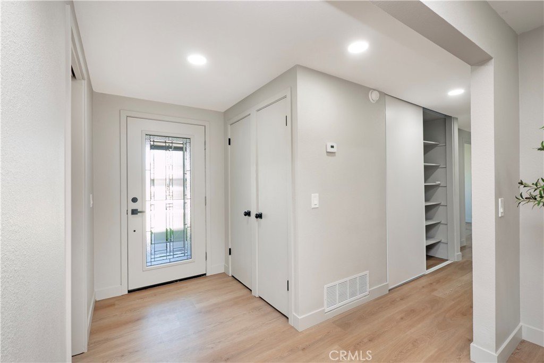
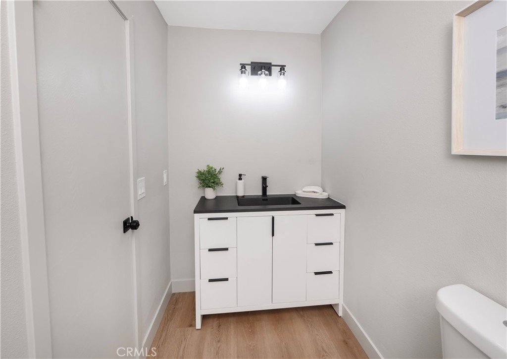
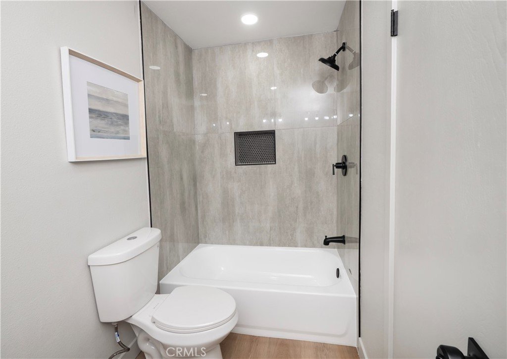
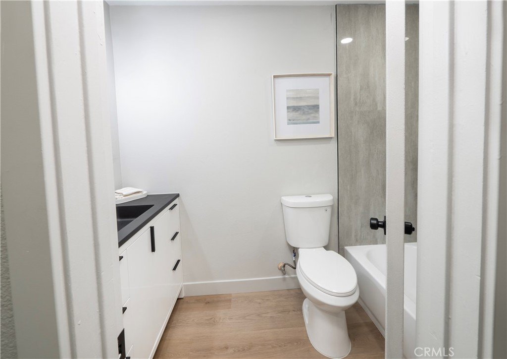
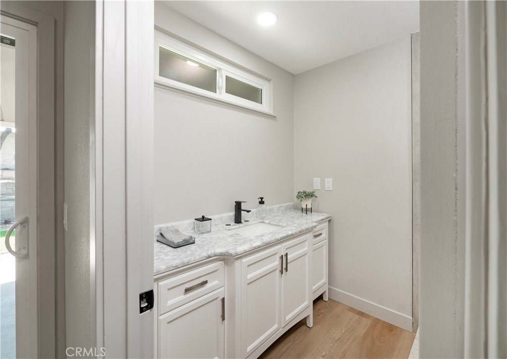
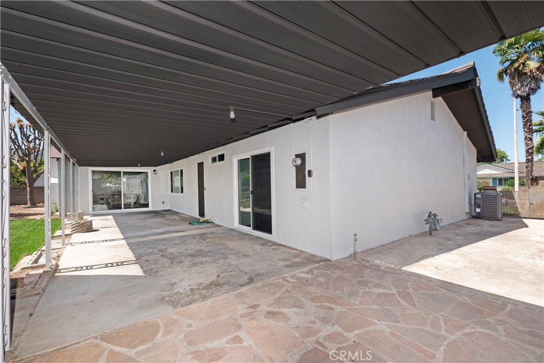
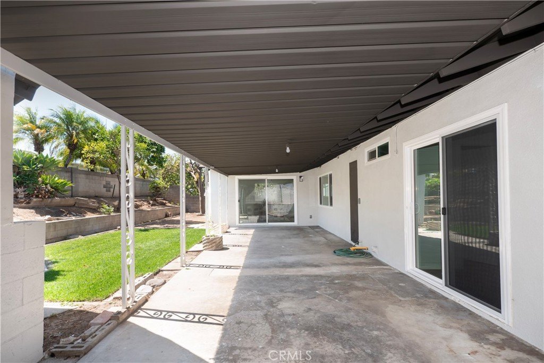
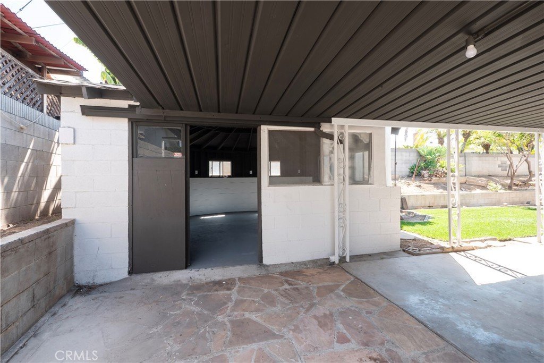
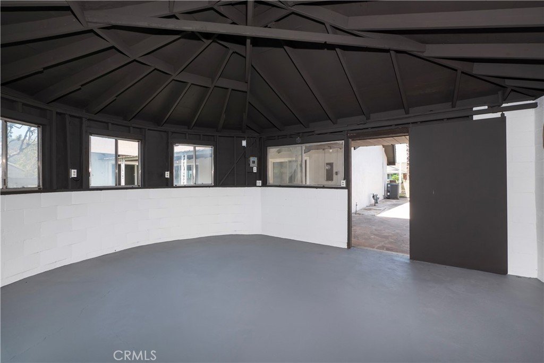
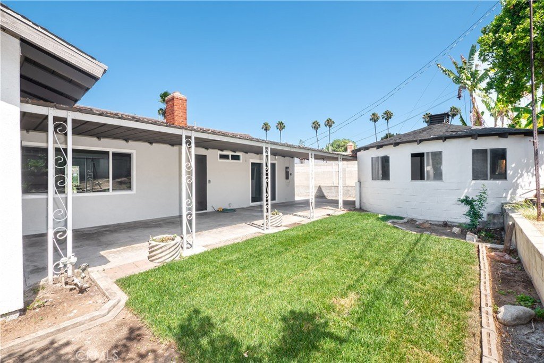
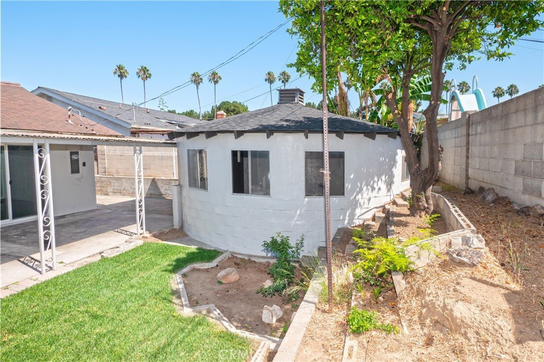
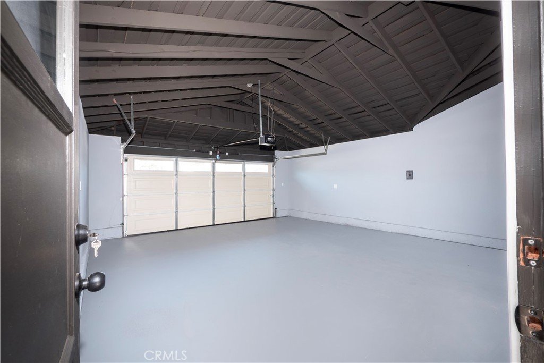
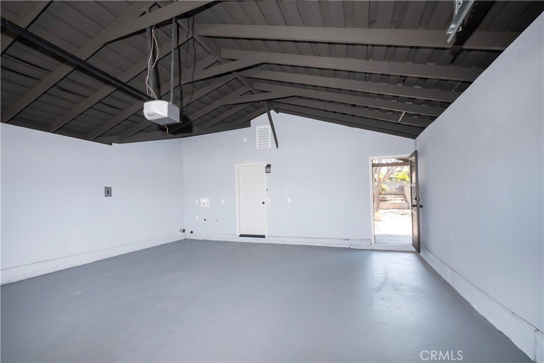
Thoughtfully updated throughout, the home boasts new dual-pane windows, new flooring, recessed lighting, and fresh interior and exterior paint. The remodeled bathrooms showcase modern fixtures, a new tub, and an upgraded shower, while the beautifully renovated kitchen features new cabinetry, stylish countertops, and newer appliances. Step outside to discover an incredible bonus: a versatile shed/workroom in the backyard, perfect for a workshop, hobby space, home office, or additional storage. Don't miss this opportunity to own a move-in-ready home in a prime North Whittier location with exceptional upgrades and unmatched convenience.
Show all description
Location
- Directions: 605 South, Exit Valley head East, right on San Angelo, right on Basetdale
- Lot Size Acres: 0.1765 acres
Building Details
- Structure Type: House
- Water Source: Public
- Lot Features: ZeroToOneUnitAcre
- Sewer: PrivateSewer
- Common Walls: NoCommonWalls
- Garage Spaces: 2
- Levels: One
- Floor covering: Vinyl
Amenities & Features
- Pool Features: None
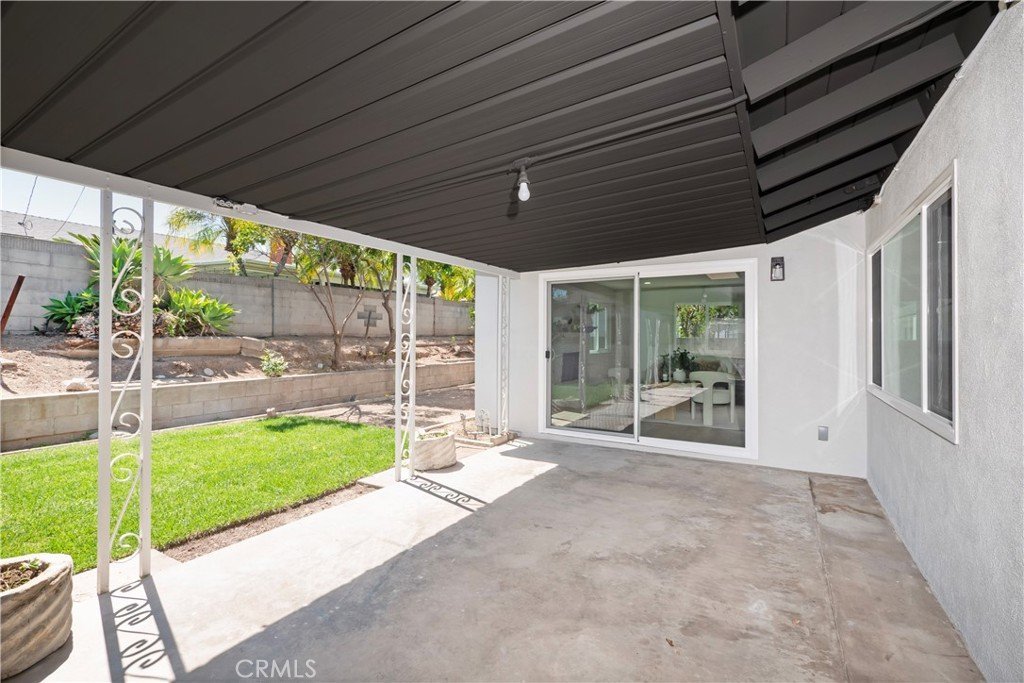
- Patio & Porch Features: Patio
- Spa Features: None
- Parking Total: 2
- Utilities: ElectricityConnected,SewerConnected,WaterConnected
- Window Features: DoublePaneWindows
- Cooling: CentralAir
- Fireplace Features: FamilyRoom, LivingRoom
- Heating: Central
- Interior Features: SeparateFormalDiningRoom, QuartzCounters, RecessedLighting
- Laundry Features: InGarage
- Appliances: Dishwasher,GasOven,GasRange,GasWaterHeater,Microwave,WaterHeater
Nearby Schools
- High School District: Whittier Union High
Expenses, Fees & Taxes
- Association Fee: 0
Agent info
- Agent name: Kevin Cevallos
- Agent MLS: C32045
- Agent email: kevin09sold@gmail.com
- Agent officephone: 626-598-3980
- Agent direct phone: 6268203136
Miscellaneous
- List Office Name: VISMAR REAL ESTATE
- Listing Terms: Conventional,FHA,Submit
- Common Interest: None
- Community Features: StreetLights
- Attribution Contact: kevin09sold@gmail.com
