


41916 Montallegro, Lancaster, CA, US, 93536
41916 Montallegro, Lancaster, CA, US, 93536Basics
- Date added: Added 1 week ago
- Category: Residential
- Type: SingleFamilyResidence
- Status: Active
- Bedrooms: 5
- Bathrooms: 3
- Area: 2952 sq ft
- Lot size: 19702, 19702 sq ft
- Year built: 2004
- Property Condition: Turnkey
- View: PeekABoo
- County: Los Angeles
- MLS ID: SR26140284
Description
-
Description:
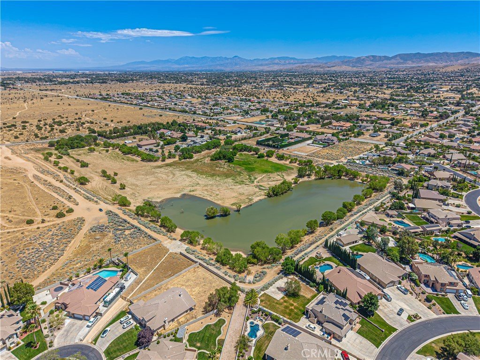
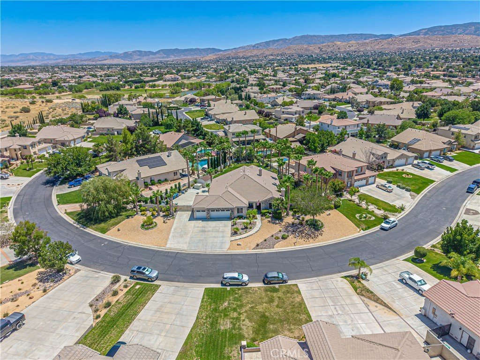
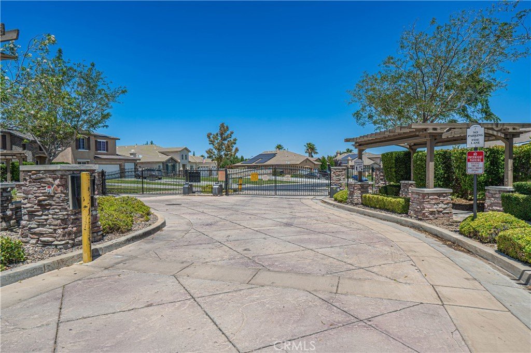
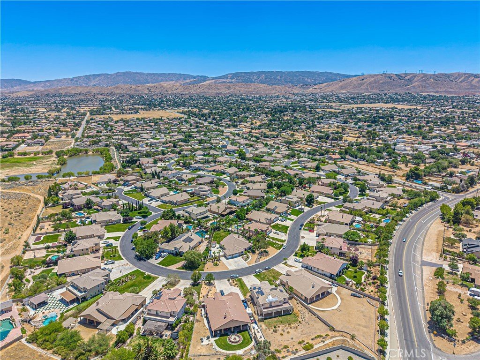
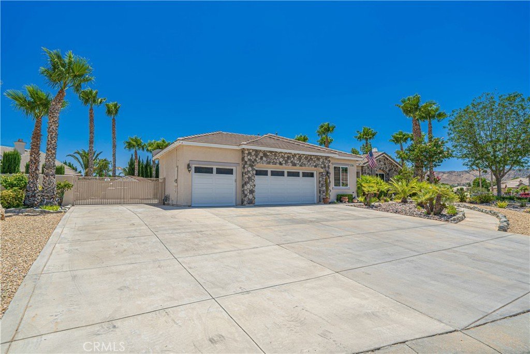
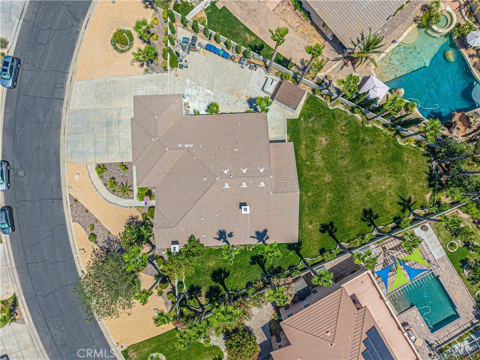
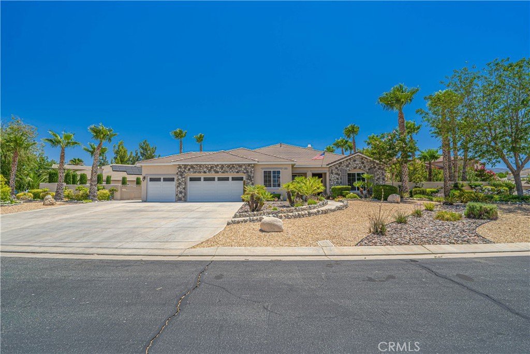
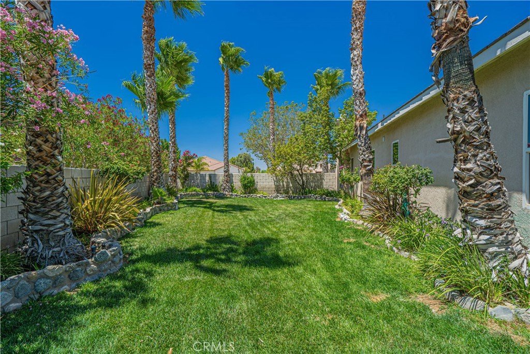
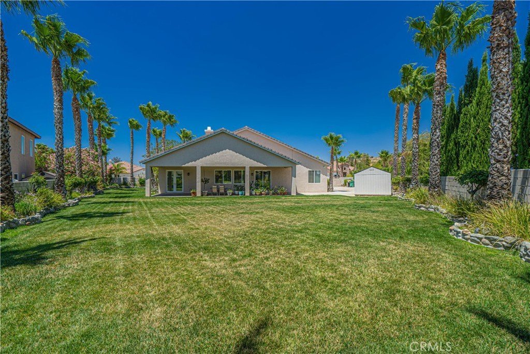
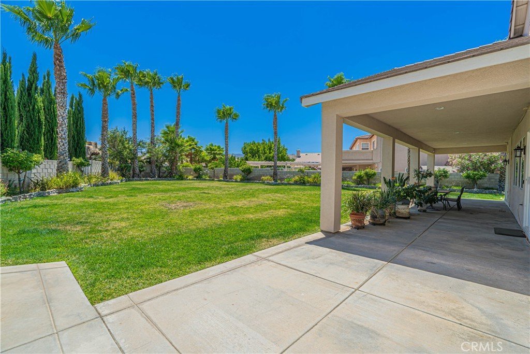
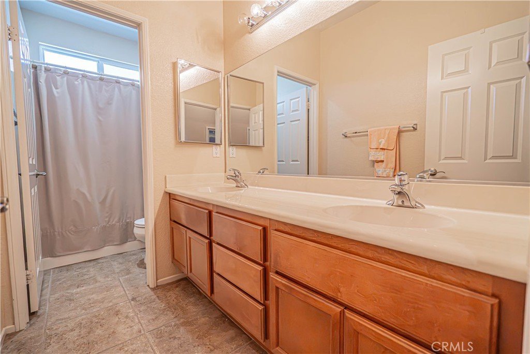
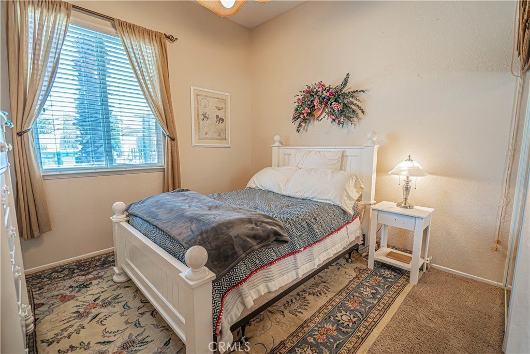
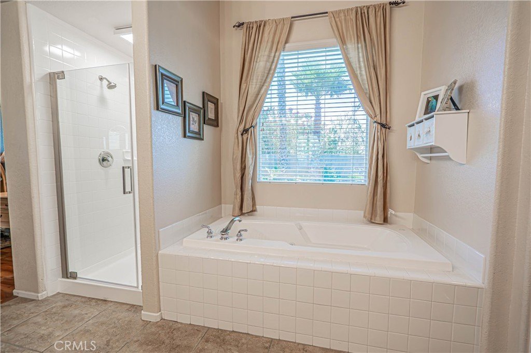
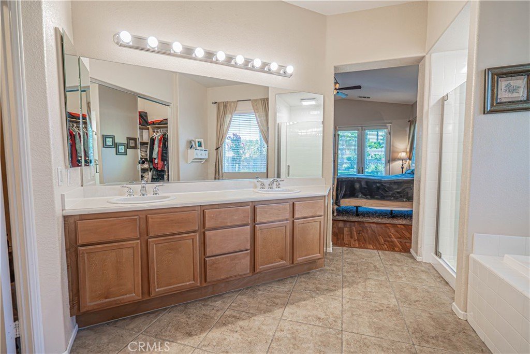
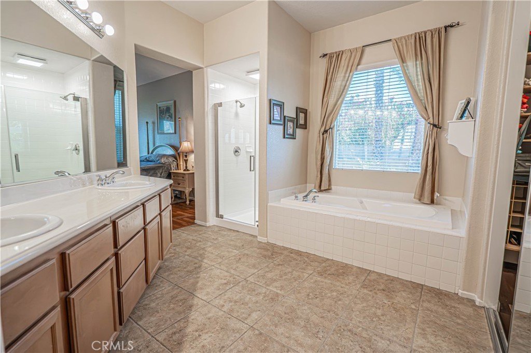
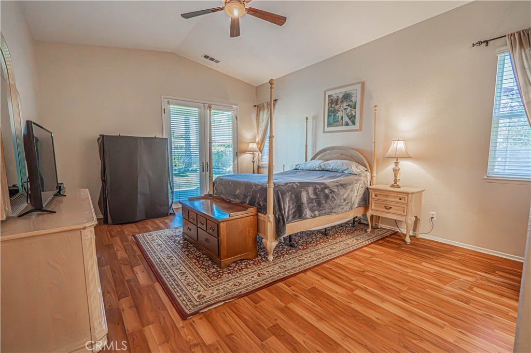
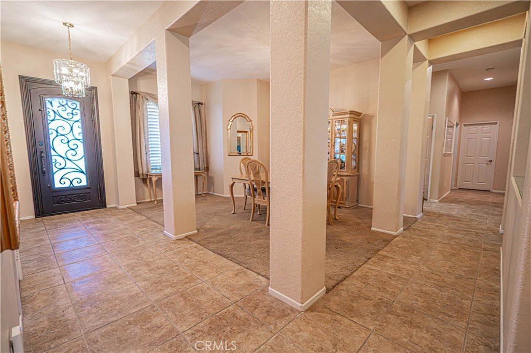
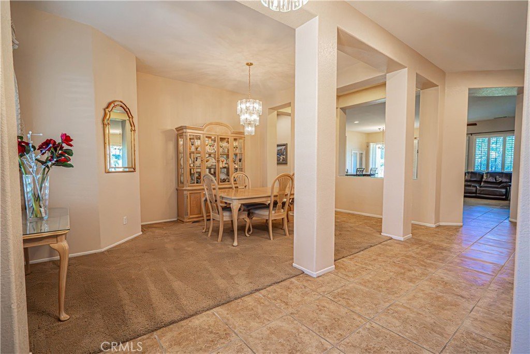
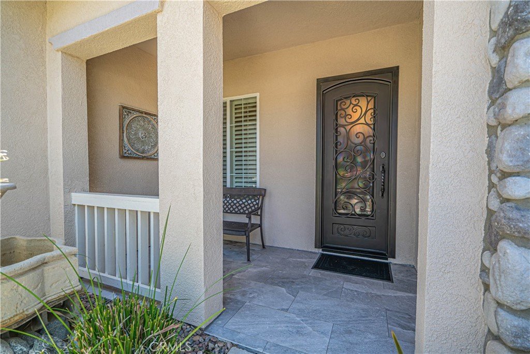
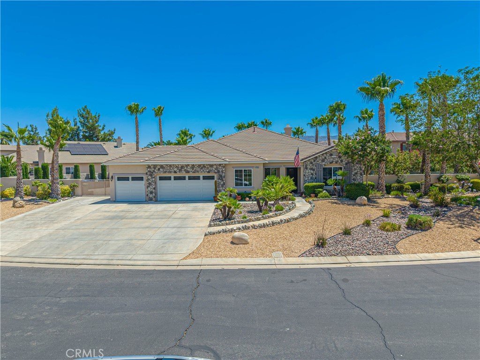
Looking for a STUNNING SINGLE STORY home in the desirable PORTOFINO ESTATES of Quartz Hill? Welcome Home to 41916 MONTALLEGRO where you will experience space, comfort & endless possibilities for you and your family. Prime location within the gates on the interior loop. Imagine having room for everyone and everything you love under one roof. Nestled on an expansive approximately half-acre lot in desirable Portofino Estates, this beautiful 5 bedroom, 2.5 bath home offers nearly 3,000 square feet designed for making memories. Whether you're hosting holiday dinners, movie nights, game days, or backyard barbecues, there's space for every occasion. The open living areas invite family and friends to gather, while the generous bedroom layout provides everyone their own private retreat when it's time to unwind.
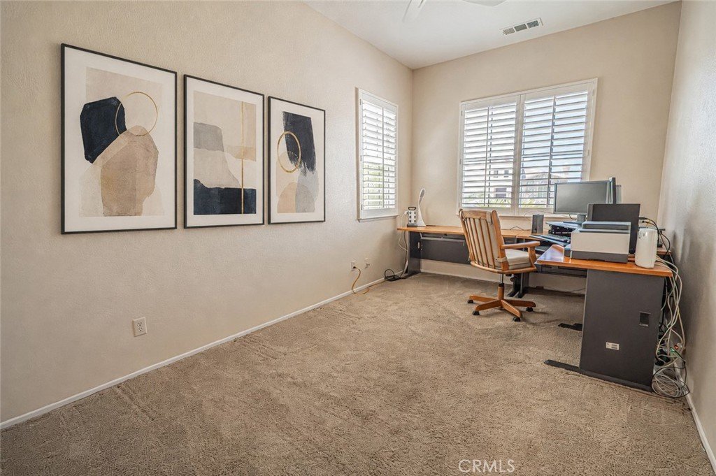
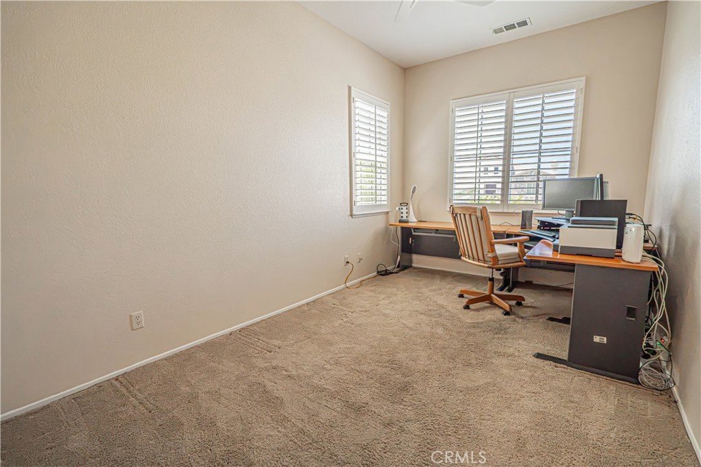
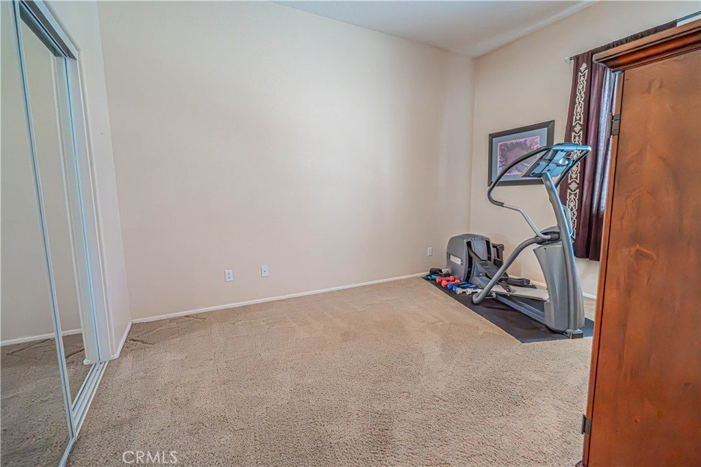
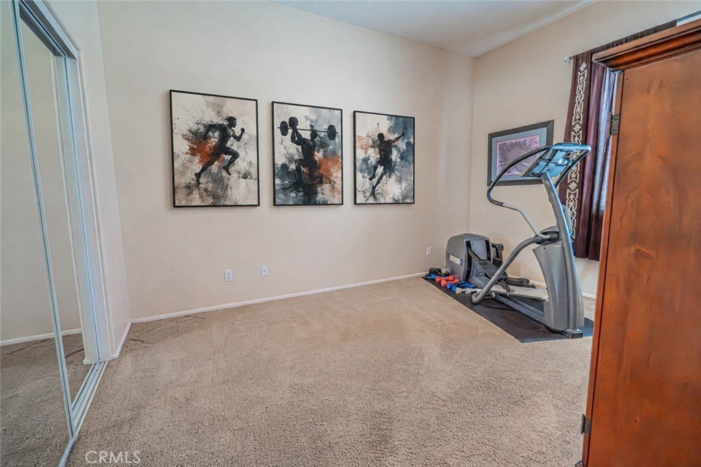
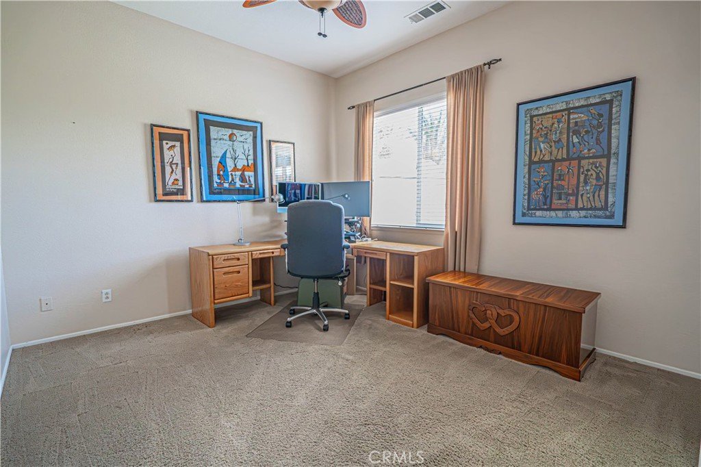
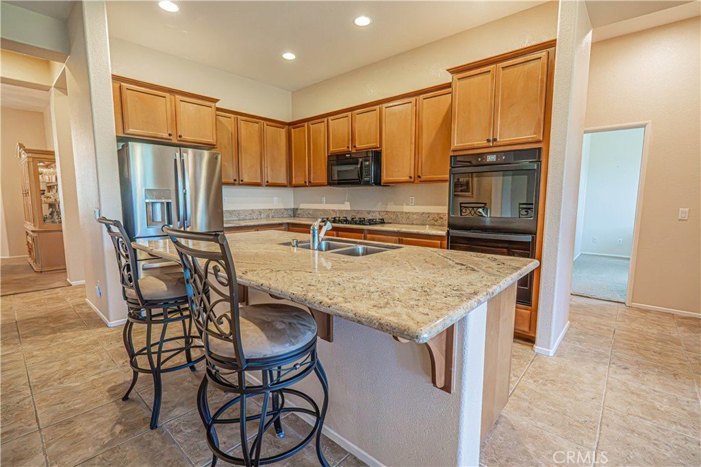
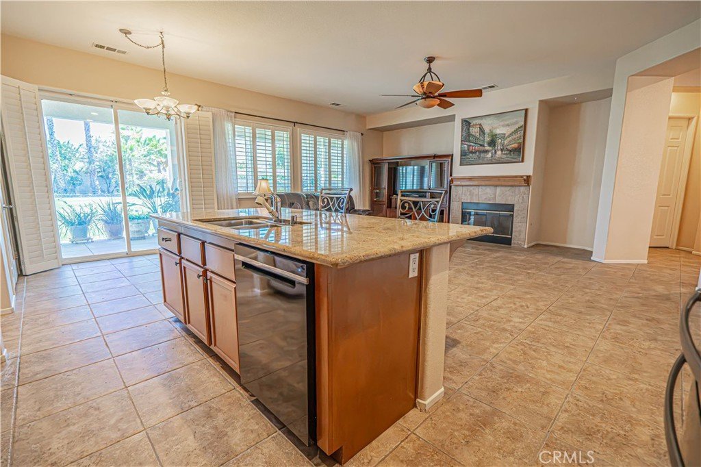
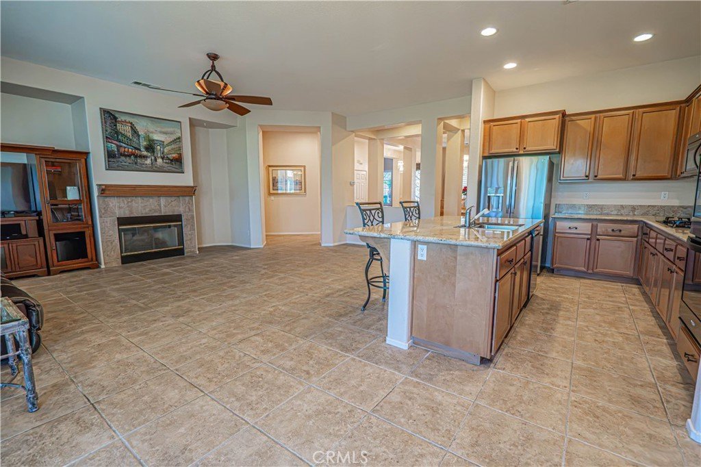
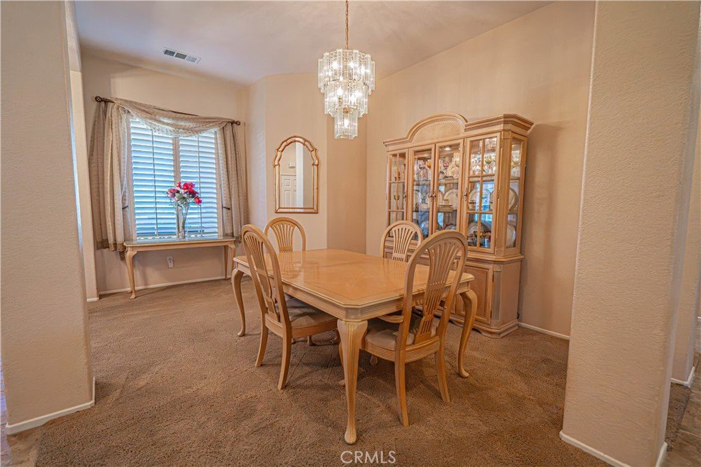
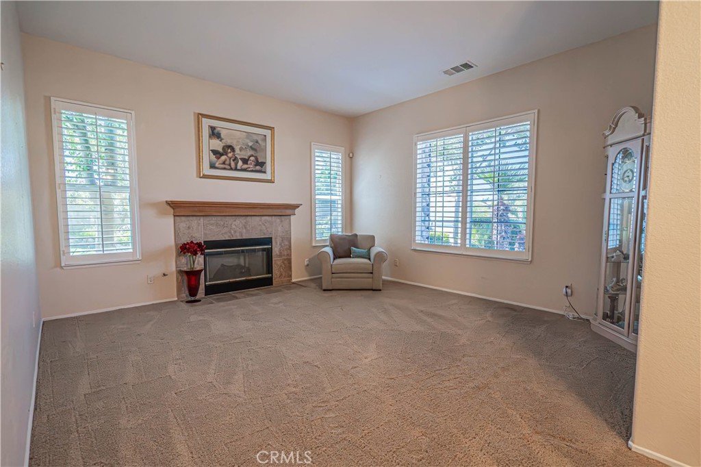
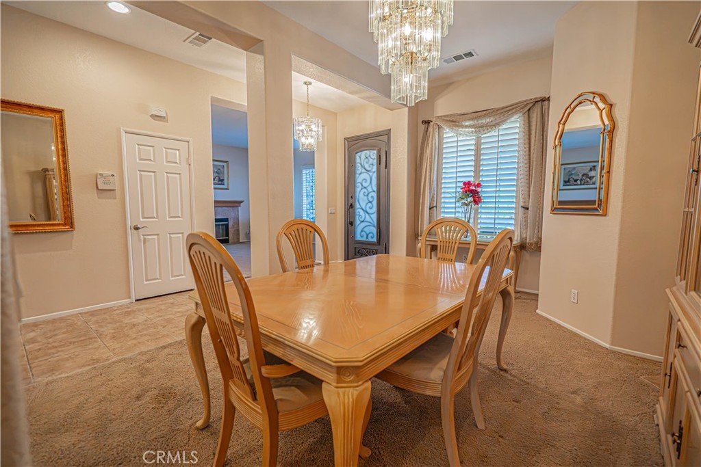
Love to cook? The spacious kitchen is the perfect place to prepare meals while staying connected with family and guests. The open island invites conversation, opening to the family room and the cozy fireplace. Every cook's dream is the walk in pantry. You also have a separate dining room for special celebrations and a more formal light and bright living room. Need a home office, gym, craft room, or guest suite? With five bedrooms, you have the flexibility to create spaces that fit your lifestyle today and tomorrow. (Professional Photos Coming)
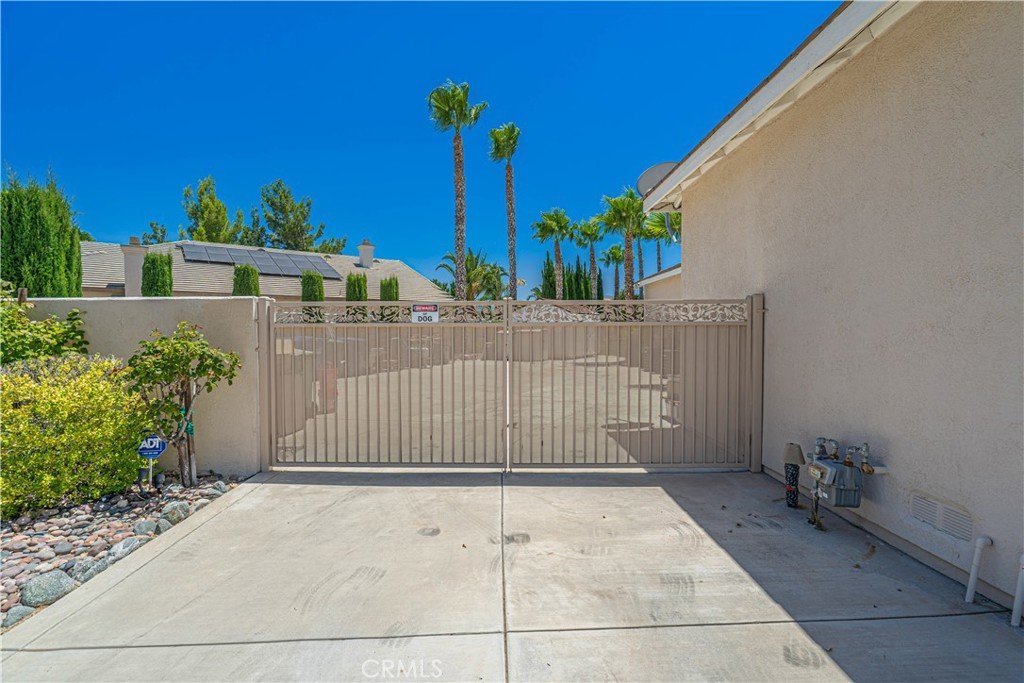
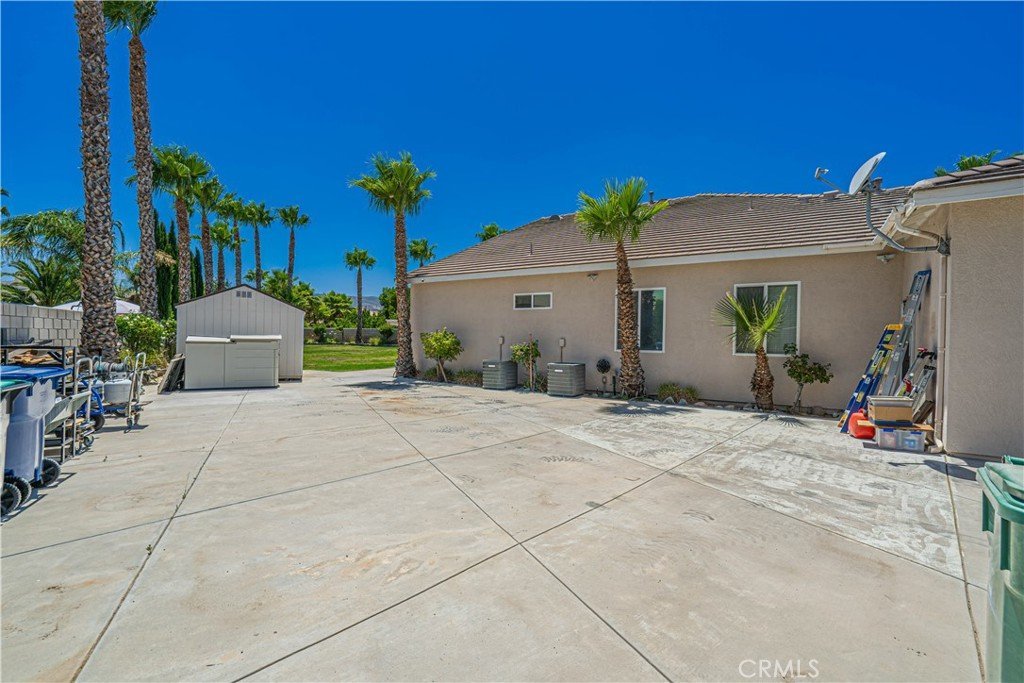
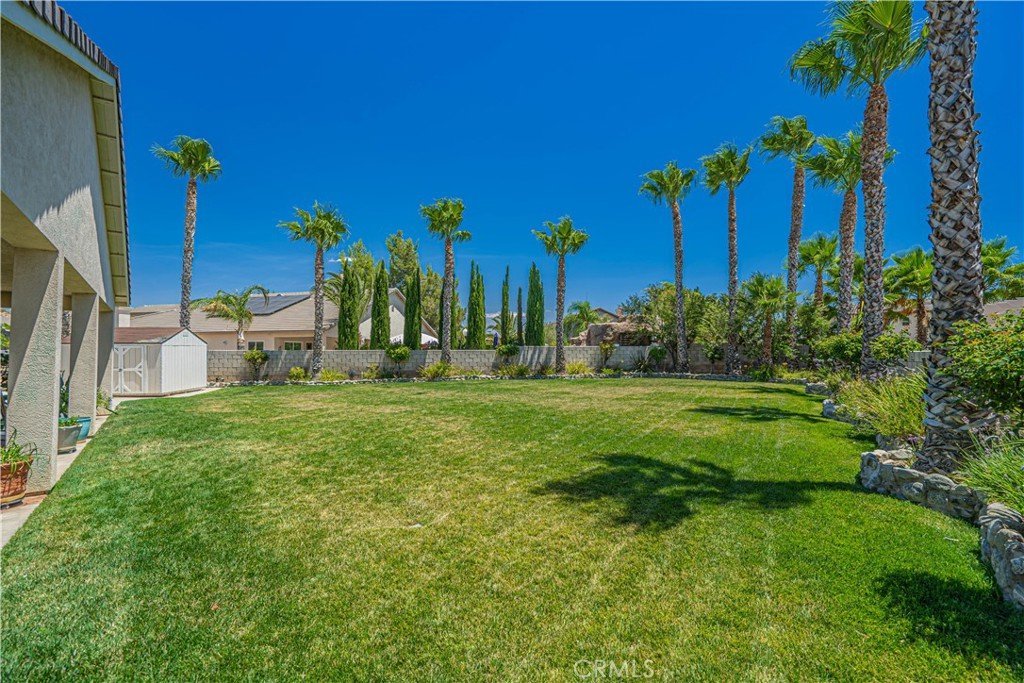
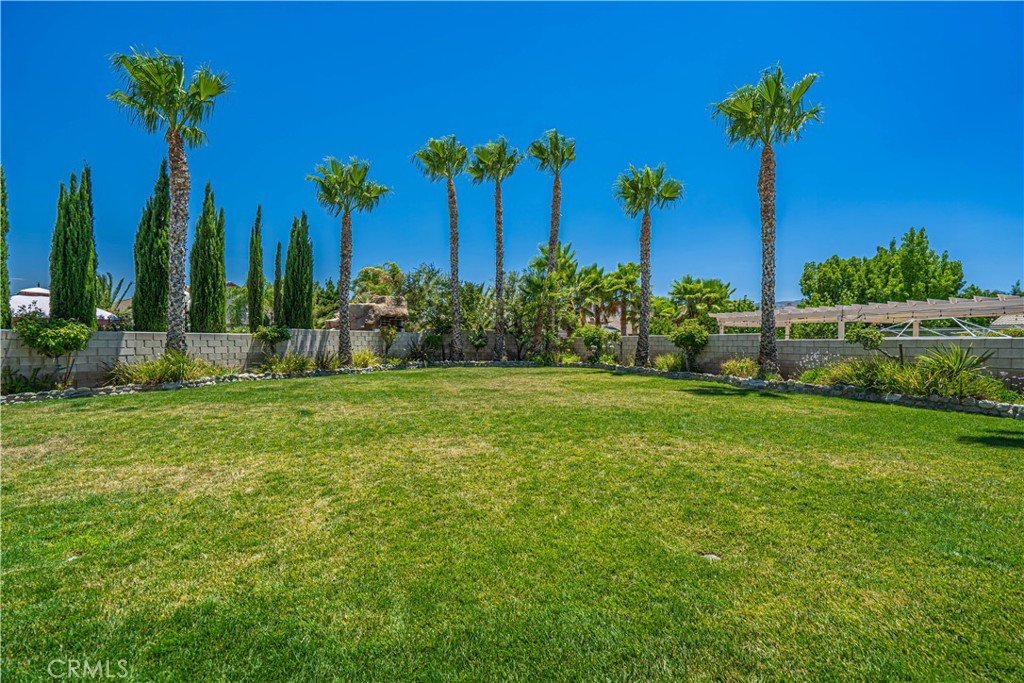
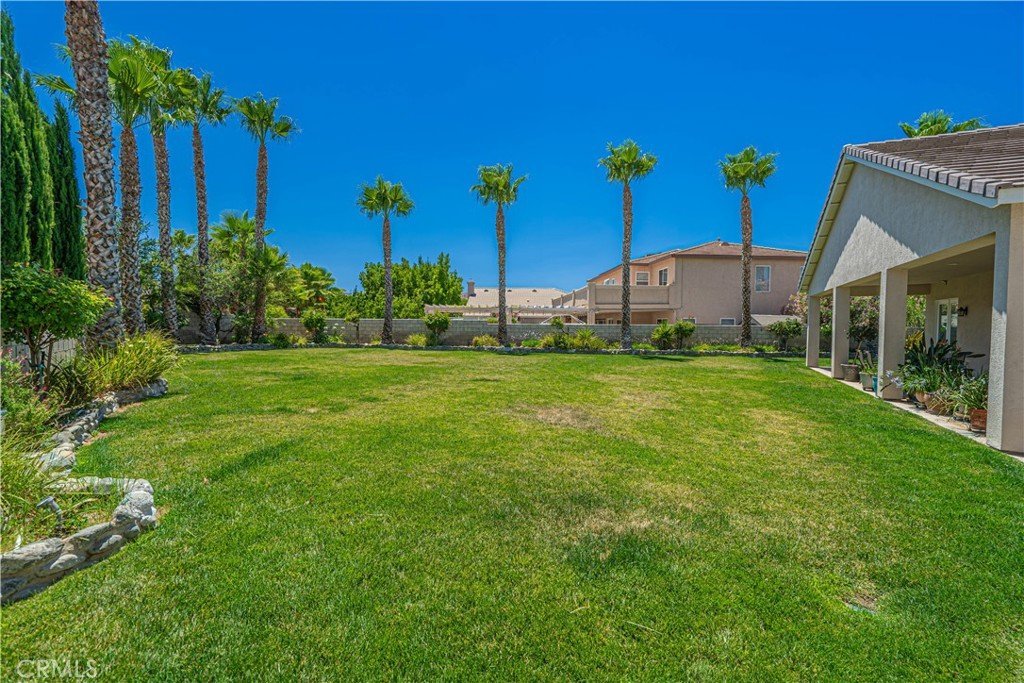
Step outside and imagine the possibilities. The oversized backyard is ready for your vision. Create a sparkling pool, build an outdoor kitchen, add a play area, garden, RV parking, or simply enjoy evenings under the stars with plenty of room for pets to run and kids to play. Space for grown up toys as well. There's space here to truly make it your own.
The three-car garage with epoxy flooring provides room for vehicles, hobbies, storage, or weekend projects, while the desirable West Lancaster location keeps you close to schools, parks, shopping, dining, and commuter routes.
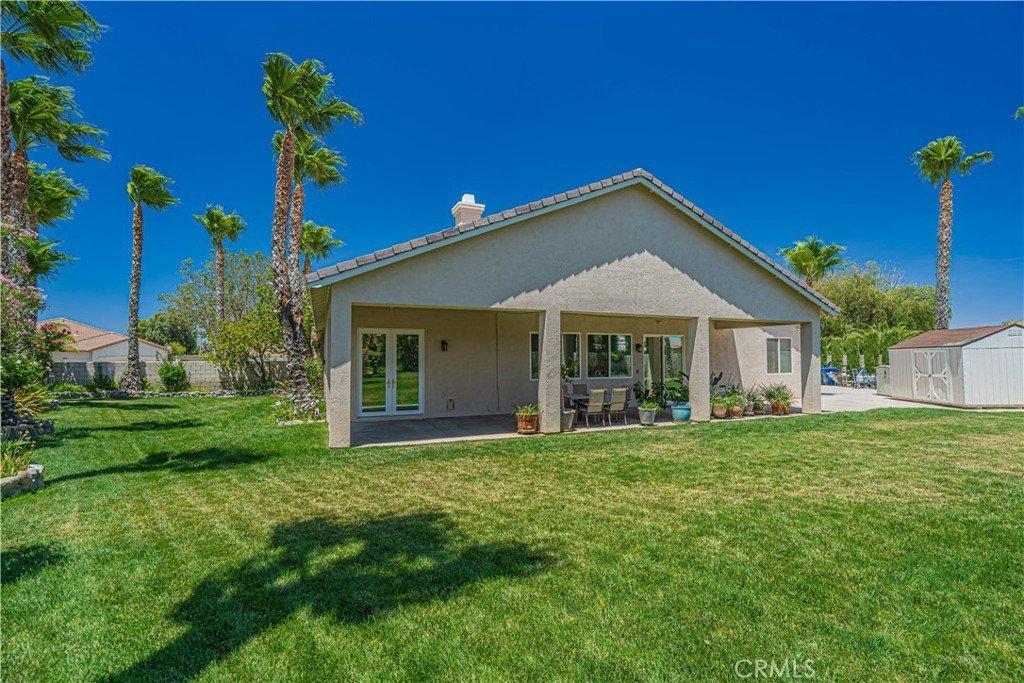
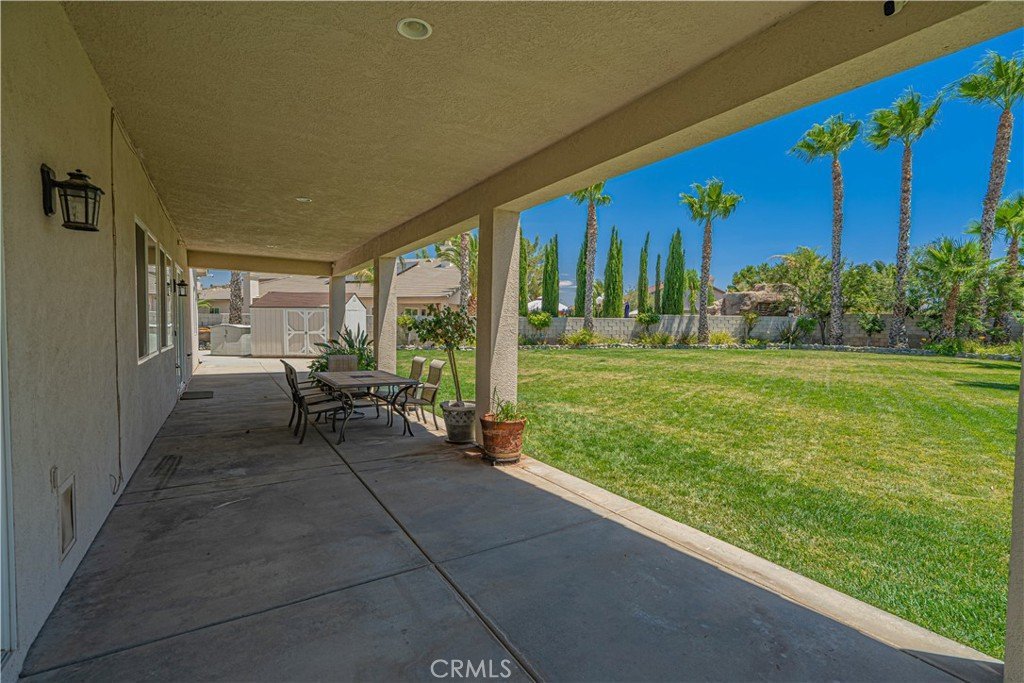
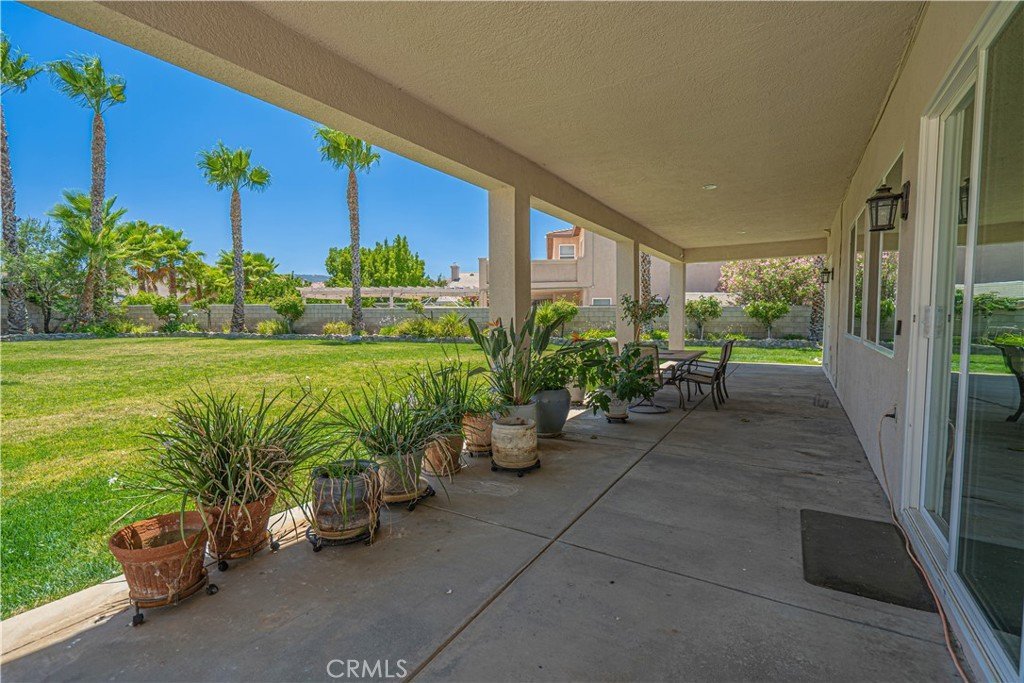
This isn't just a house, it's a place where birthdays are celebrated, holidays are shared, quiet mornings begin with coffee on the covered patio, and life's best moments unfold. If you've been looking for room to spread out, entertain, and create the lifestyle you've been dreaming about, this home is ready to welcome you. SINGLE STORY, RV PARKING & NO MELLO ROOS...
Come experience the space, the possibilities, and the feeling of home.
Show all description
Location
- Directions: !4 Freeway North to West Avenue N - West to 40th Street West - Right to W Avenue M8 - Right to Firenze Street - follow to home
- Lot Size Acres: 0.4523 acres
Building Details
Amenities & Features
- Pool Features: None
- Parking Features: DoorMulti, DirectAccess, DoorSingle, GarageFacesFront, Garage, Paved, RvAccessParking, SideBySide
- Security Features: CarbonMonoxideDetectors, GatedCommunity, SmokeDetectors
- Patio & Porch Features: Covered,Open,Patio
- Spa Features: None
- Parking Total: 3
- Roof: SpanishTile
- Association Amenities: ControlledAccess,MaintenanceGrounds
- Utilities: CableAvailable,ElectricityConnected,NaturalGasConnected,WaterConnected
- Window Features: Blinds,DoublePaneWindows,PlantationShutters,Screens
- Cooling: CentralAir
- Exterior Features: RainGutters
- Fireplace Features: FamilyRoom, Gas, LivingRoom
- Heating: Central
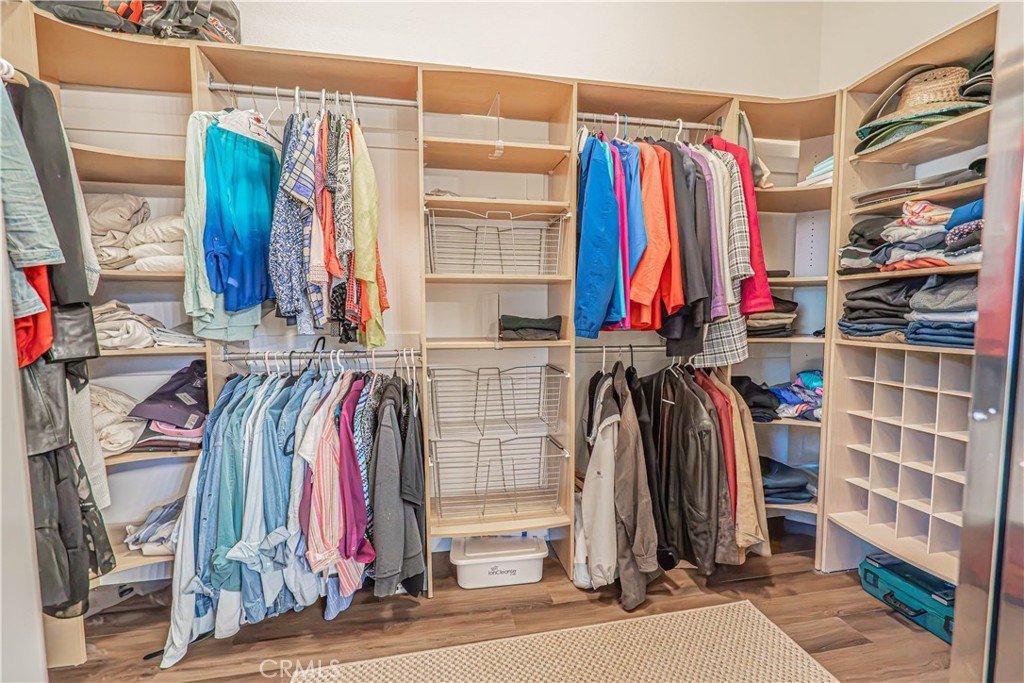
- Interior Features: BlockWalls, CeilingFans, SeparateFormalDiningRoom, OpenFloorplan, Pantry, PullDownAtticStairs, AllBedroomsDown, BedroomOnMainLevel, MainLevelPrimary, PrimarySuite, WalkInPantry, WalkInClosets
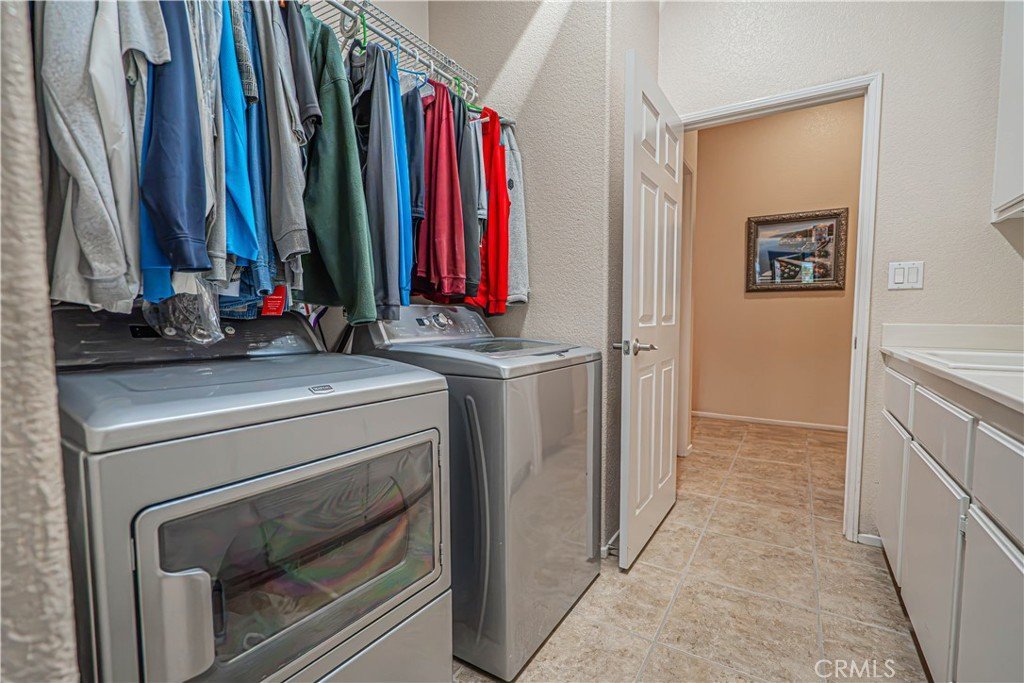
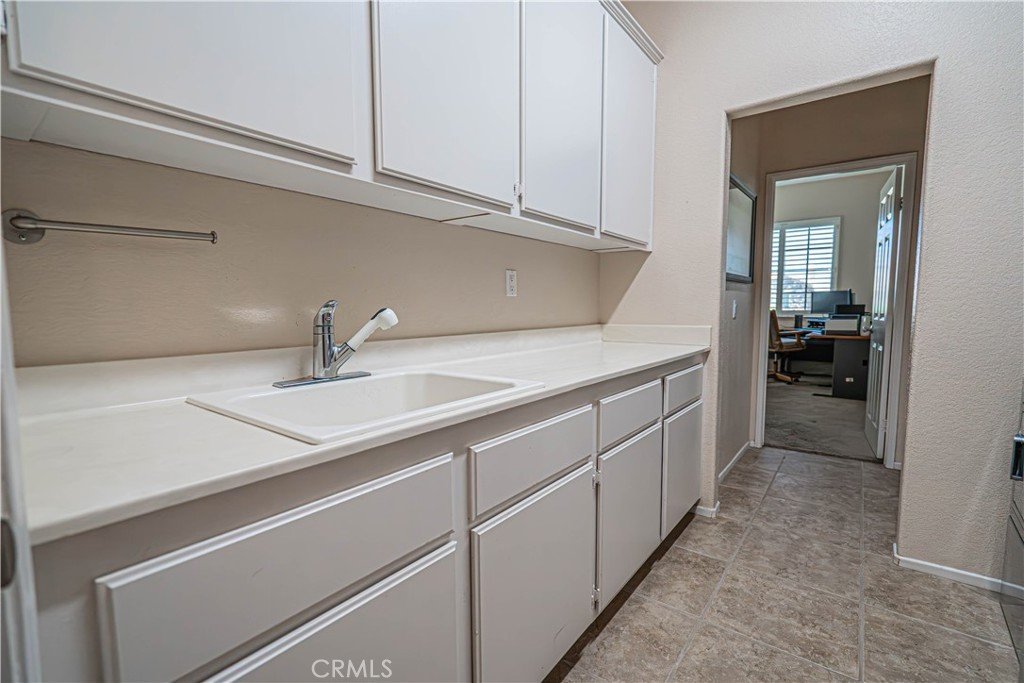
- Laundry Features: ElectricDryerHookup,GasDryerHookup,LaundryRoom
- Appliances: DoubleOven,Dishwasher,GasRange,Microwave,Refrigerator,RangeHood,VentedExhaustFan,WaterHeater
Nearby Schools
- High School District: Antelope Valley Union
Expenses, Fees & Taxes
- Association Fee: $140
Agent info
- Agent name: Renee Roque-White
- Agent MLS: SR207097133
- Agent email: renee@reneeroque.com
- Agent officephone: 661-516-2064
- Agent direct phone: 661-755-7082
Miscellaneous
- Association Fee Frequency: Monthly
- List Office Name: Equity Union
- Listing Terms: Cash,Conventional,FHA,VaLoan
- Common Interest: PlannedDevelopment
- Community Features: Curbs,Gutters,StreetLights,Suburban,Sidewalks,Gated
- Exclusions: Kitchen Refrigerator, Washer, Dryer & All Personal Property
- Inclusions: Ring Doorbells, Security Cameras, Outside Shed (2)
- Virtual Tour URL Branded: https://www.youtube.com/watch?v=hxwX_Um2fOs
- Attribution Contact: 661-755-7082
