









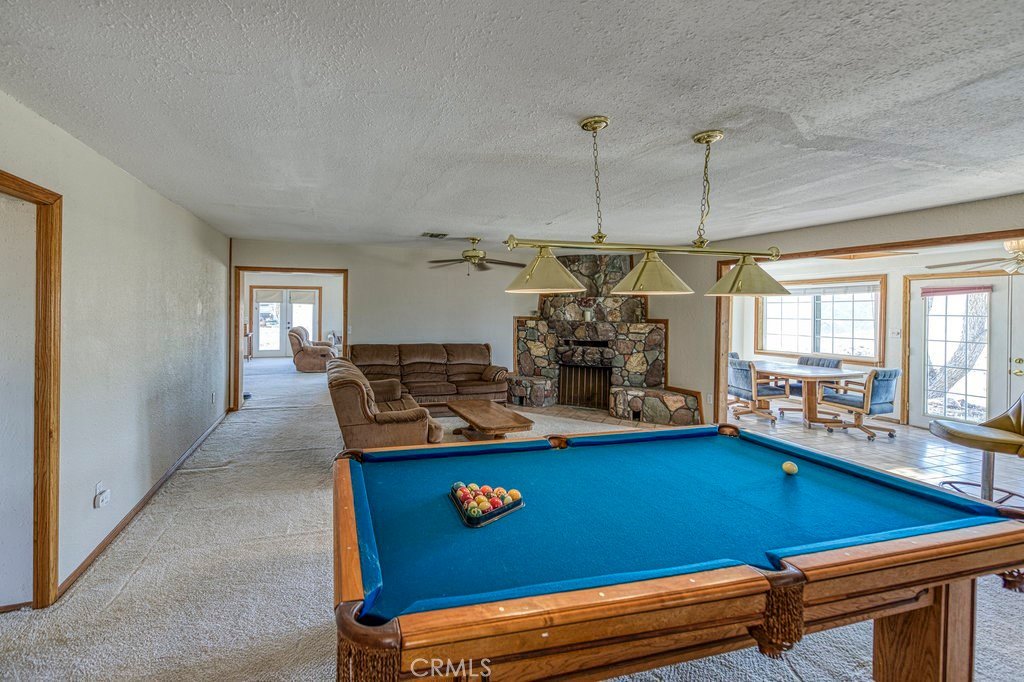

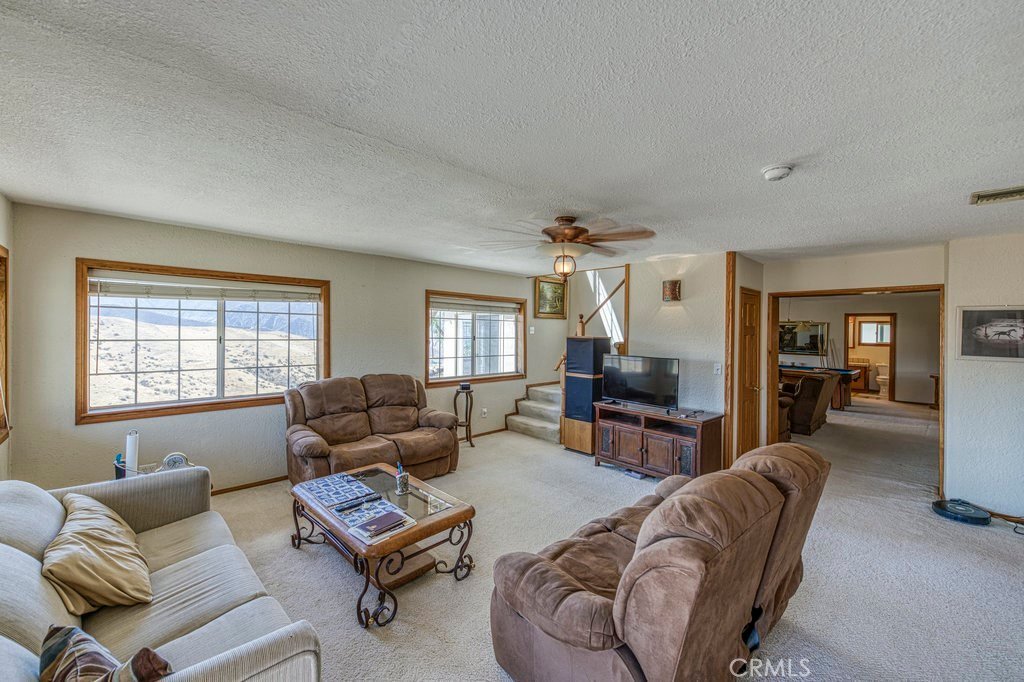
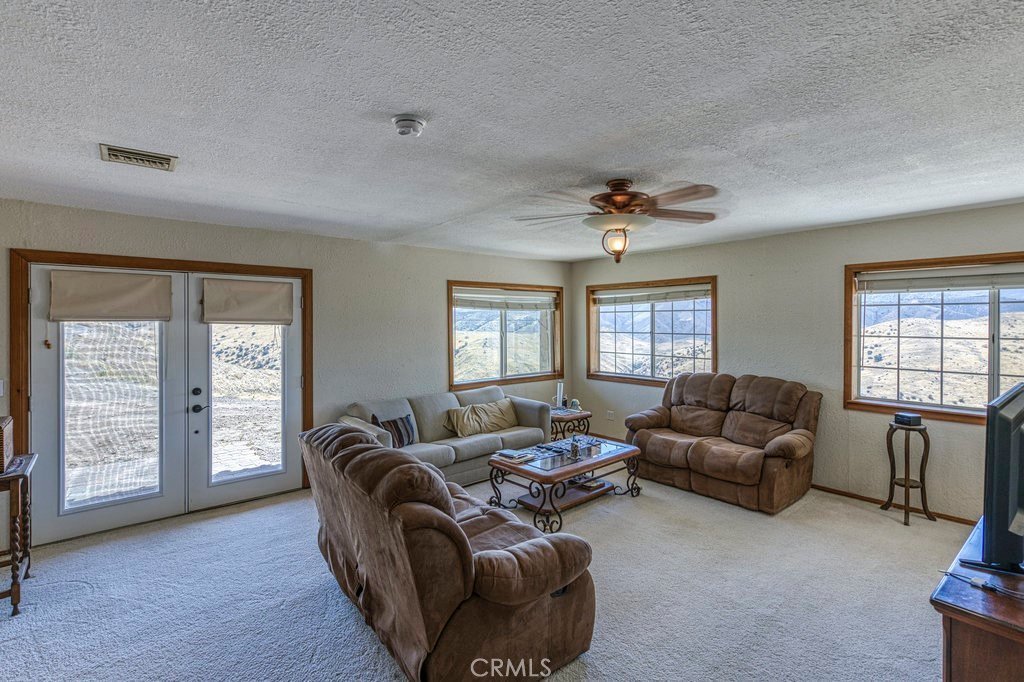
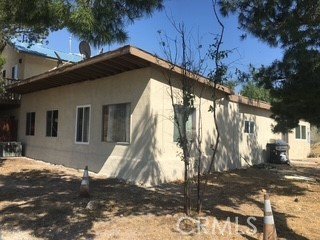
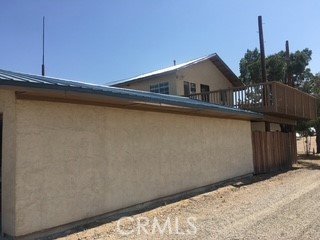
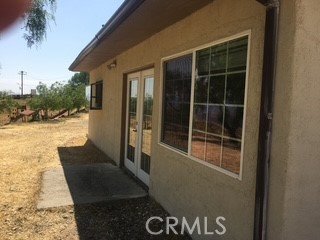
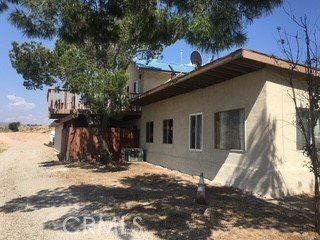


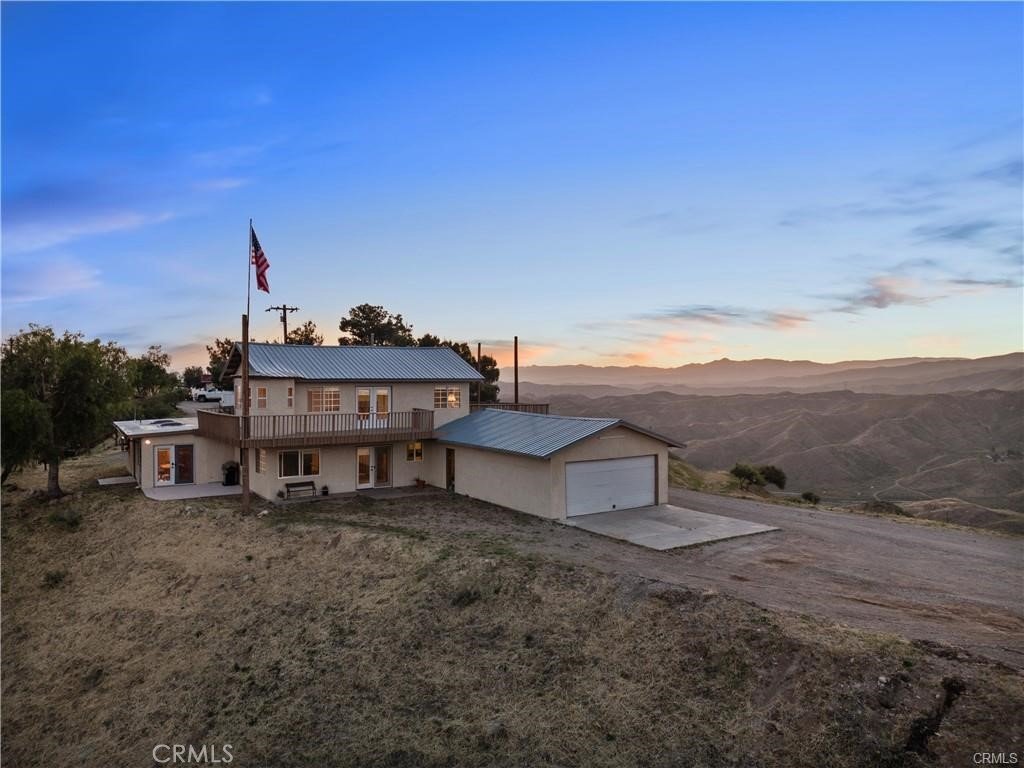
30668 3/4 Tick Canyon, Canyon Country, CA, US, 91387
30668 3/4 Tick Canyon, Canyon Country, CA, US, 91387Basics
- Date added: Added 3 weeks ago
- Category: Residential
- Type: SingleFamilyResidence
- Status: Active
- Bedrooms: 3
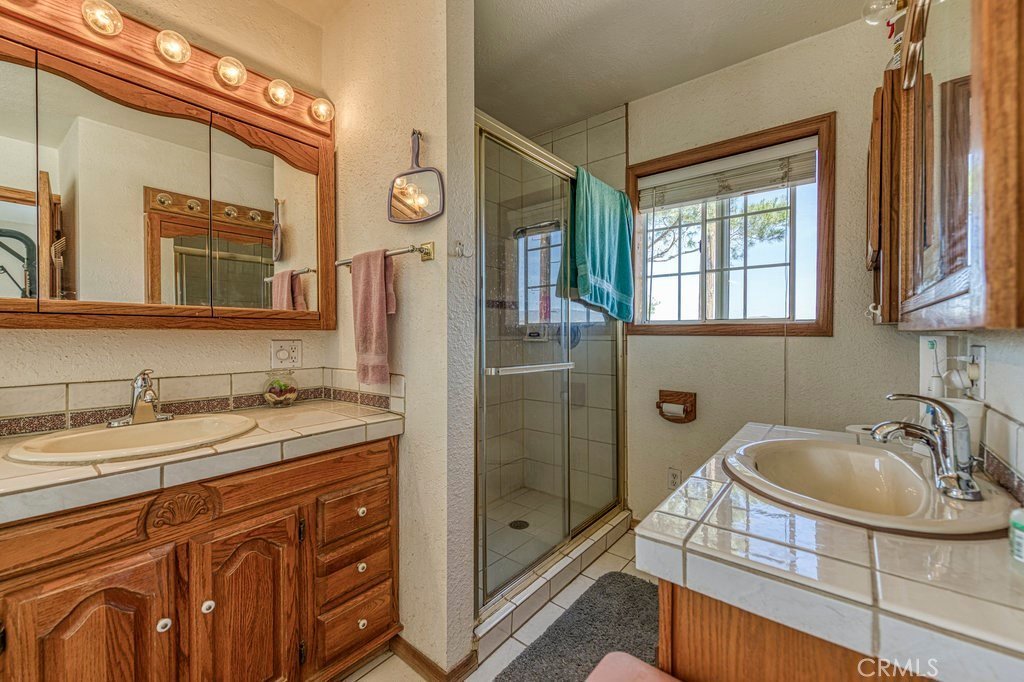
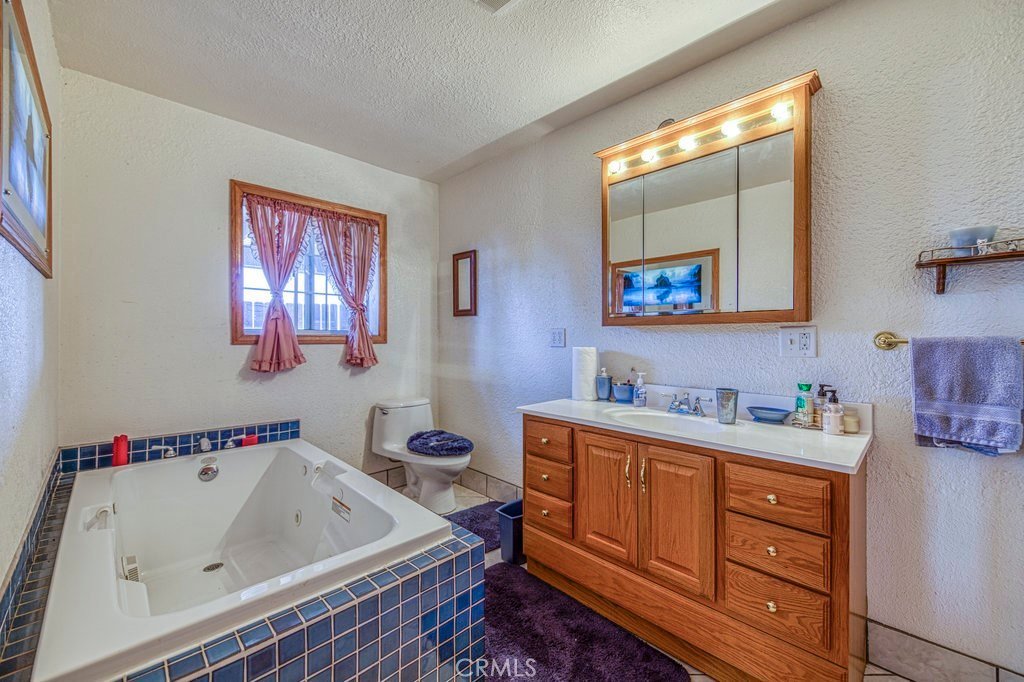
- Bathrooms: 3
- Area: 2800 sq ft
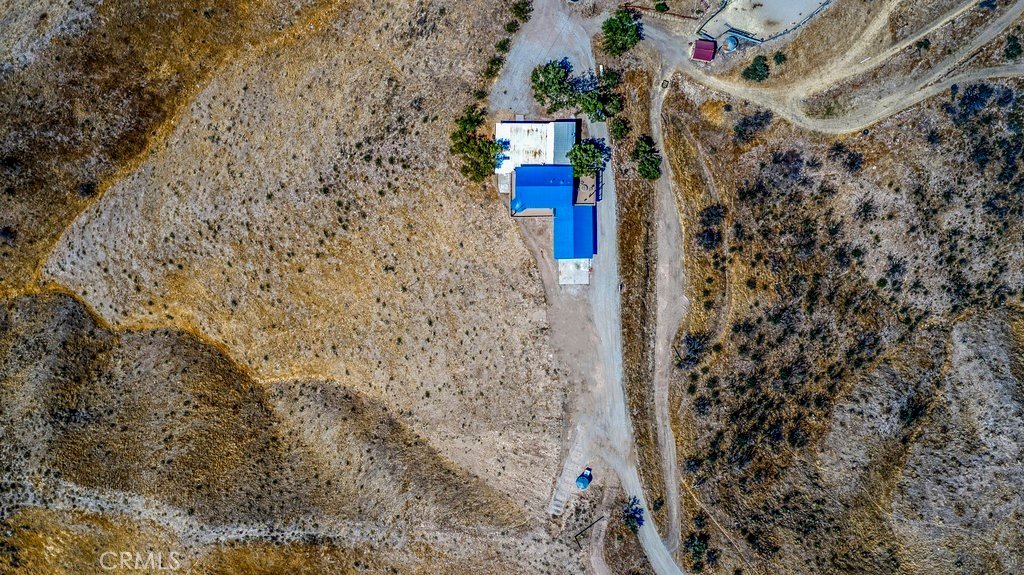
- Lot size: 215868, 215868 sq ft
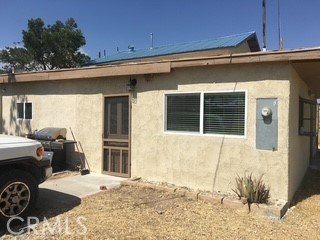
- Year built: 1960
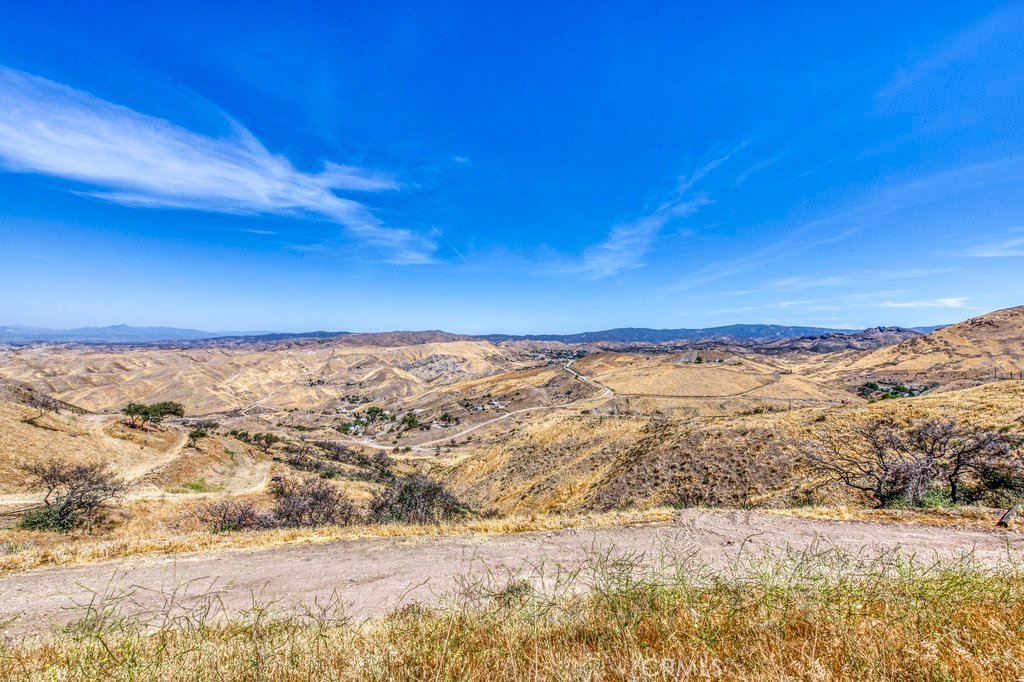
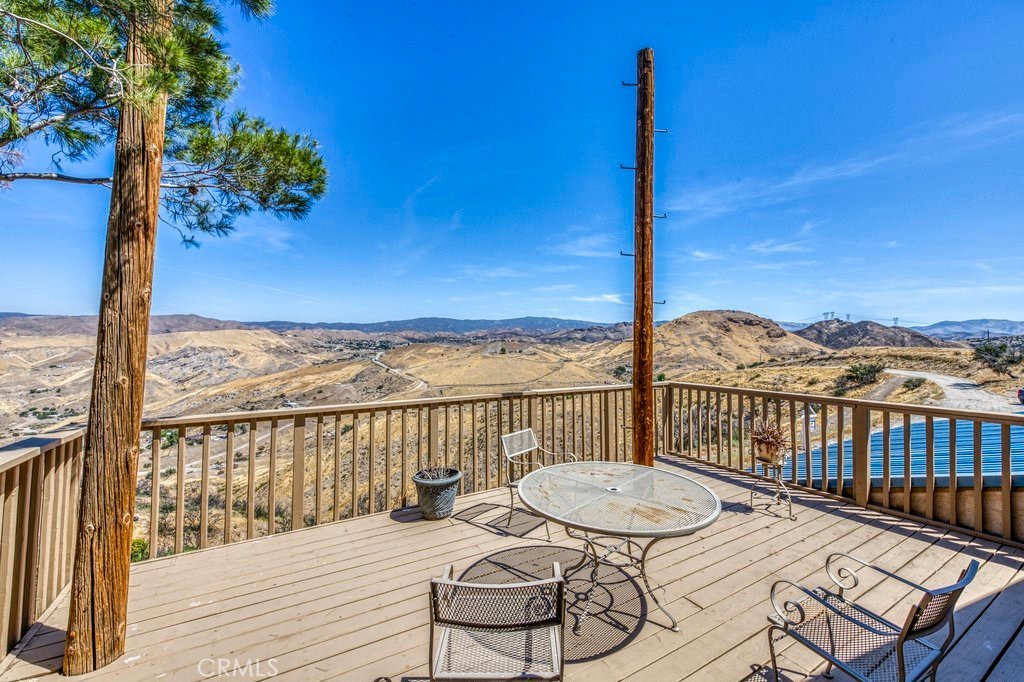
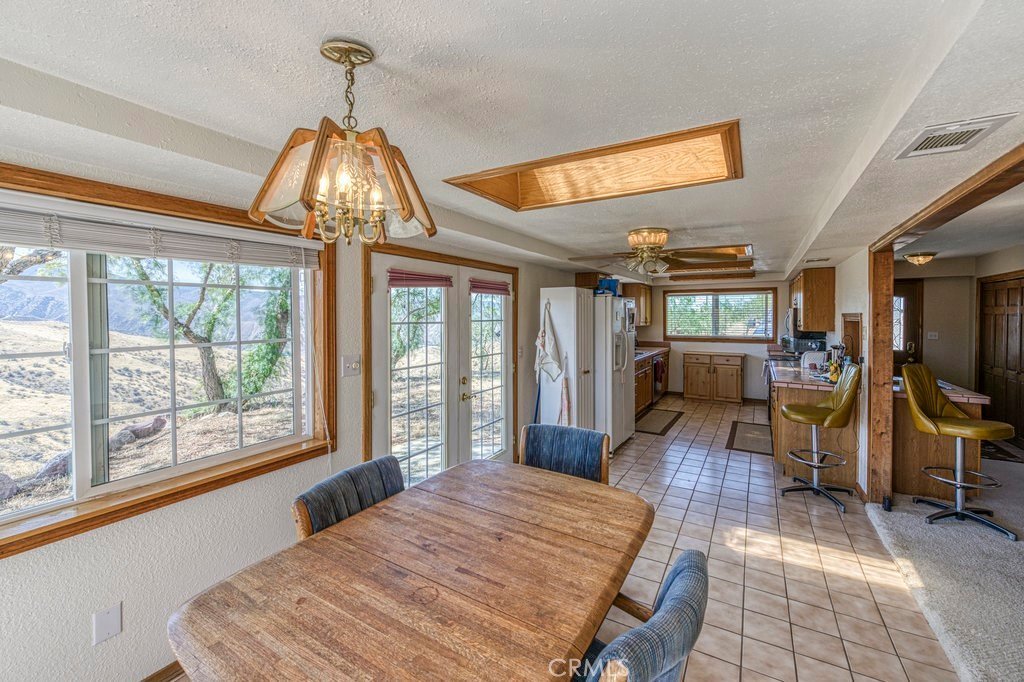
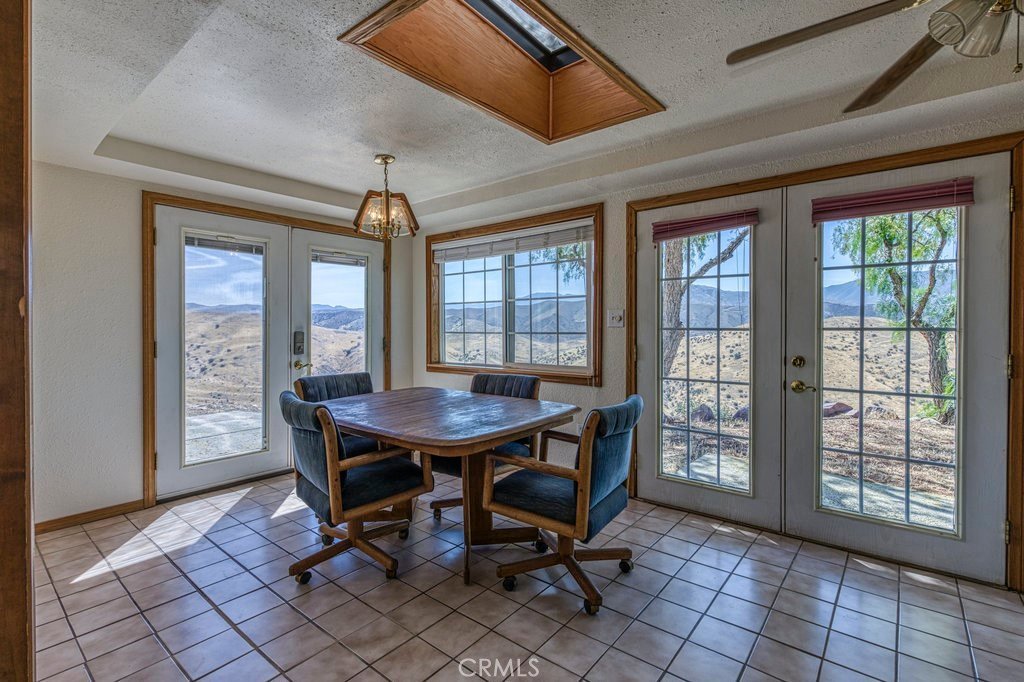
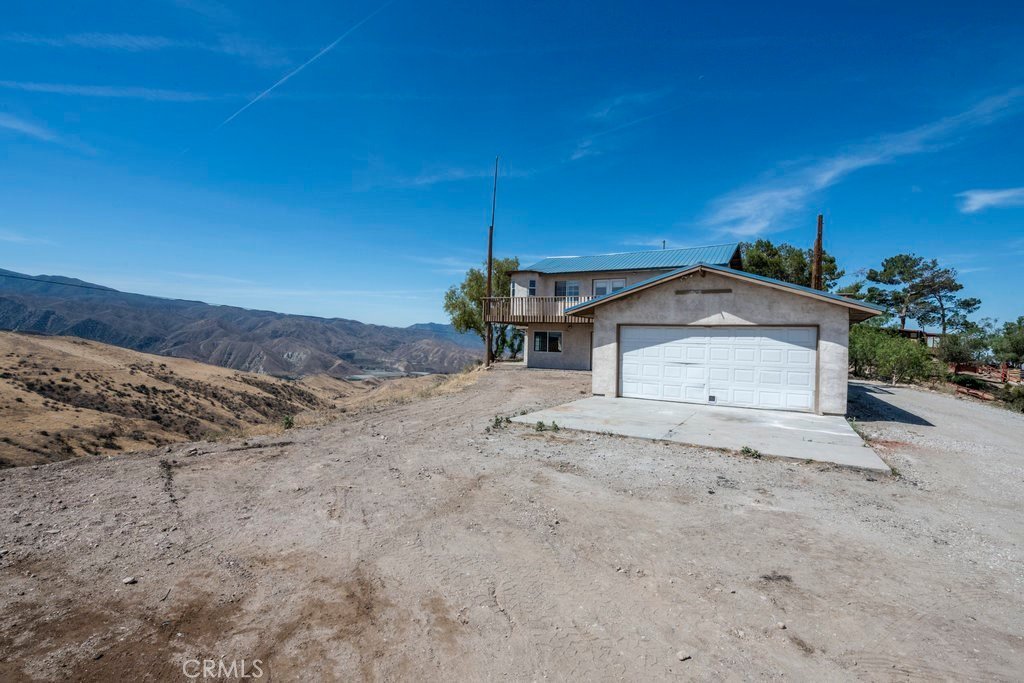
- View: Canyon,Hills,Mountains
- Subdivision Name: Custom Canyon Country 3 (CCAN3)
- County: Los Angeles
- MLS ID: SR26155686
Description
-
Description:
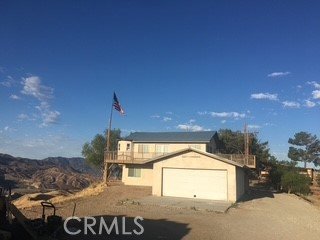
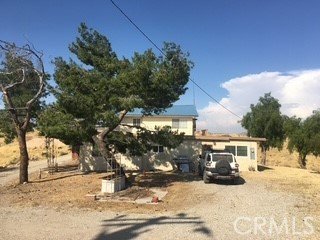
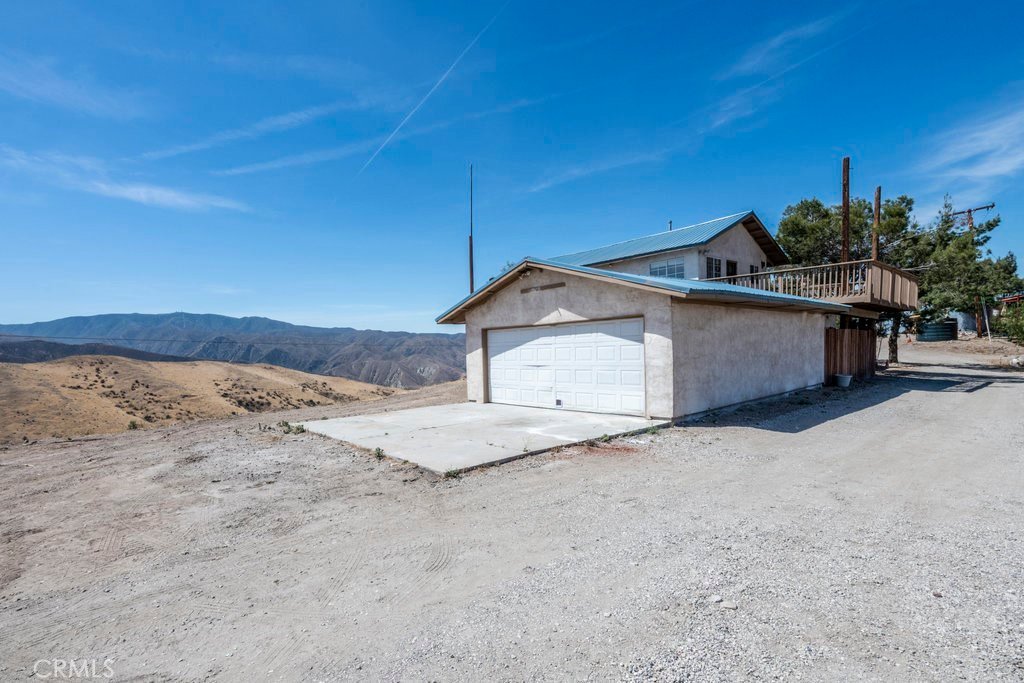
Experience the serenity of near-off-grid living while maintaining the convenience of being close to town. Situated on a scenic ridgeline, this property offers absolute peace and quiet, interrupted only by the sounds of nature. While the home provides an escape from the bustle, it remains connected to Southern California Edison electricity, a septic system, and hauled water from a public water meter at Greencourt and Abelia. Enjoy breathtaking, panoramic views from your elevated position. Please note that access to the property is via a dirt road. The road is quite bumpy and when you get to the part that goes up the side of the mountain, just DONT LOOK DOWN, the road is rocky and narrow and you MUST go SLOW!!! All the roads back here are private property maintained by the residents, They are very protective of the Road and request visitors go SLOW, as not to destroy the road more than it already is. This is the perfect retreat for those seeking tranquility and a deep connection to the surrounding landscape.
Show all description
Location
- Directions: ABELIA TO GREENCOURT. MEET AT MAILBOXES FOR EASIEST SHOWING
- Lot Size Acres: 4.9556 acres
Building Details
- Structure Type: House
- Water Source: Other
- Architectural Style: Custom
- Lot Features: HorseProperty,Secluded
- Sewer: SepticTypeUnknown
- Common Walls: NoCommonWalls
- Garage Spaces: 2
- Levels: Two
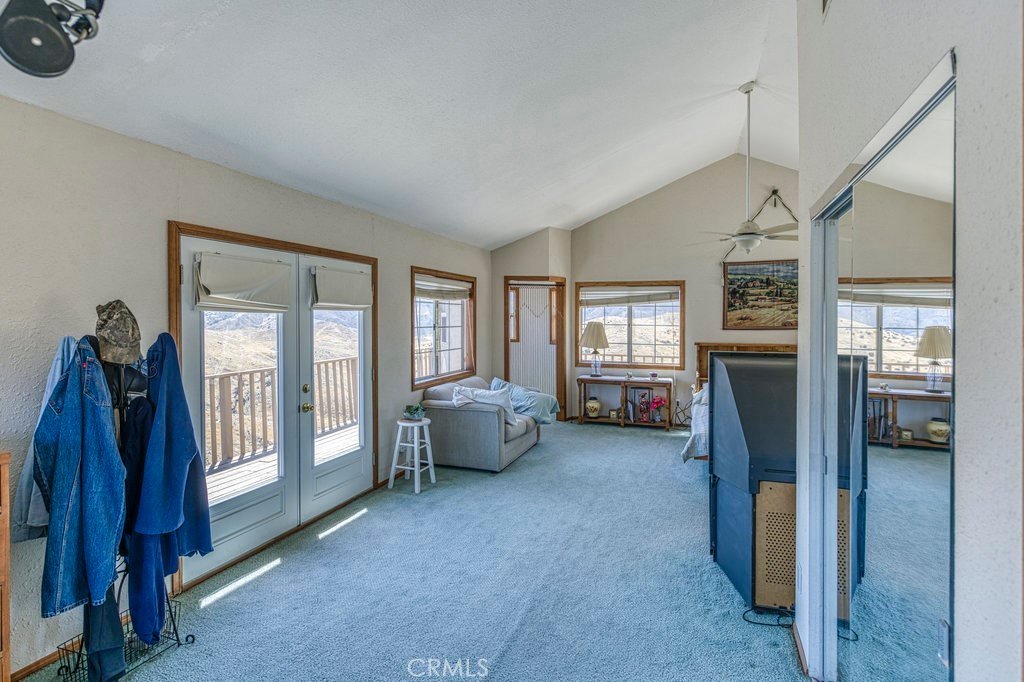
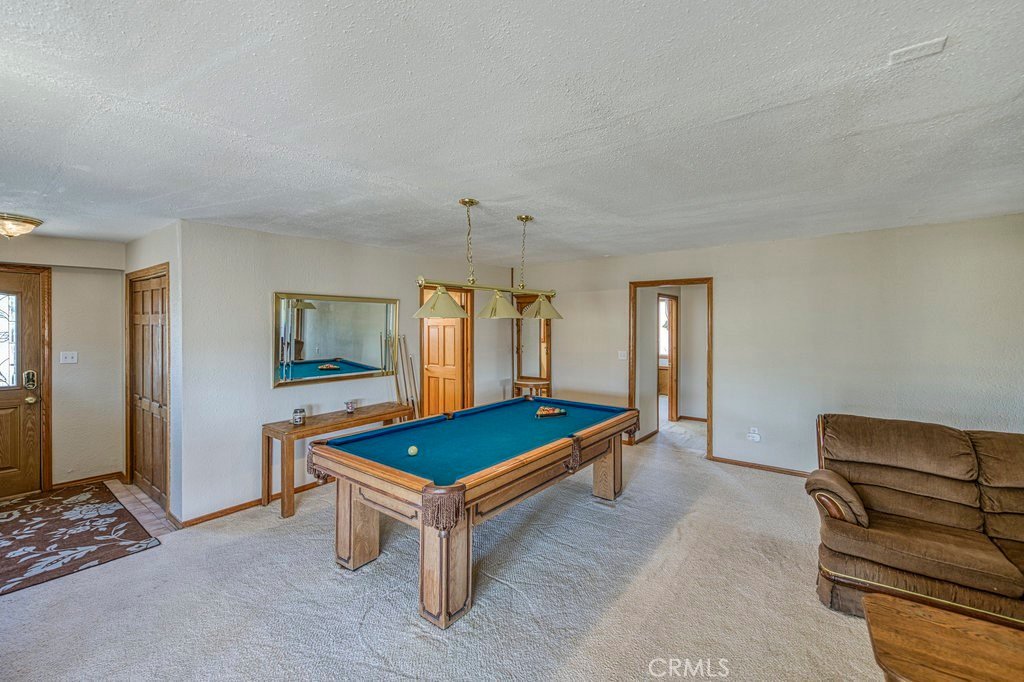
- Floor covering: Carpet
Amenities & Features
- Pool Features: None
- Patio & Porch Features: Deck
- Spa Features: None
- Accessibility Features: Parking
- Parking Total: 2
- Roof: Composition,Metal
- Utilities: ElectricityConnected
- Cooling: CentralAir
- Fireplace Features: Den
- Heating: Central,Fireplaces
- Horse Amenities: RidingTrail
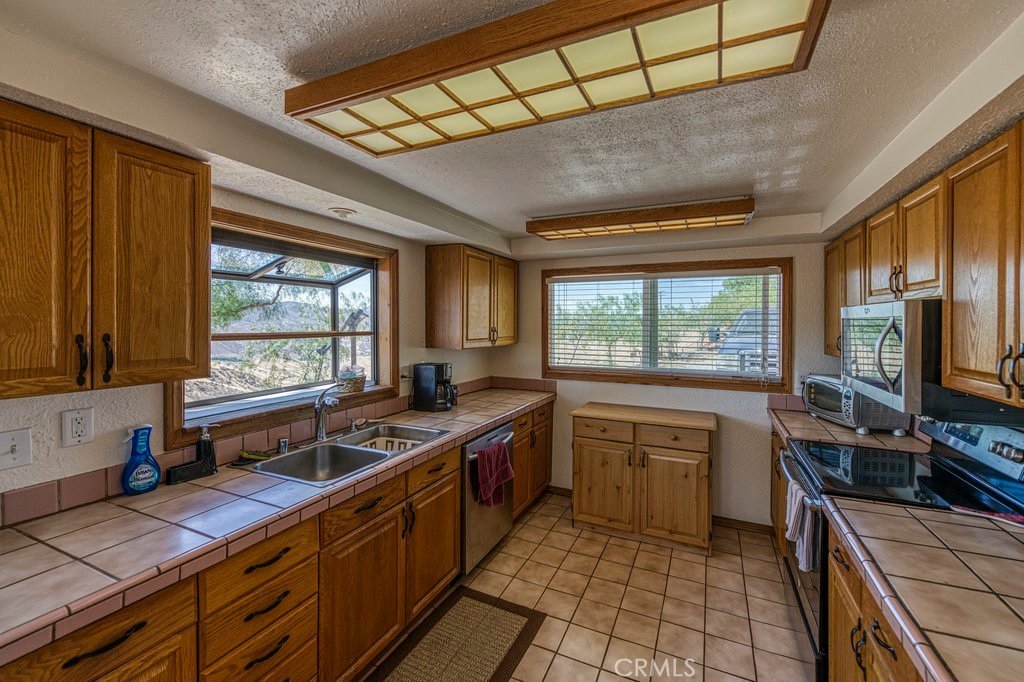
- Interior Features: Balcony, EatInKitchen, Furnished, BedroomOnMainLevel, GalleyKitchen, PrimarySuite
- Laundry Features: LaundryRoom
- Appliances: Dishwasher,ElectricCooktop,ElectricOven,ElectricRange,ElectricWaterHeater,Microwave,WaterHeater
Nearby Schools
- High School District: William S. Hart Union
Expenses, Fees & Taxes
- Association Fee: 0
Agent info
- Agent name: Gail Kopp
- Agent MLS: F660099276
- Agent email: gail@gailkopp.com
- Agent officephone: 661-250-8600
- Agent direct phone: 661-250-8677
Miscellaneous
- List Office Name: Realty Executives SCV
- Listing Terms: Cash,CashToNewLoan
- Common Interest: None
- Community Features: HorseTrails,Rural
- Attribution Contact: 661-313-4062
