



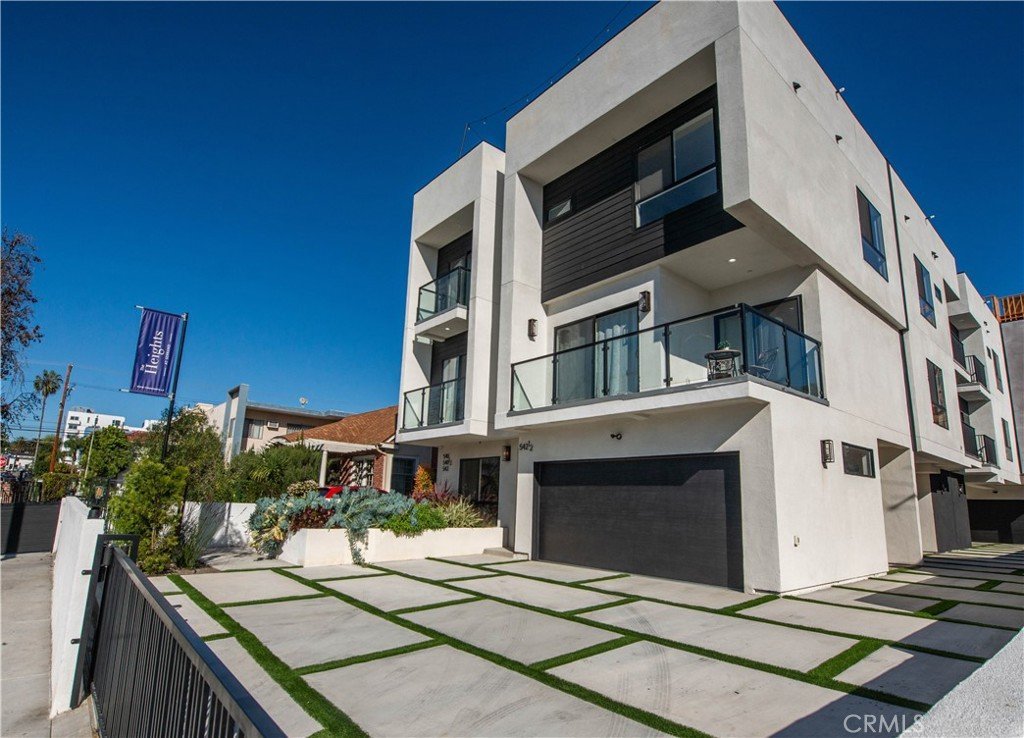
542 N Serrano Avenue, Los Angeles, CA, US, 90004
542 N Serrano Avenue, Los Angeles, CA, US, 90004Basics
- Date added: Added 1 month ago
- Category: Residential
- Type: SingleFamilyResidence
- Status: Active
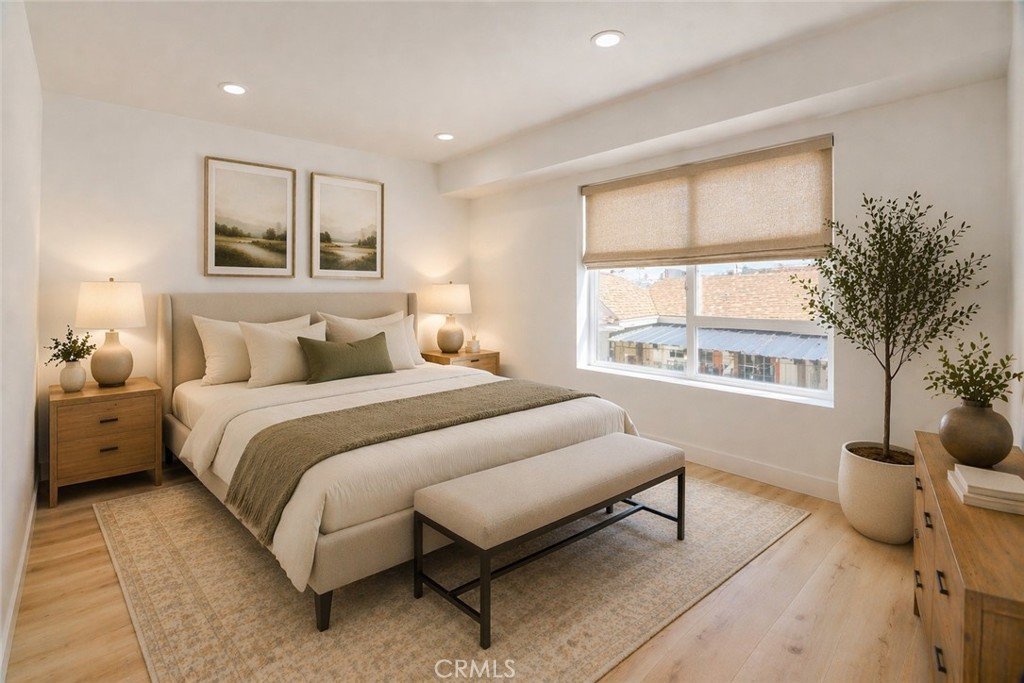
- Bedrooms: 5
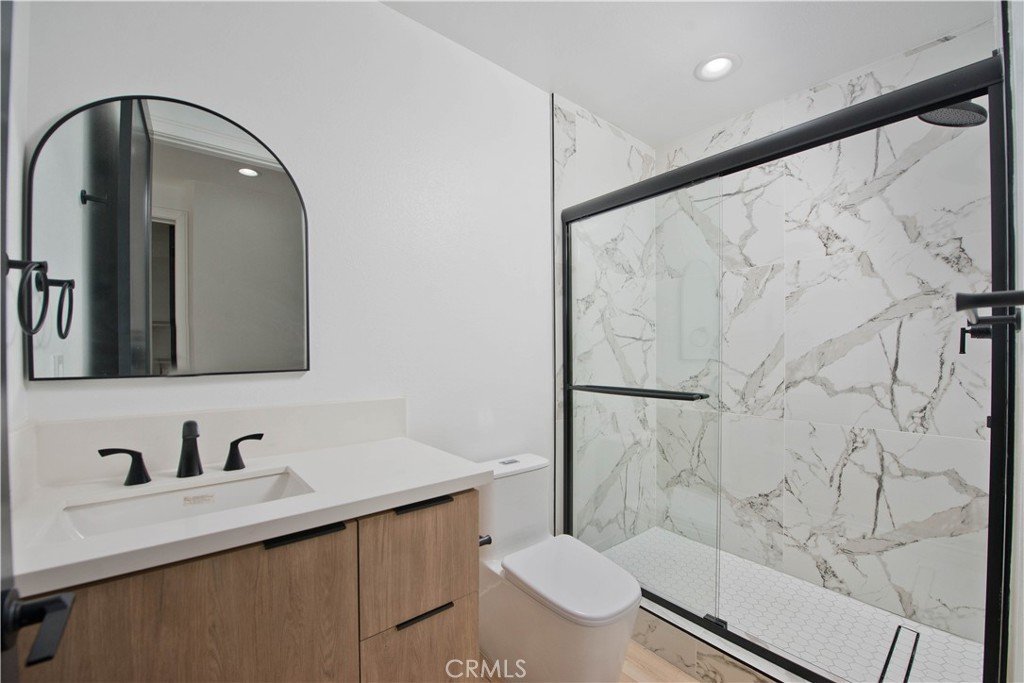
- Bathrooms: 4
- Area: 2388 sq ft
- Lot size: 1500, 1500 sq ft
- Year built: 2025
- Property Condition: Turnkey
- View: CityLights,Mountains
- County: Los Angeles
- MLS ID: SR26157069
Description
-
Description:
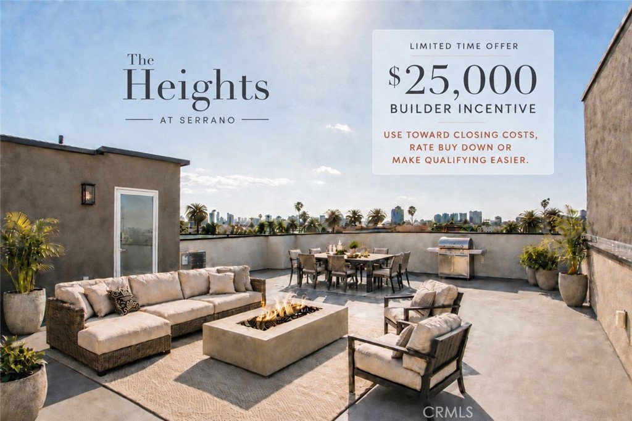
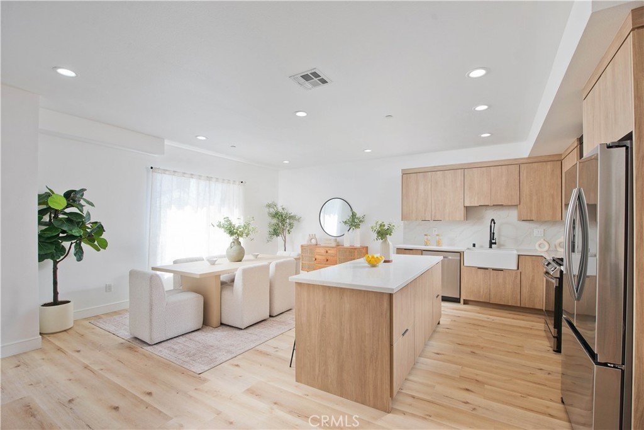
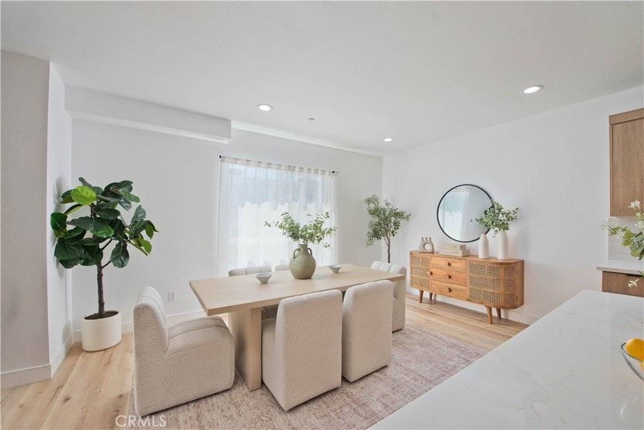
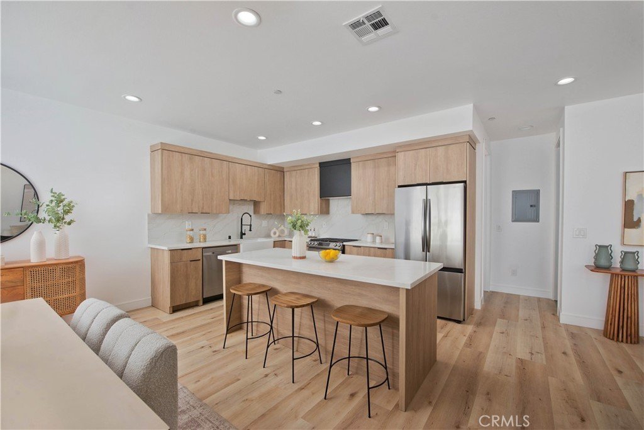
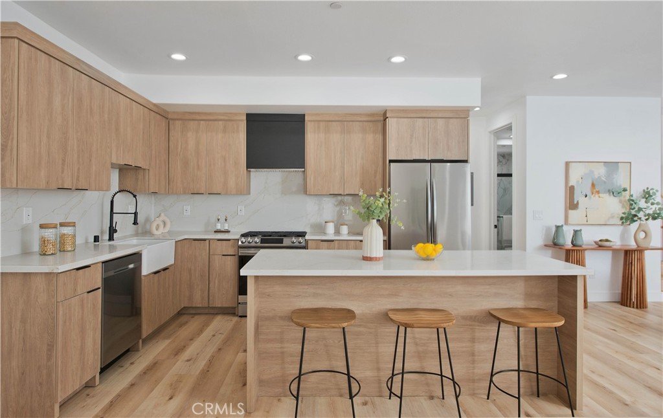
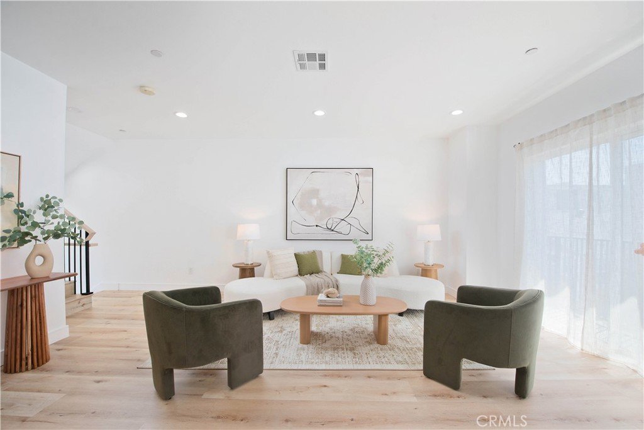
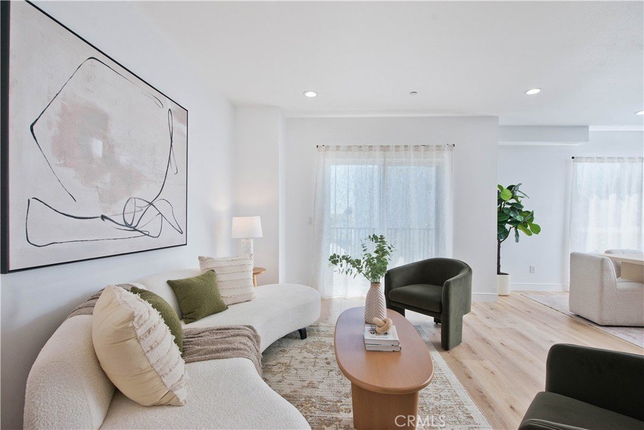
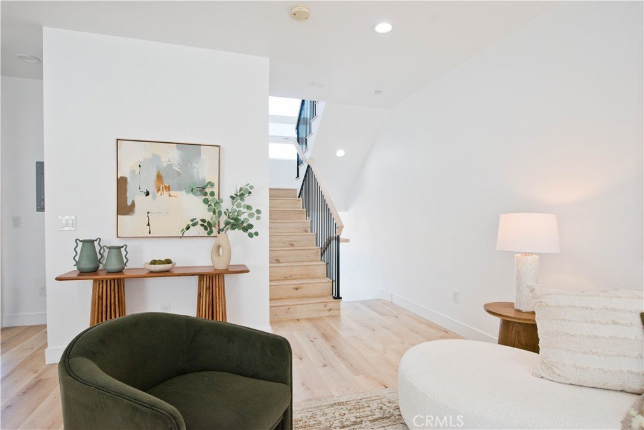
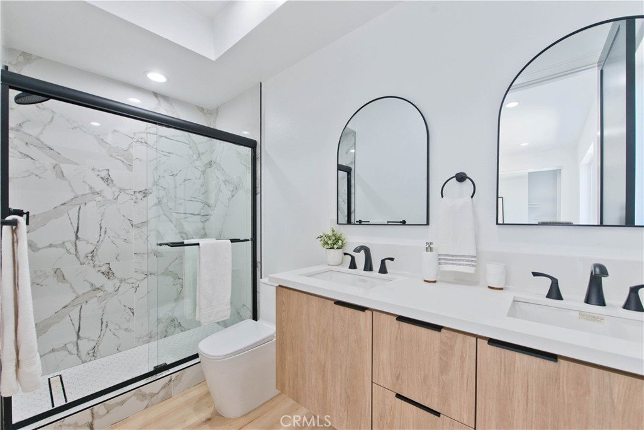
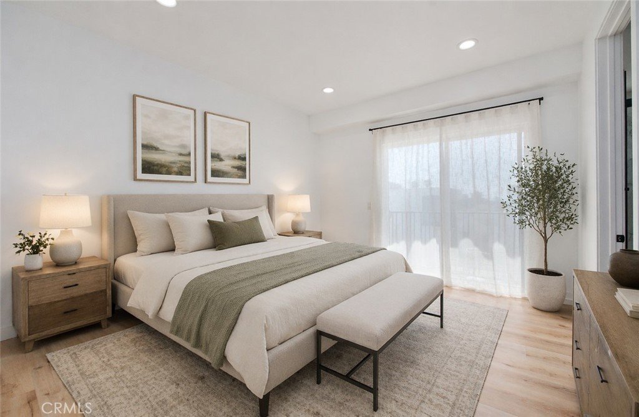
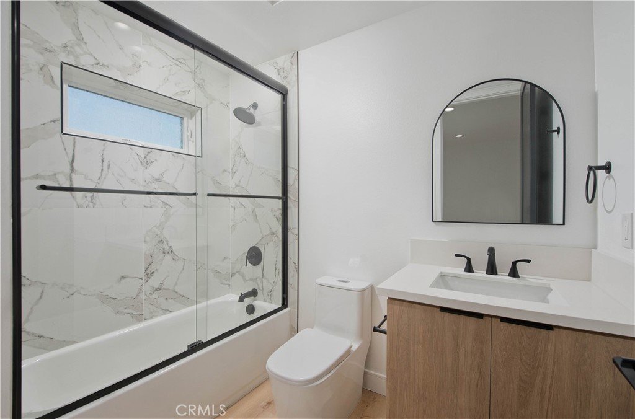
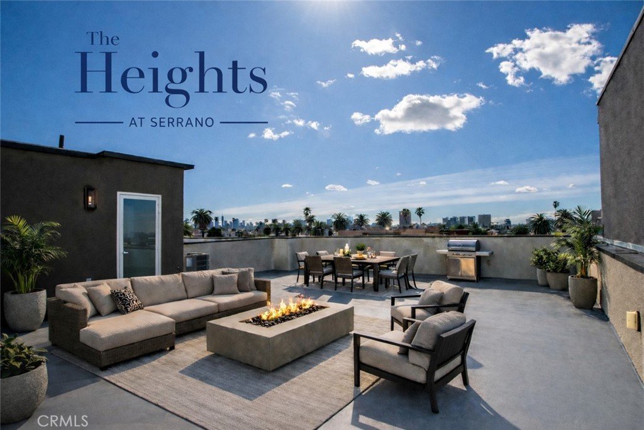
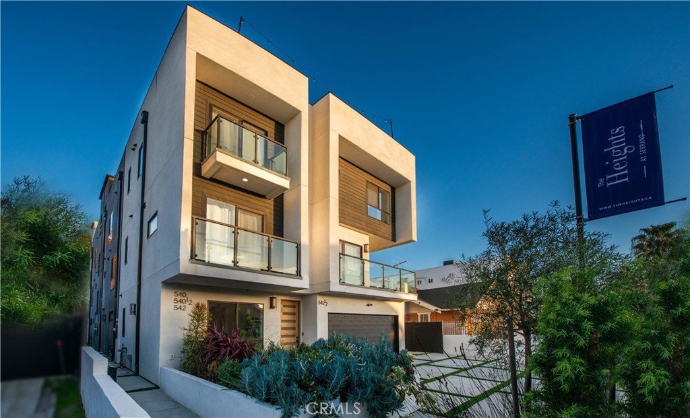
$25,000 SELLER INCENTIVE-USE IT TO LOWER YOUR INTEREST RATE-REDUCE YOUR CLOSING COSTS-OR MAKE QUALIFYING EASIER!!! Welcome to The Heights at Serrano-a boutique collection of four newly built single-family residences (50% Sold) designed for modern city living. Each home features expansive open-concept living spaces, a sleek chef’s kitchen with center island, custom cabinetry, refined finishes, and stainless-steel appliances. Thoughtful floor plans include a main-level bedroom and offer four to five bedrooms total. Homes range from approximately 2,061 to 2,388 square feet, offering generous proportions ideal for entertaining and everyday living. Each residence is crowned by a private rooftop garden delivering panoramic city views, iconic sightlines of the downtown skyline, Hollywood Sign, and unforgettable sunset vistas stretching west toward Century City. A gated driveway leads to a private two-car garage for each home. Perfectly positioned in a central, connected location near Larchmont Village, Hollywood, Koreatown, and Downtown Los Angeles, The Heights at Serrano places the best of LA right at your doorstep. This is a rare opportunity to elevate your lifestyle—where design, views, and location converge.
Show all description
Location
- Directions: East of Western | South of Melrose
- Lot Size Acres: 0.0344 acres
Building Details
- Structure Type: House
- Water Source: Public
- Lot Features: ZeroLotLine
- Sewer: PublicSewer
- Common Walls: NoCommonWalls
- Fencing: Wood
- Garage Spaces: 2
- Levels: ThreeOrMore
- Floor covering: Vinyl
Amenities & Features
- Pool Features: None
- Parking Features: Garage, GarageFacesRear
- Security Features: GatedCommunity
- Patio & Porch Features: Rooftop
- Spa Features: None
- Parking Total: 2
- Roof: Composition
- Cooling: CentralAir
- Fireplace Features: None
- Heating: Central
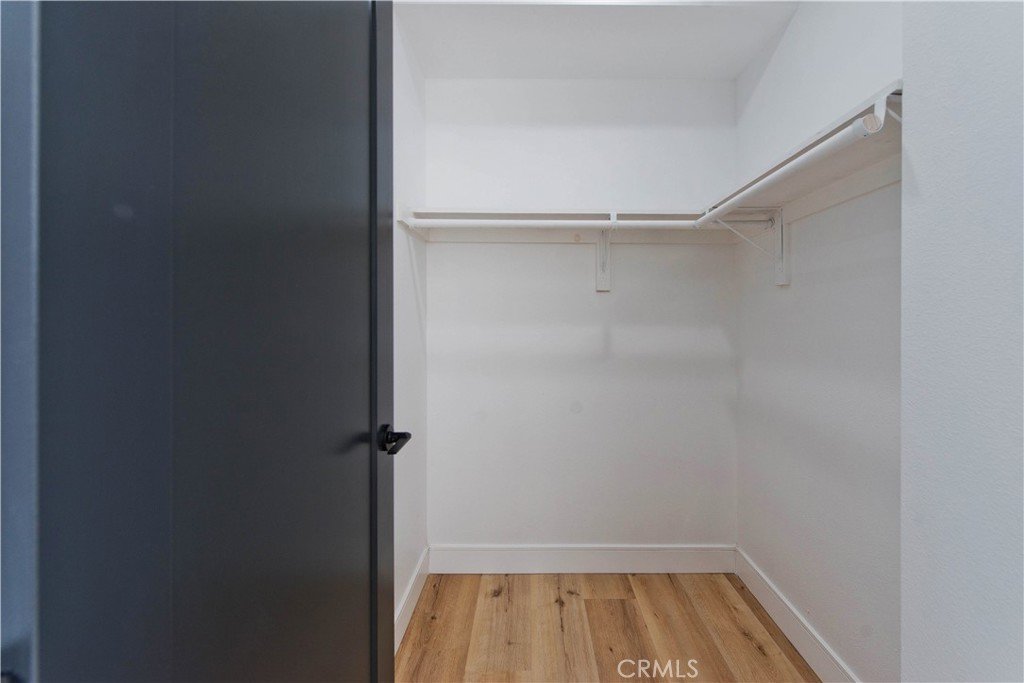
- Interior Features: Balcony, SeparateFormalDiningRoom, QuartzCounters, RecessedLighting, BedroomOnMainLevel, PrimarySuite, WalkInClosets
- Laundry Features: Inside
- Appliances: ElectricRange,GasRange
Nearby Schools
- High School District: Los Angeles Unified
Expenses, Fees & Taxes
- Association Fee: 0
Agent info
- Agent name: Oren Mordkowitz
- Agent MLS: F210007488
- Agent email: oren@orenestates.com
- Agent officephone: 818-933-3100
- Agent direct phone: 818-933-5866
Miscellaneous
- List Office Name: Pinnacle Estate Properties, Inc.
- Listing Terms: CashToNewLoan
- Common Interest: PlannedDevelopment
- Community Features: StreetLights,Sidewalks,Gated
- Attribution Contact: oren@orenestates.com
