









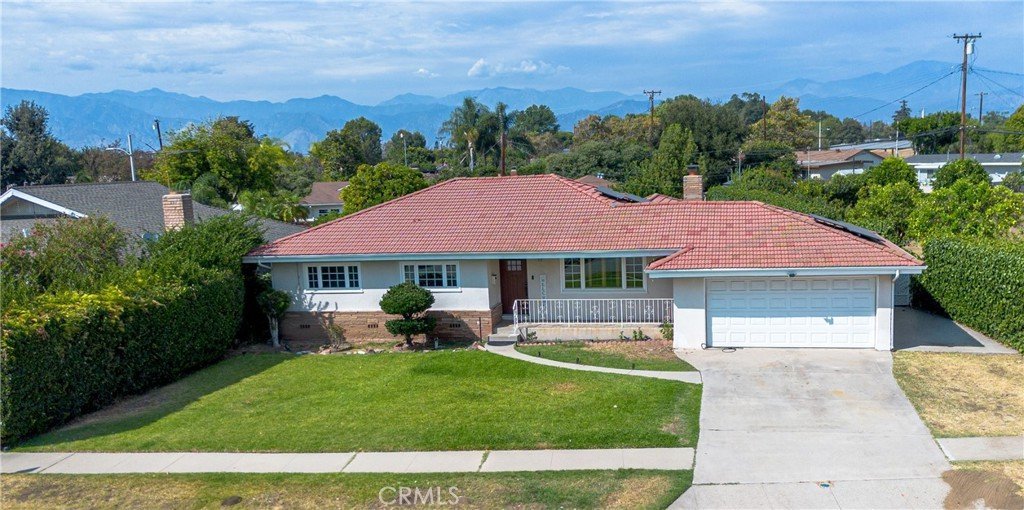
1609 W Workman, West Covina, CA, US, 91790
1609 W Workman, West Covina, CA, US, 91790Basics
- Date added: Added 4 days ago
- Category: Residential
- Type: SingleFamilyResidence
- Status: Active
- Bedrooms: 3
- Bathrooms: 2
- Area: 1653 sq ft
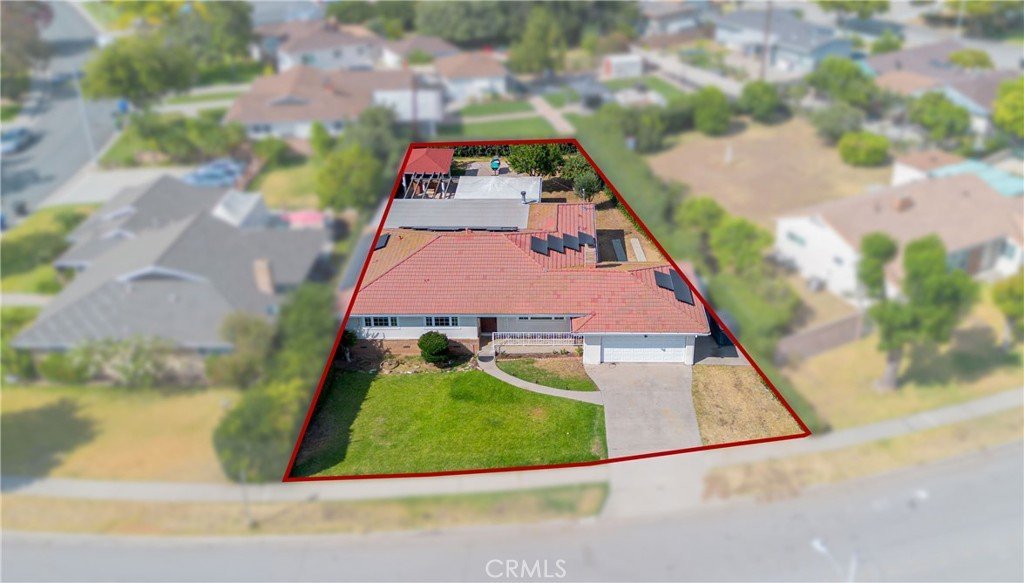
- Lot size: 10243, 10243 sq ft
- Year built: 1956
- Property Condition: UpdatedRemodeled,Turnkey
- View: None
- County: Los Angeles
- MLS ID: PW26151669
Description
-
Description:
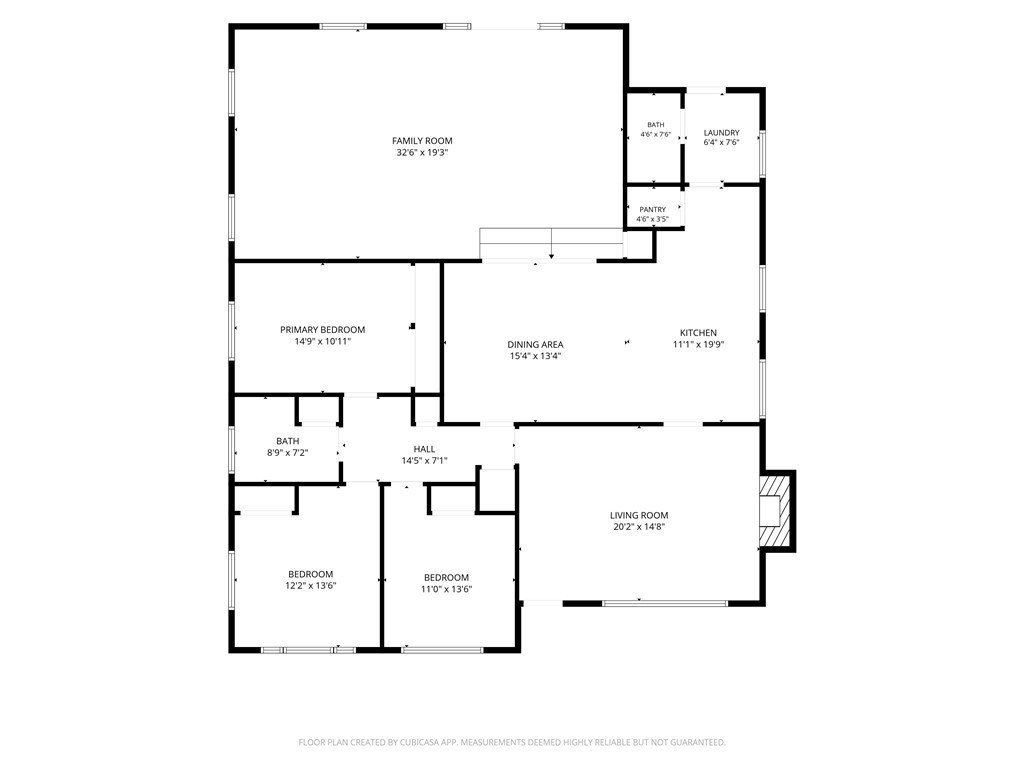
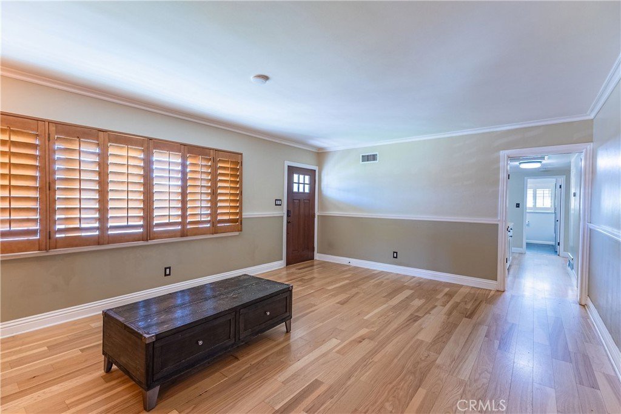
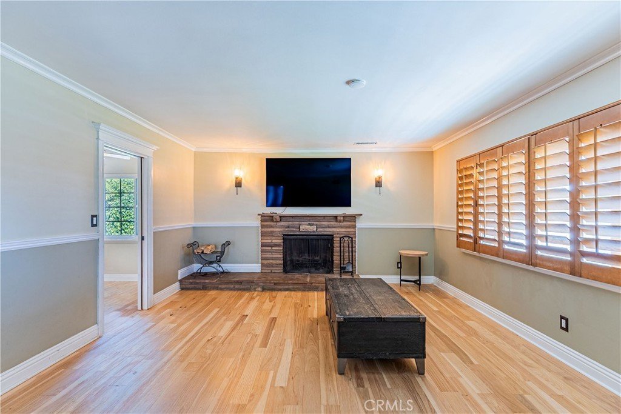
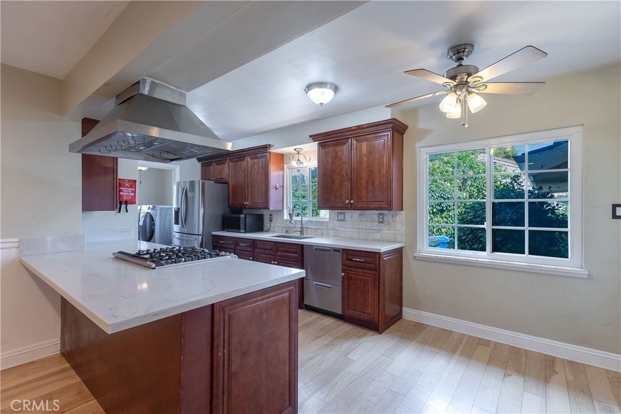
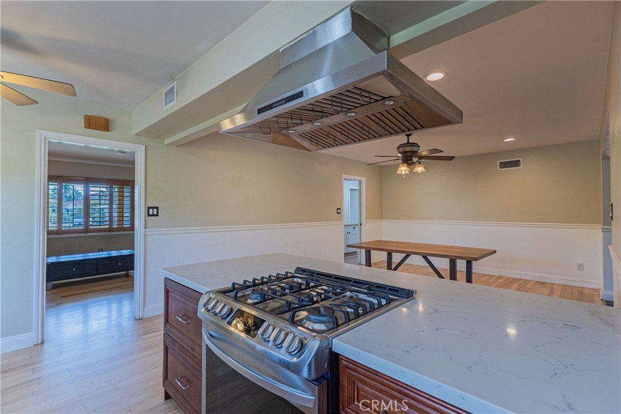
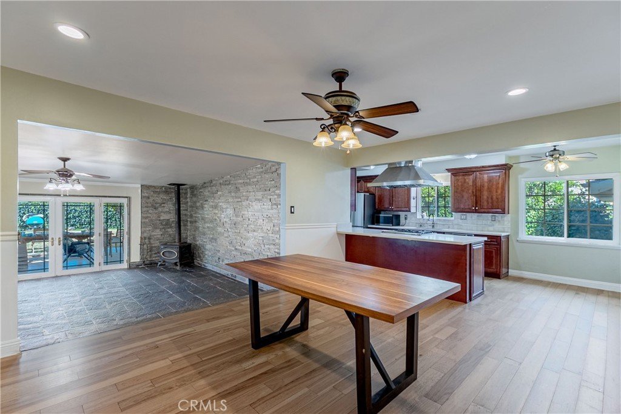
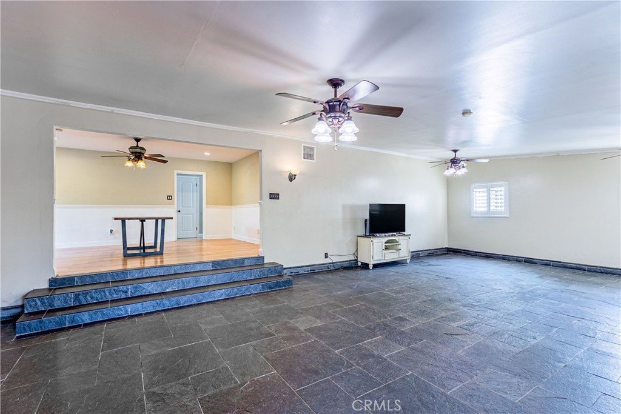
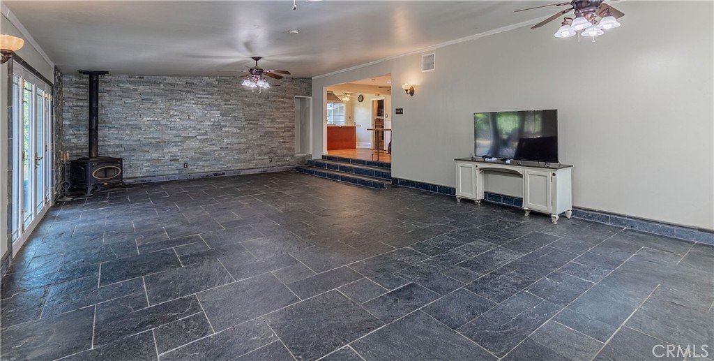
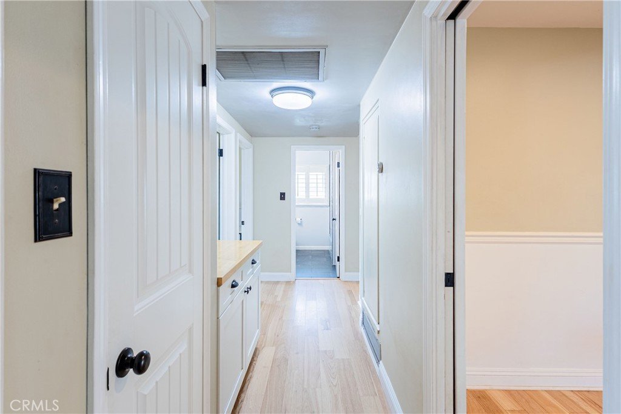
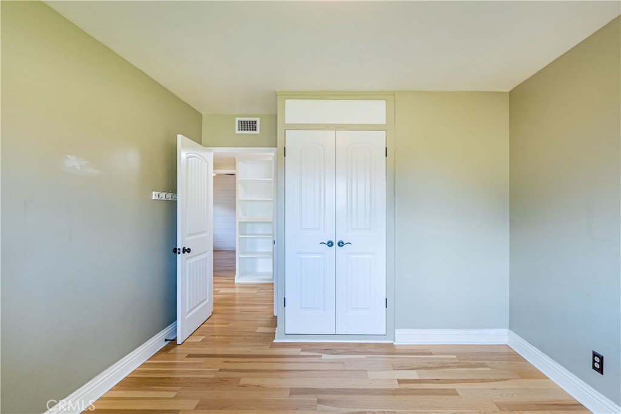
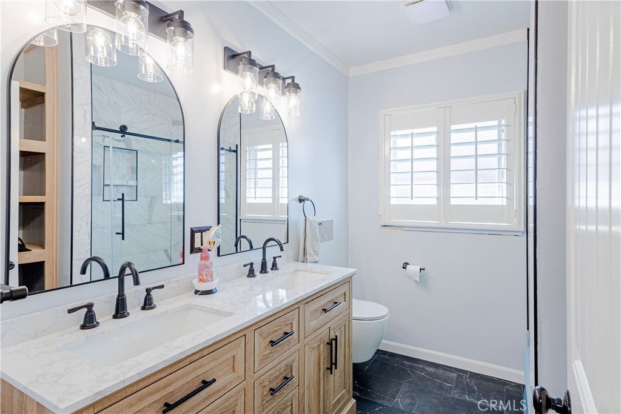
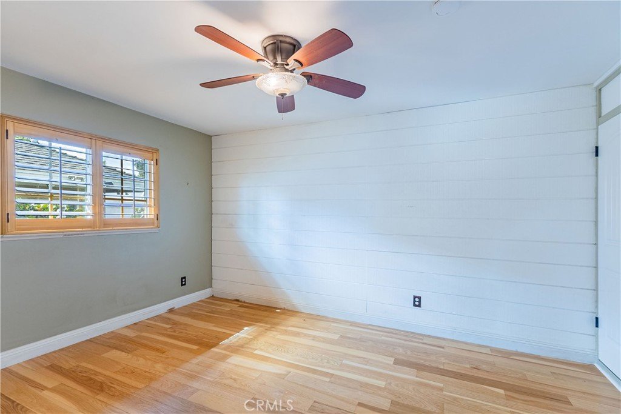
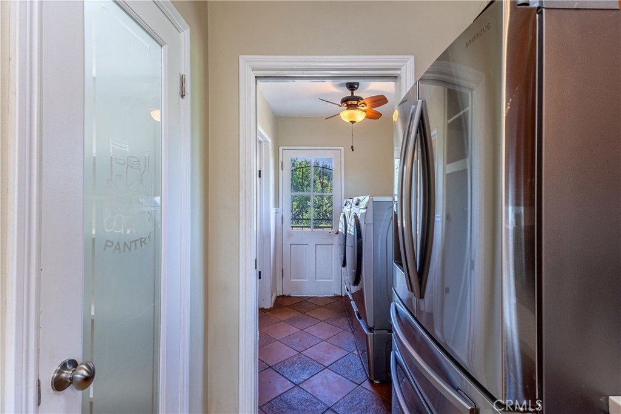
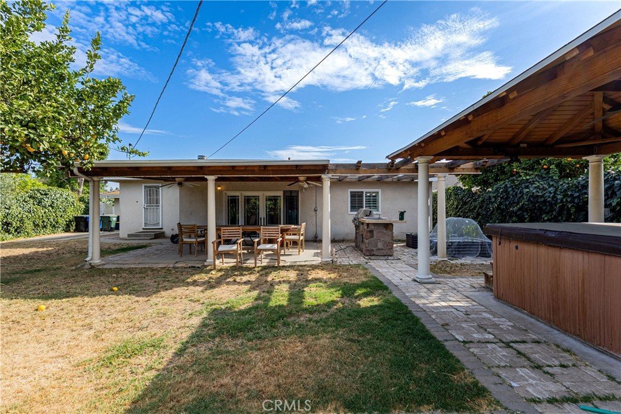
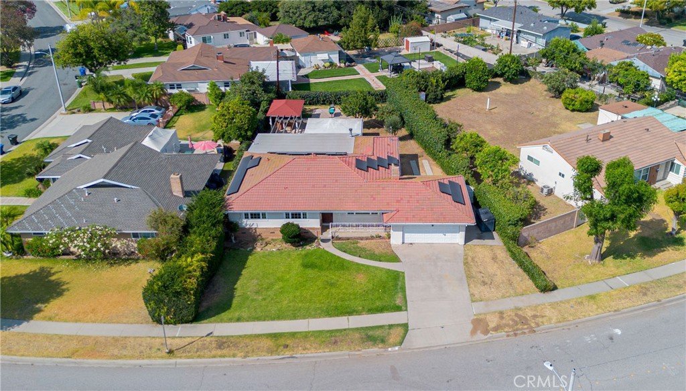
Welcome home to 1609 W. Workman Avenue — a beautifully updated single-story residence in the heart of West Covina. This thoughtfully designed home offers an open-concept layout connecting the kitchen, dining, and family room, ideal for both everyday living and entertaining. The kitchen impresses with stainless steel appliances, natural stone countertops, and a walk-in pantry, while the living room is anchored by a striking natural stone fireplace. Rich hardwood floors, plantation shutters, and ceiling fans add warmth and character throughout. French doors off the family room open to a resort-style backyard complete with a covered patio, freestanding BBQ area, and relaxing hot tub — made for Southern California indoor-outdoor living. A standout bonus: an expansive 600+ sq ft family room with slate flooring, plus a rare pass-through garage door offering direct backyard access. Additional highlights include seller-owned solar electricity and parking for two vehicles. When measured, the home lives at over 2,000 sq ft (county records reflect 1,653 sq ft — buyer and buyer's agent to independently verify). Don't miss this rare opportunity in West Covina! (Please note: all appliances included: stove, refrigerator, dishwasher, laundry washer and dryer.)
Show all description
Location
- Directions: Just west of Sunset
- Lot Size Acres: 0.2351 acres
Building Details
- Structure Type: House
- Water Source: Public
- Architectural Style: Bungalow
- Lot Features: ZeroToOneUnitAcre,BackYard,FrontYard,Garden,SprinklersInFront,Lawn,Landscaped,NearPark,SprinklerSystem
- Sewer: PublicSewer
- Common Walls: NoCommonWalls
- Construction Materials: Stucco
- Garage Spaces: 2
- Levels: One
- Other Structures: SaunaPrivate
- Floor covering: Stone, Wood
Amenities & Features
- Pool Features: None
- Parking Features: GarageFacesFront, Garage, PullThrough, GarageFacesRear
- Patio & Porch Features: Covered,Open,Patio
- Spa Features: AboveGround
- Parking Total: 2
- Roof: Clay
- Cooling: CentralAir
- Door Features: FrenchDoors
- Fireplace Features: LivingRoom
- Heating: Central
- Interior Features: AllBedroomsDown, BedroomOnMainLevel, MainLevelPrimary, WalkInPantry
- Laundry Features: LaundryRoom
- Appliances: Barbecue,Dishwasher,FreeStandingRange,Refrigerator,Dryer,Washer
Nearby Schools
- Middle Or Junior School: Monte Vista
- High School: West Covina
- High School District: West Covina
Expenses, Fees & Taxes
- Association Fee: 0
Agent info
- Agent name: Frank Lopez
- Agent MLS: PLOPEFRA
- Agent email: franklopezbroker@gmail.com
- Agent officephone: 909-595-6697
Miscellaneous
- List Office Name: Century 21 Masters
- Listing Terms: Cash,CashToNewLoan,Conventional,FHA,FannieMae,VaLoan
- Common Interest: None
- Community Features: StreetLights,Sidewalks,Park
- Virtual Tour URL Branded: https://www.zillow.com/view-imx/298c05ed-6047-4650-a8b1-585ab9231157/?initialViewType=pano&hidePhotos=true&setAttribution=mls&wl=true
- Attribution Contact: 323-633-8999
