
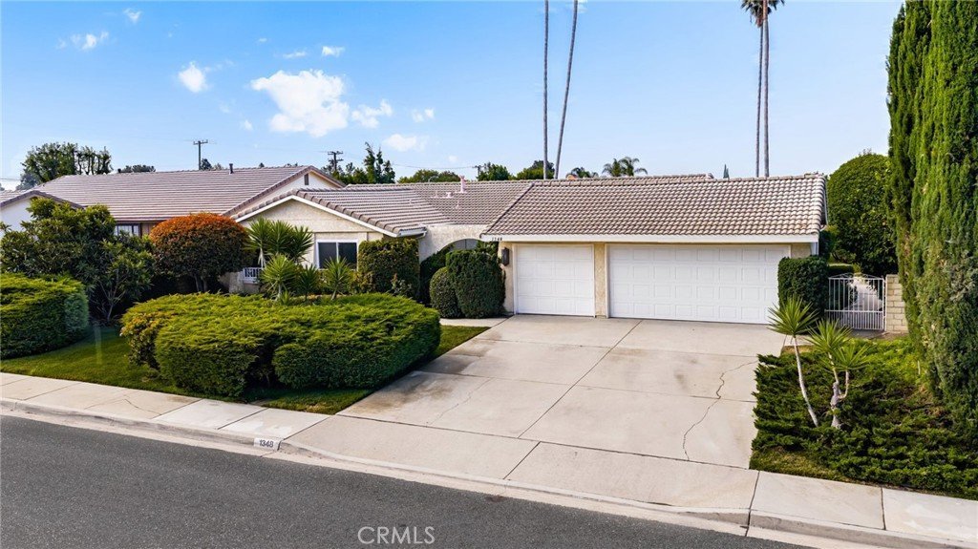
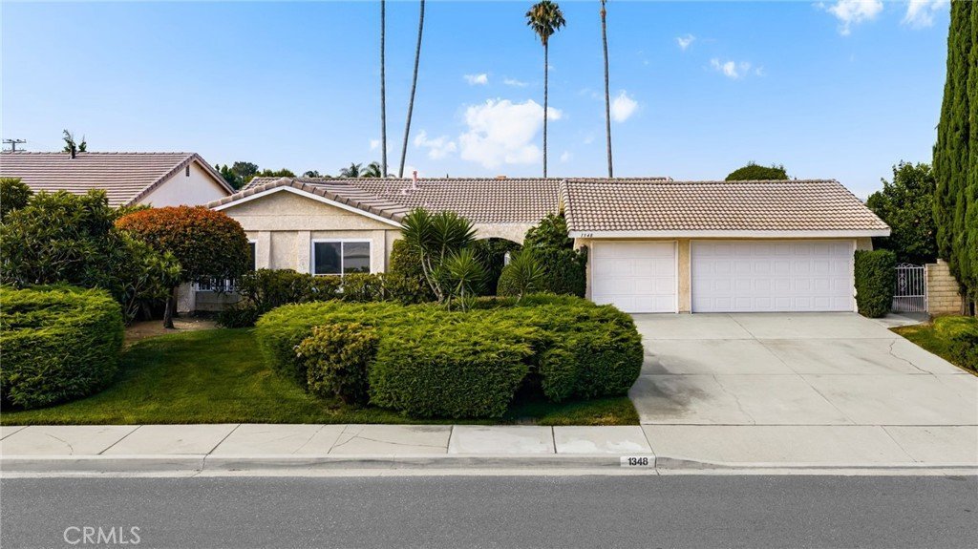
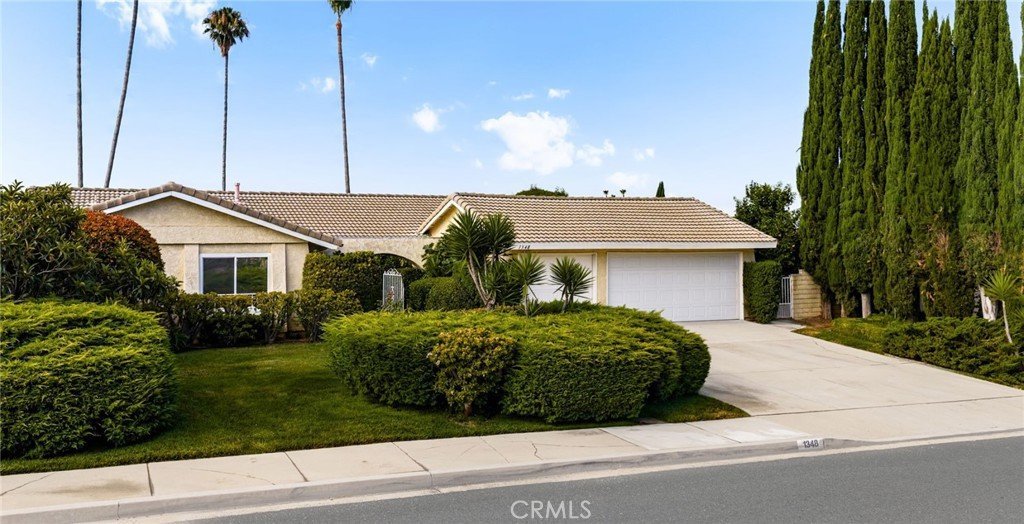
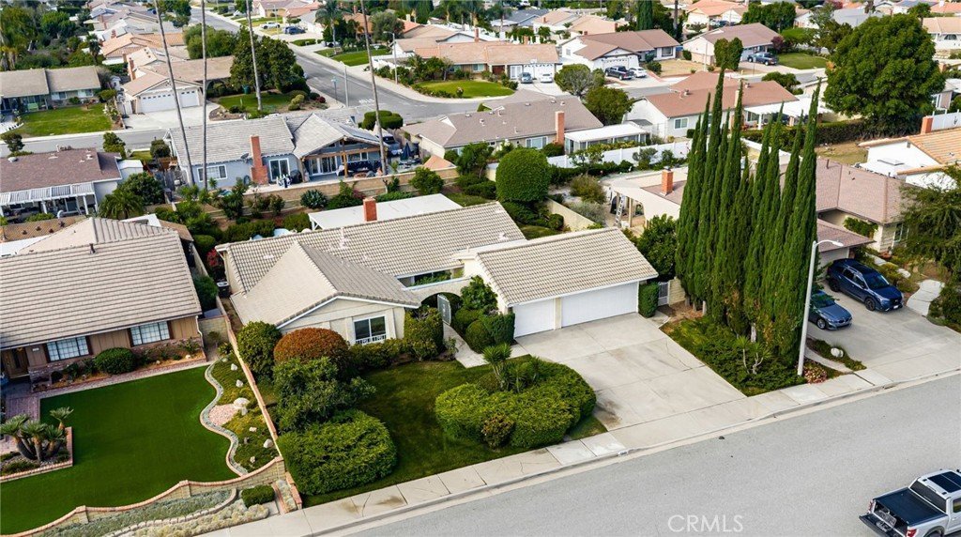
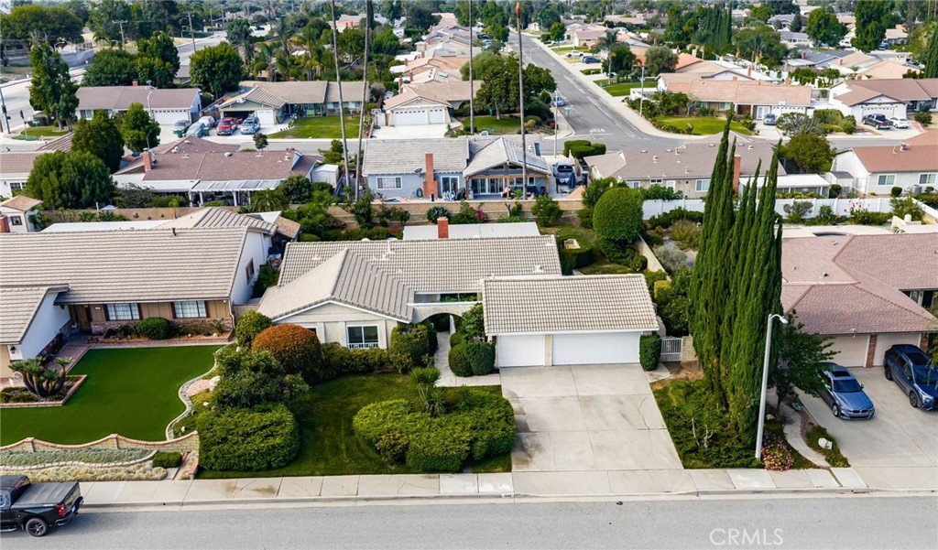
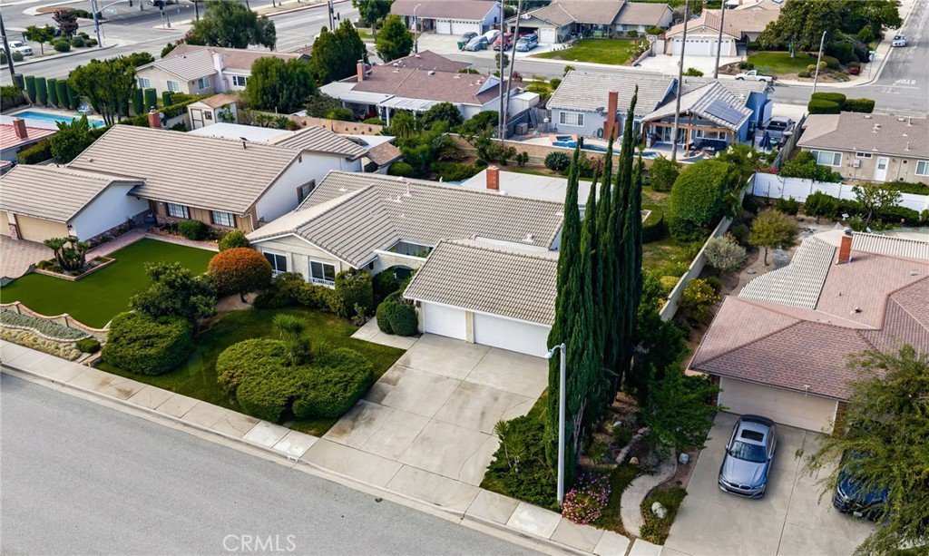
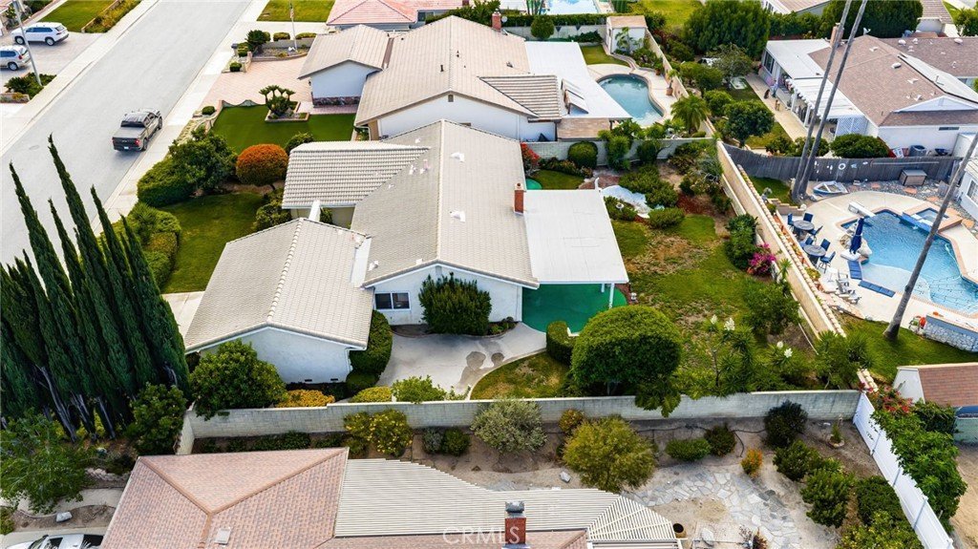
1348 Hickory, La Verne, CA, US, 91750
1348 Hickory, La Verne, CA, US, 91750Basics
- Date added: Added 2 months ago
- Category: Residential
- Type: SingleFamilyResidence
- Status: Active
- Bedrooms: 4
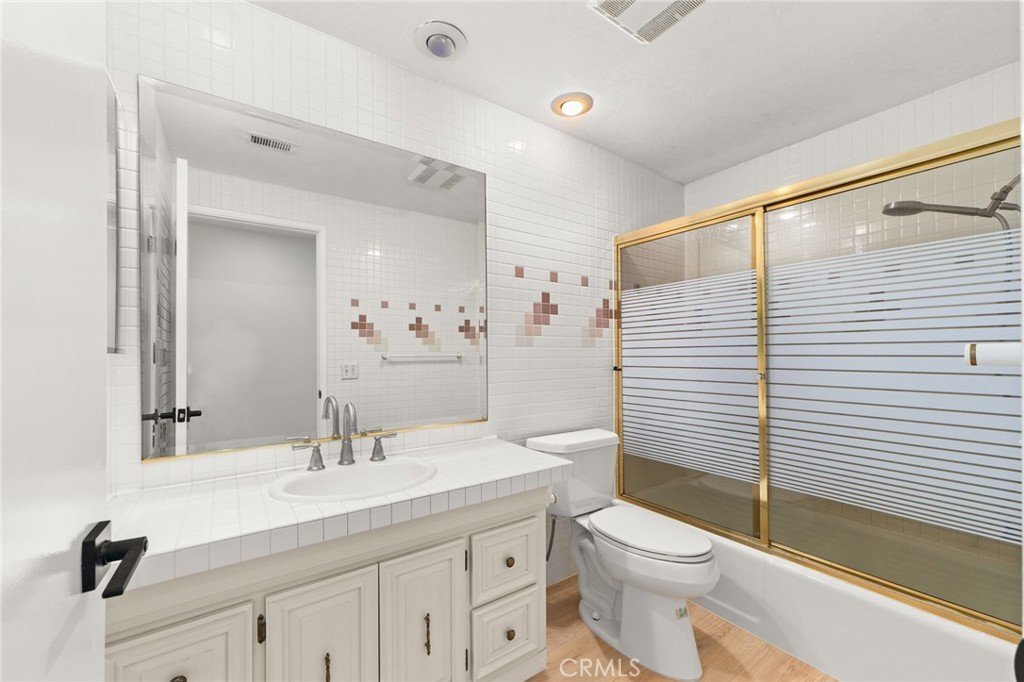
- Bathrooms: 2
- Area: 1801 sq ft
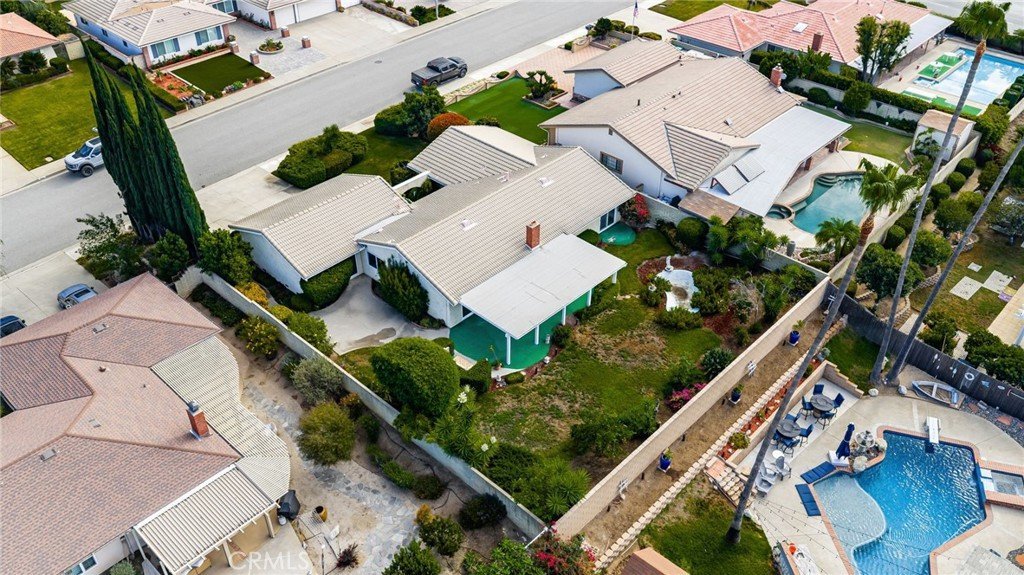
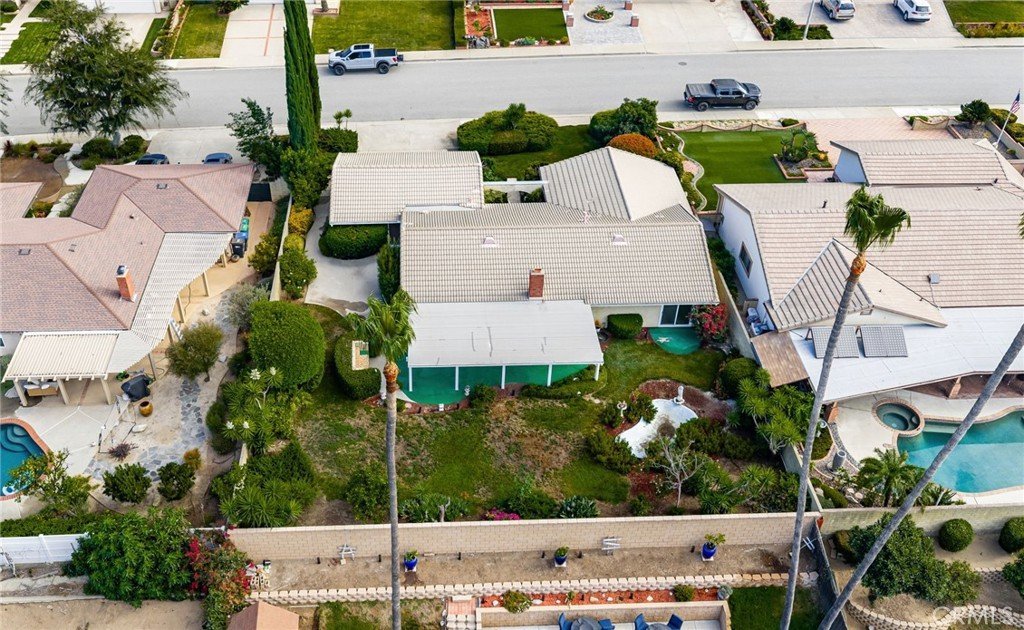
- Lot size: 10129, 10129 sq ft
- Year built: 1975
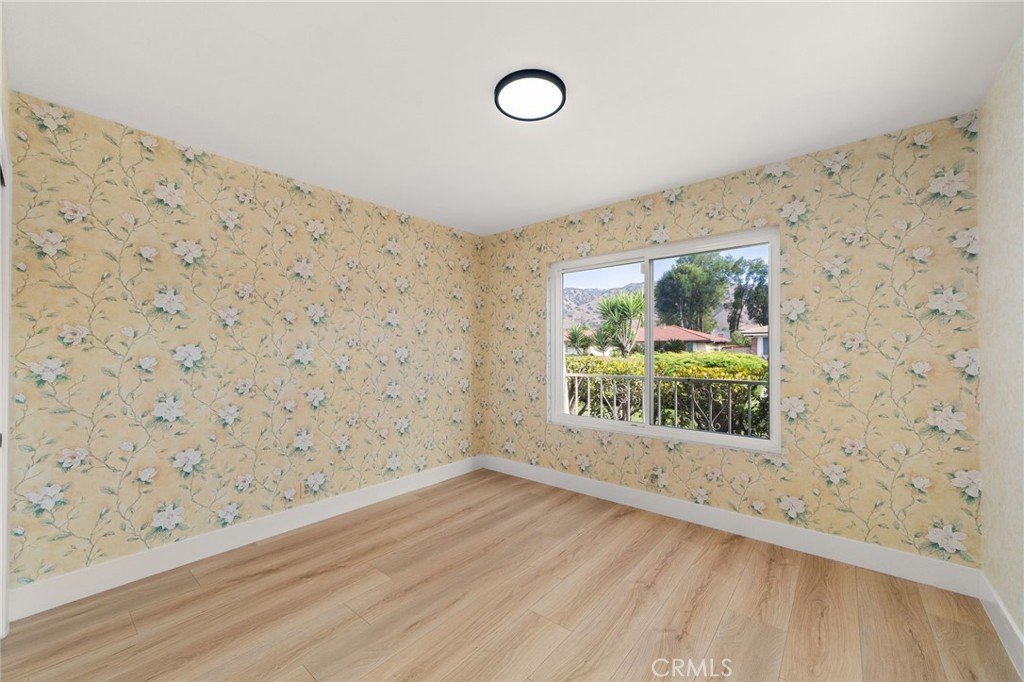
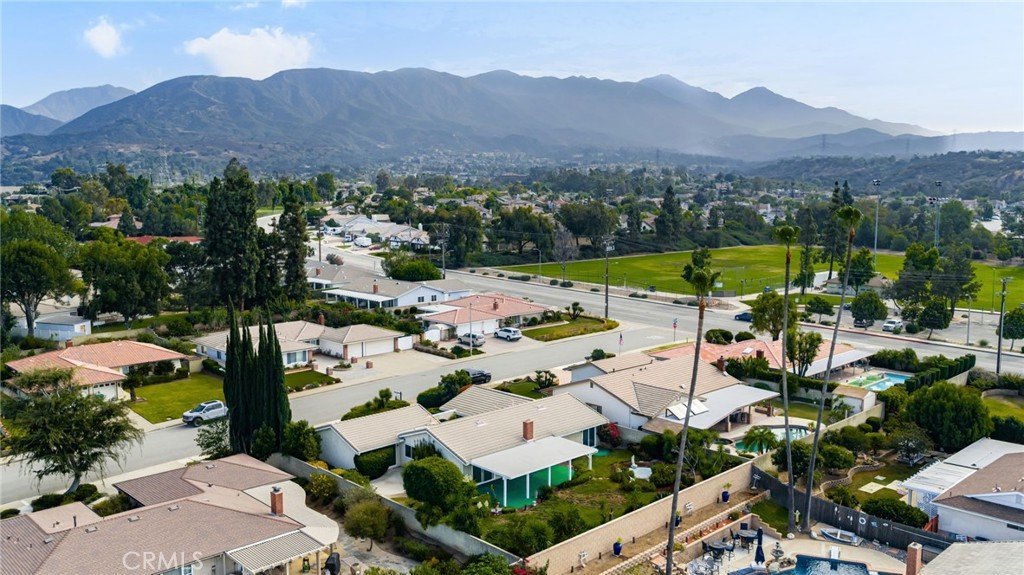
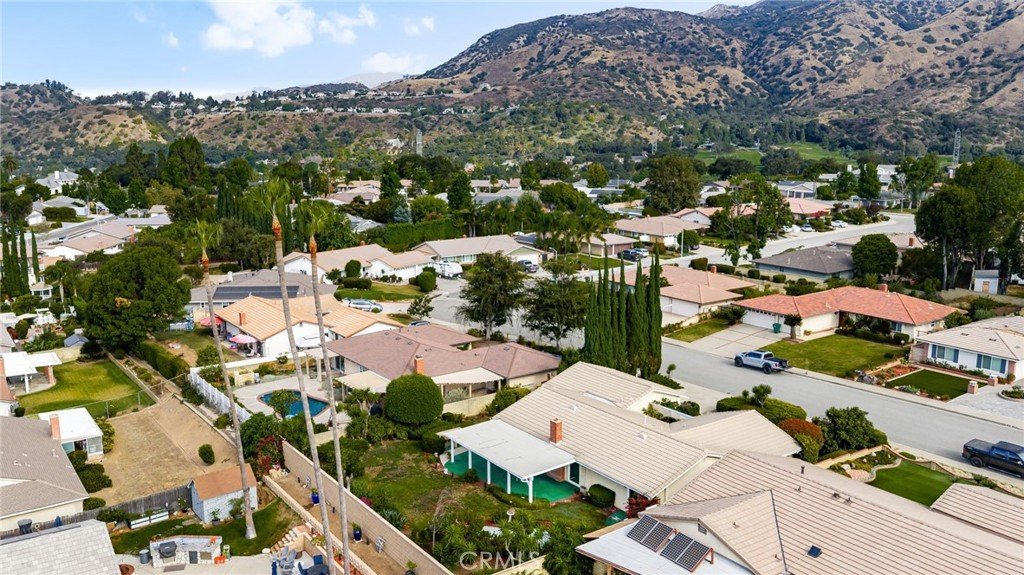
- View: Mountains
- County: Los Angeles
- MLS ID: CV26157125
Description
-
Description:
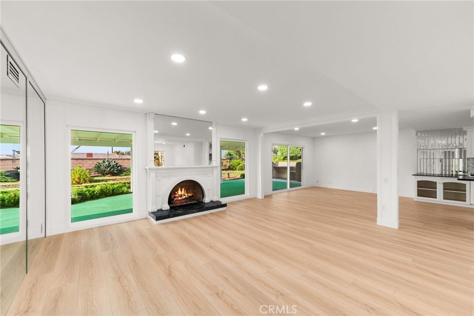
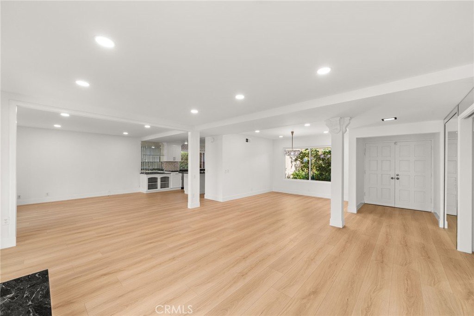
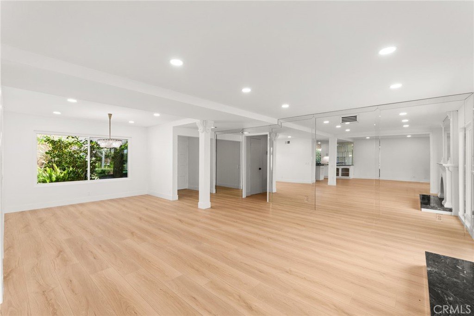
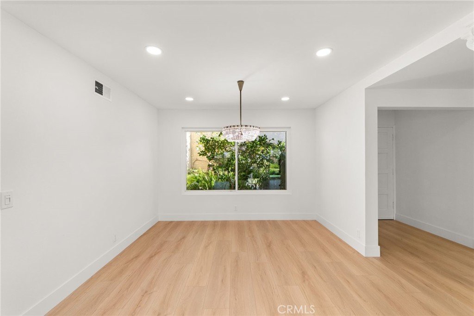
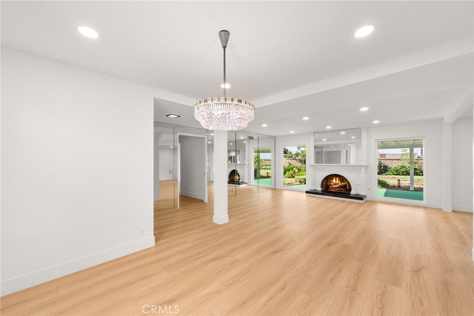
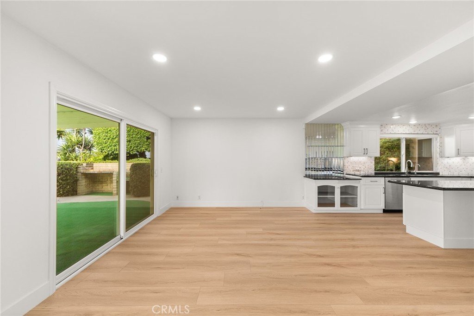
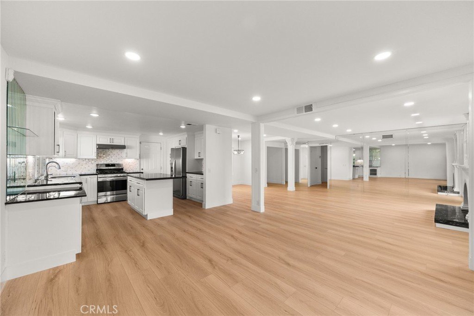
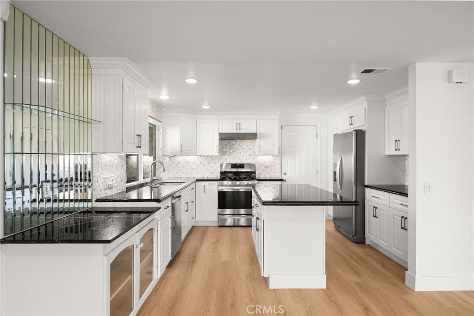
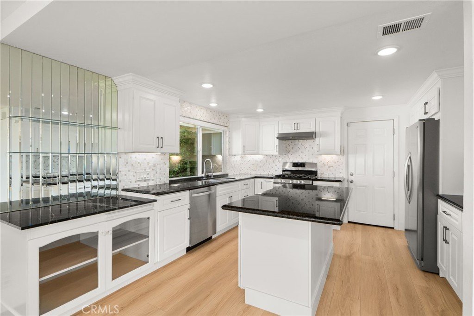
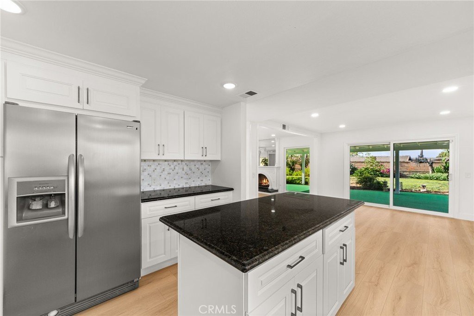
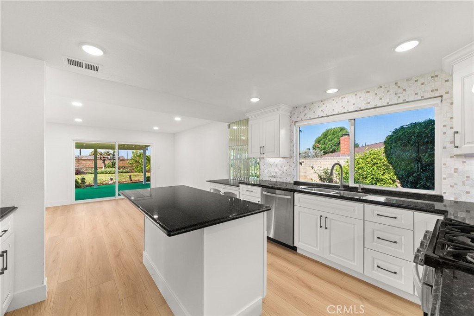
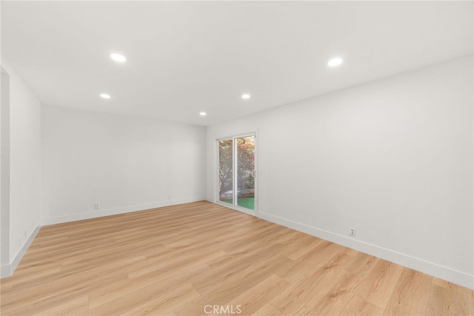
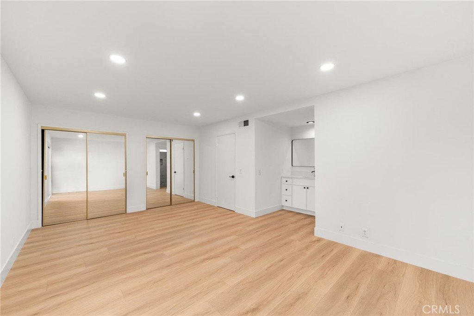
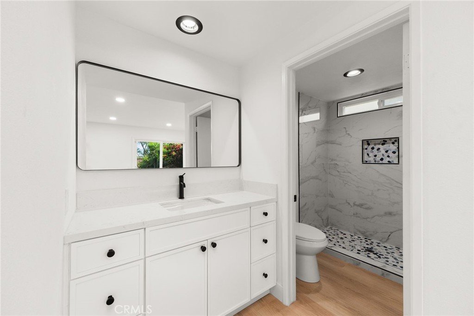
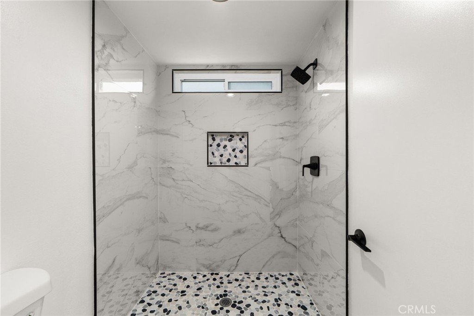
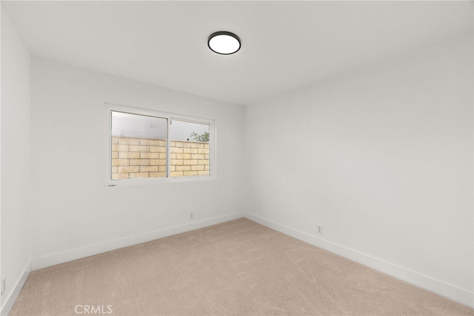
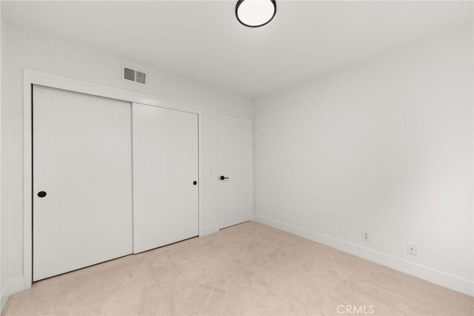
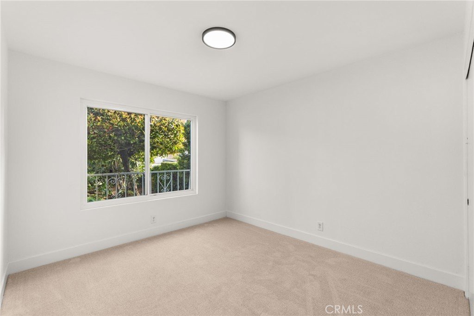
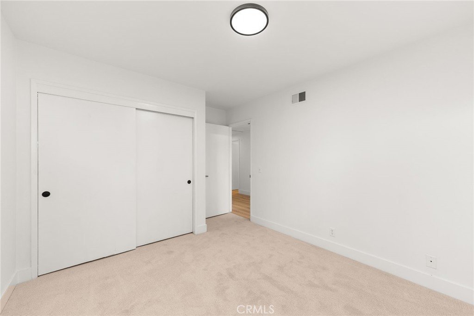
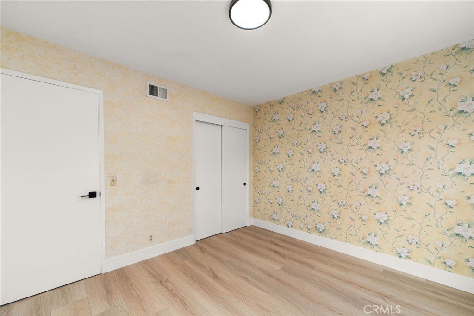
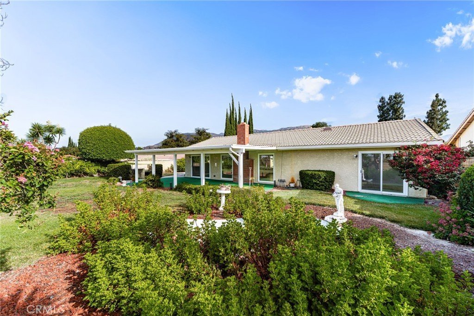
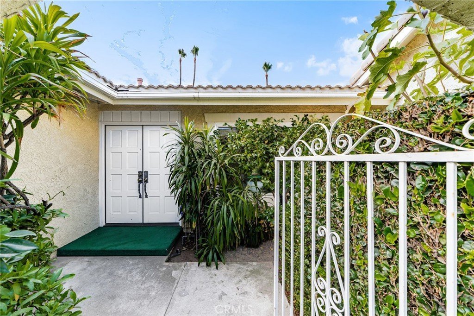
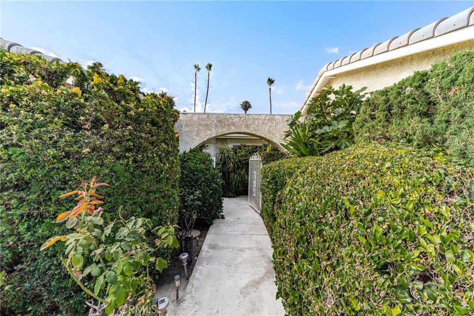
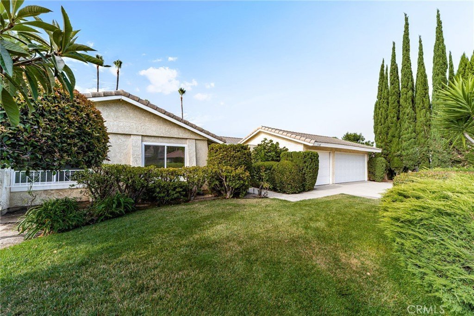
Welcome to this beautifully updated single-story home in one of La Verne’s most desirable neighborhoods. Thoughtfully renovated throughout, this move-in-ready residence features brand-new flooring, fresh interior paint, a beautifully remodeled kitchen, and a fully renovated primary bathroom, offering the perfect blend of modern style and everyday comfort.
The remodeled kitchen is the heart of the home, showcasing updated cabinetry, stylish countertops, and contemporary finishes that make cooking and entertaining a pleasure. The spacious primary suite serves as a private retreat, complete with a stunning remodeled bathroom featuring elegant fixtures and a fresh, spa-inspired design.
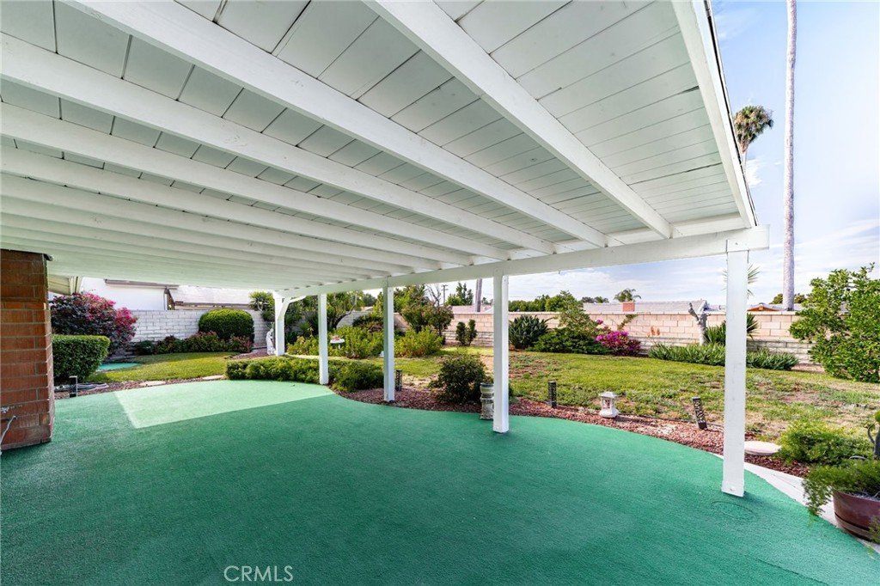
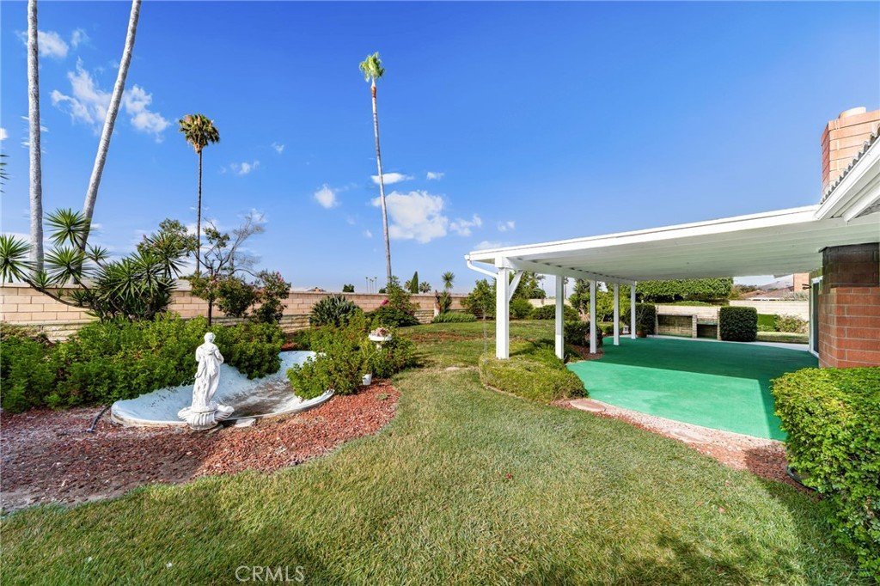
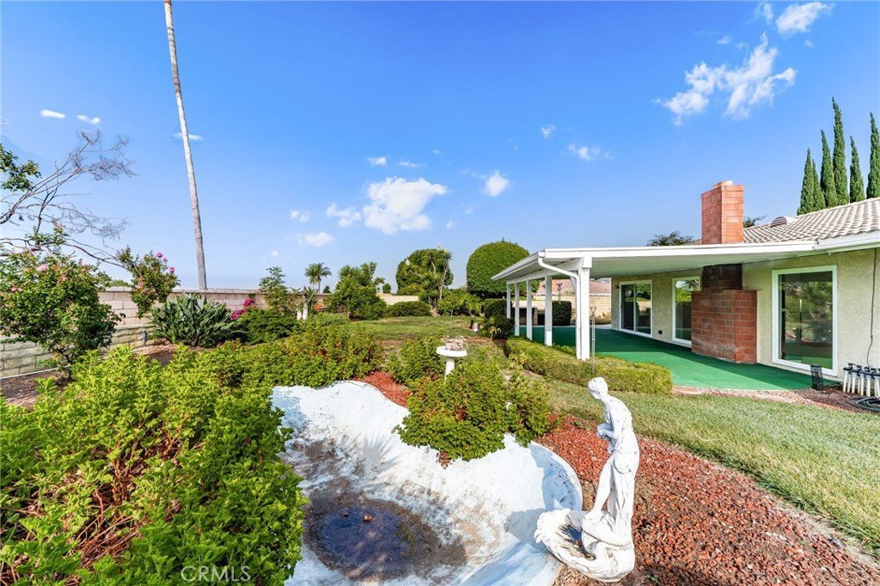
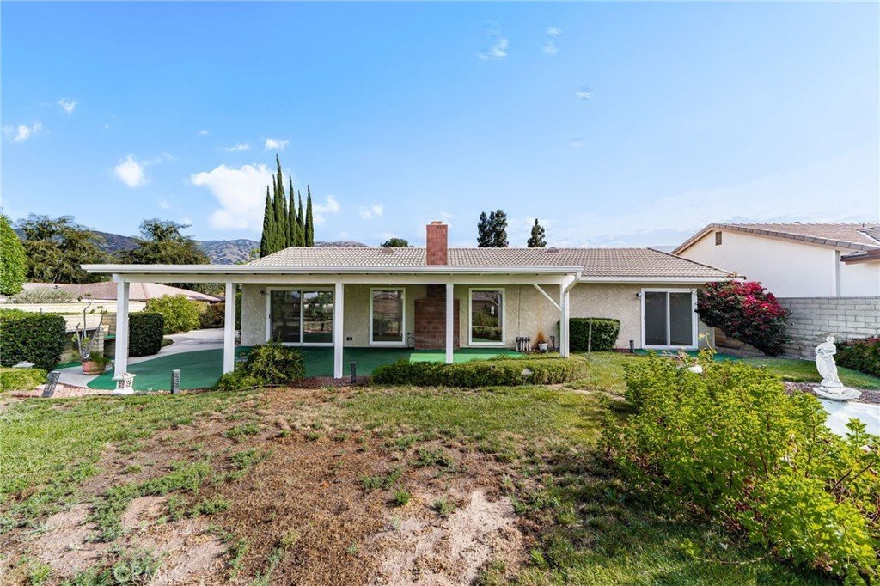
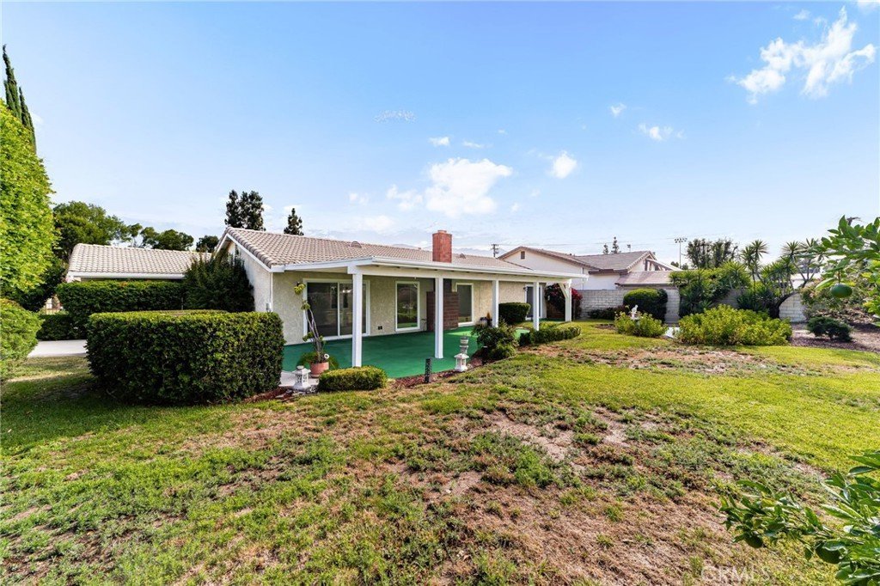
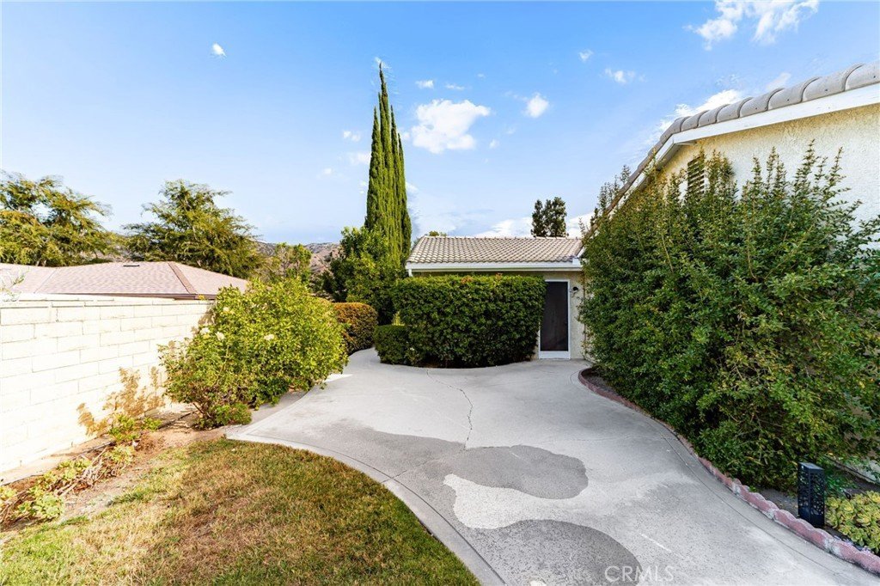
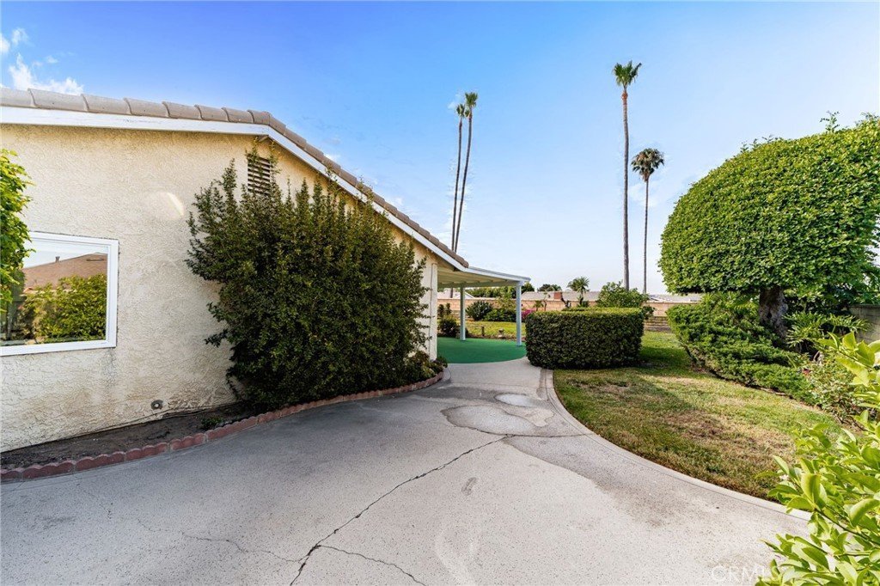
The functional single-level floor plan provides comfortable living spaces filled with natural light, generously sized bedrooms, and seamless flow for both relaxing and entertaining. Step outside to a spacious backyard with plenty of room to host family and friends, garden, or simply unwind.
Conveniently located near parks, shopping, dining, and award-winning Bonita Unified schools, this exceptional home offers the perfect combination of location, quality, and modern upgrades.
Don’t miss your opportunity to own this beautifully renovated La Verne gem!
Show all description
Location
- Directions: Wheeler to Hickory
- Lot Size Acres: 0.2325 acres
Building Details
- Structure Type: House
- Water Source: Public
- Lot Features: BackYard
- Sewer: PublicSewer
- Common Walls: NoCommonWalls
- Garage Spaces: 3
- Levels: One
Amenities & Features
- Pool Features: None
- Parking Total: 3
- Cooling: CentralAir
- Fireplace Features: FamilyRoom
- Heating: Central
- Laundry Features: InGarage
Nearby Schools
- High School District: Bonita Unified
Expenses, Fees & Taxes
- Association Fee: 0
Agent info
- Agent name: Jason Khorramian
- Agent MLS: CV35751
- Agent email: jason@soldbyjasonk.com
- Agent officephone: 909-373-2200
Miscellaneous
- List Office Name: MAINSTREET REALTORS
- Listing Terms: Submit
- Common Interest: None
- Community Features: Sidewalks
- Attribution Contact: 949-291-8066
