













5460 White Oak Avenue G222, Los Angeles, CA, US, 91316
5460 White Oak Avenue G222, Los Angeles, CA, US, 91316Basics
- Date added: Added 1 month ago
- Category: Residential
- Type: Condominium
- Status: Active
- Bedrooms: 2
- Bathrooms: 2
- Area: 990 sq ft
- Year built: 1971
- Property Condition: Turnkey
- View: Mountains
- County: Los Angeles
- MLS ID: P1-26764
Description
-
Description:
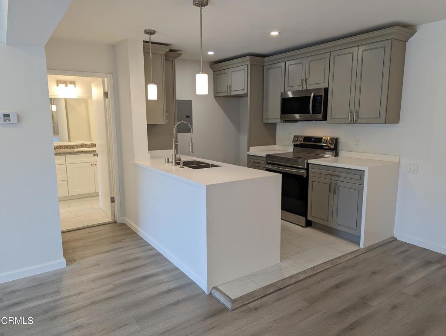
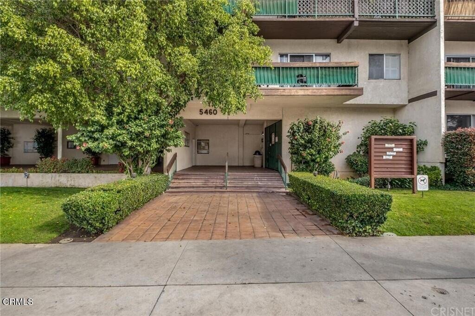
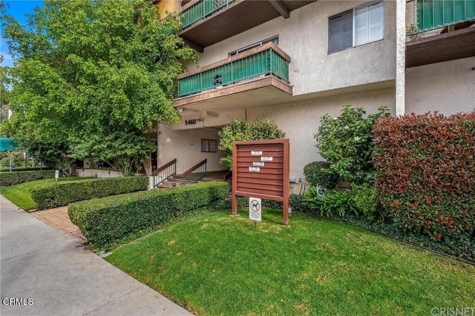
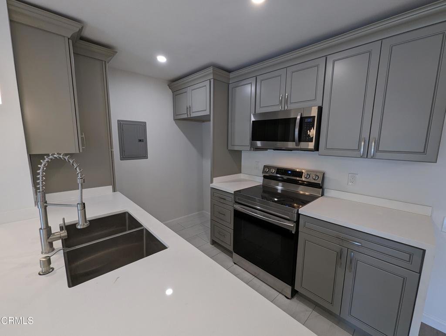
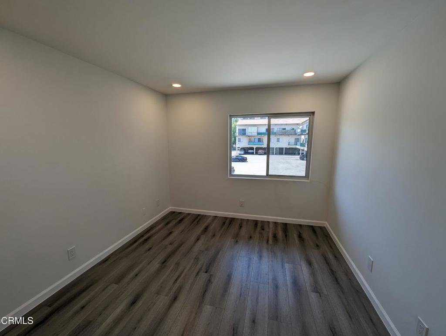
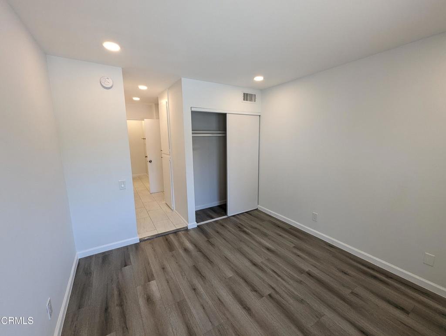
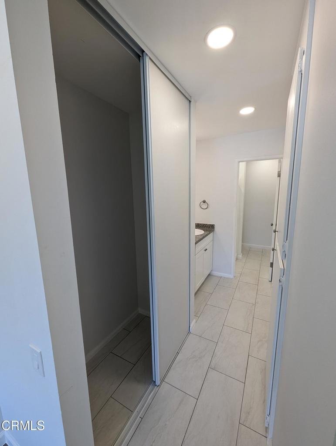
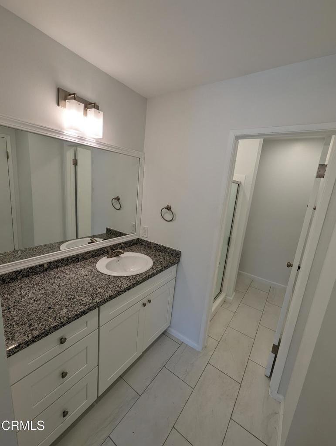
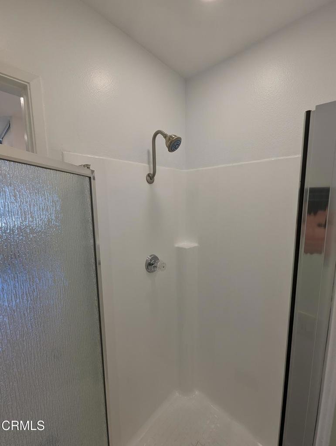
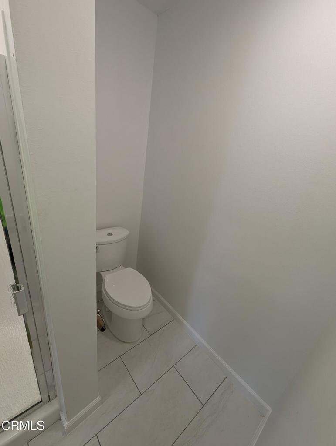
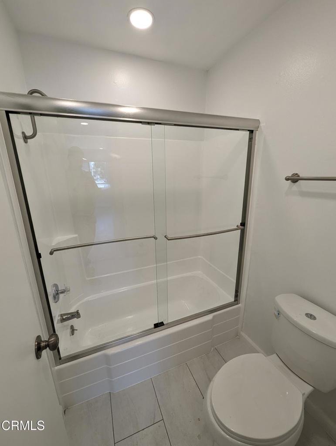
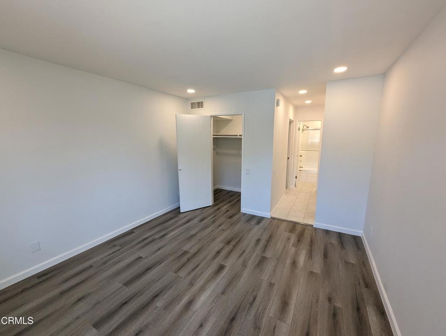
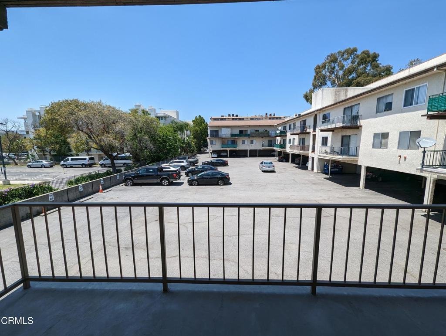
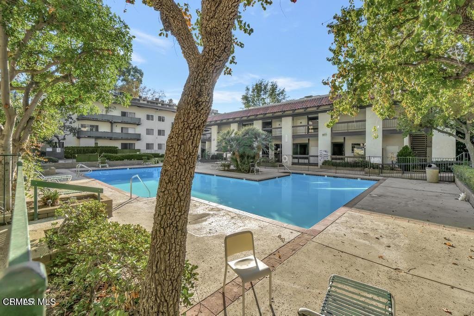
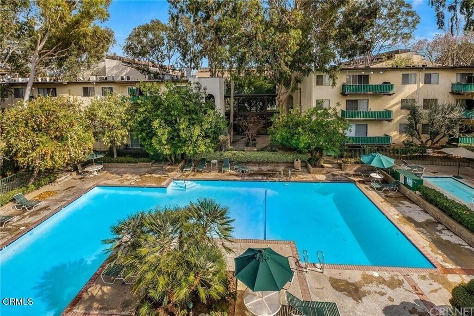
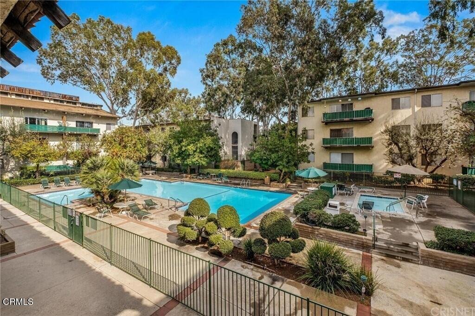
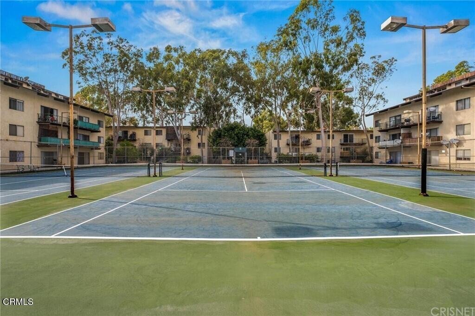
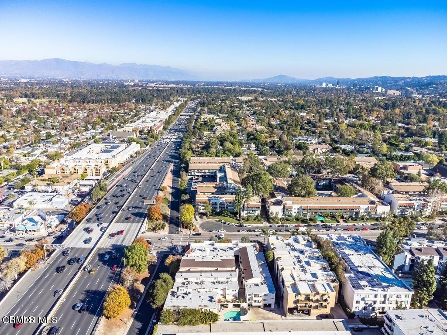
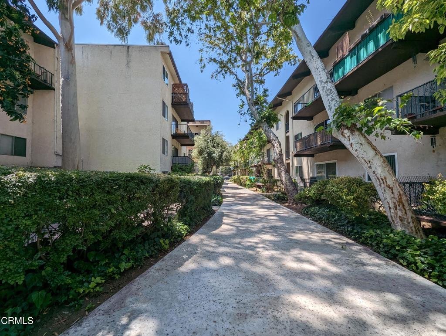
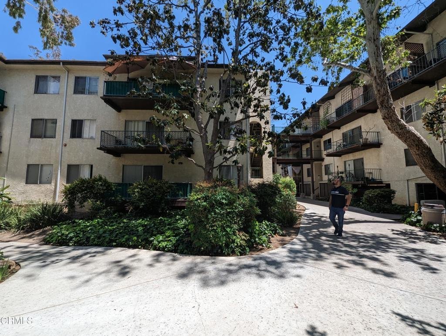
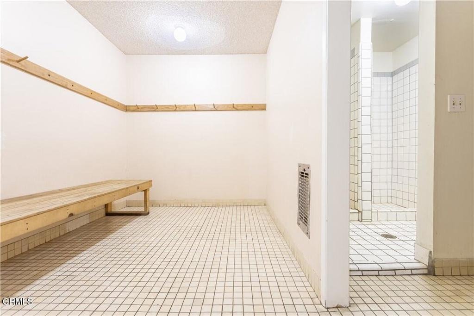
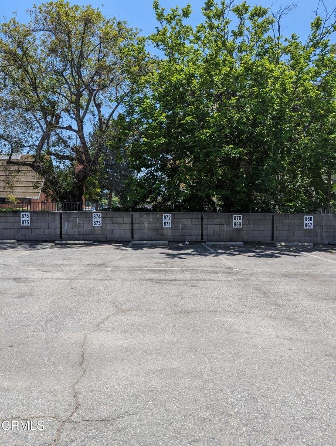
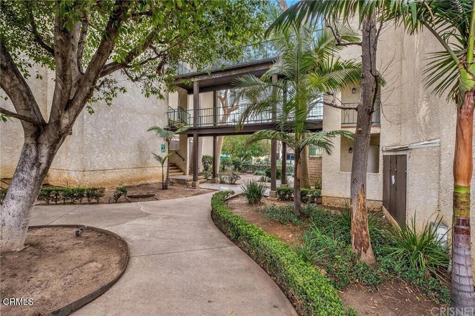
HUGE PRICE REDUCTION! Welcome to your fully reimagined Encino showpiece--where modern design meets everyday convenience in all the right ways. Why rent when you could own? This sexy, turn-key 2-bedroom, 2-bath condo has been completely remodeled with intention, style, and a no-corners-cut approach that you can feel the moment you walk in. Inside, the vibe is clean, sharp, and effortlessly cool. Waterproof laminate floors run throughout, complemented by recessed LED lighting, fresh moldings, and upgraded windows and doors that flood the space with natural light. The layout is dialed in with two separate bedrooms and bathrooms--perfect for privacy, guests, or a clean work-from-home setup. The kitchen brings the heat with stainless steel appliances, sleek finishes, and porcelain tile work that ties everything together. Both bathrooms have been fully redone with a modern, spa-like feel--crisp, elevated, and built to impress. Step out onto your oversized, refinished balcony and take in a nice open view--morning coffee, evening wind-down, or weekend hosting, it hits every time. And then there's the lifestyle. This gated community delivers true resort-style living with a large pool & spa, separate men's and women's gyms, sauna, tennis courts, recreation areas, dog walk paths, and multiple spaces to gather and unwind. On-site security and package pickup add that extra layer of ease. Location? About as good as it gets. One minute to Ventura Blvd--home to some of the Valley's hottest restaurants, cafes, and nightlife--and seconds to the 101 Freeway, making your commute or weekend plans effortless. In-unit laundry, central HVAC, copper plumbing, upgraded electrical panel, and two tandem gated parking spaces round out the package, Water/Sewer/Trash Included. A complete lifestyle upgrade. Clean, modern, dialed-in, and ready to go.
Show all description
Location
- Directions: Head North on White Oak Ave, near 101 Freeway
Building Details
- Structure Type: MultiFamily
- Water Source: Public
- Lot Features: SprinklersNone
- Open Parking Spaces: 2
- Sewer: PublicSewer
- Common Walls: OneCommonWall,EndUnit
- Fencing: None
- Garage Spaces: 0
- Levels: ThreeOrMore
- Floor covering: Laminate
Amenities & Features
- Pool Features: Community, Gunite, Heated, InGround, Association
- Parking Features: Assigned, Gated, OffStreet, Paved, CommunityStructure
- Security Features: ClosedCircuitCameras, CarbonMonoxideDetectors, SecurityGate, GatedWithGuard, GatedCommunity, TwentyFourHourSecurity, ResidentManager, SmokeDetectors, SecurityGuard, SecurityLights
- Patio & Porch Features: Concrete,Patio,Balcony
- Spa Features: Association,Community,Gunite,Heated,InGround
- Parking Total: 2
- Association Amenities: BilliardRoom,CallForRules,ControlledAccess,FitnessCenter,MaintenanceGrounds,HotWater,Insurance,MeetingRoom,Management,OutdoorCookingArea,Pool,PetsAllowed,RecreationRoom,Guard,Sauna,SpaHotTub,Security,TennisCourts,Trash,Water
- Utilities: CableAvailable,ElectricityConnected,NaturalGasNotAvailable,SewerConnected,WaterConnected
- Cooling: CentralAir
- Door Features: SlidingDoors
- Electric: ElectricityOnProperty,Volts220InKitchen,Volts220InLaundry,Standard
- Exterior Features: Balcony
- Fireplace Features: None
- Heating: Central
- Interior Features: Balcony, OpenFloorplan, QuartzCounters, RecessedLighting, Unfurnished, MultiplePrimarySuites, WalkInClosets
- Laundry Features: CommonArea,WasherHookup,ElectricDryerHookup,Inside,LaundryCloset,Stacked
- Appliances: Dishwasher,ElectricRange,Freezer,Microwave,Refrigerator,SelfCleaningOven
Expenses, Fees & Taxes
- Association Fee: $1,091.25
Agent info
- Agent name: Kevork Garibian
- Agent MLS: P19819
- Agent email: kirkg@bhhscal.com
- Agent officephone: (626) 440-5100
- Agent direct phone: (626) 665-3457
Miscellaneous
- Association Fee Frequency: Monthly
- List Office Name: BHHS California Properties
- Listing Terms: Cash
- Common Interest: Condominium
- Community Features: StreetLights,Sidewalks,Urban,Gated,Pool
- Exclusions: Personal Property
- Inclusions: Appliances.
