













2386 Glenrose Avenue, Altadena, CA, US, 91001
2386 Glenrose Avenue, Altadena, CA, US, 91001Basics
- Date added: Added 4 days ago
- Category: Residential
- Type: SingleFamilyResidence
- Status: Active
- Bedrooms: 3
- Bathrooms: 2
- Area: 1245 sq ft
- Lot size: 7466, 7466 sq ft
- Year built: 1946
- Property Condition: RepairsCosmetic,UpdatedRemodeled
- View: None
- County: Los Angeles
- MLS ID: P1-28103
Description
-
Description:
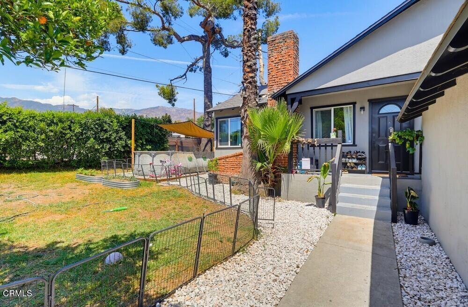
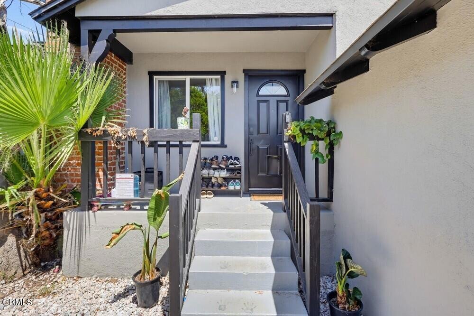
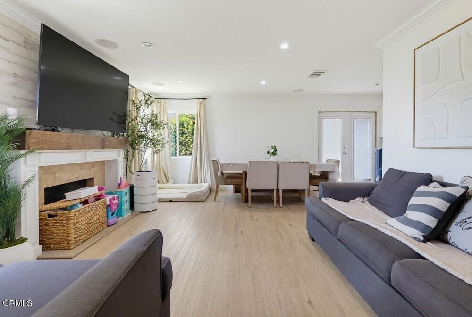
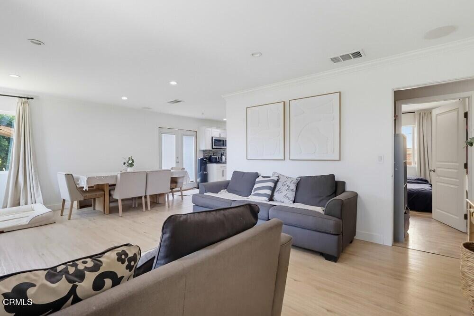
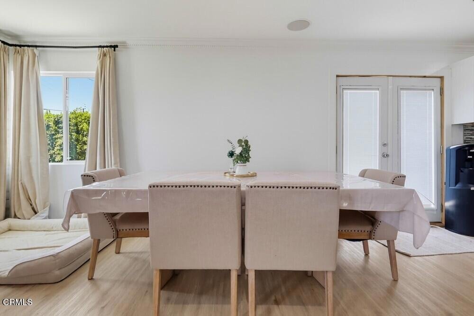
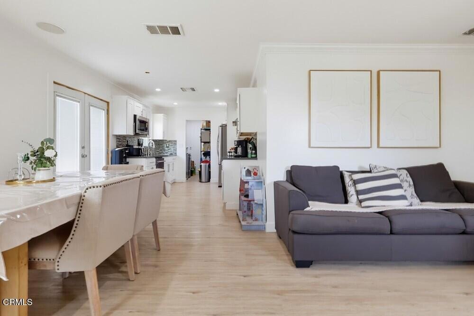
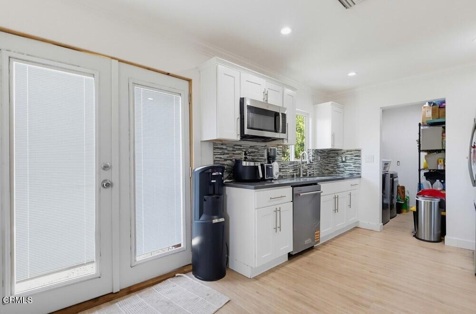
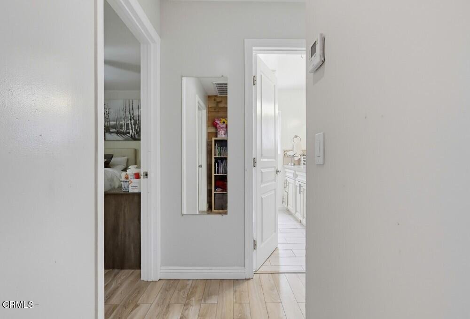
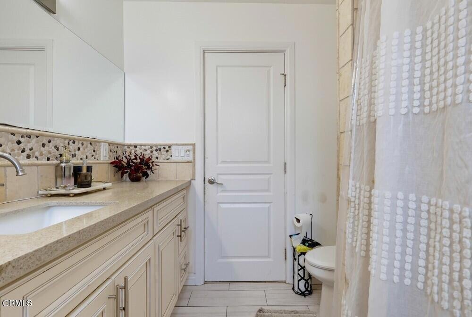
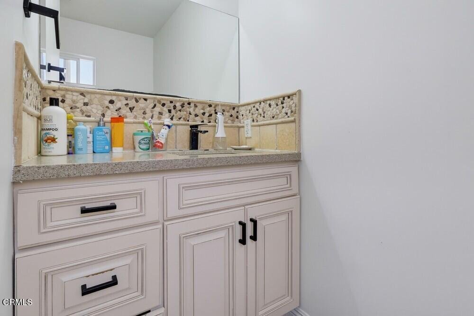
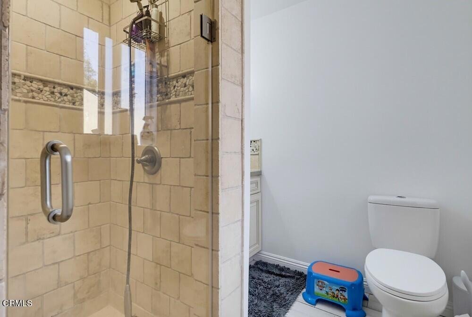
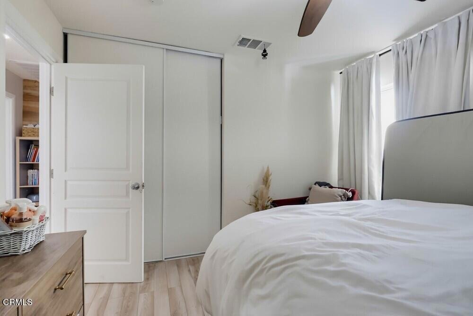
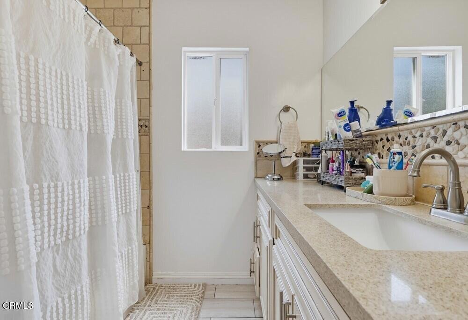
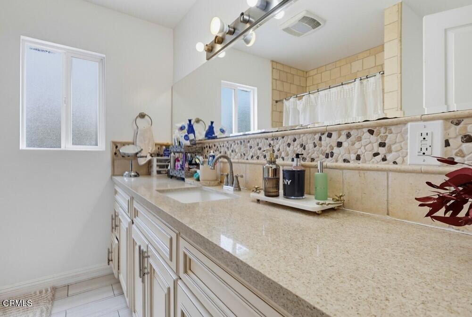
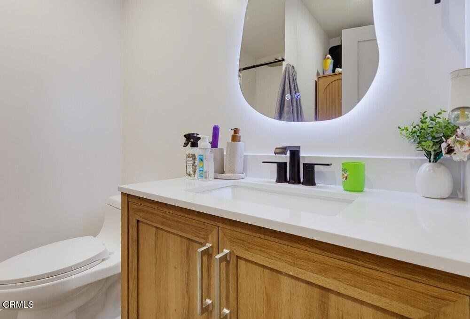
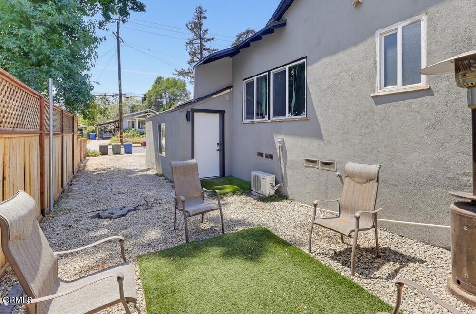
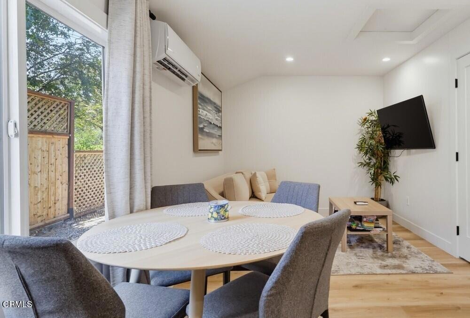
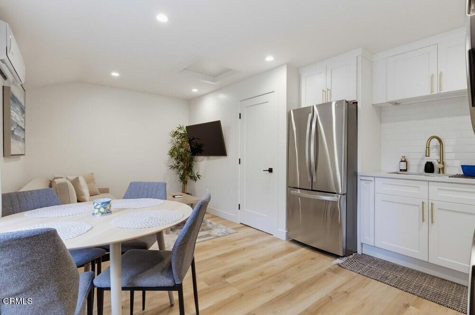
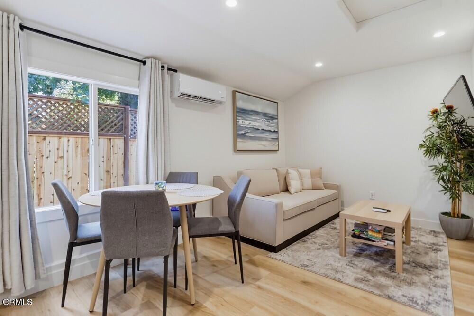
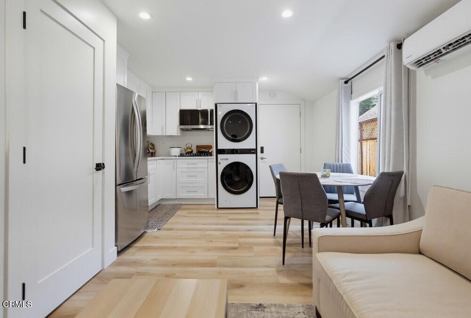
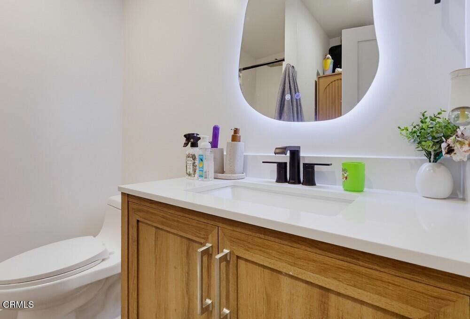
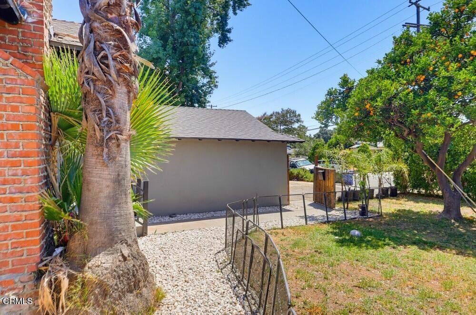
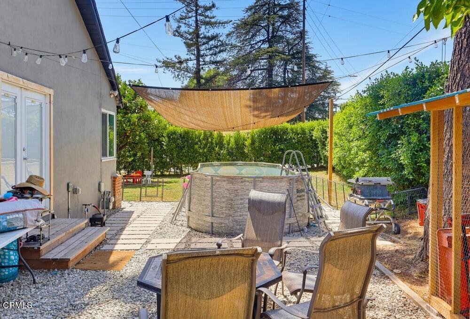
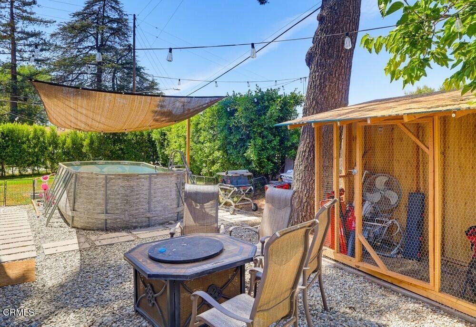
It isn't often that a home with this much heart and history hits the market. Held by the same owners since 1971, this classic Pasadena-area traditional is ready for its next chapter. Tucked behind tall, lush trees on a generous corner lot, the property offers a wonderful sense of seclusion and space from the moment you arrive.Inside, the layout is all about easy living. The inviting living room, anchored by a classic gas-burning fireplace, flows naturally into the dining area and a beautifully remodeled kitchen--making it the kind of space where conversation flows just as easily as the floor plan. Recent 2025 and 2026 updates, including brand-new roof, new ductwork, and fresh laminate flooring throughout, mean you can move right in and start enjoying the home without a daunting to-do list. The primary suite serves as a peaceful retreat, while the additional bedrooms are spacious, bright, and versatile.One of the standout features is the newly converted studio (completed in 2026). This independent space comes equipped with its own kitchen, cabinetry, and a sleek new bathroom with a mini-split system for year-round comfort. Whether you envision a professional creative suite, a quiet music room, or a comfortable space for guests, the flexibility here is unmatched.Outside, the large yards offer plenty of room to breathe, complemented by ample parking for up to four vehicles. Located with easy access to the Rose Bowl, the vibrant dining scene of Old Town Pasadena, and the nearby charms of La Canada, this home perfectly balances a private atmosphere with an incredibly convenient lifestyle. After five decades of being a cherished residence, it's ready to say 'welcome home' to you.
Show all description
Location
- Directions: From 210 W, exit Lincoln and go North - right onto Figueroa Street to Glenrose. Home is on the Northeast corner behind privacy hedges - there is a sign posted.
- Lot Size Acres: 0.1714 acres
Building Details
- Structure Type: House
- Water Source: Public
- Architectural Style: Traditional
- Lot Features: CornerLot,SprinklersNone
- Sewer: PublicSewer
- Common Walls: NoCommonWalls
- Construction Materials: Stucco
- Fencing: Brick,ChainLink
- Foundation Details: Raised
- Garage Spaces: 0
- Levels: One
- Floor covering: Tile, Vinyl
Amenities & Features
- Pool Features: None
- Parking Features: Driveway
- Security Features: CarbonMonoxideDetectors, SmokeDetectors
- Patio & Porch Features: None
- Spa Features: None
- Parking Total: 4
- Utilities: SewerConnected
- Cooling: CentralAir,SeeRemarks
- Fireplace Features: GasStarter, LivingRoom
- Heating: Central,SeeRemarks
- Interior Features: OpenFloorplan, RecessedLighting, Storage, GalleyKitchen
- Laundry Features: Inside,InKitchen,LaundryRoom
Agent info
- Agent name: Nancy L McSween
- Agent MLS: P16108
- Agent email: nancymcsween@aol.com
- Agent officephone: (626) 205-4040
- Agent direct phone: (626) 695-4665
Miscellaneous
- List Office Name: COMPASS
- Listing Terms: Cash,Conventional,TrustConveyance
- Common Interest: None
- Community Features: Curbs,StreetLights,Sidewalks,Valley
- Direction Faces: West
- Exclusions: All tenant appliances, including chicken coop and above ground pool.
- Virtual Tour URL Branded: https://ranchophotos.com/mls/2368-glenrose-ave/
