





















121 S Hope Street 518, Los Angeles, CA, US, 90012
121 S Hope Street 518, Los Angeles, CA, US, 90012Basics
- Date added: Added 4 days ago
- Category: Residential
- Type: Condominium
- Status: Active
- Bedrooms: 2
- Bathrooms: 2
- Area: 1175 sq ft
- Lot size: 67210, 67210 sq ft
- Year built: 1980
- Property Condition: UpdatedRemodeled
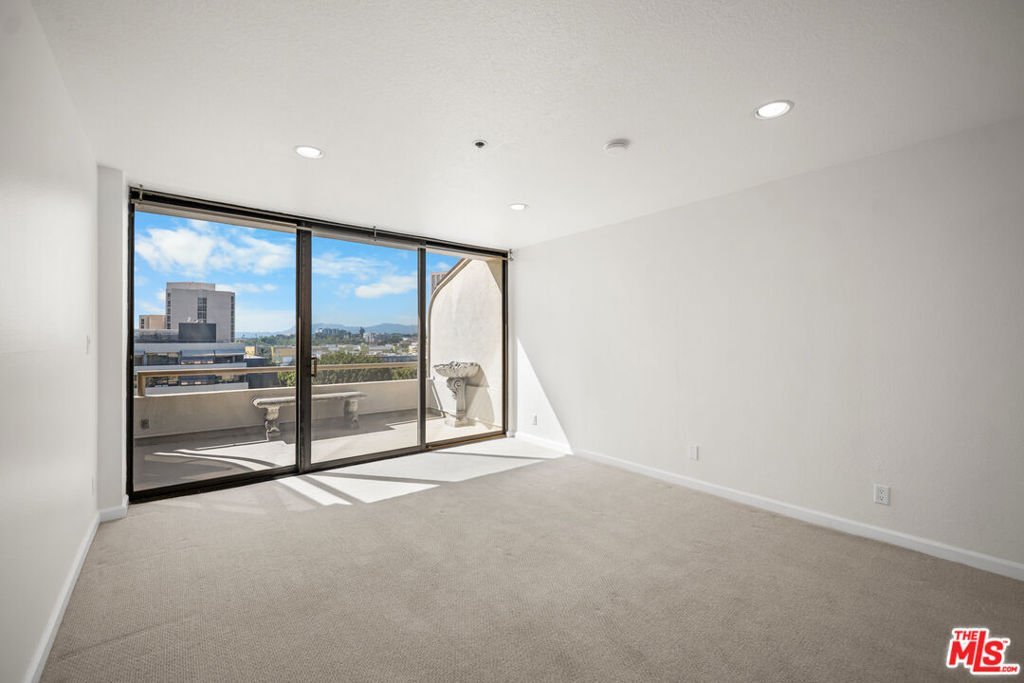
- View: CityLights,Hills,Panoramic
- Zoning: LAR5
- County: Los Angeles
- MLS ID: 26855665
Description
-
Description:
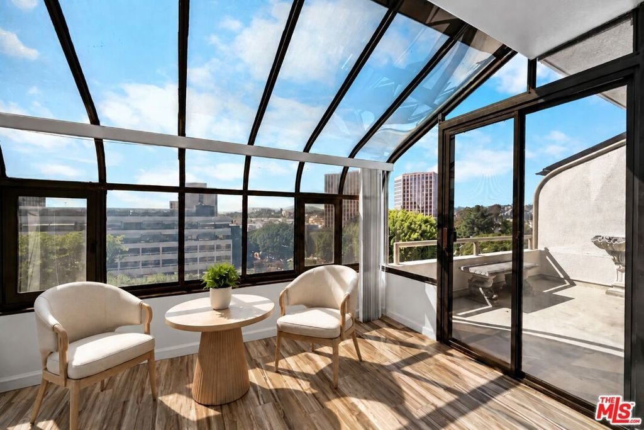
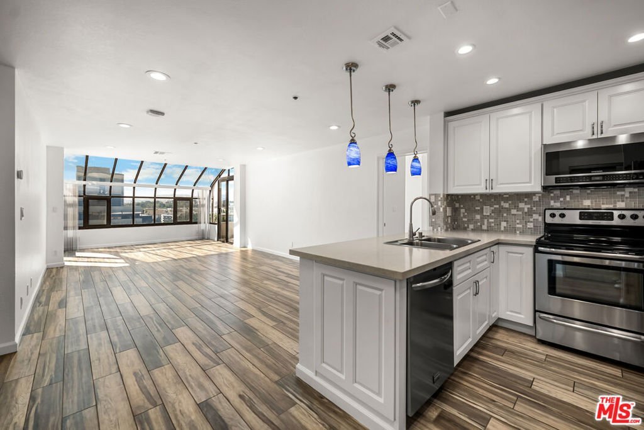
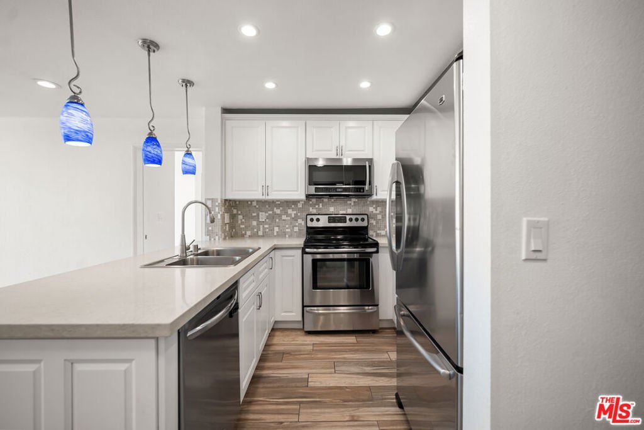
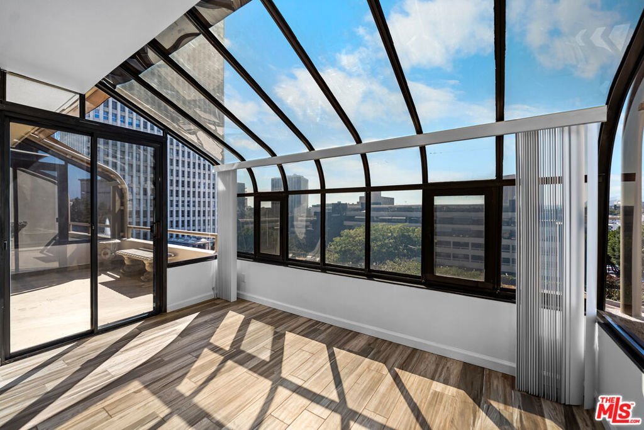
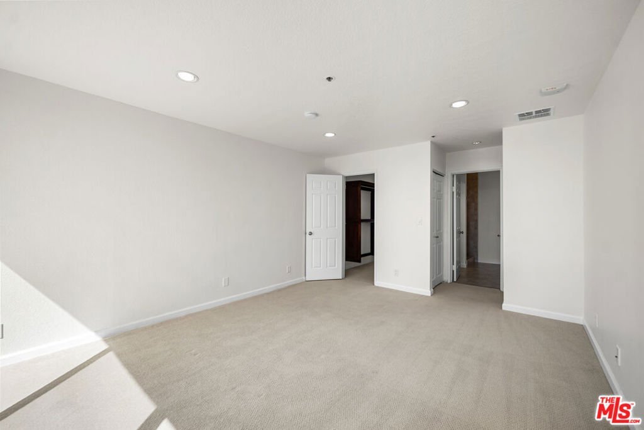
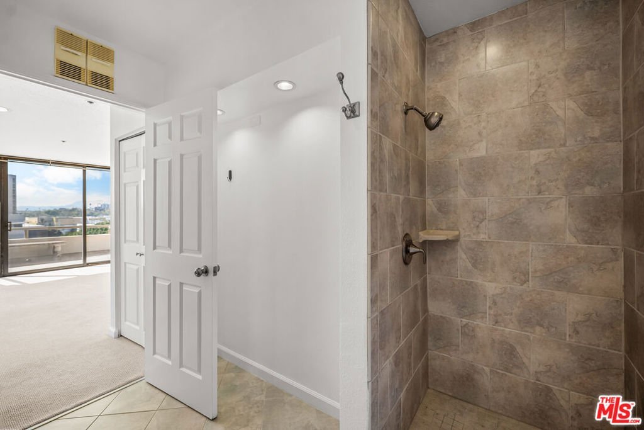
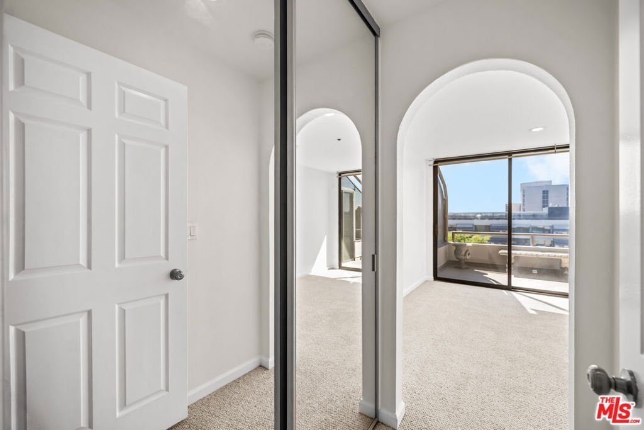
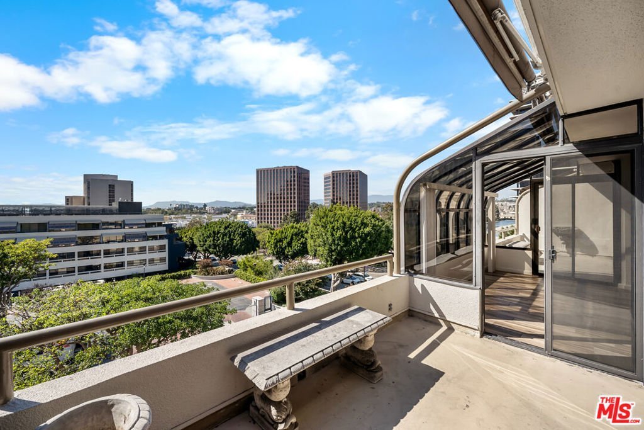
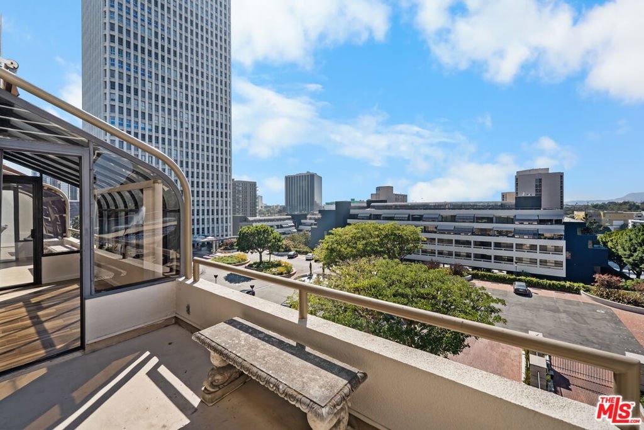
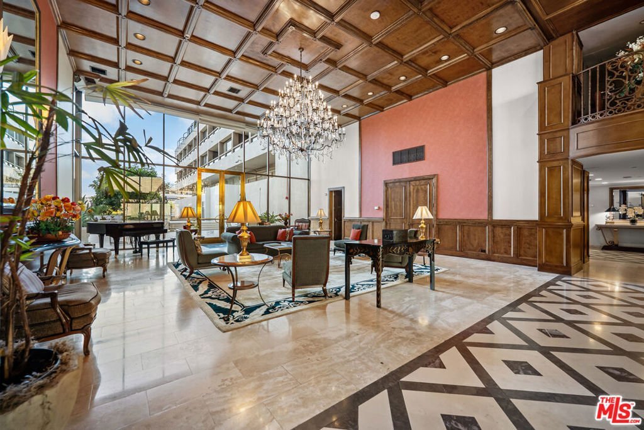
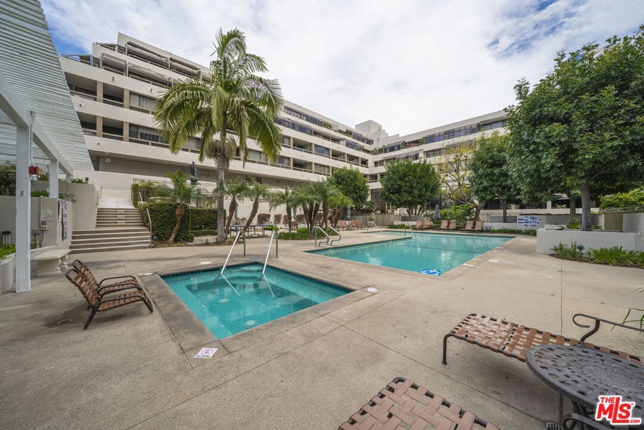
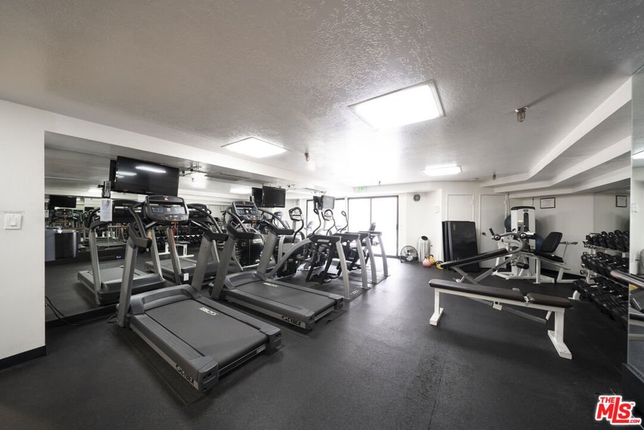
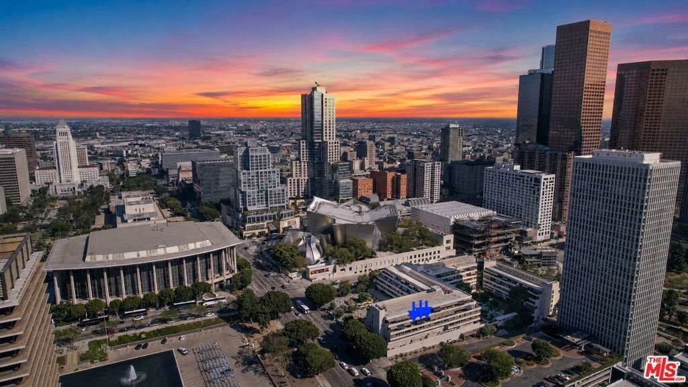
Welcome to one of The Promenade's most distinctive residences, where thoughtful modern living meets timeless architecture in the heart of Downtown Los Angeles' prestigious Bunker Hill neighborhood. Beautifully renovated and move-in ready, this spacious two-bedroom, two-bath residence offers a rare blend of style, comfort, and functionality in one of Downtown's most peaceful residential communities. At the heart of the home is a dramatic glass-enclosed atrium- an architectural feature rarely found in Downtown Los Angeles. Filled with natural light, this versatile space can serve as a dining room, sunroom, home office, reading lounge, or creative studio. Soaring northwest-facing glass frames sweeping hillside and city views, including the iconic Hollywood Sign and Griffith Observatory, creating an inspiring backdrop throughout the day. The beautifully renovated kitchen opens effortlessly into the expansive living area and atrium, featuring contemporary cabinetry, quartz countertops with a full-height matching backsplash, stainless steel appliances, and abundant storage designed for both everyday living and effortless entertaining. Both generously sized bedrooms enjoy direct access to their own private balconies, creating a seamless connection between indoor and outdoor living. Retractable awnings provide flexible shade throughout the day, while enhanced sound insulation beneath the tile flooring and additional ceiling insulation contribute to a quieter, more private living experience. The residence includes two deeded tandem parking spaces, convenient covered guest parking, and direct access to the Promenade Plaza retail area, placing neighborhood favorites including Cafe Persona, Au Lac, Subway, and other everyday conveniences just steps from your front door. Residents enjoy an exceptional collection of resort-style amenities, including: 24-hour front desk and security. On-site management and full-service staff. Resort-style pool and spa. Fitness center and sauna. Private dog run. BBQ areas. Game room. Beautifully landscaped courtyards and fountains. Covered guest parking. Outside your front door, Bunker Hill's celebrated cultural district awaits. Walt Disney Concert Hall, The Broad, MOCA, The Music Center, Ahmanson Theatre, Grand Park, and the Grand Avenue Arts/Bunker Hill Metro Station are all just moments away. California Plaza, the Financial District, and the vibrant Grand Avenue corridor are within an easy five-minute walk, while direct access to the 110 Freeway makes commuting throughout Los Angeles remarkably convenient. Whether you're seeking a sophisticated primary residence, a lock-and-leave city retreat, or a long-term investment, Residence 518 presents a rare opportunity to own one of Bunker Hill's most distinctive homes where architectural character, modern comfort, and Downtown convenience come together in one exceptional offering.
Show all description
Location
- Directions: SW corner of Hope Street and W. 1st street. Behind Disney Concert Hall.
- Lot Size Acres: 1.5429 acres
Building Details
- Architectural Style: SeeRemarks
- Common Walls: OneCommonWall
- Levels: One
- Floor covering: Carpet
Amenities & Features
- Pool Features: SeeRemarks, Association
- Parking Features: Assigned, Guest, Gated, Storage
- Security Features: TwentyFourHourSecurity
- Spa Features: Association
- Parking Total: 2
- Association Amenities: ControlledAccess,Gas,MaintenanceGrounds,GameRoom,OutdoorCookingArea,PicnicArea,Pool,PetRestrictions,RecreationRoom,Sauna,SpaHotTub,Security,Trash
- Cooling: CentralAir
- Fireplace Features: None
- Furnished: Unfurnished
- Heating: Central
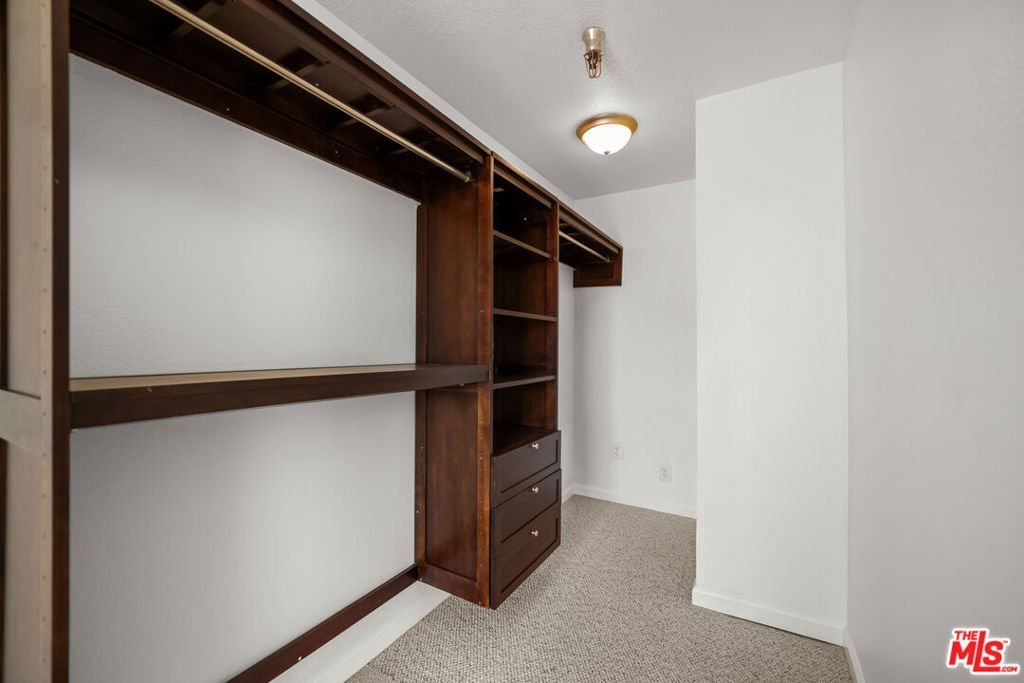
- Interior Features: WalkInClosets
- Laundry Features: CommonArea,SeeRemarks
- Appliances: Dishwasher,Disposal,Microwave,Refrigerator
Expenses, Fees & Taxes
- Association Fee: $1,220
Agent info
- Agent name: Greg Stangl
- Agent MLS: CLW-X95129
- Agent email: greg.stangl@theagencyre.com
- Agent direct phone: 213-327-5436
Miscellaneous
- Association Fee Frequency: Monthly
- List Office Name: The Agency
