
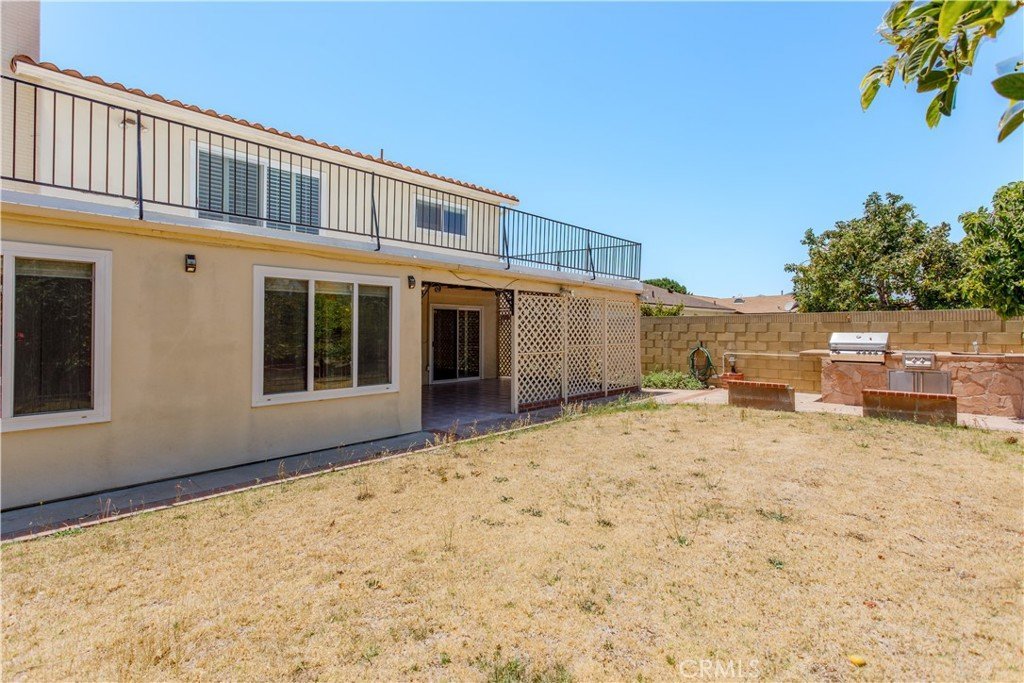
23728 President, Harbor City, CA, US, 90710
23728 President, Harbor City, CA, US, 90710Basics
- Date added: Added 4 weeks ago
- Category: Residential
- Type: SingleFamilyResidence
- Status: Active
- Bedrooms: 4
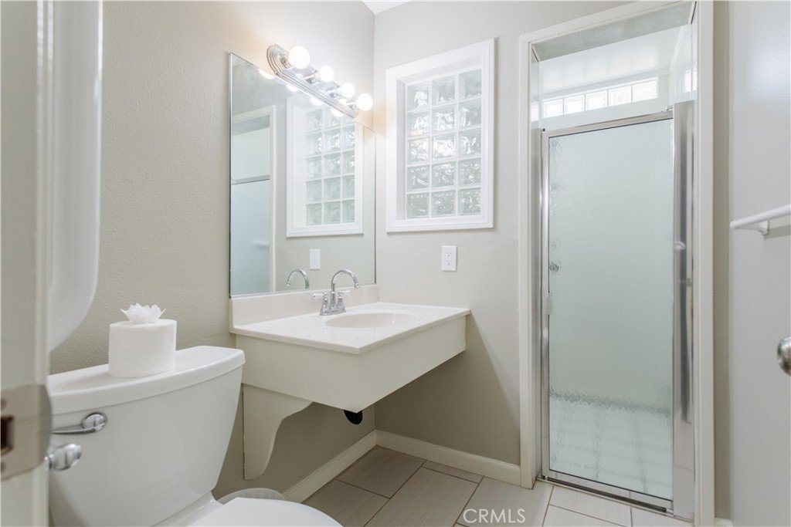
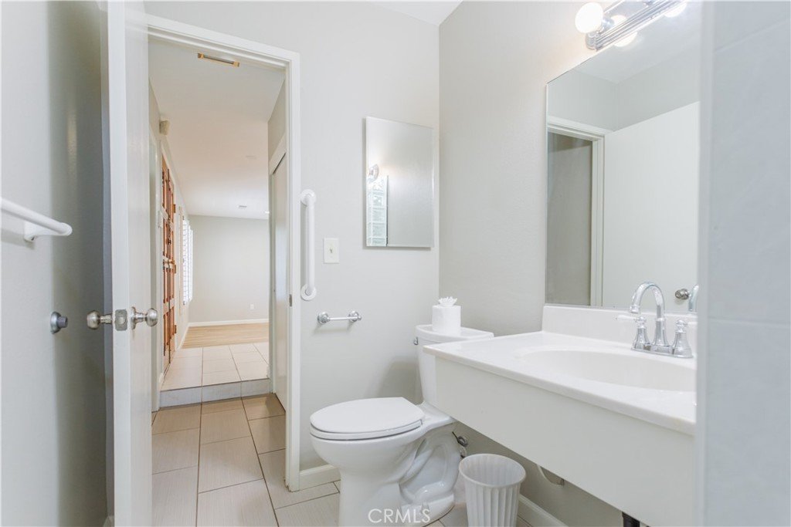
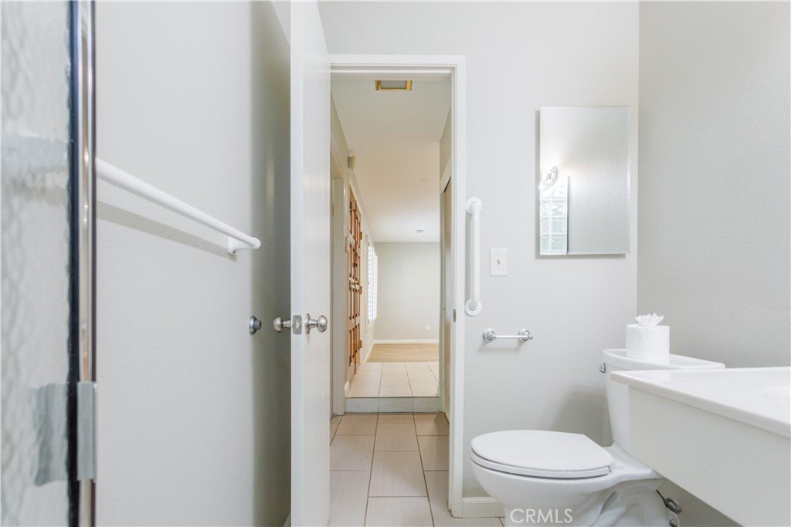
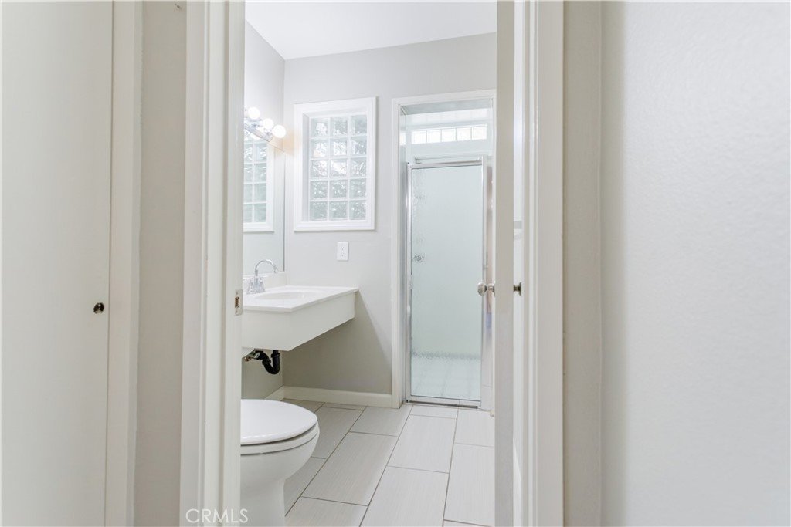
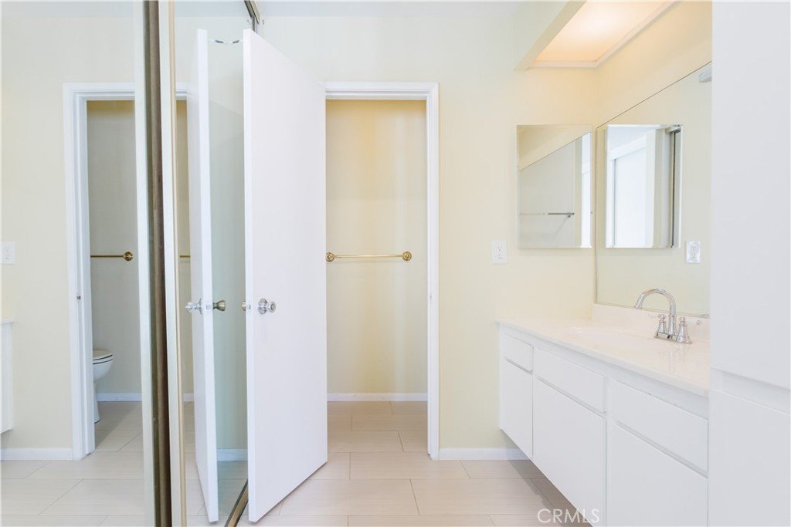
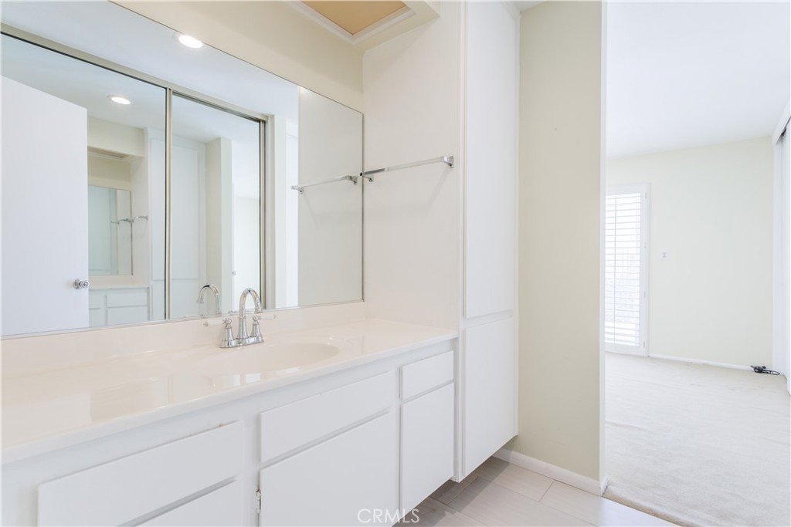
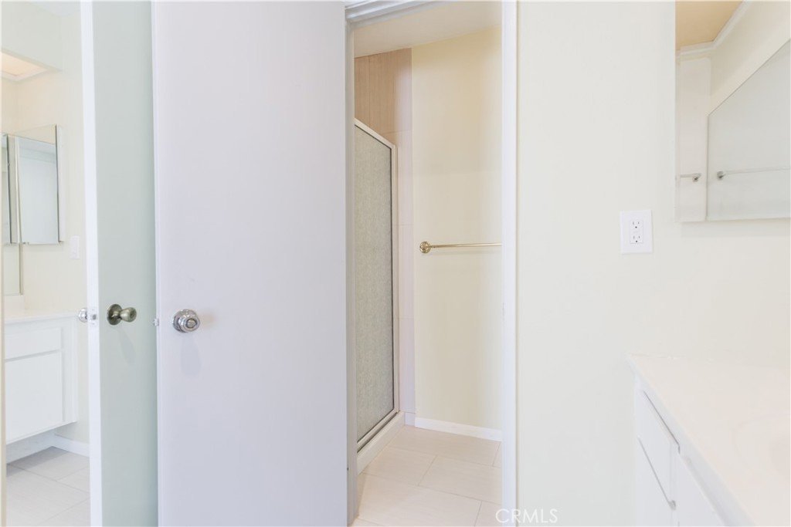
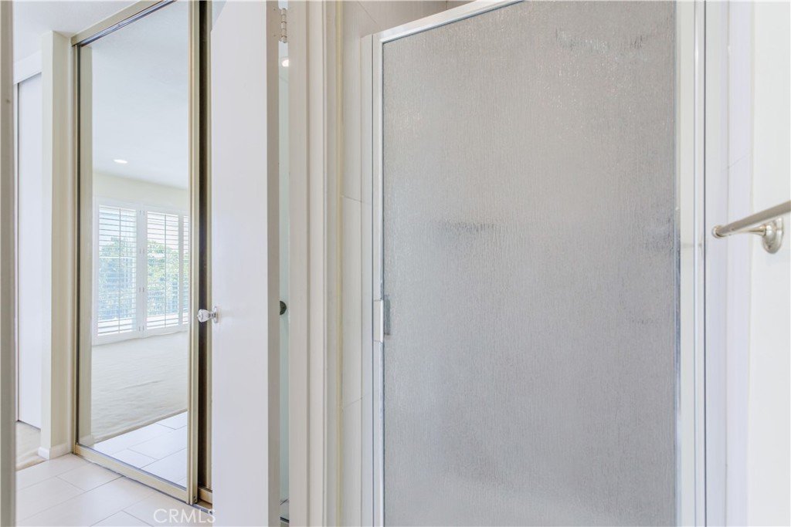
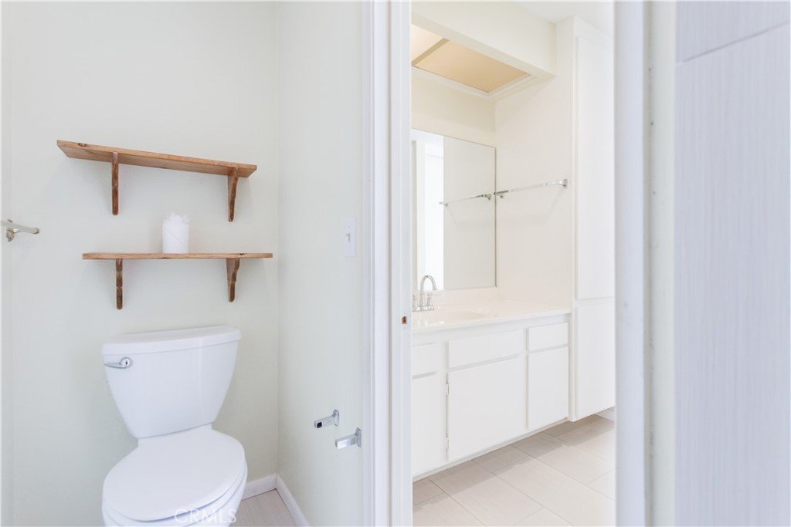
- Bathrooms: 3
- Area: 2080 sq ft
- Lot size: 6002, 6002 sq ft
- Year built: 1971
- View: None
- County: Los Angeles
- MLS ID: PW26149580
Description
-
Description:
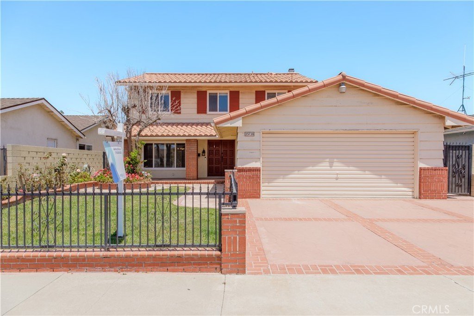
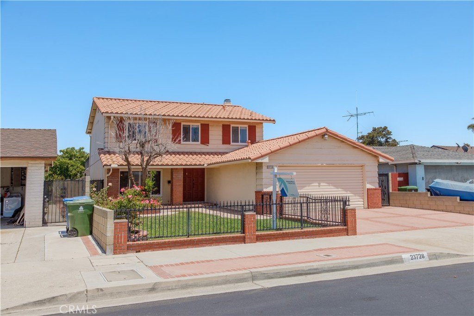
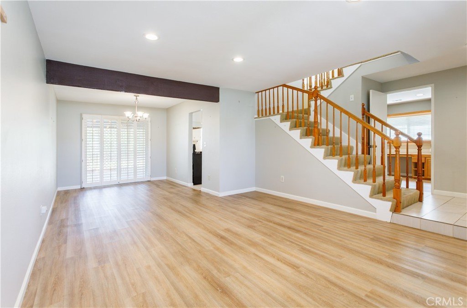
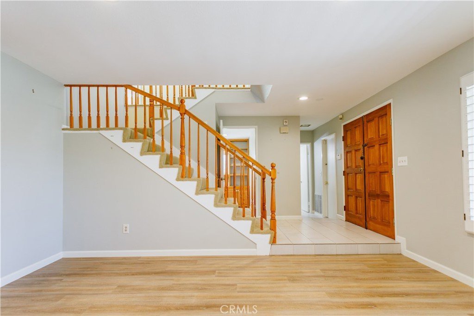
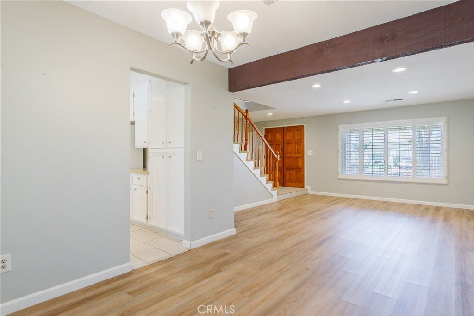
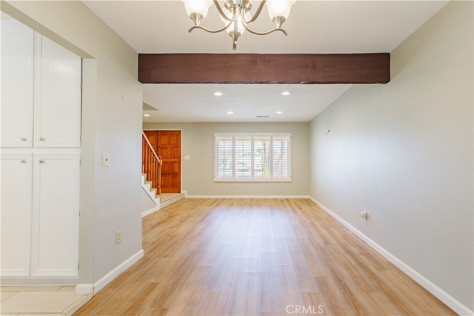
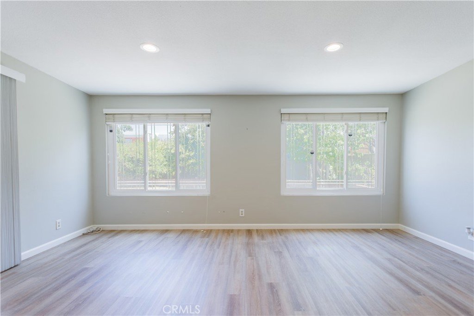
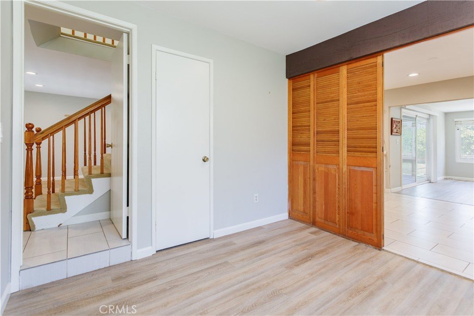
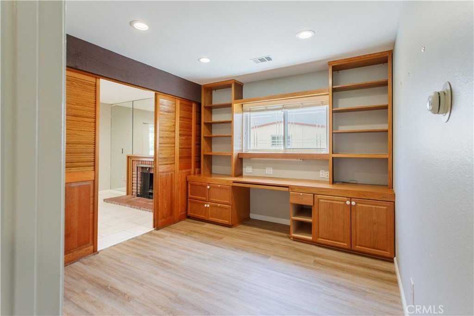
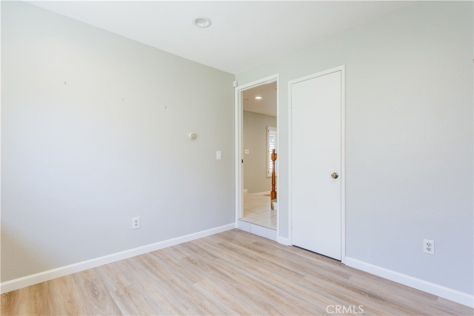
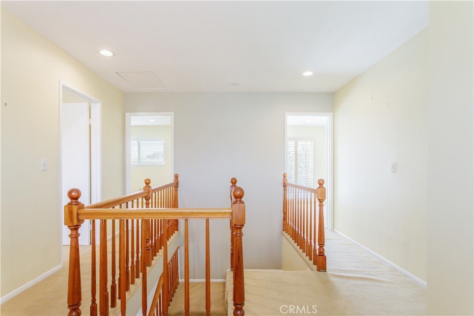
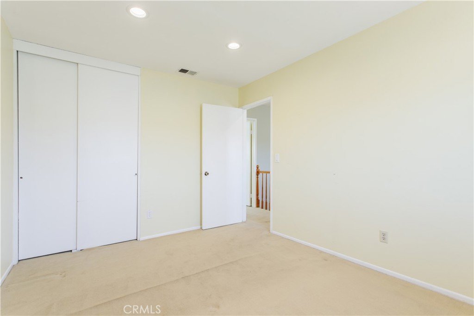
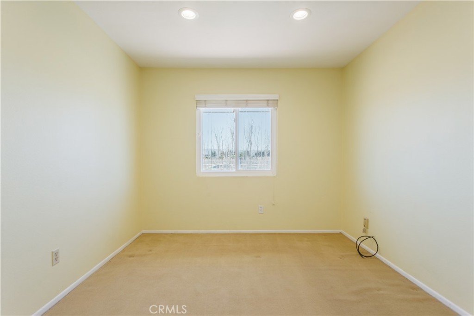
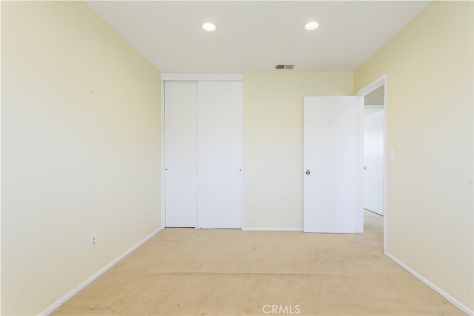
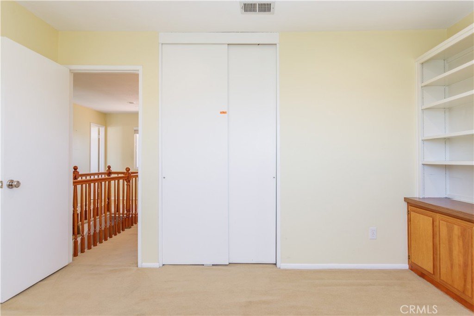
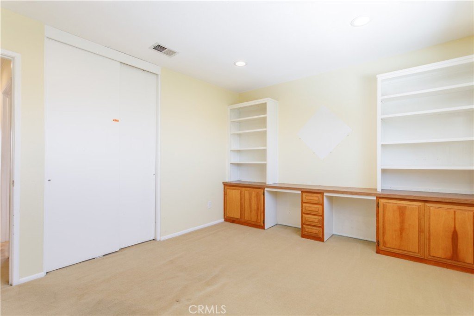
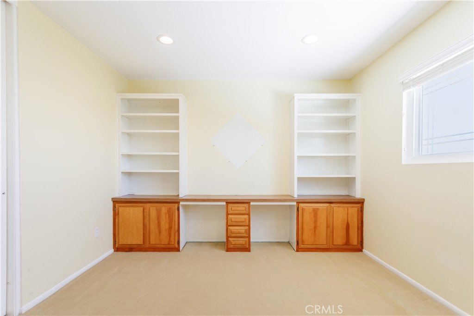
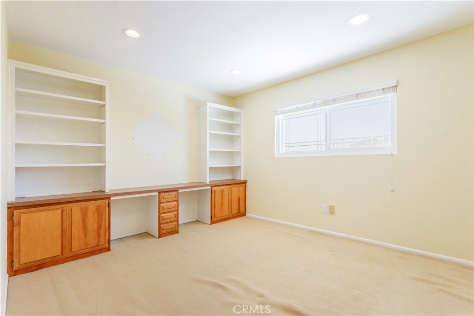
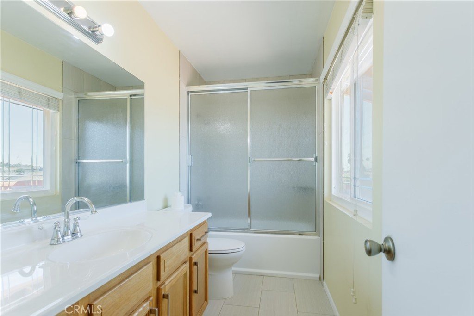
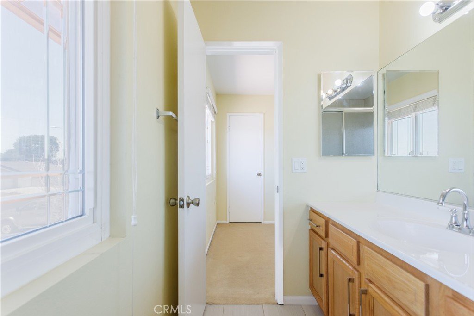
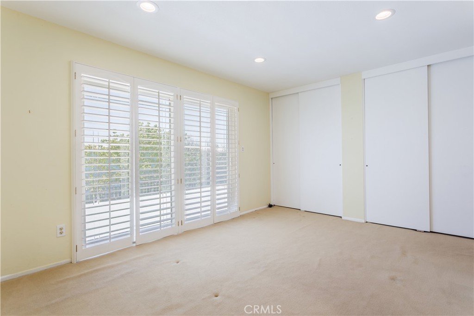
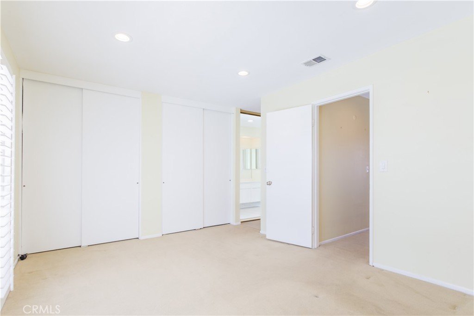
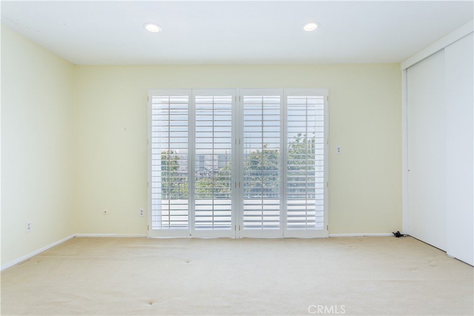
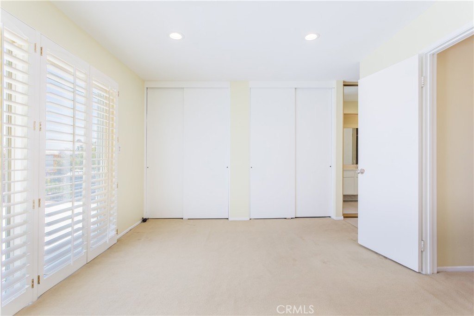
Welcome to this spacious 4-bedroom, 3-bath home in the desirable Green Meadows West neighborhood. With 2,080 square feet of living space on a 6,002 square foot lot, this home offers the space and layout to create lasting memories.
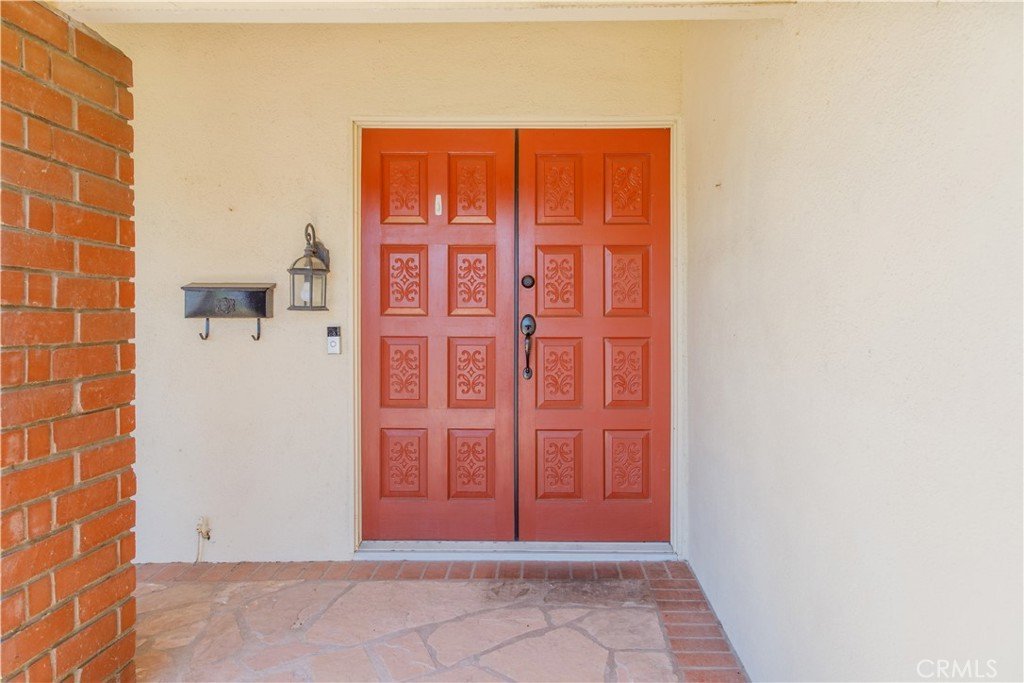
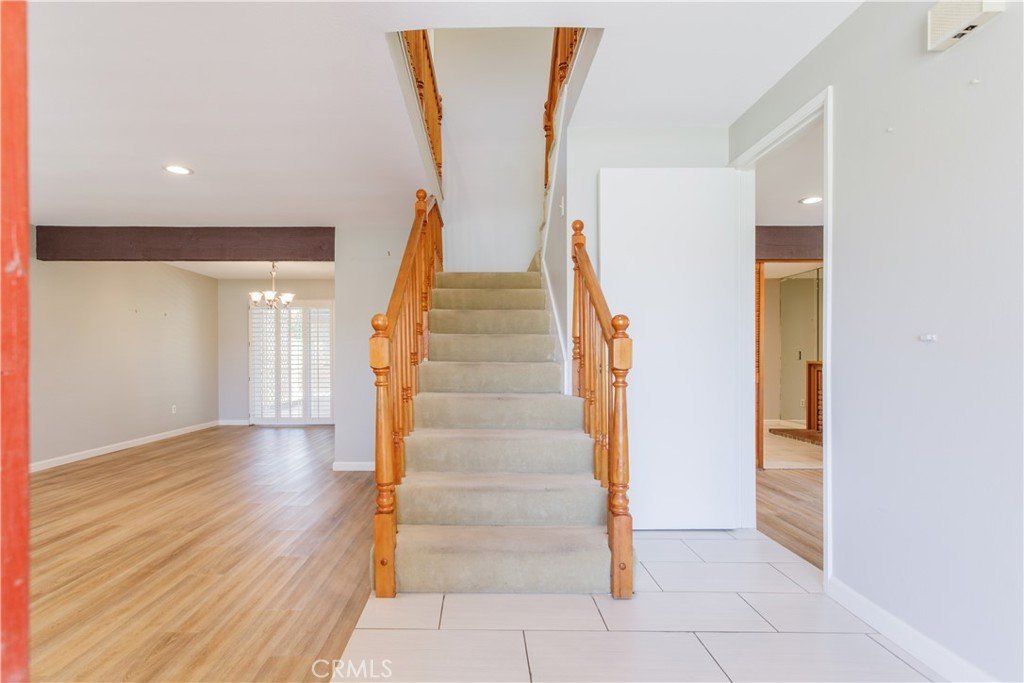
Enjoy a charming front porch, a fully fenced front yard, and mature fruit trees that provide a peaceful setting for relaxing or entertaining. Inside, you'll find a functional floor plan with solid bones and endless potential to make it your own.
Priced below comparable homes in the neighborhood to reflect its condition, this is an incredible opportunity to own one of the best values in Green Meadows West. If you've been searching for a home with space, character, and the chance to make it truly your own, this is one you won't want to miss.
Please note: A death due to natural causes occurred on the property.
Show all description
Location
- Directions: Turn into 237th off of Western Ave.
- Lot Size Acres: 0.1378 acres
Building Details
- Structure Type: House
- Water Source: Public
- Architectural Style: Traditional
- Lot Features: ZeroToOneUnitAcre,BackYard,FrontYard,SprinklersInRear,SprinklersInFront,Lawn,RectangularLot
- Sewer: PublicSewer
- Common Walls: NoCommonWalls
- Construction Materials: Stucco
- Fencing: Brick,WroughtIron
- Garage Spaces: 2
- Levels: Two
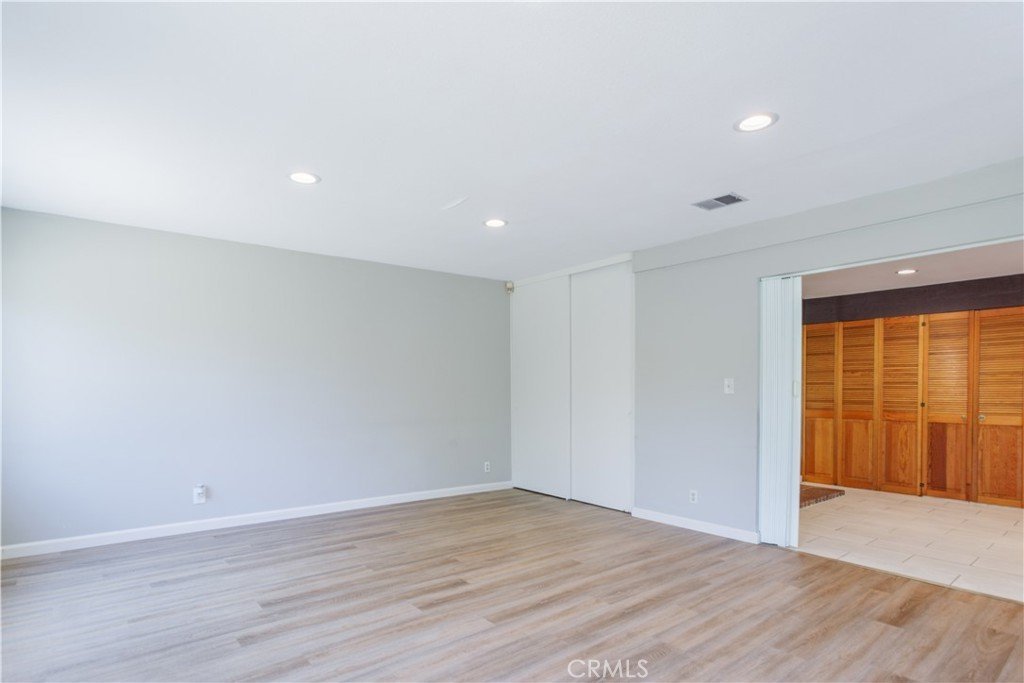
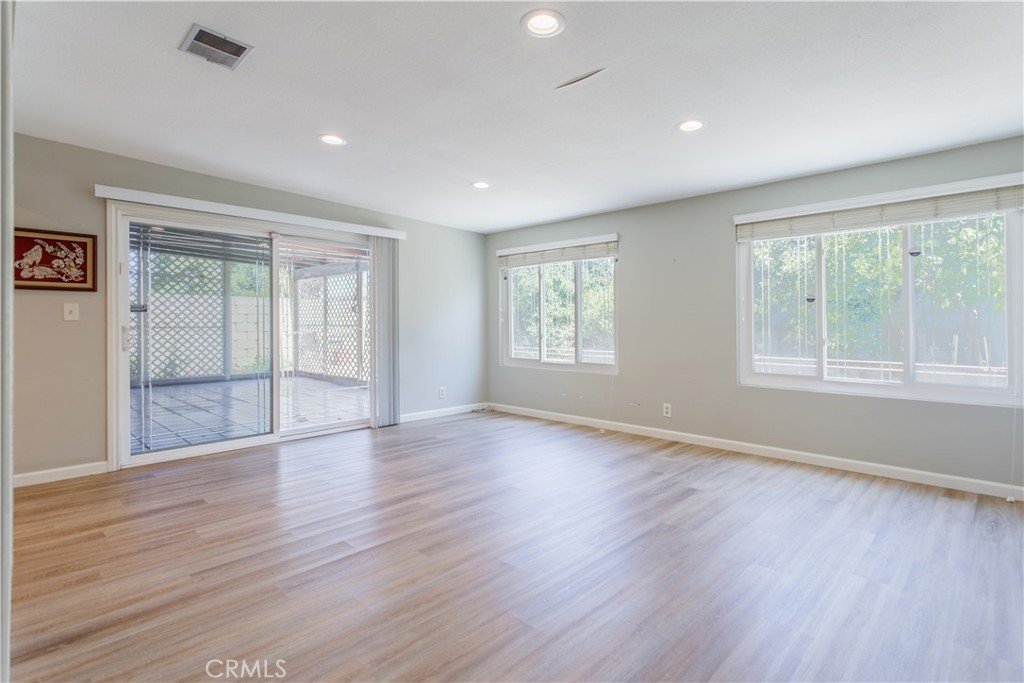
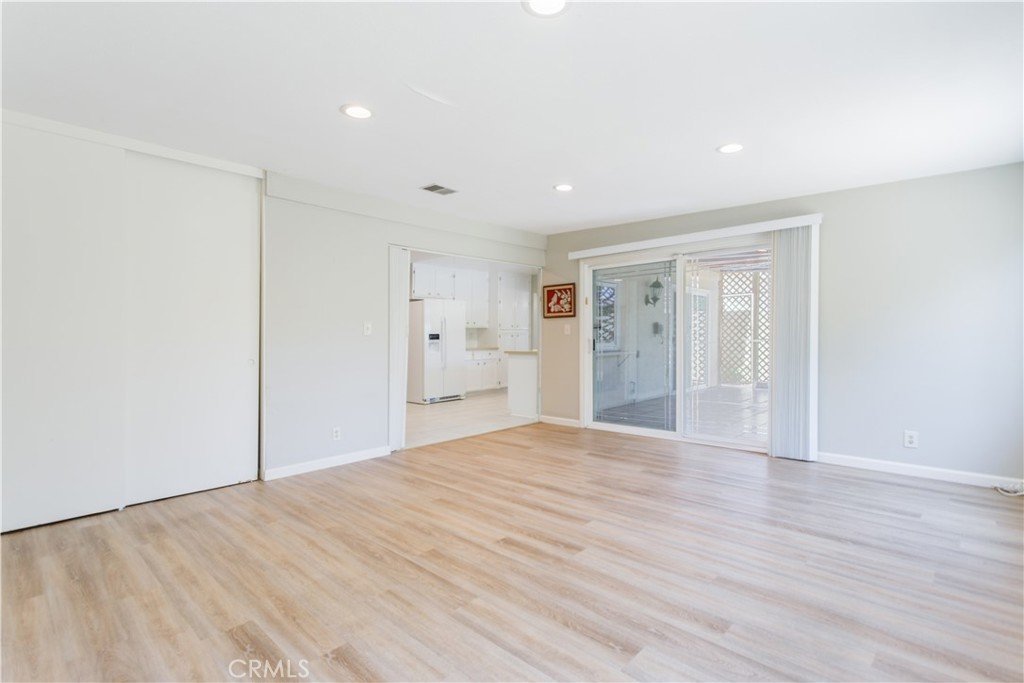
- Floor covering: Carpet, Laminate
Amenities & Features
- Pool Features: None
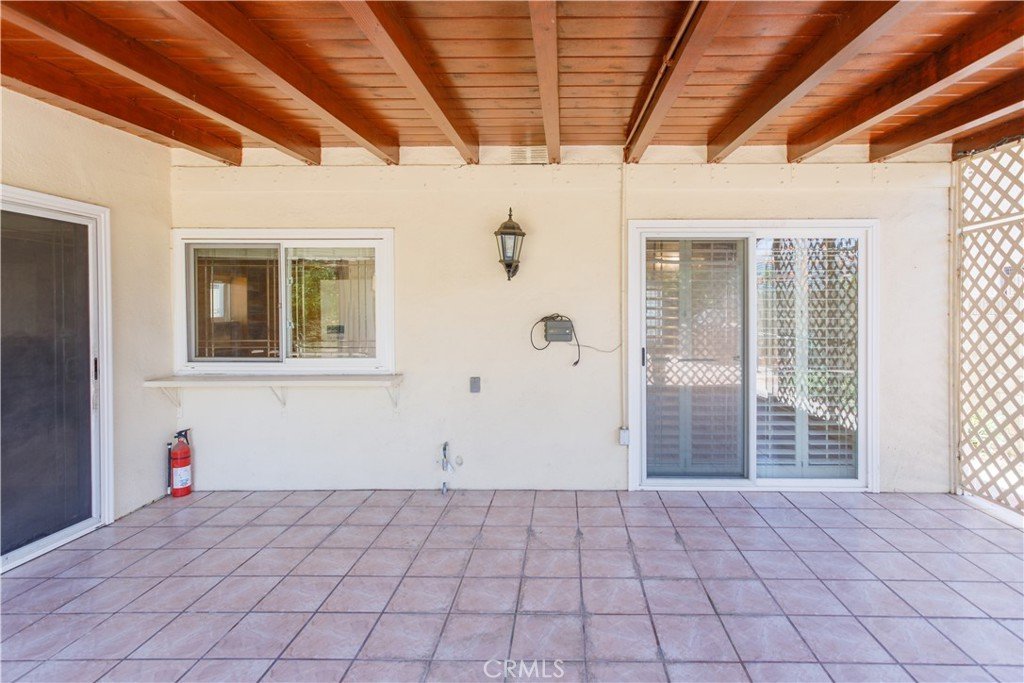
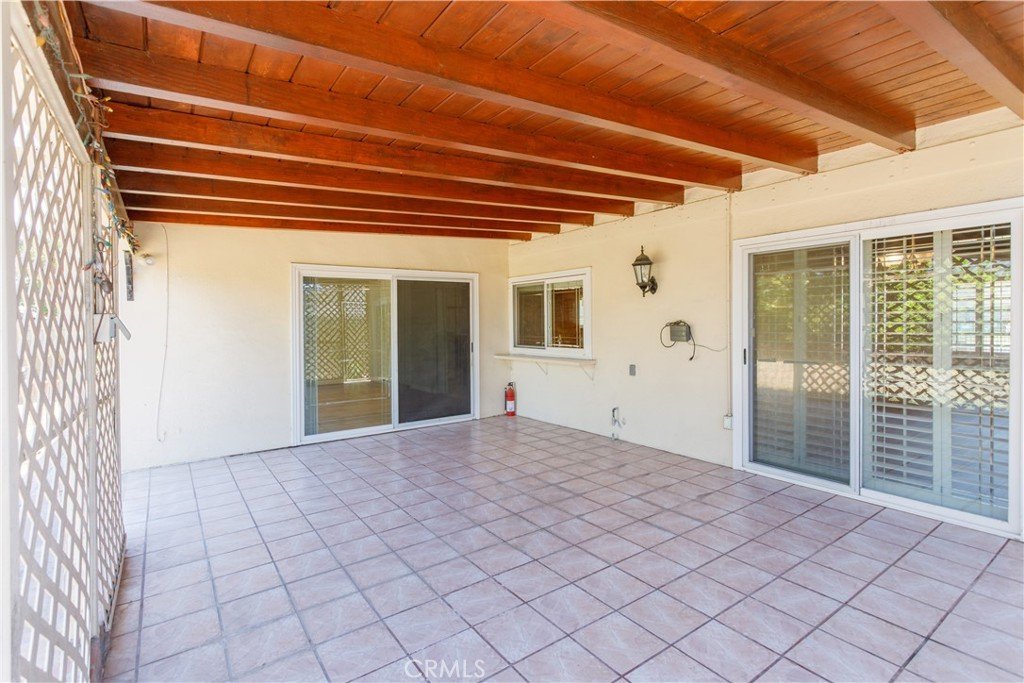
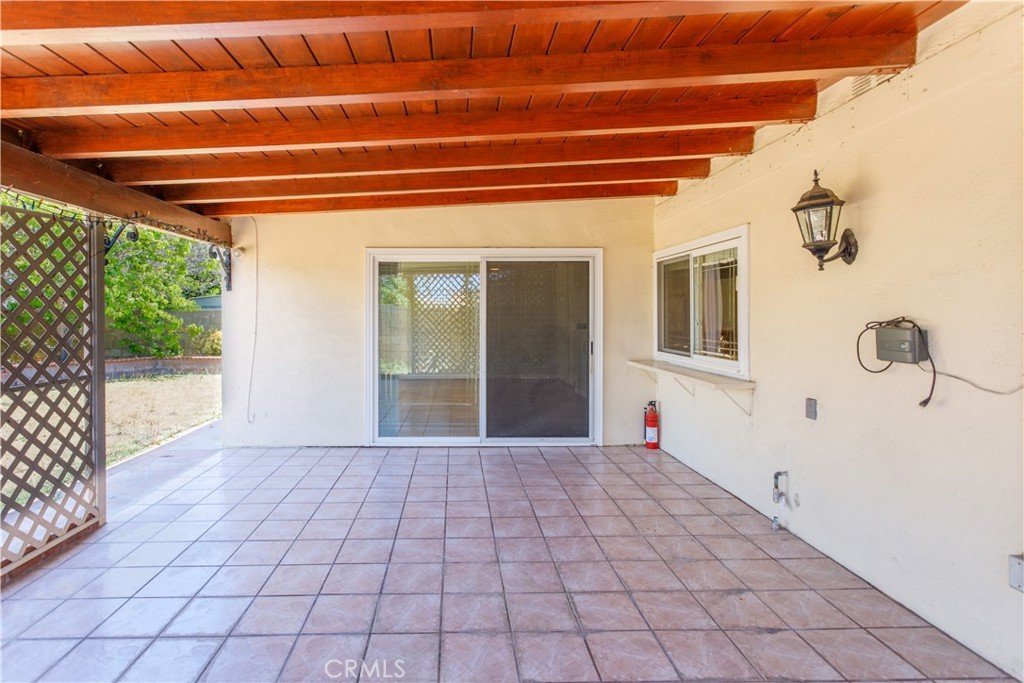
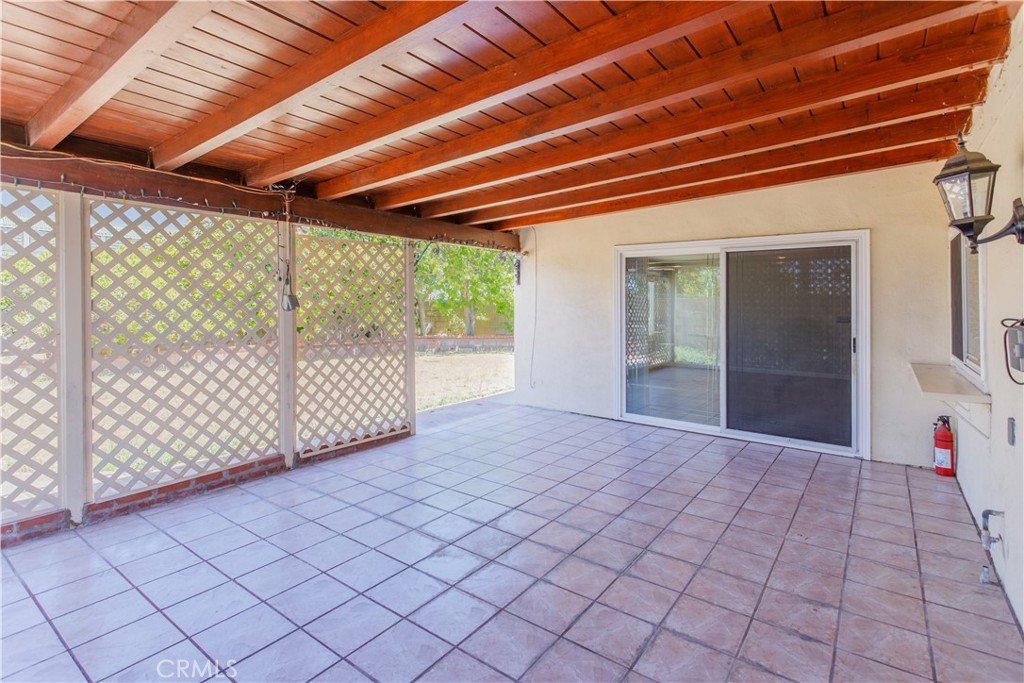
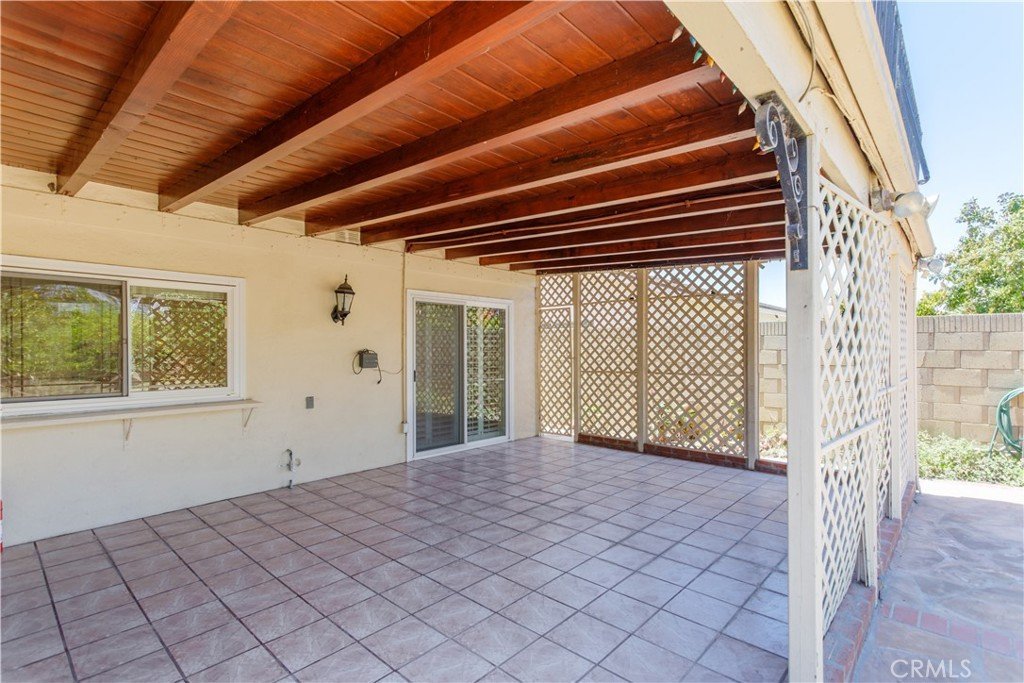
- Patio & Porch Features: Covered
- Spa Features: None
- Parking Total: 2
- Roof: Clay,Flat
- Utilities: CableAvailable,ElectricityAvailable,SewerConnected,WaterAvailable
- Cooling: None
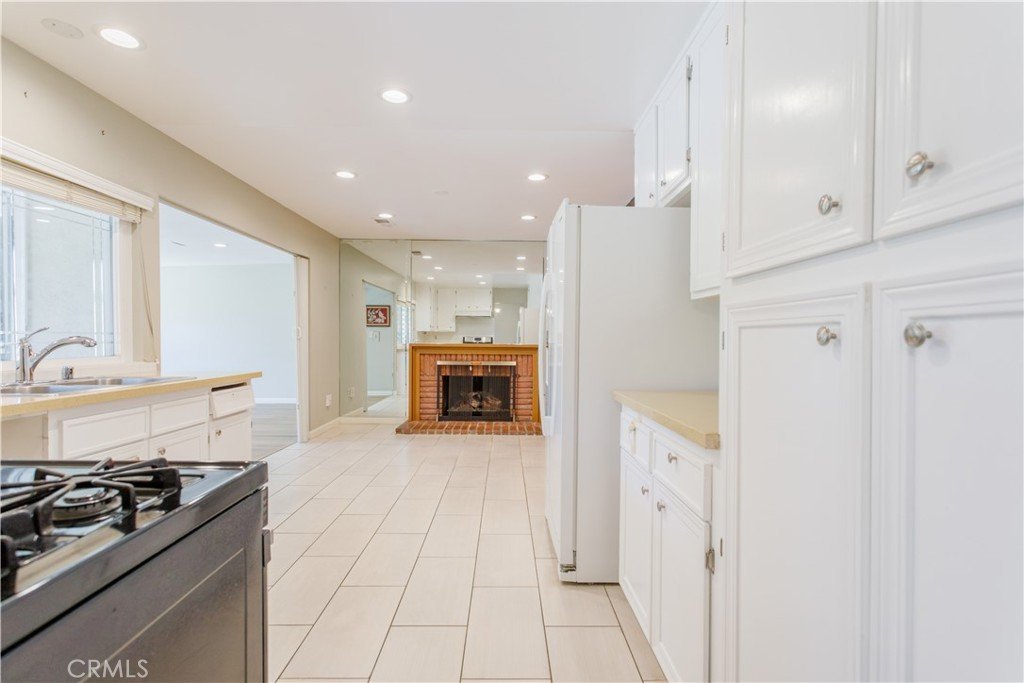
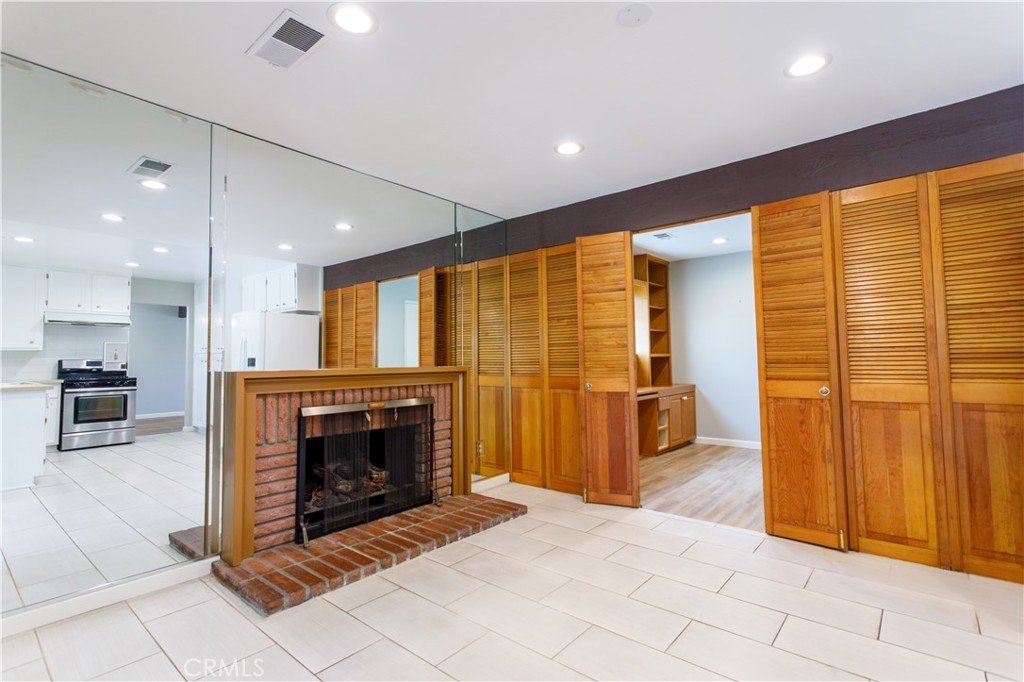
- Fireplace Features: Kitchen
- Heating: Central
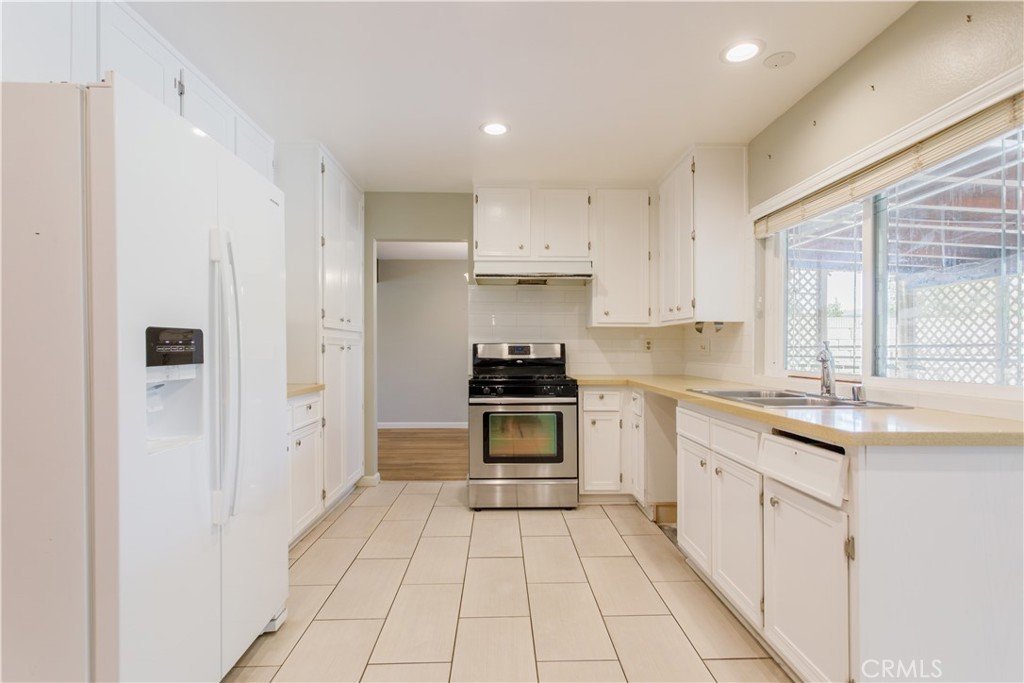
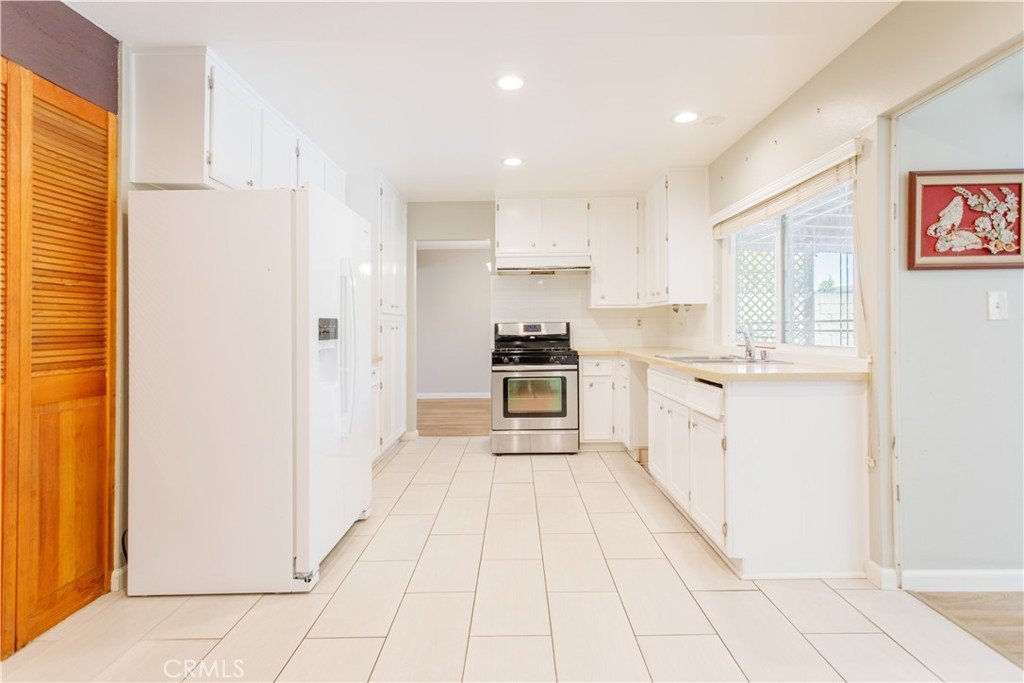
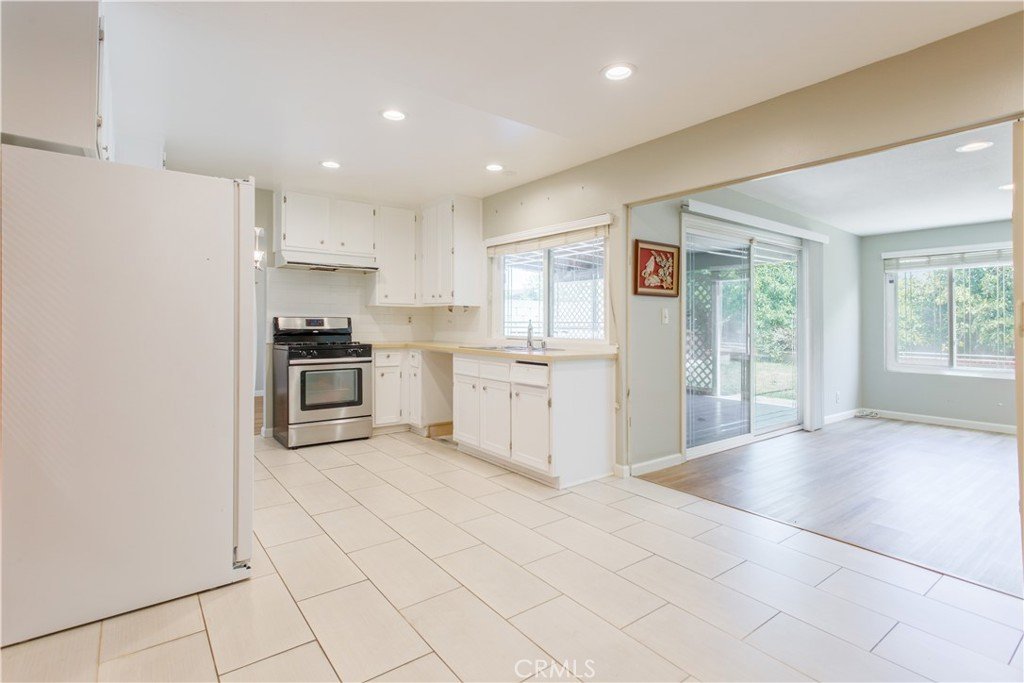
- Interior Features: SeparateFormalDiningRoom, EatInKitchen, RecessedLighting
- Laundry Features: WasherHookup,GasDryerHookup,InGarage
- Appliances: GasCooktop,GasOven,GasRange,GasWaterHeater
Nearby Schools
- Middle Or Junior School: Flemming
- Elementary School: President
- High School: Narbonne
- High School District: Los Angeles Unified
Expenses, Fees & Taxes
- Association Fee: 0
Agent info
- Agent name: Anthony Milanes
- Agent MLS: PMILANT
- Agent email: anthony@trgofca.com
- Agent officephone: 562-256-9890
Miscellaneous
- List Office Name: The Realty Group
- Listing Terms: CashToNewLoan,Conventional,FannieMae,FreddieMac
- Common Interest: None
- Community Features: Curbs,Gutters,StormDrains,StreetLights,Sidewalks
- Exclusions: Refrigerator
- Attribution Contact: 714-329-5242
