









1262 S Barrington Avenue 204, Los Angeles, CA, US, 90025
1262 S Barrington Avenue 204, Los Angeles, CA, US, 90025Basics
- Date added: Added 3 weeks ago
- Category: Residential
- Type: Condominium
- Status: Active
- Bedrooms: 2
- Bathrooms: 2
- Area: 1170 sq ft
- Lot size: 46012, 46012 sq ft
- Year built: 1974
- Property Condition: UpdatedRemodeled
- View: CityLights,Courtyard,Pool
- Zoning: LAR3
- County: Los Angeles
- MLS ID: 26860563
Description
-
Description:
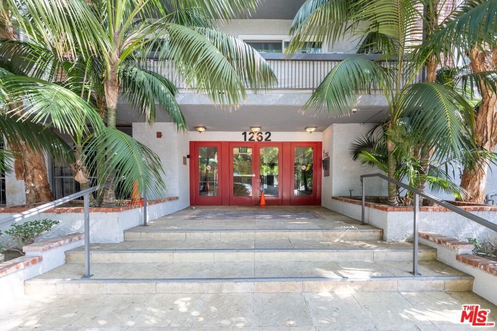
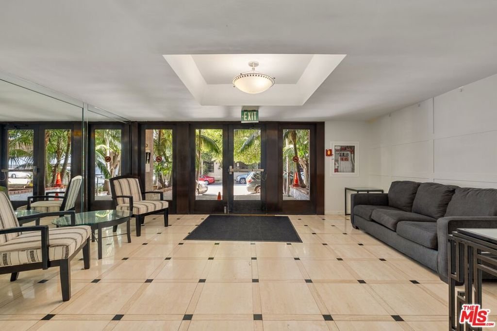
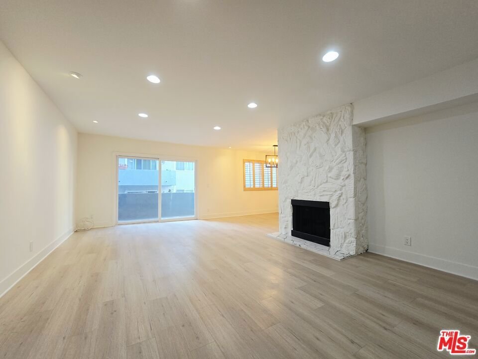
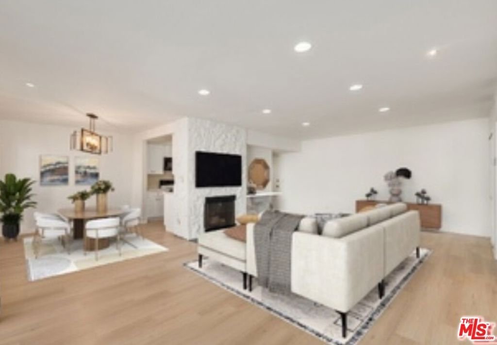
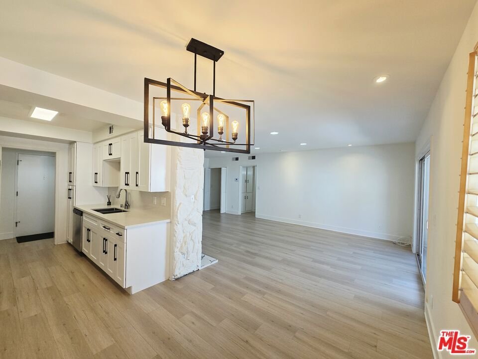
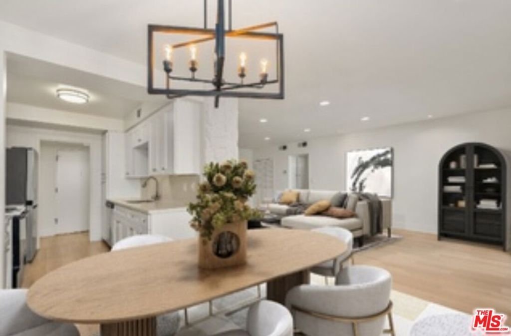
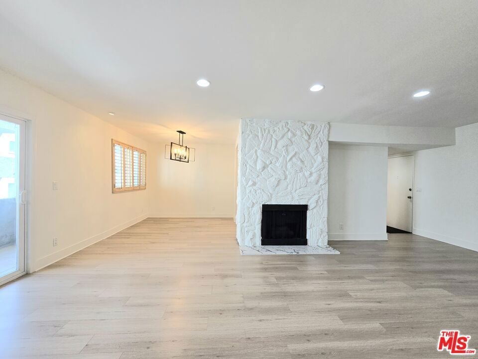
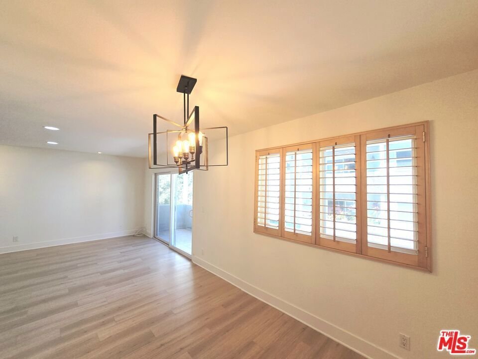
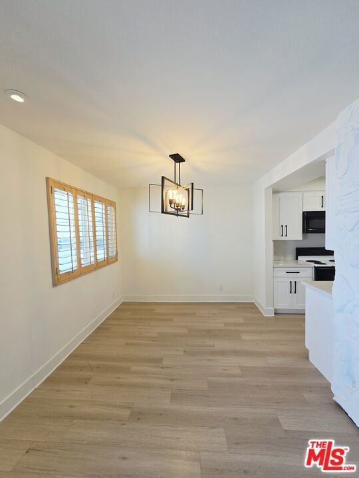
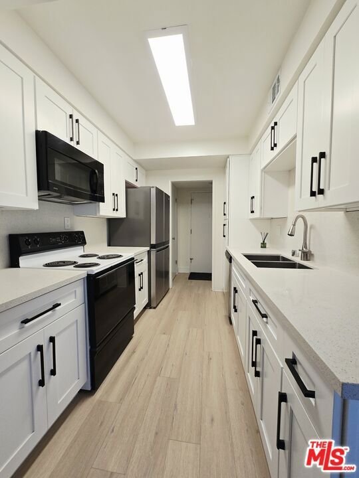
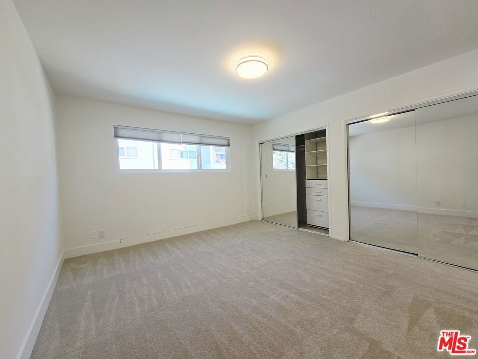
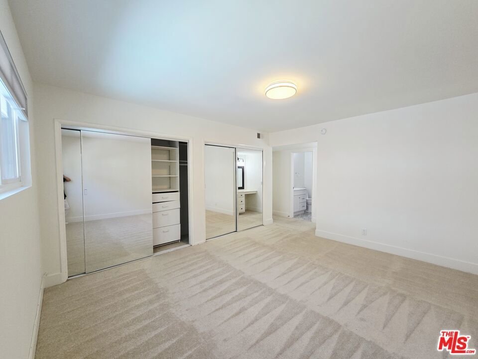
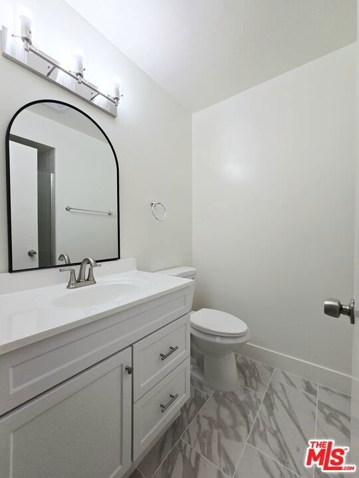
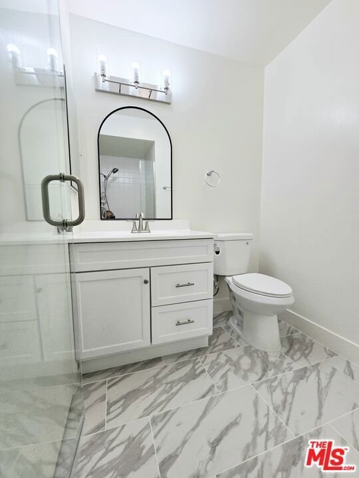
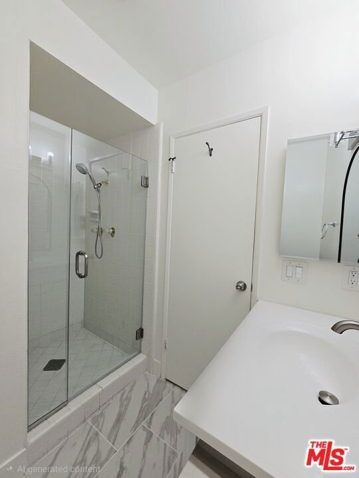
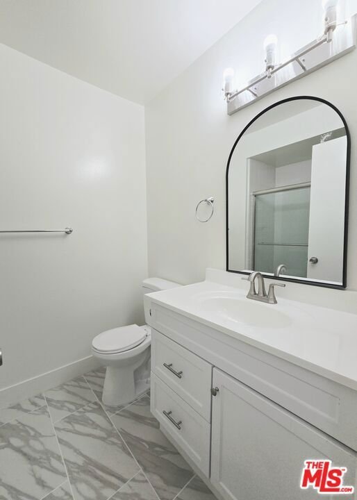
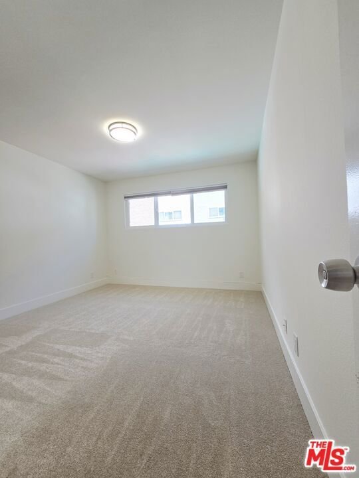
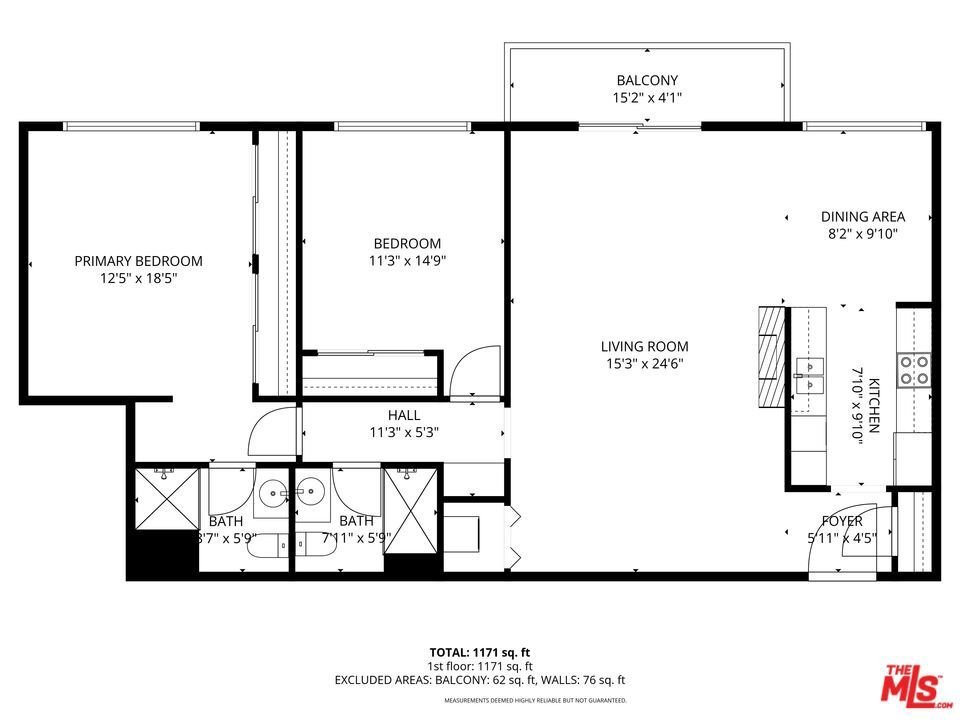
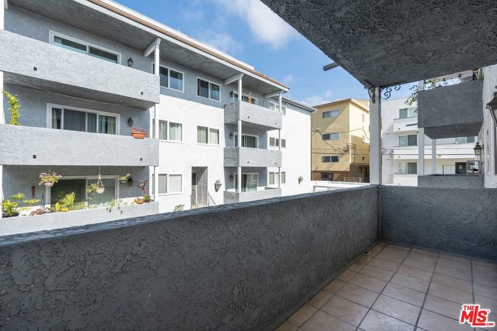
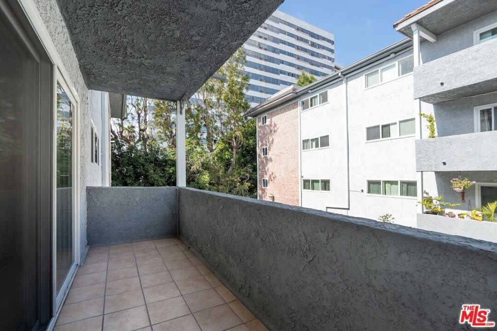
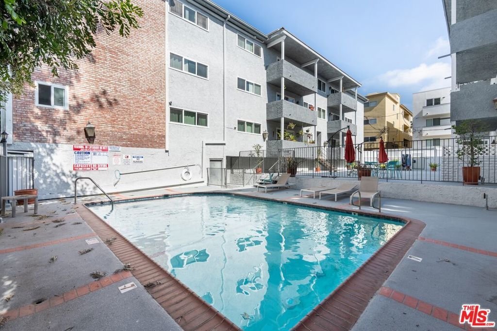
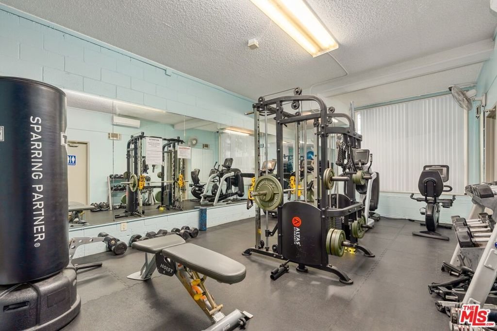
Move right in this Brentwood-Adjacent WLA gorgeous 2+2 remodeled condo. Spacious and light-filled residence blends classic charm with modern updates. The updated kitchen features newer cabinets with new modern pulls, a sleek quartz countertop, a modern faucet and premium large-plank vinyl wood flooring, making it both stylish and functional. The open and airy living room includes a cozy fireplace and sliding glass doors that leads to a private balcony overlooking community pool and courtyard- ideal for relaxing or enjoying indoor-outdoor living. This unit offers generous room size and a practical layout with brand new carpeting in both bedrooms. Newly installed bathroom vanity, faucets, mirrors, lights and porcelain floor tiles. Interior freshly painted. Central AC & Heat. Two assigned tandem parking spaces with storage cabinets in the gated community garage. HOA dues include water & earthquake insurance. Amenities includes elevator, trash chutes, community laundry rooms in each floor, pool, a large patio/courtyard area and a gym on the 1st level. Centrally located near UCLA, Santa Monica, shops, dining, and major Westside destinations, this condo is a wonderful place to call home. Fireplace is decretive. Easy to show.
Show all description
Location
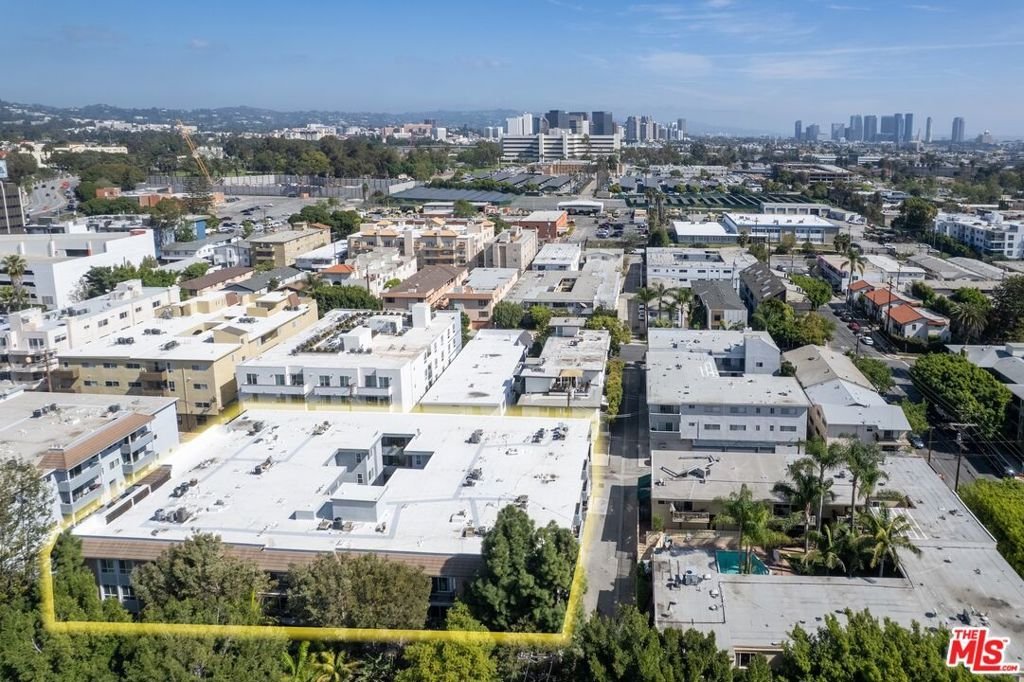
- Directions: Barrington south of Wilshire Blvd, north of Texas Avenue, west of Barry Avenue
- Lot Size Acres: 1.0563 acres
Building Details
Amenities & Features
- Pool Features: Community, InGround, Association
- Parking Features: Assigned, ControlledEntrance, Concrete, Covered, ElectricGate, Garage, GarageDoorOpener, Gated, OneSpace, CommunityStructure, Tandem
- Security Features: CarbonMonoxideDetectors, FireDetectionSystem, SecurityGate, GatedCommunity, SmokeDetectors
- Parking Total: 2
- Association Amenities: ControlledAccess,Kennel,Pool,PetRestrictions,SpaHotTub,Water
- Cooling: CentralAir
- Fireplace Features: Decorative, Gas, LivingRoom
- Furnished: Unfurnished
- Heating: Central,HeatPump
- Laundry Features: CommonArea
- Appliances: Dishwasher,ElectricOven,Disposal,Microwave,Range,Refrigerator,RangeHood,VentedExhaustFan
Expenses, Fees & Taxes
- Association Fee: $598.88
Agent info
- Agent name: Jaime Tsai
- Agent MLS: CLW-X17012
- Agent email: RealtorJamie1688@gmail.com
- Agent direct phone: 310-466-1598
Miscellaneous
- Association Fee Frequency: Monthly
- List Office Name: SMI Realty
- Community Features: Gated,Pool
