








11621 Tampa Avenue 194, Porter Ranch, CA, US, 91326
11621 Tampa Avenue 194, Porter Ranch, CA, US, 91326Basics
- Date added: Added 1 week ago
- Category: Residential
- Type: Townhouse
- Status: Active
- Bedrooms: 4
- Bathrooms: 3
- Area: 1607 sq ft
- Lot size: 182548, 182548 sq ft
- Year built: 1976
- Property Condition: Turnkey
- View: ParkGreenbelt,Hills,TreesWoods
- County: Los Angeles
- MLS ID: SR26150577
Description
-
Description:
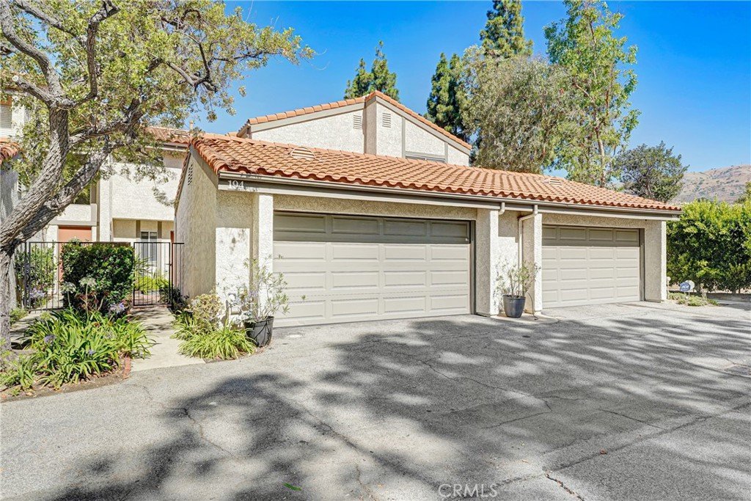
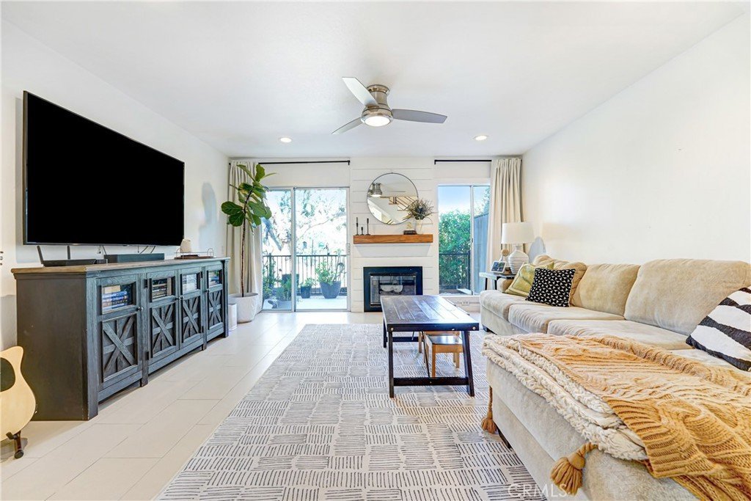
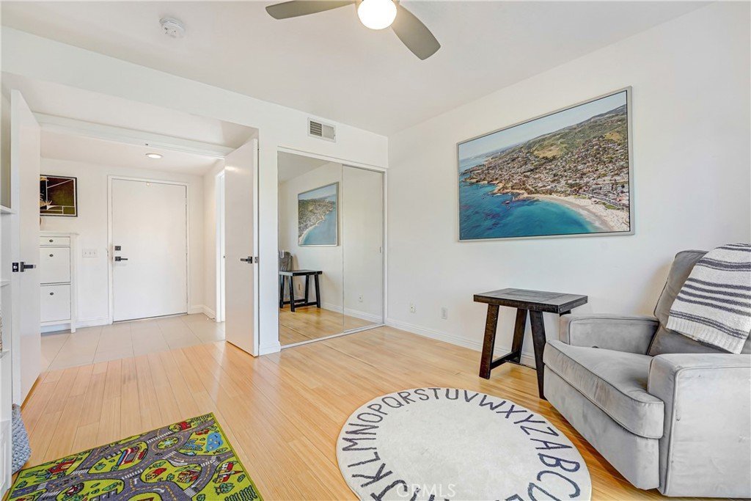
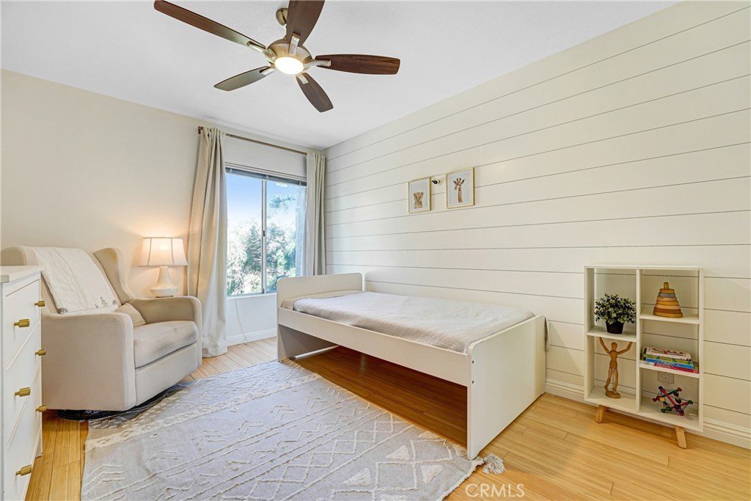
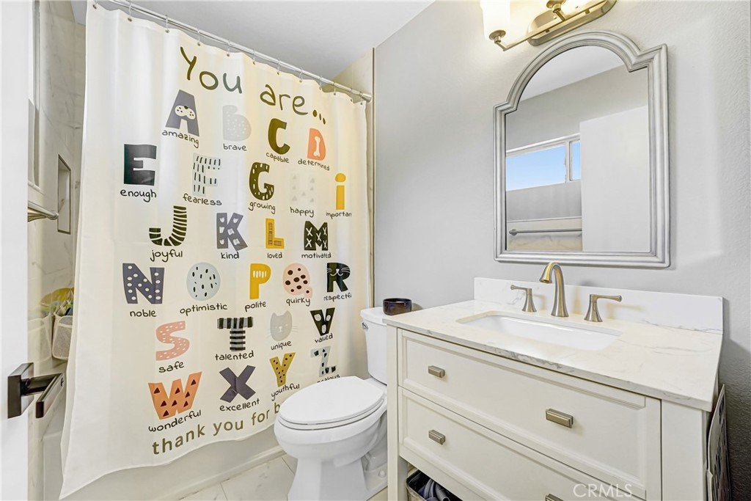
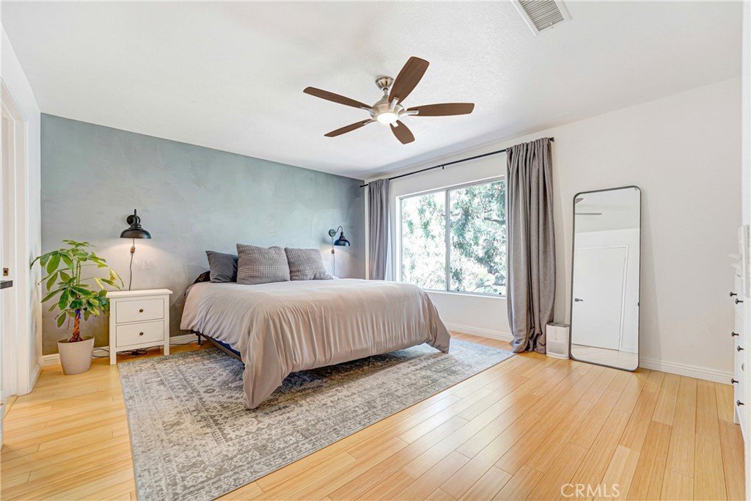
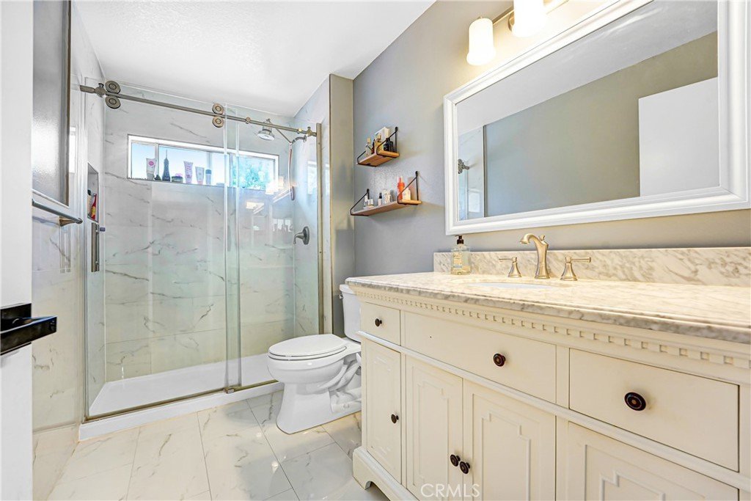
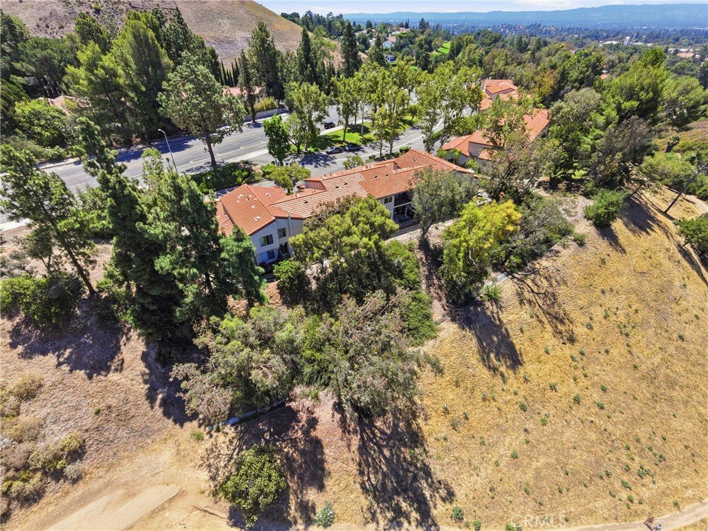
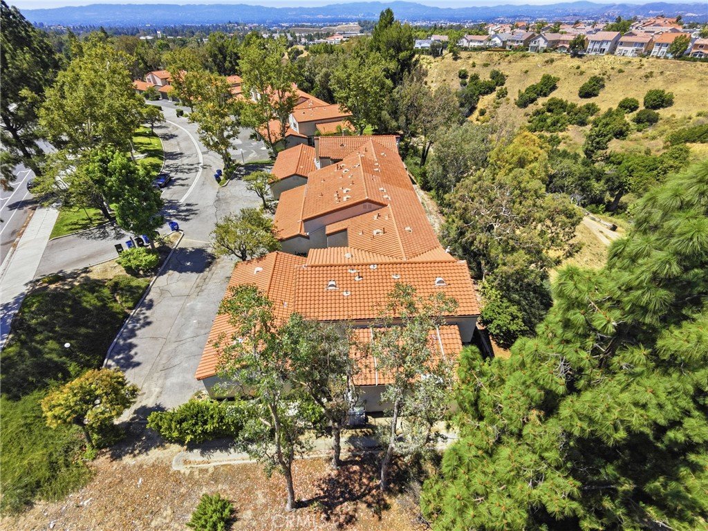
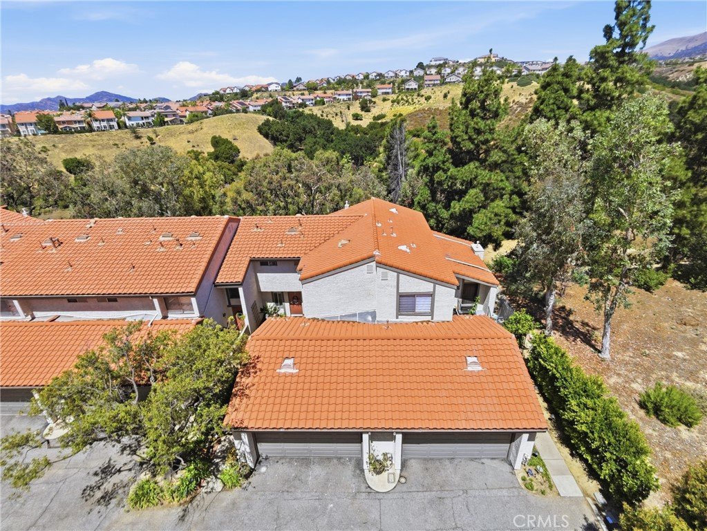
Privacy. Views. Nature. Lifestyle. Welcome to a beautifully situated home within the desirable Park Northridge community. Offering approximately 1,607 square feet of thoughtfully designed living space, this spacious 4-bedroom, 2.5-bathroom townhome enjoys a premium location within the community's upper enclave, where scenic hillside views, convenient access to the outdoors, and an exceptional Porter Ranch lifestyle come together.
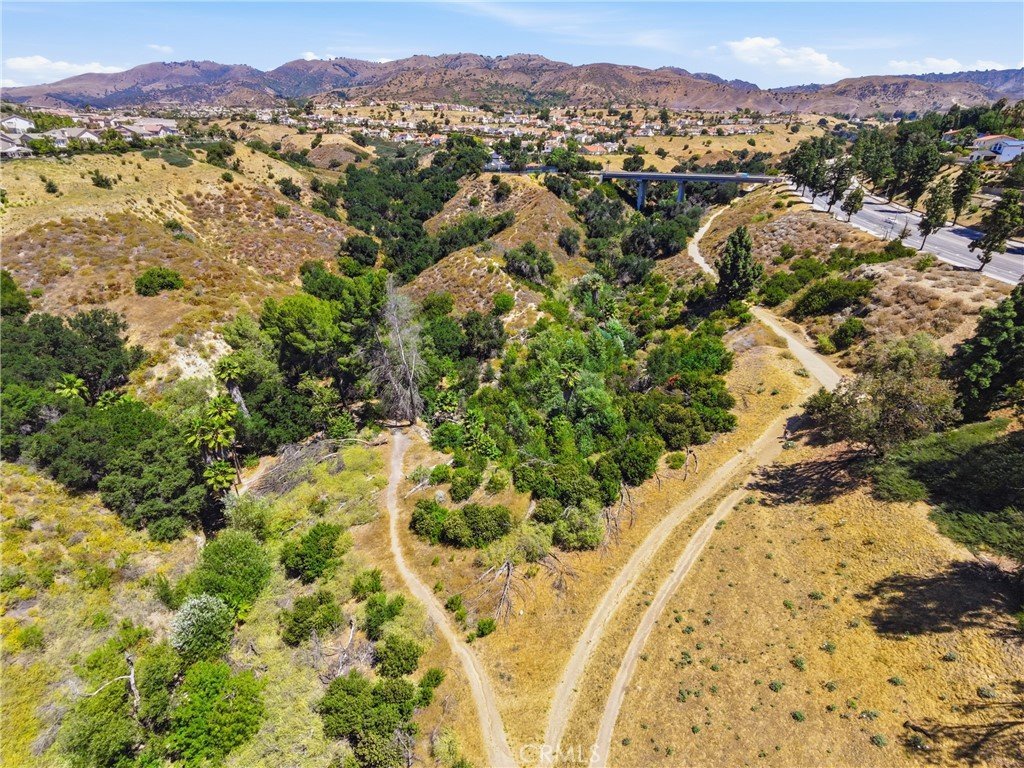
Enjoy beautiful backyard views, the expansive grassy park just outside your front door, and convenient access to Limekiln Canyon Trail for morning hikes, evening walks, or simply reconnecting with nature.
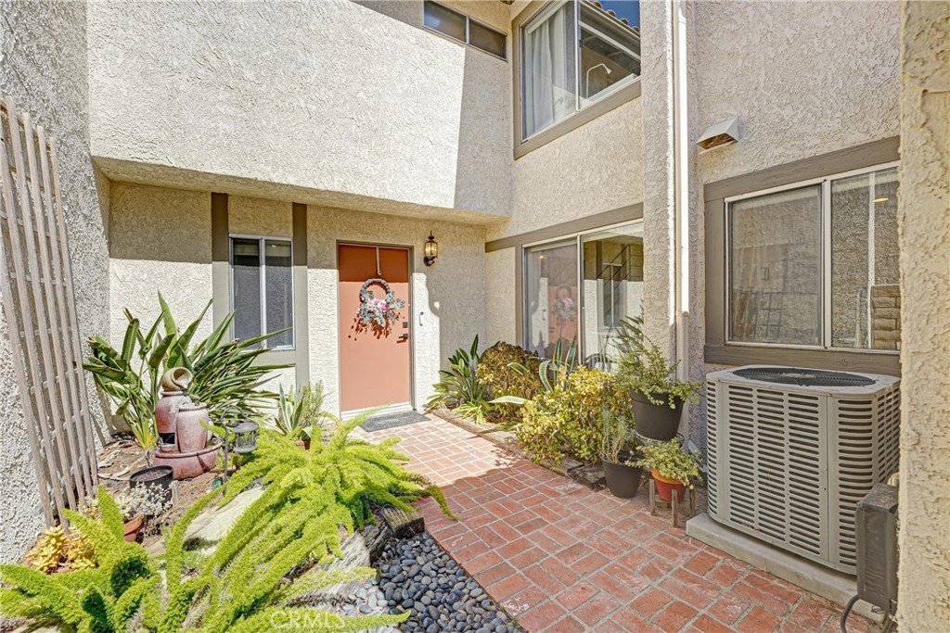
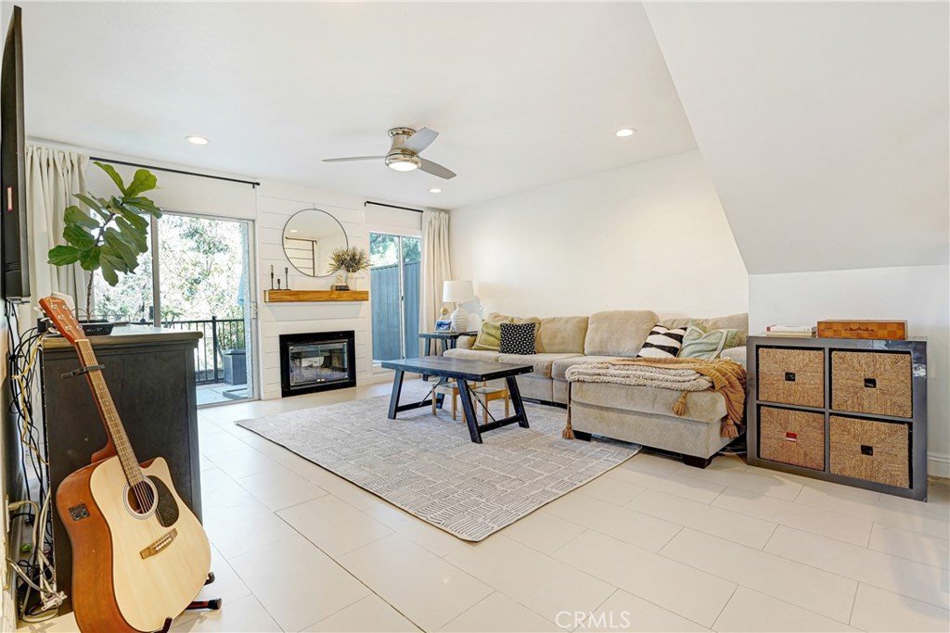
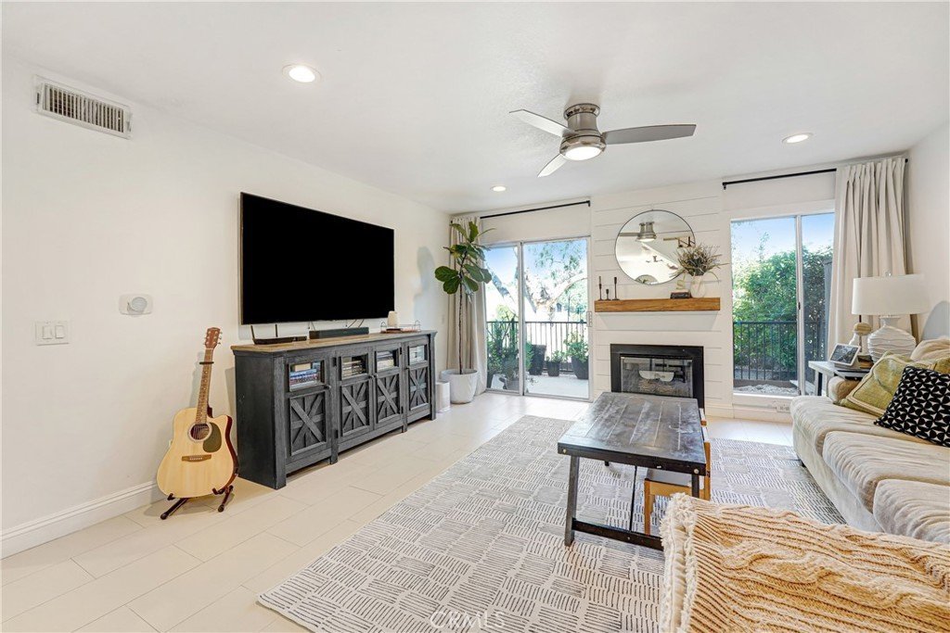
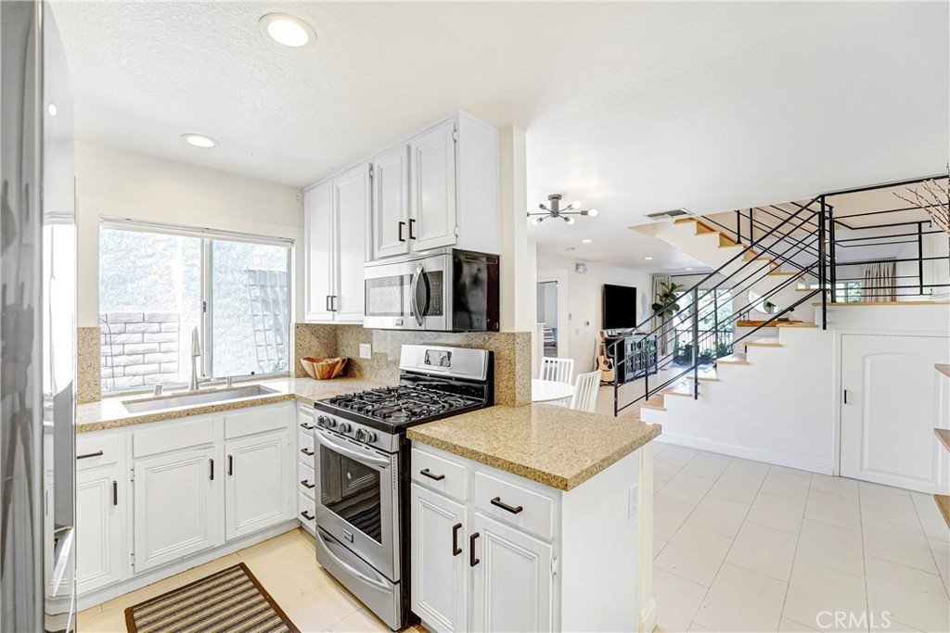
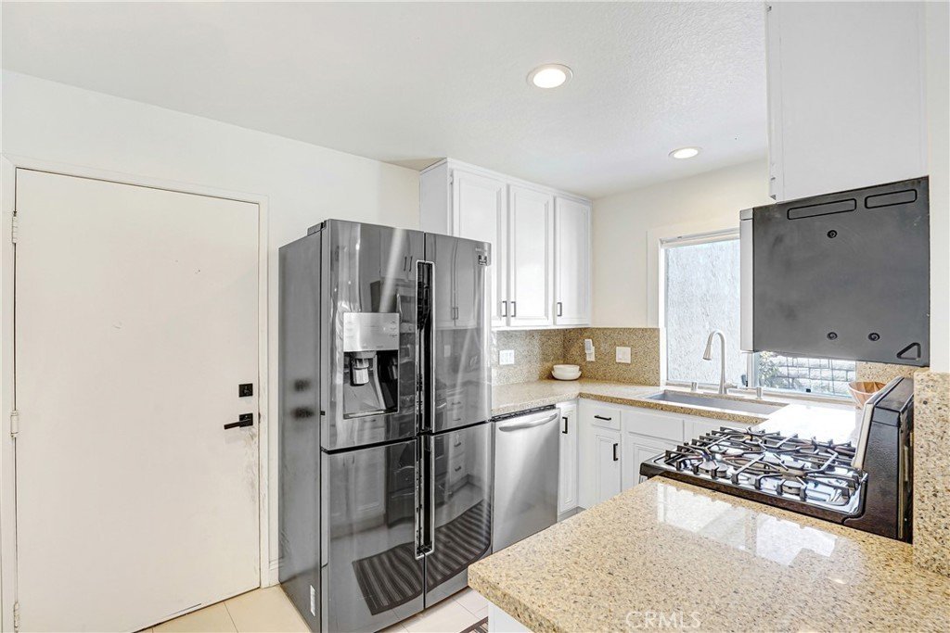
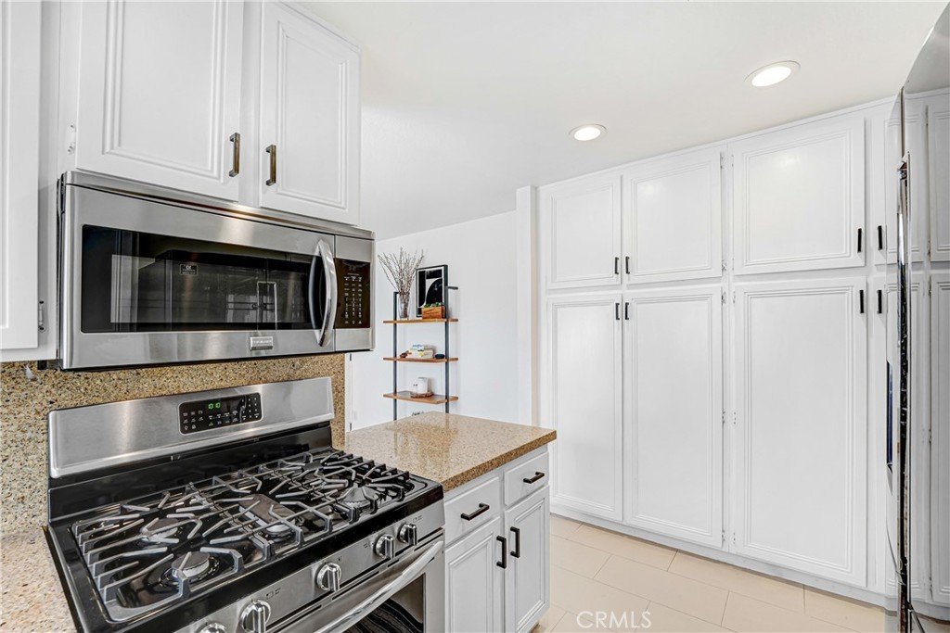
Inside, a light-filled floor plan welcomes you with soaring ceilings, expansive living and dining spaces, and a cozy fireplace that serves as the heart of the home. A gated front courtyard provides a warm and inviting entry, while the backyard patio creates the perfect setting for morning coffee, weekend gatherings, or simply unwinding while taking in the tranquil hillside setting. The bright kitchen features granite countertops, freshly painted cabinetry with updated hardware, stainless steel appliances, recessed lighting, generous storage, and large-format tile flooring. The flexible layout offers room to grow, work from home, or comfortably host family and friends.
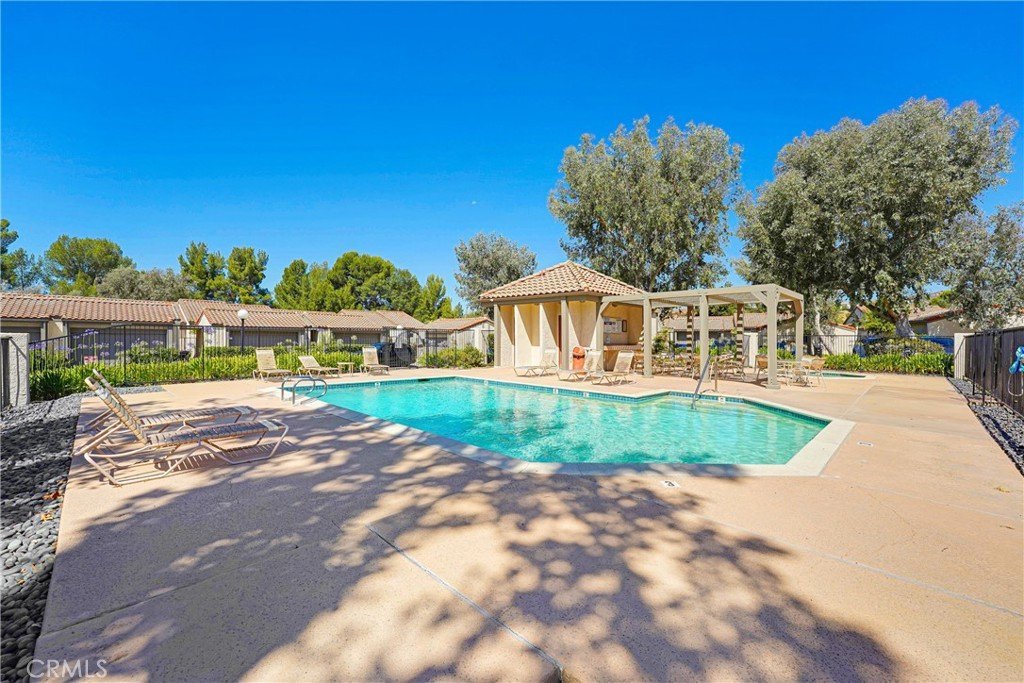
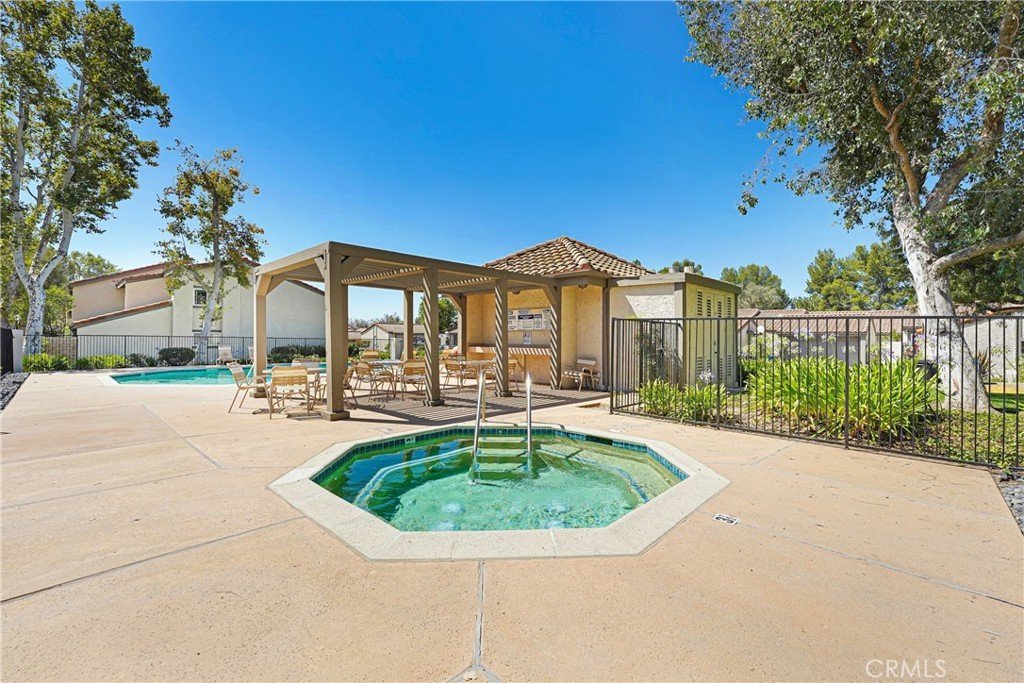
Residents enjoy a sparkling pool, relaxing spa, beautifully maintained grounds, and abundant guest parking. Located directly across from Porter Valley Country Club and just minutes from The Vineyards at Porter Ranch, you'll enjoy premier shopping, dining, entertainment, parks, and convenient access to the 118 Freeway.
Conveniently located near highly regarded public and charter school options, including Castlebay Lane Charter Elementary, Robert Frost Middle School, and Granada Hills Charter High School. Buyer to independently verify school attendance and enrollment eligibility.
Rarely do homes become available offering this combination of privacy, scenic surroundings, trail access, and a prime Porter Ranch location. Don't miss this exceptional opportunity.
Show all description
Location
- Directions: 118 FWY North on Tampa Ave Park Northridge Community
- Lot Size Acres: 4.1907 acres
Building Details
Amenities & Features
- Pool Features: InGround, Association
- Parking Features: DirectAccess, Garage
- Patio & Porch Features: Open,Patio
- Spa Features: Association,InGround
- Parking Total: 2
- Roof: Concrete,SpanishTile
- Association Amenities: MaintenanceGrounds,Management,Pool,PetRestrictions,SpaHotTub,CableTv
- Utilities: CableAvailable,ElectricityAvailable,NaturalGasAvailable,SewerConnected,WaterAvailable
- Window Features: RollerShields
- Cooling: CentralAir
- Fireplace Features: LivingRoom
- Heating: Central
- Interior Features: SeparateFormalDiningRoom, BedroomOnMainLevel, PrimarySuite, WalkInClosets
- Laundry Features: InGarage
- Appliances: Dishwasher,GasRange,Microwave
Nearby Schools
- Middle Or Junior School: Frost
- Elementary School: Castle Bay
- High School: Granada Hills Charter
- High School District: Los Angeles Unified
Expenses, Fees & Taxes
- Association Fee: $765
Agent info
- Agent name: Emigdio Plascencia
- Agent MLS: SR207068439
- Agent email: emilio.plascencia@kw.com
- Agent officephone: 818-200-2929
Miscellaneous
- Association Fee Frequency: Monthly
- List Office Name: Keller Williams Luxury
- Listing Terms: Cash,VaLoan
- Common Interest: None
- Community Features: Biking,Curbs,Foothills,Golf,Gutters,Hiking,Park,StreetLights,Suburban,Sidewalks
- Direction Faces: East
- Exclusions: Refrigerator, Washer & Dryer not included
- Virtual Tour URL Branded: https://view.spiro.media/11621_tampa_ave_unit-6943
- Attribution Contact: 818-626-2488
