



















3810 Wilshire Boulevard 1801, Los Angeles, CA, US, 90010
3810 Wilshire Boulevard 1801, Los Angeles, CA, US, 90010Basics
- Date added: Added 2 months ago
- Category: Residential
- Type: Condominium
- Status: Active
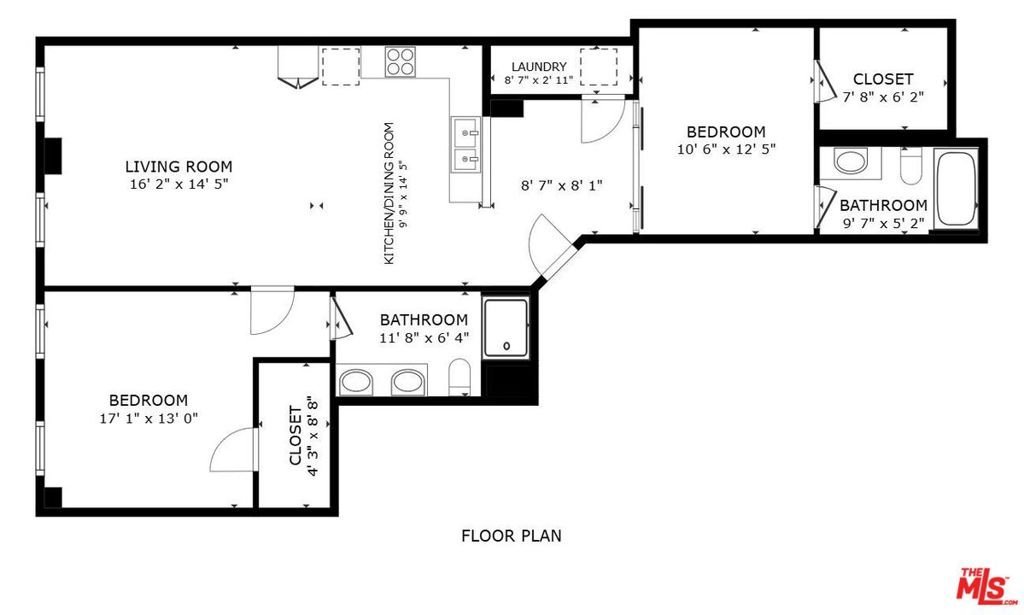
- Bedrooms: 2
- Bathrooms: 2
- Area: 1080 sq ft
- Lot size: 64171, 64171 sq ft
- Year built: 1962
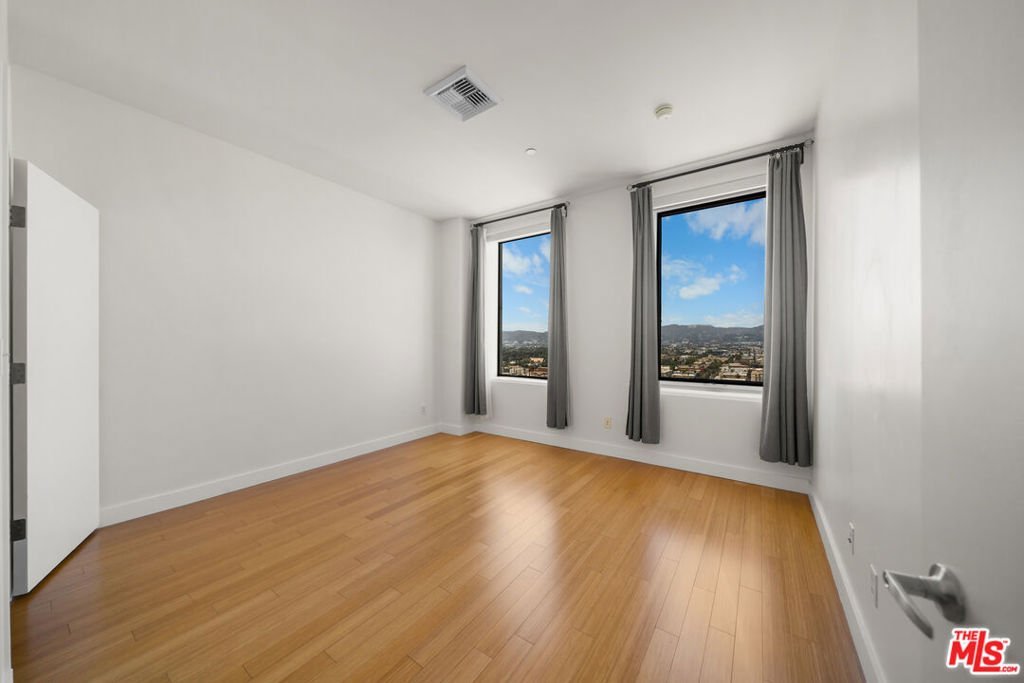
- View: CityLights,Mountains,Panoramic
- Zoning: LAR4
- County: Los Angeles
- MLS ID: 26860891
Description
-
Description:
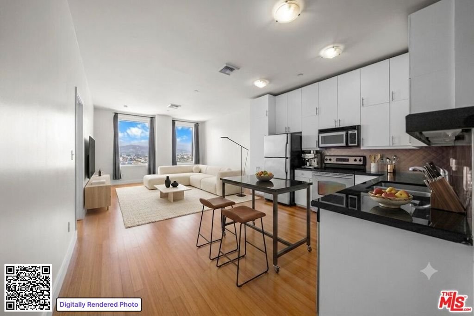
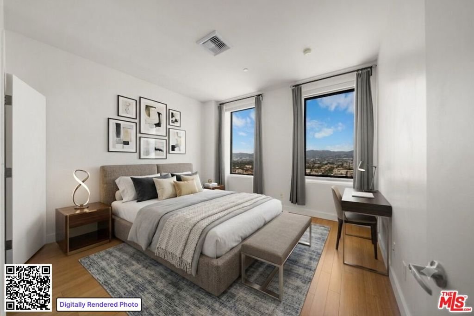
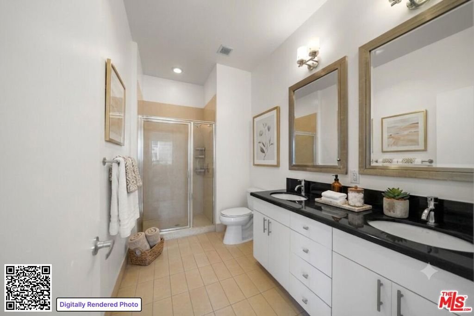
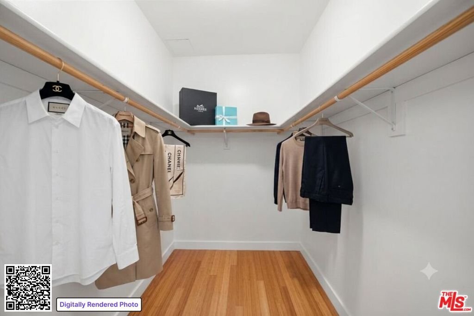
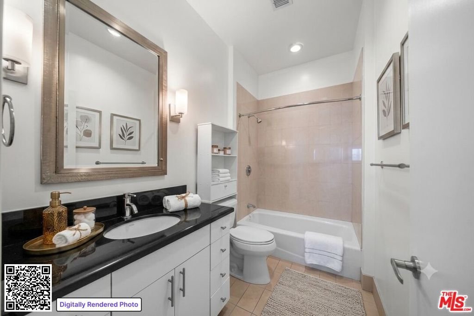
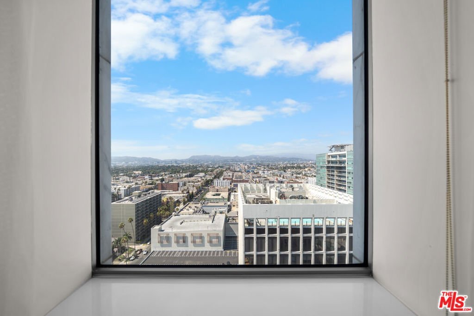
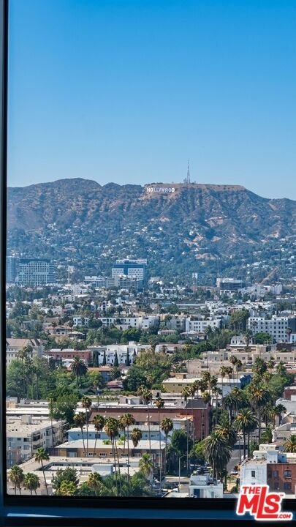
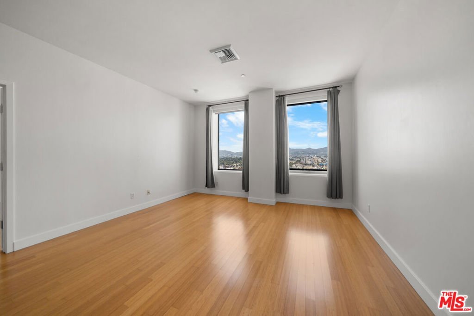
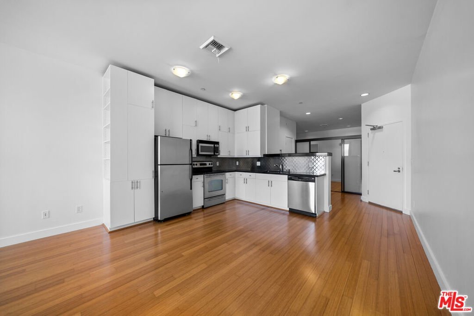
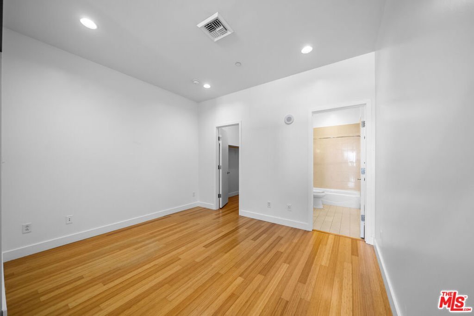
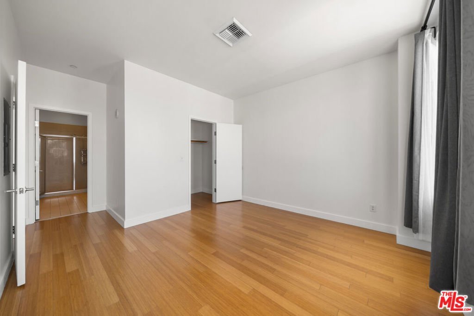
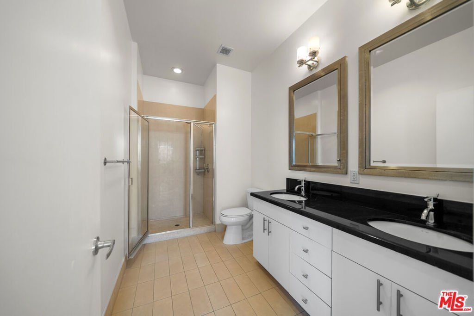
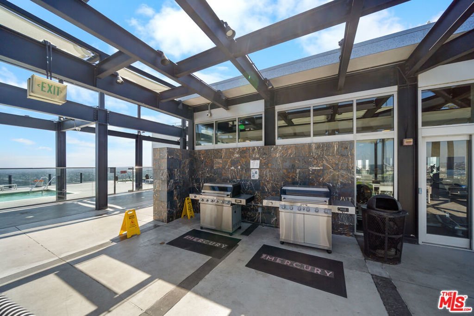
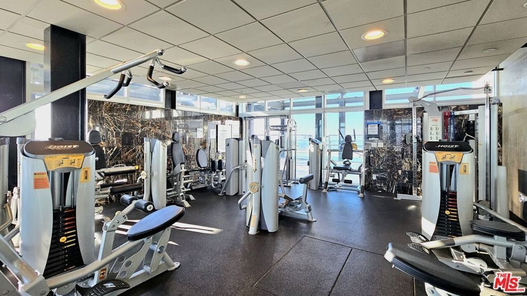
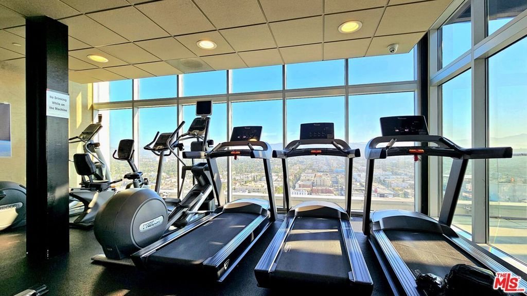
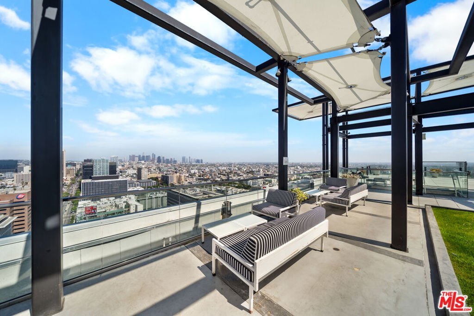
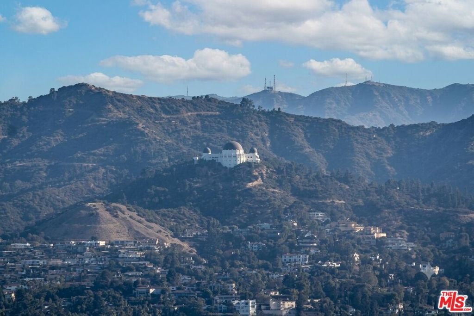
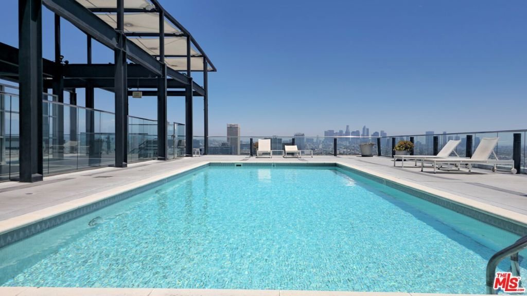
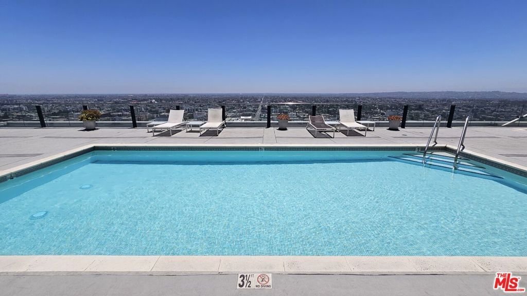
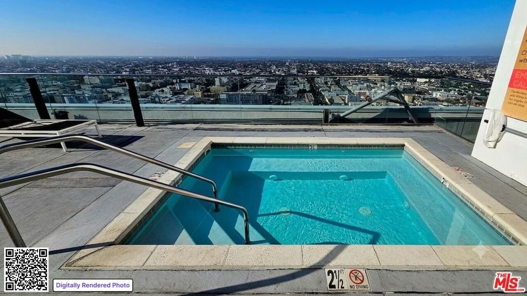
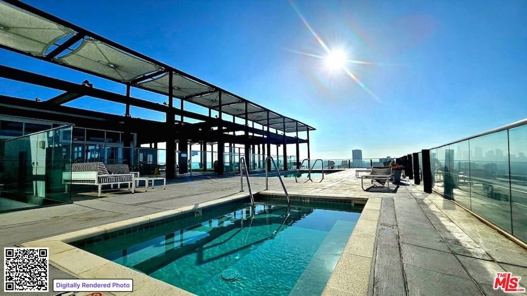
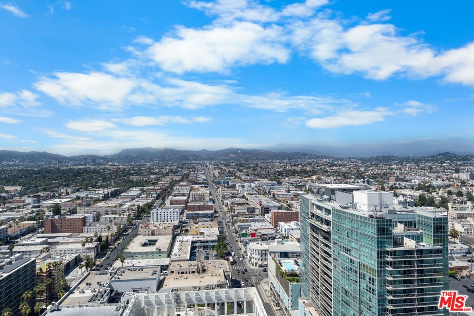
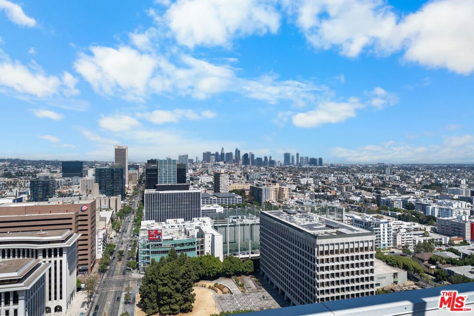
18th-Floor Northwest Corner Unit with unobstructed Hollywood Sign views, side-by-side B1 parking, and no front neighbors across the hall at The Mercury. Pristine, freshly painted RARE high-floor Northwest corner residence. This exceptional two-bedroom, two-bathroom unit is flooded with natural light from the expansive windows that offer unobstructed panoramic views of the Hollywood/Hancock Park/Koreatown skyline, framing direct views of the Hollywood Sign and the Griffith Observatory. Designed for ultimate comfort and privacy, the home boasts a versatile, open-concept living and dining layout and stands out as a peaceful retreat with a private entrance hallway with no neighbor front doors across. Added conveniences include highly coveted, side-by-side parking spaces located on the B1 level and an in-unit washer and dryer. Residents also enjoy exclusive access to the building's resort-style rooftop SkyDeck, which features a heated infinity-edge pool, a rejuvenating jacuzzi spa, a state-of-the-art fitness center, outdoor barbecue areas, fire pits, and a tranquil Zen lawn, all backdropped by immaculate 360-degree city views. Complete with a 24-hour concierge, secured fob-controlled entry, and ample guest parking, this move-in-ready property offers unmatched connectivity with the Metro D Line station right outside your door, putting the historic Wiltern Theatre, premier markets, and Koreatown's world-class dining just steps away. Don't miss out and schedule a tour today!
Show all description
Location
- Directions: Southwest corner of Western Ave and Wilshire Blvd
- Lot Size Acres: 1.4732 acres
Building Details
- Common Walls: OneCommonWall
- Levels: One
- Floor covering: Wood
Amenities & Features
- Pool Features: Association
- Parking Features: Assigned, ControlledEntrance, Guest, CommunityStructure, SideBySide
- Security Features: CarbonMonoxideDetectors, TwentyFourHourSecurity, SmokeDetectors
- Spa Features: Association
- Parking Total: 0
- Association Amenities: ControlledAccess,Pool,PetRestrictions,SpaHotTub
- Cooling: CentralAir
- Fireplace Features: None
- Furnished: Unfurnished
- Heating: Central
- Laundry Features: LaundryCloset,Stacked
- Appliances: Dishwasher,Microwave,Refrigerator,Dryer,Washer
Expenses, Fees & Taxes
- Association Fee: $902
Agent info
- Agent name: David Shin
- Agent MLS: CLW-C125342
- Agent email: agentdavidshin@gmail.com
- Agent officephone: 213-380-8949
- Agent direct phone: 213-435-3087
Miscellaneous
- Association Fee Frequency: Monthly
- List Office Name: Dream Realty & Investments Inc
- Direction Faces: North
