




2255 Sagebrush Loop, Montebello, CA, US, 90640
2255 Sagebrush Loop, Montebello, CA, US, 90640Basics
- Date added: Added 2 months ago
- Category: Residential
- Type: Condominium
- Status: Active
- Bedrooms: 5
- Bathrooms: 5
- Area: 2962 sq ft
- Lot size: 3051, 3051 sq ft
- Year built: 2026
- Property Condition: UnderConstruction
- View: None
- Zoning: RES
- County: Los Angeles
- MLS ID: OC26157803
Description
-
Description:
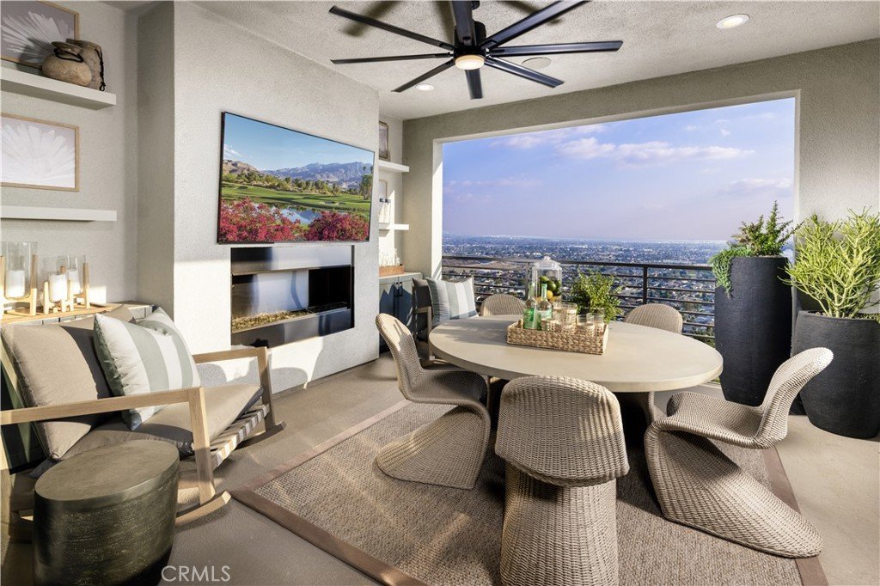
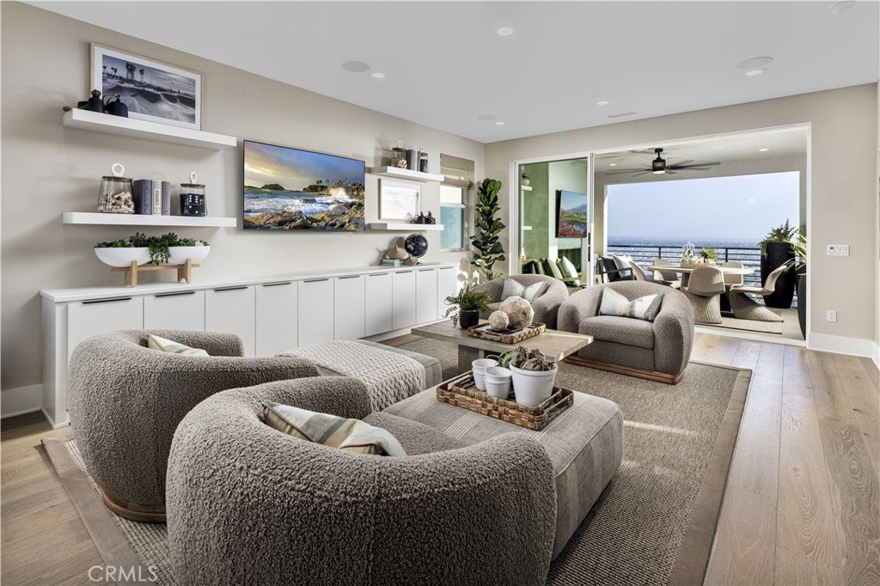
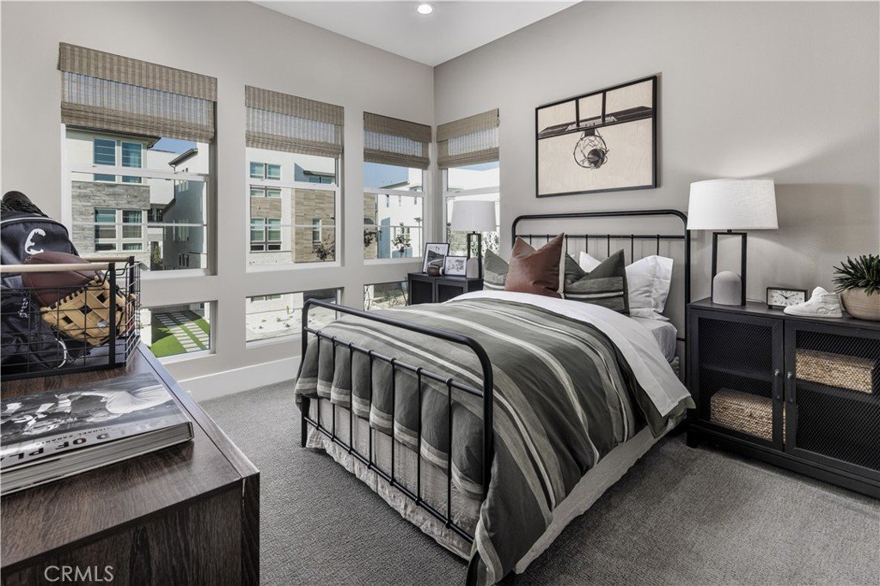
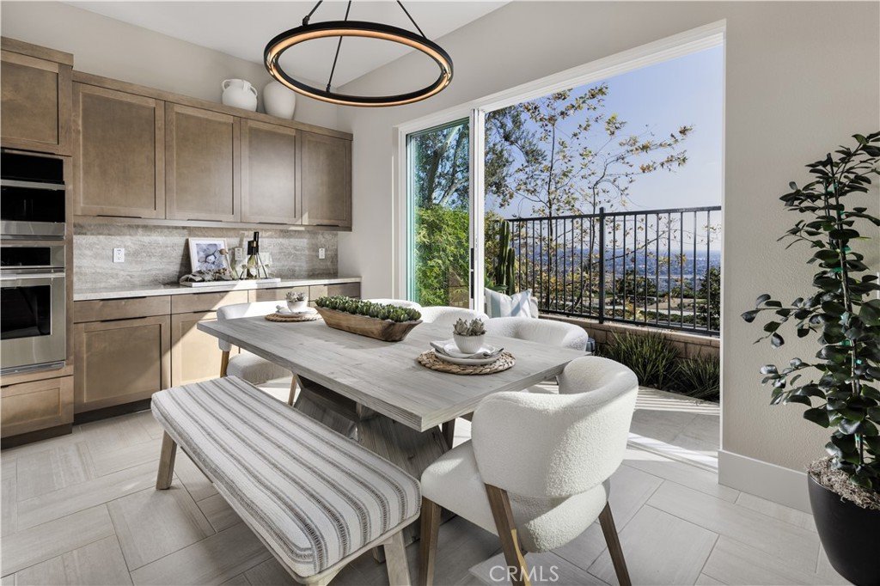
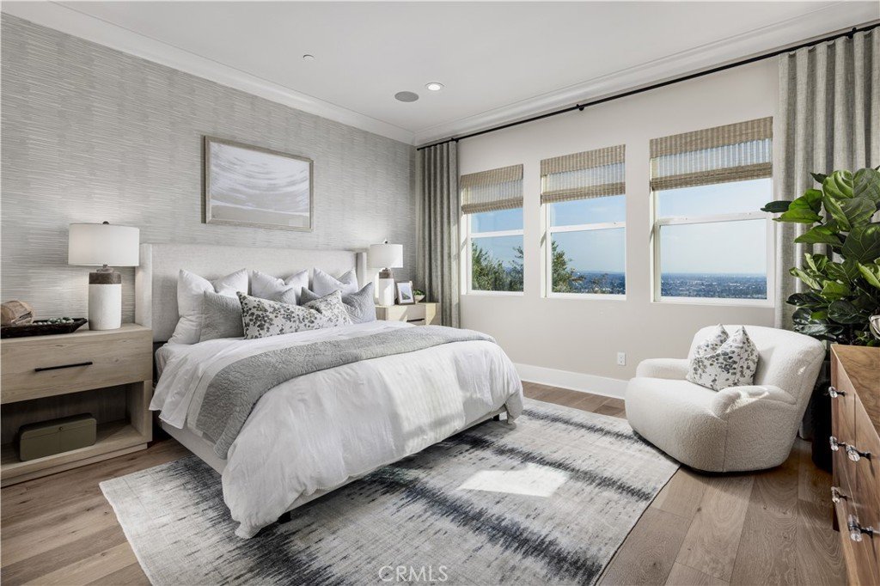
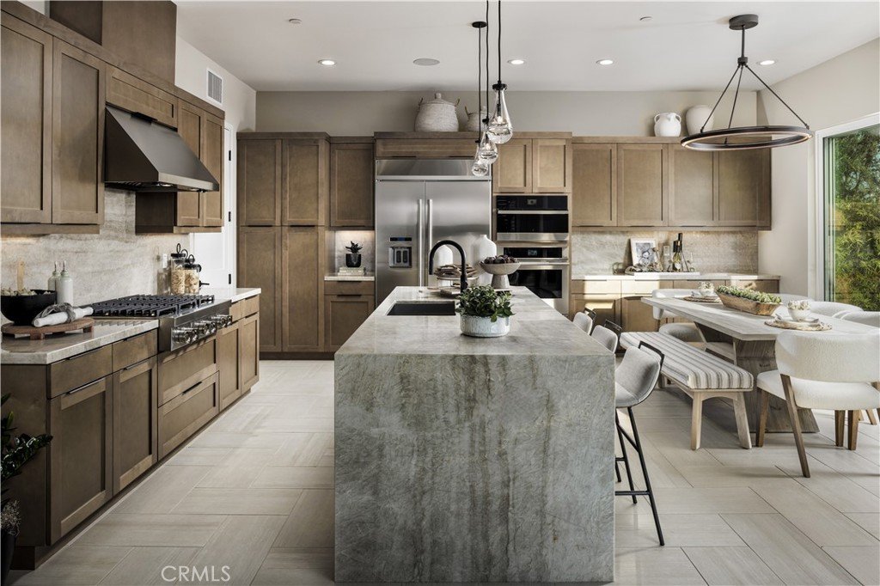
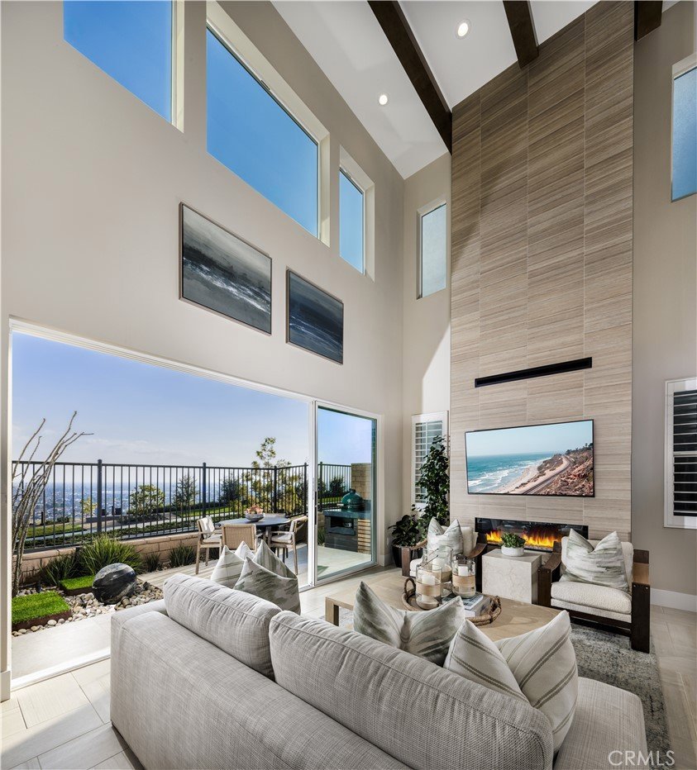
Welcome to Viewpoint at Metro Heights, a gated community located in Montebello, which is close to Monterey Park, Downtown LA and conveniently located next to the 60 freeway. Homesite 261 is a new construction home that with a partial view and no home behind you for extra privacy. For limited time, buyers may visit our luxury design studio to select personalized flooring, countertops, and bathroom tiles. The Compass floorplan features 5 bedrooms, 5 bathrooms, and is 2962 sq. ft, with a 2-car garage and full length driveway. Upon entering the home you'll be met with a 3-story foyer and one bedroom/full bathroom on the first floor. The kitchen features upgraded stained cabinets, a large island with integrated sink, and Jenn Air appliances which include the 48" built in refrigerator. The primary bedroom provides ample space with large windows, a spa-like bathroom, and a generous walk-in closet. The secondary bedrooms all feature a high ceiling and in-suite bathrooms. Highlights of the home are the impressive three story entry, a luxury fire place and large stacked doors on the first and third floors and a wet bar at the third floor loft! The community amenities include multiple pocket parks, a walking trail, and a 10,000 square foot community center with two pools, cabanas, office space, multiple bbqs and a gym. Homesite 261, has an estimated completion date of Winter 2026. Photos provided are of the model home, actual home is under construction. Matterport provided is of our model home.
Show all description
Location
- Directions: 425 Mariposa Way, Montebello, CA 90640 Exit 60 freeway and go south on Paramount, take first right on Montebello Blvd. Left on Monarch
- Lot Size Acres: 0.07 acres
Building Details
- Structure Type: House
- Water Source: Public
- Architectural Style: Contemporary
- Lot Features: BackYard,CloseToClubhouse,NoLandscaping,Yard,ZeroLotLine
- Sewer: PublicSewer
- Common Walls: NoCommonWalls
- Construction Materials: Drywall,Frame,Stucco
- Foundation Details: Slab
- Garage Spaces: 2
- Levels: ThreeOrMore
- Builder Name: Toll Brothers
- Floor covering: Carpet, Tile
Amenities & Features
- Pool Features: Community, Association
- Parking Features: Driveway, GarageFacesFront, OnStreet
- Security Features: FireSprinklerSystem, SecurityGate, GatedCommunity, GatedWithAttendant, SmokeDetectors
- Patio & Porch Features: FrontPorch,None
- Spa Features: Association,Community
- Accessibility Features: None
- Parking Total: 2
- Roof: Composition,Shingle
- Association Amenities: BilliardRoom,Clubhouse,ControlledAccess,Management,OutdoorCookingArea,Barbecue,PicnicArea,Pool,PetsAllowed,SpaHotTub
- Utilities: ElectricityConnected,NaturalGasConnected,SewerConnected,UndergroundUtilities,WaterConnected
- Window Features: DoublePaneWindows
- Cooling: CentralAir
- Electric: Volts220InGarage,PhotovoltaicsThirdPartyOwned
- Fireplace Features: FamilyRoom
- Heating: Central,Fireplaces
- Interior Features: BreakfastBar, EatInKitchen, HighCeilings, QuartzCounters, RecessedLighting, TwoStoryCeilings, BedroomOnMainLevel, EntranceFoyer, PrimarySuite
- Laundry Features: WasherHookup,GasDryerHookup,LaundryRoom,UpperLevel
- Appliances: SixBurnerStove,BuiltInRange,DoubleOven,Dishwasher,GasOven,GasRange,GasWaterHeater,Microwave,Refrigerator,RangeHood,TanklessWaterHeater
Nearby Schools
- Middle Or Junior School: Macy
- High School District: Montebello Unified
Expenses, Fees & Taxes
- Association Fee: $229
Agent info
- Agent name: Jennifer Robertson
- Agent MLS: ocrobjenn
- Agent email: jrobertson@tollbrothers.com
- Agent officephone: 844-700-8655
Miscellaneous
- Association Fee Frequency: Monthly
- List Office Name: Toll Brothers Real Estate, Inc
- Listing Terms: Cash,Conventional
- Common Interest: Condominium
- Community Features: Curbs,StreetLights,Sidewalks,Gated,Pool
- Direction Faces: North
- Attribution Contact: 844 700 8655
