











27706 Hartford, Castaic, CA, US, 91384
27706 Hartford, Castaic, CA, US, 91384Basics
- Date added: Added 2 weeks ago
- Category: Residential
- Type: SingleFamilyResidence
- Status: Active
- Bedrooms: 4
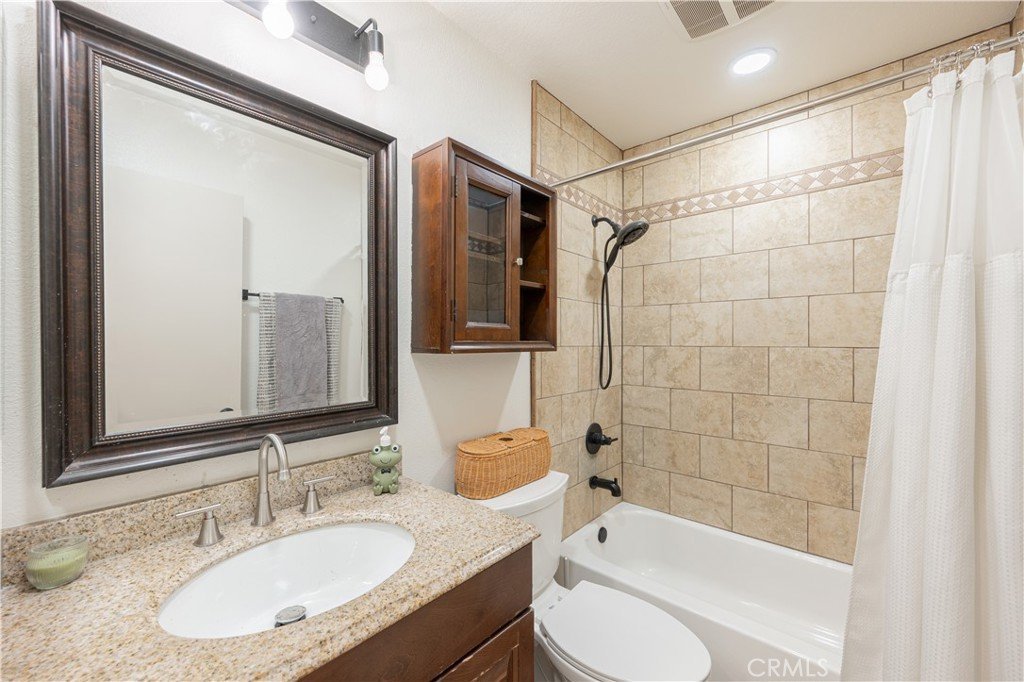
- Bathrooms: 2
- Area: 1480 sq ft
- Lot size: 6547, 6547 sq ft
- Year built: 1985
- Property Condition: Turnkey
- View: None
- Subdivision Name: Hillgate (HILG)
- County: Los Angeles
- MLS ID: GD26154032
Description
-
Description:
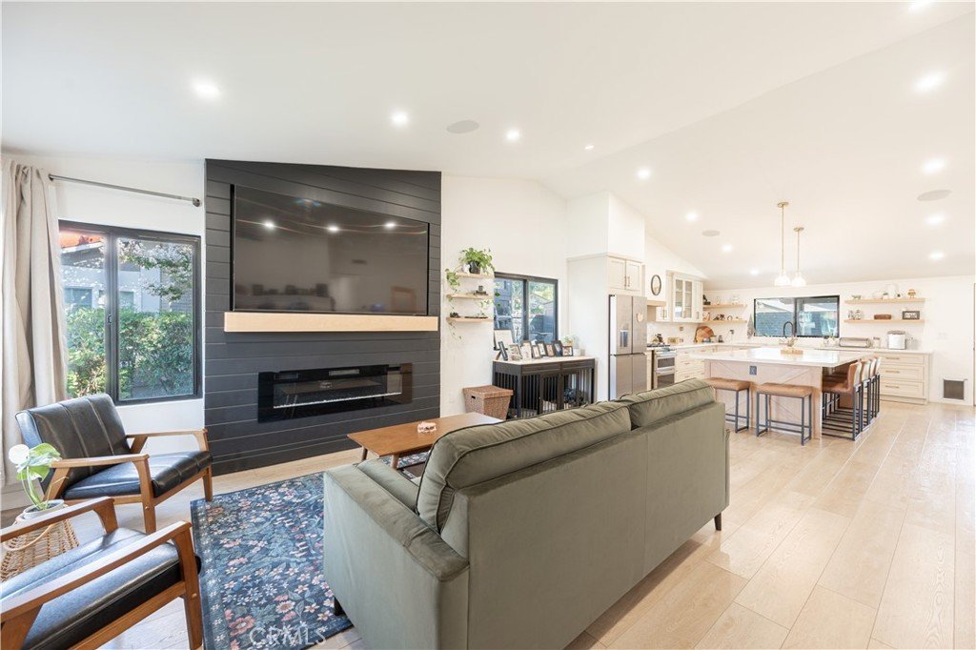
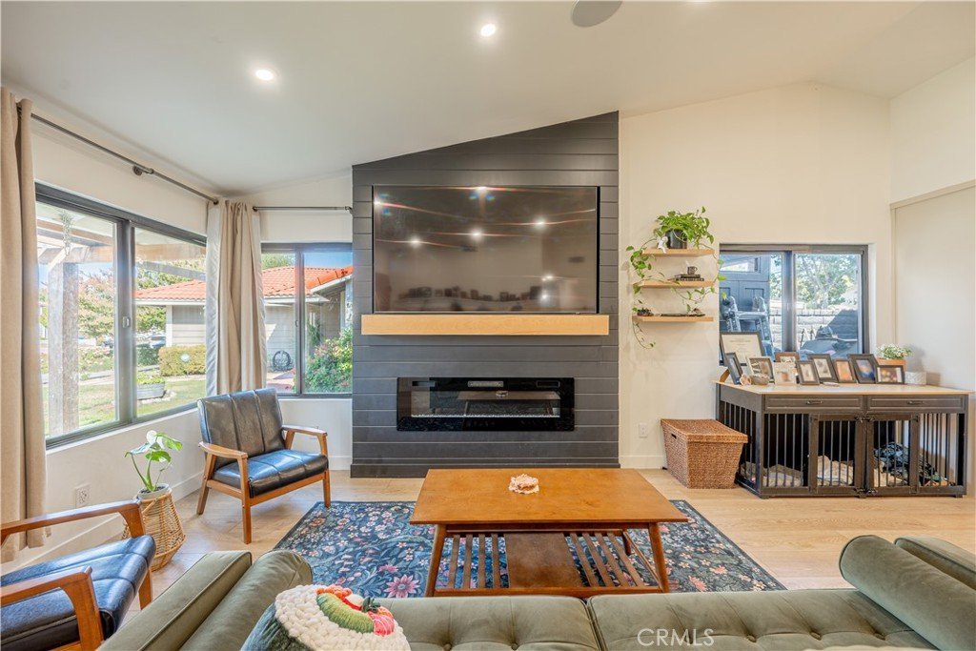
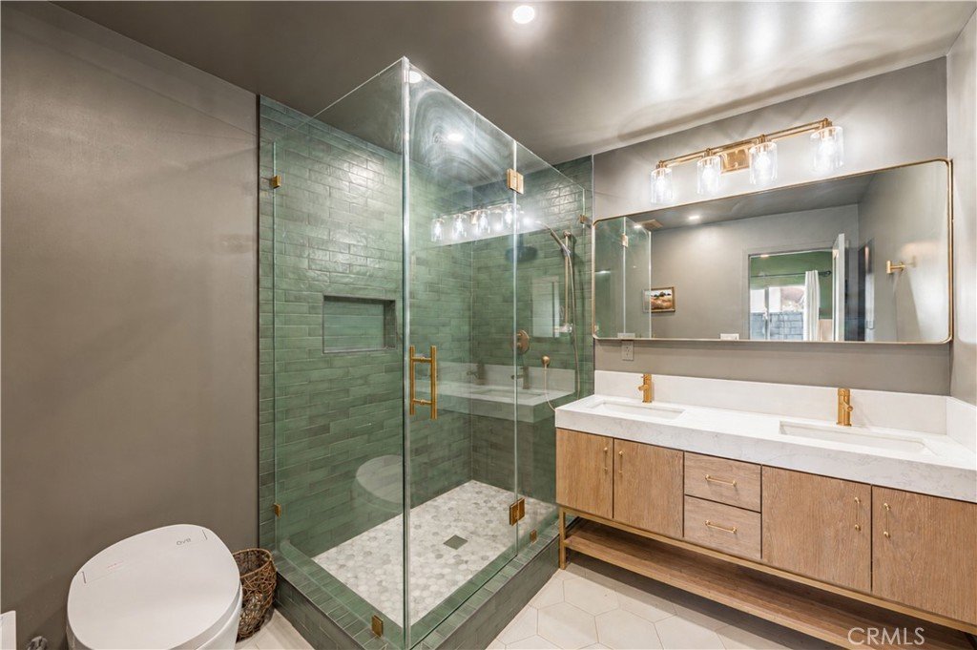
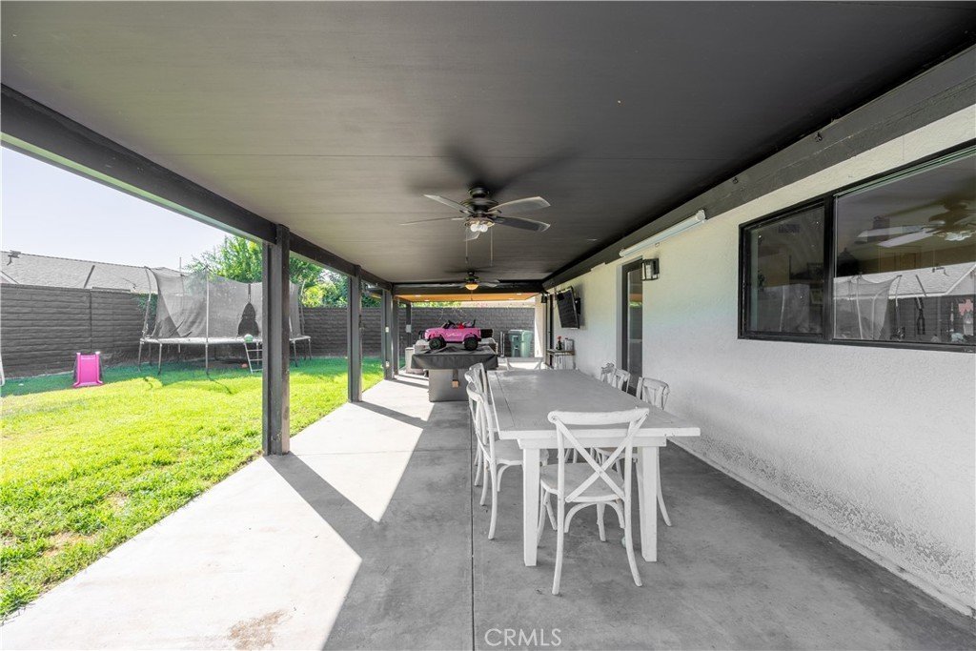
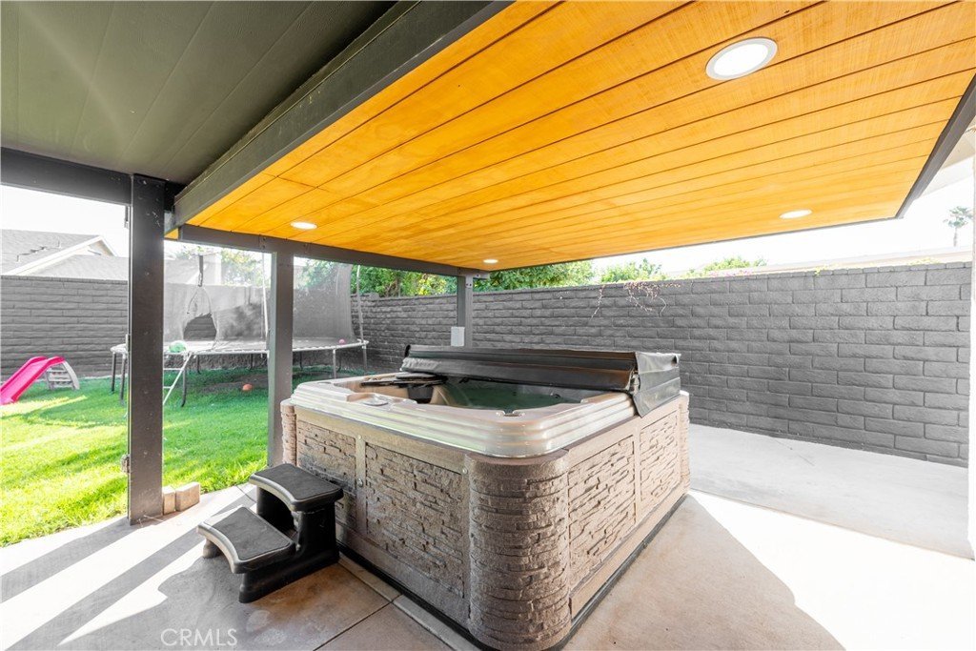
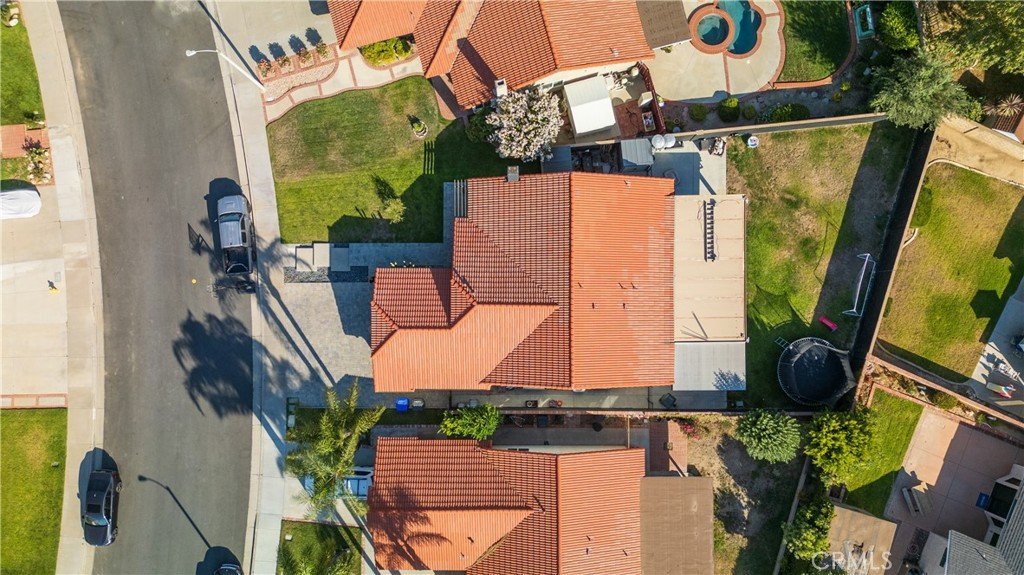
This is the fully updated Castaic single story home you have been waiting for! Welcome to this incredible opportunity to own and live in the Live Oaks neighborhood. This home and property boasts 4 bedrooms and 2 bathrooms on a spacious, open and elevated single story layout. The front of the property has been completely redone with a paver driver and architectural walkway and numerous other details. As you step inside the home you are greeted by vaulted ceilings and a spacious living room which is open to the oversized chefs kitchen which includes an oversized island for casual dining and entertaining. The kitchen has been completely upgraded with higher end appliances. The four bedrooms offer ample options. The main bedroom is an oasis complete with ensuite oversized bathroom and shower and steps out to the covered back yard leisure patio which includes a newer above ground jacuzzi. Many of the remodeled and upgraded features include: Interior wired Sonos sound system, 200 amp electrical panel, New Tankless Water Heater (2024), Laundry room sink, Dual Zone HVAC all new ducting, Highend Cafe appliances, new garage door motor, above ground spa installed one year ago with bluetooth speakers! The backyard has ample covered area for relaxing in the shade and a large grass area ready for children to play, gardening, or perhaps even installing a new pool!
Show all description
Location
- Directions: 5 North exit Harley Cyn
- Lot Size Acres: 0.1503 acres
Building Details
- Structure Type: House
- Water Source: Public
- Architectural Style: Traditional
- Lot Features: ZeroToOneUnitAcre
- Sewer: PublicSewer
- Common Walls: NoCommonWalls
- Garage Spaces: 2
- Levels: One
- Floor covering: Vinyl
Amenities & Features
- Pool Features: None
- Patio & Porch Features: Patio
- Spa Features: Private
- Parking Total: 2
- Roof: Tile
- Cooling: CentralAir
- Fireplace Features: Gas, LivingRoom
- Heating: Central
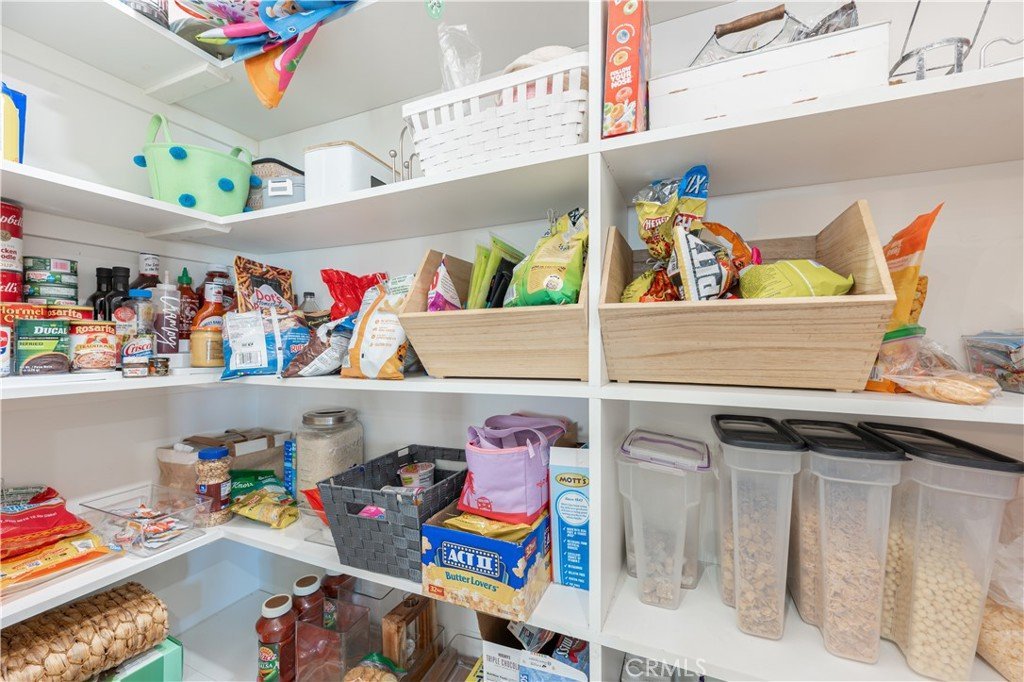
- Interior Features: EatInKitchen, Pantry, Bar, AllBedroomsDown, WalkInClosets
- Laundry Features: InGarage
- Appliances: Dishwasher,Refrigerator,Washer
Nearby Schools
- High School District: William S. Hart Union
Expenses, Fees & Taxes
- Association Fee: 0
Agent info
- Agent name: Fadi Khalil
- Agent MLS: g165111737
- Agent email: Fred@huntingtongroup.com
- Agent officephone: 626-403-8230
- Agent direct phone: 626-403-8230
Miscellaneous
- List Office Name: Huntington Group
- Listing Terms: Cash,CashToNewLoan,Conventional
- Common Interest: None
- Community Features: Park
- Exclusions: Sheds
- Inclusions: Outdoor TV and Hot Tub
- Attribution Contact: Fred@huntingtongroup.com
