
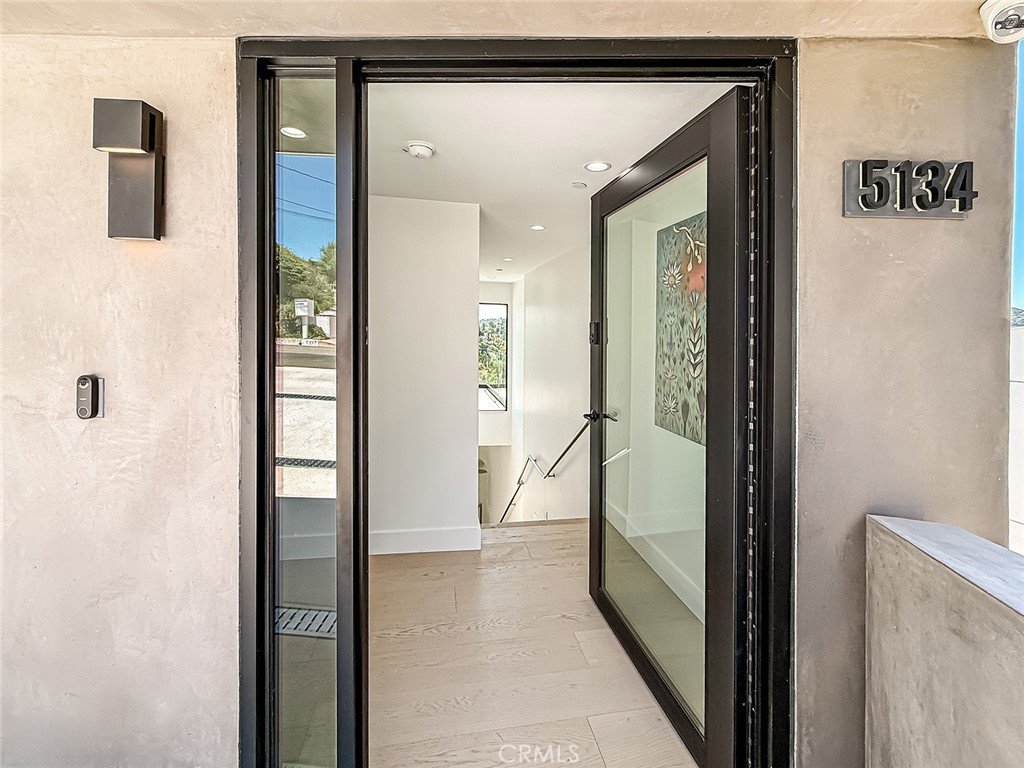















5134 Medina, Woodland Hills, CA, US, 91364
5134 Medina, Woodland Hills, CA, US, 91364Basics
- Date added: Added 4 weeks ago
- Category: Residential
- Type: SingleFamilyResidence
- Status: Active
- Bedrooms: 5
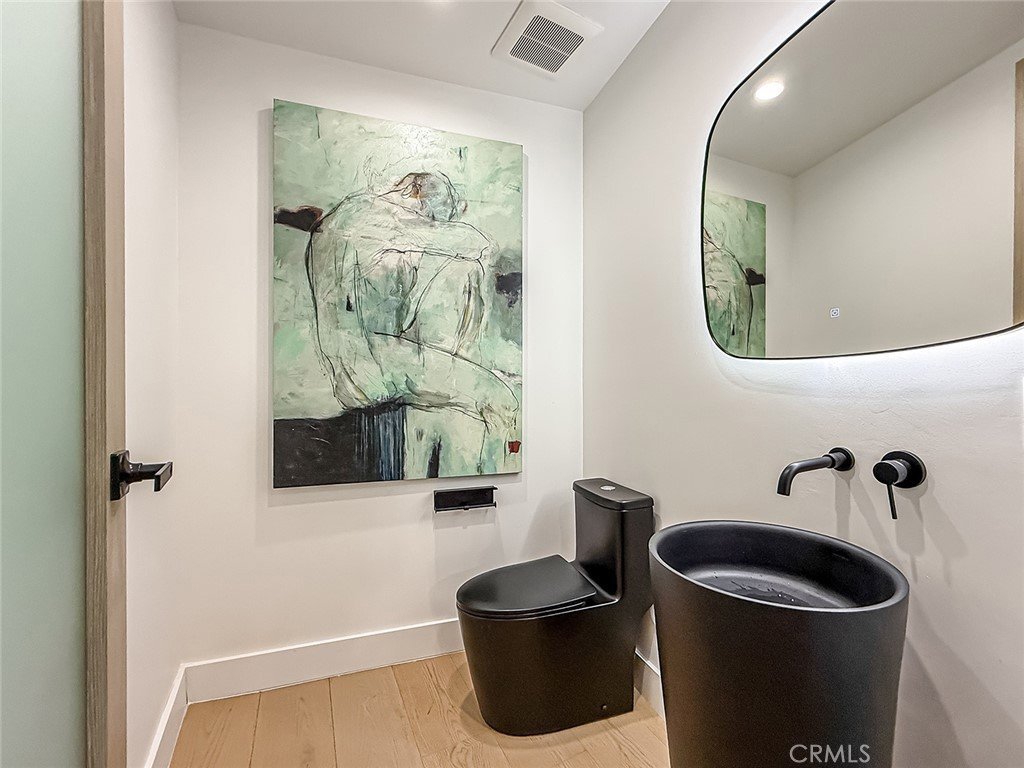
- Bathrooms: 5
- Area: 3400 sq ft
- Lot size: 8040, 8040 sq ft
- Year built: 2026
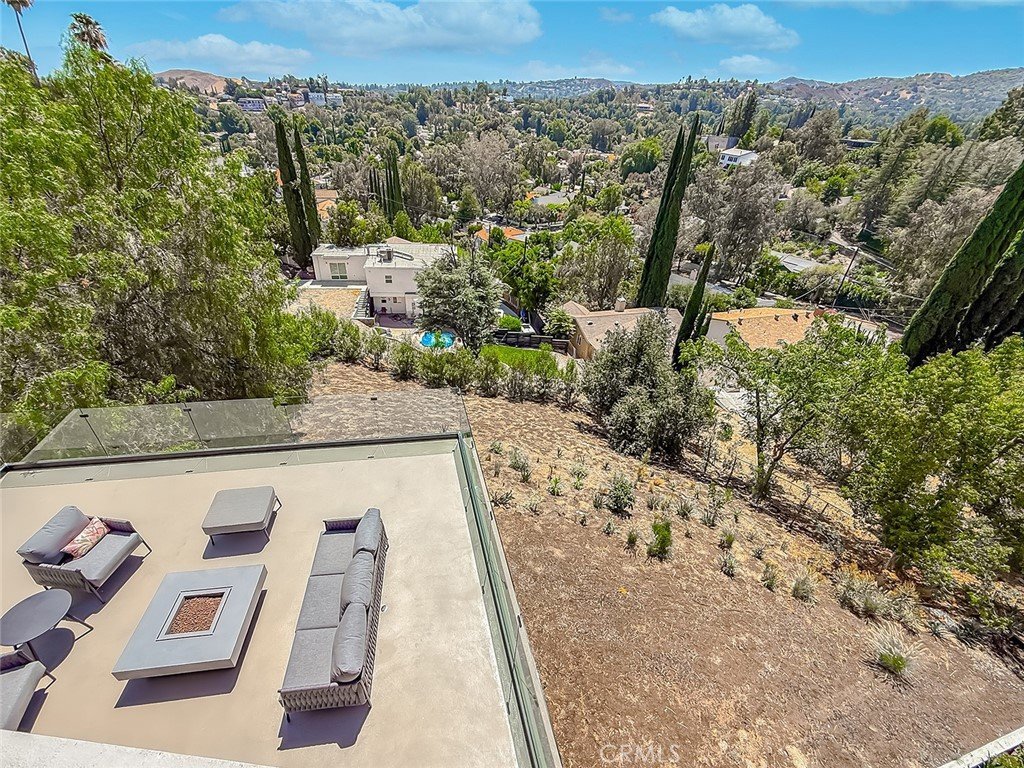
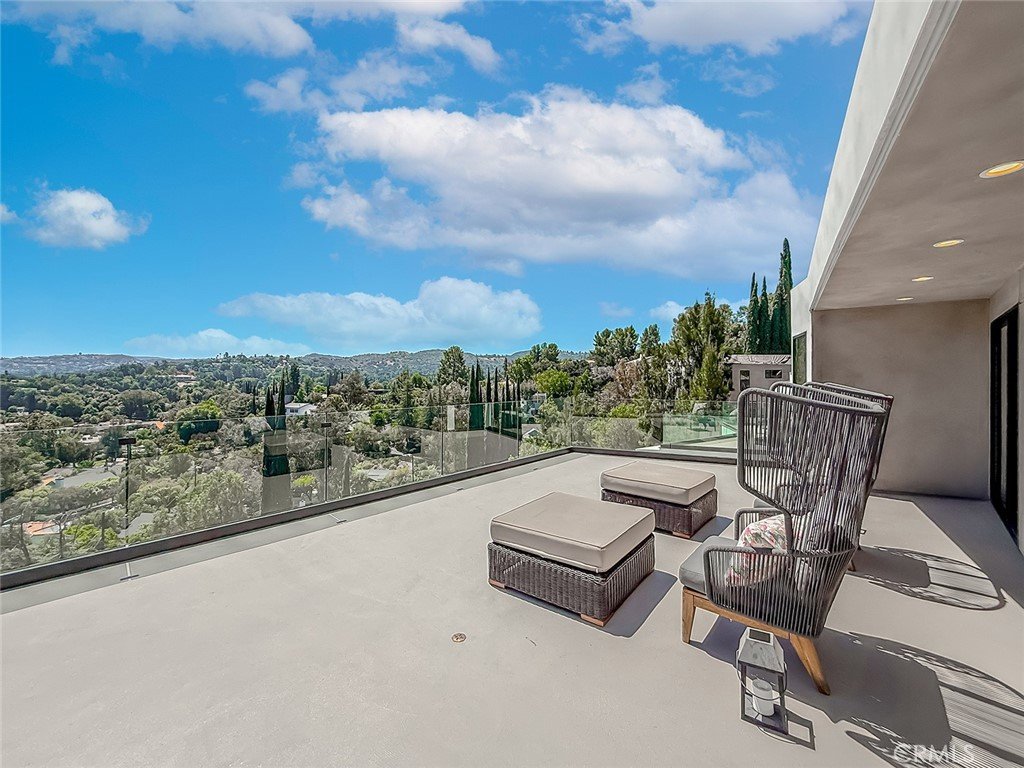
- View: Hills,Mountains,Valley
- County: Los Angeles
- MLS ID: SR26155975
Description
-
Description:
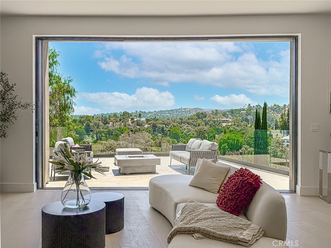
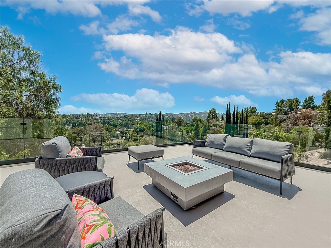
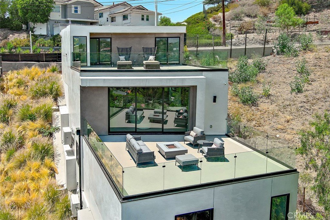
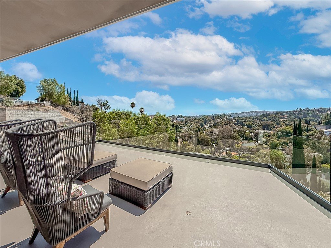
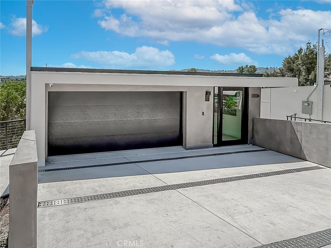
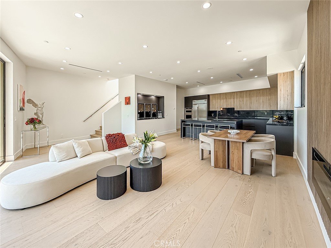
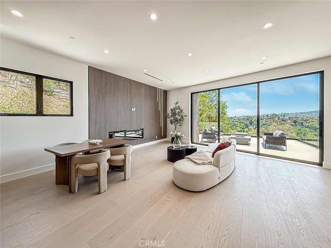
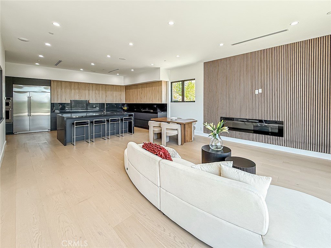
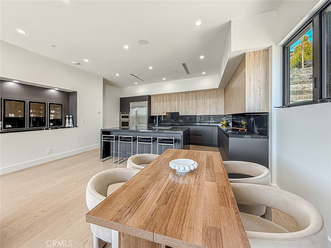
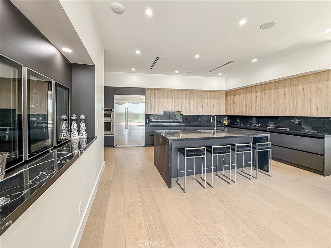
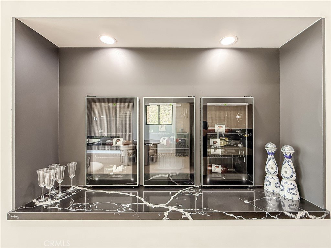
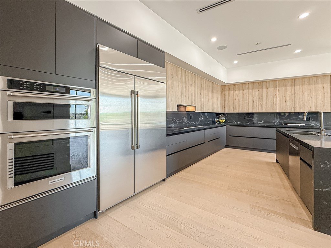
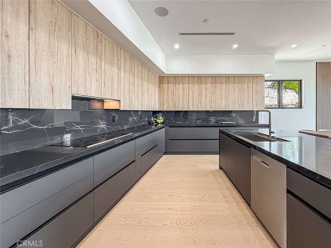
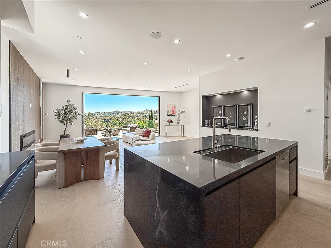
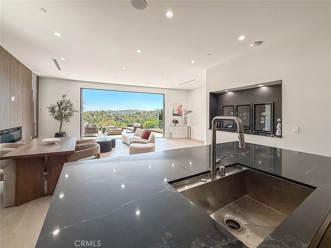
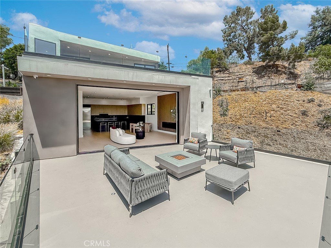
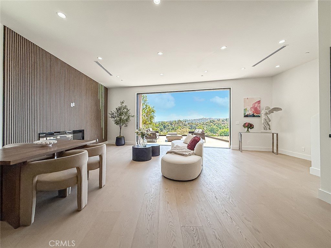
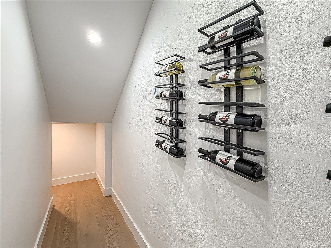
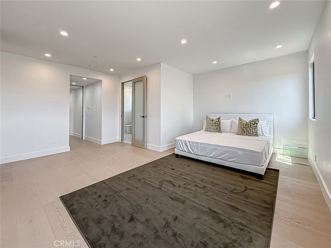
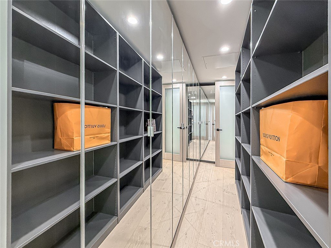
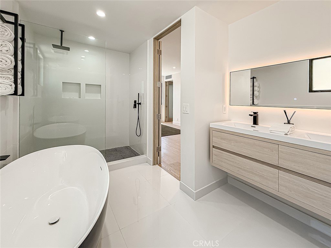
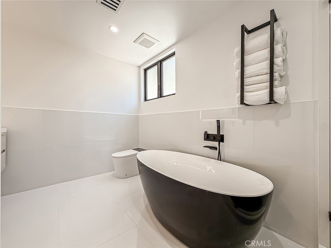
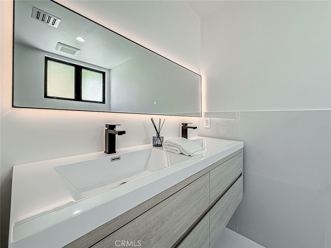
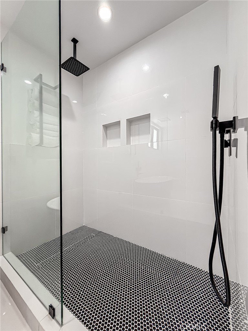
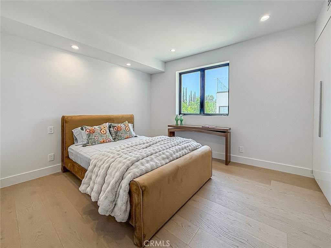
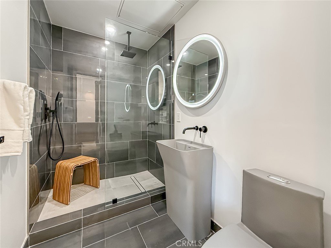
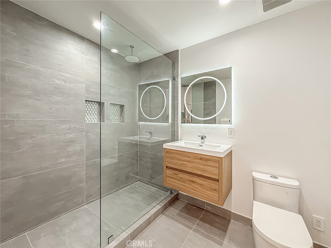
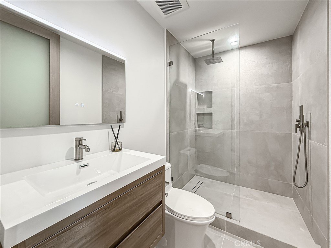
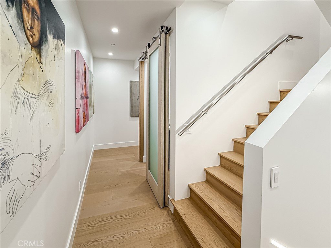
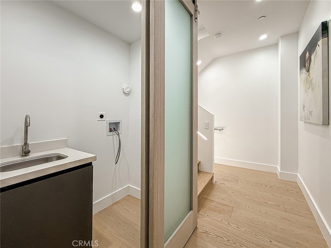
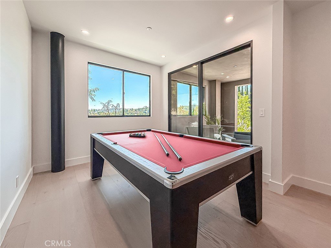
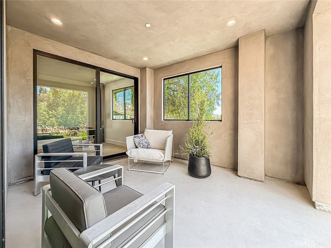
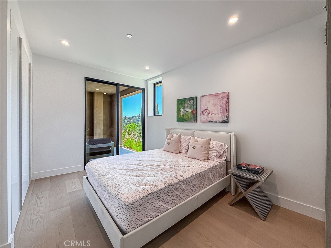
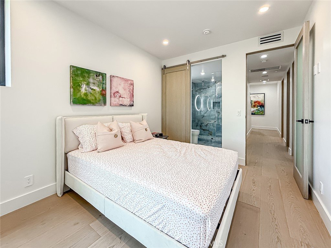
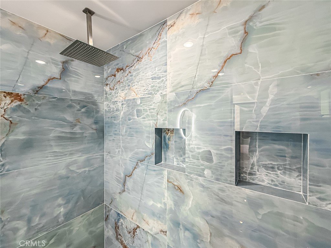
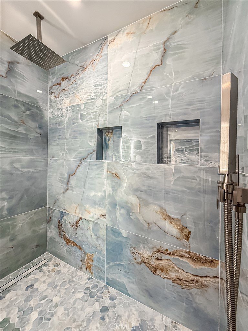
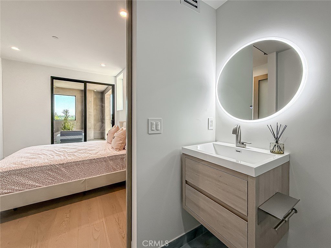
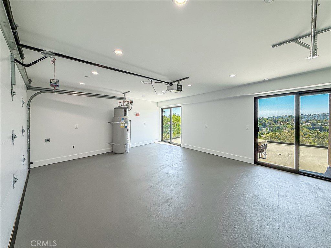
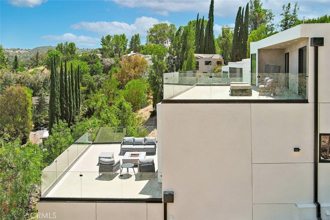
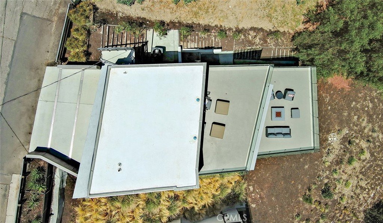
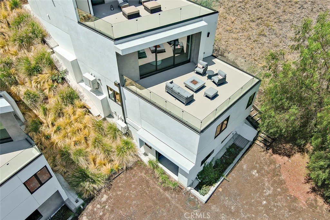
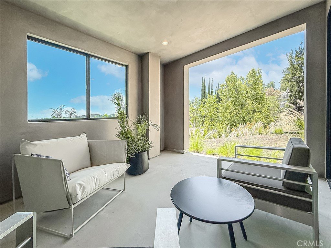
VIEWS FOREVER! SPECTACULAR CONTEMPORARY MASTERPIECE, BRAND-NEW CONSTRUCTION! INCREDIBLE VALUE! Presented in this sought-after south of the boulevard neighborhood, is this expansive, sexy yet comfortable, hillside residence. Around every corner is a surprise, down every staircase is more luxury living space! Gourmet chef’s kitchen with giant eat-at counter, opens seamlessly to the warm and inviting living/dining space, then transitioning out onto the huge outdoor deck with views across the valley to the mountain peaks in the distance. The fully pocketed wall of glass reveals a glimmering spectacle at night, which simply enhances the romance and intrigue of this lavish home. Boasting 5 large bedrooms including the sumptuous primary suite, with dual-vanity, soaking-tub, and step-in shower. The oversized 5th bedroom can flex into a bonus/family room. Every detail has been curated, dry-bar, laundry with sink, ample storage, mirrored closets. Even the cleverness of the attached 2-car garage doubling as a party space with sliders leading to an oversized private deck. Every detail carefully crafted with quality and endurance, by a prolific long-standing local builder! EVEN MORE BREATHTAKING IN PERSON, THIS IS A MUST SEE!
Show all description
Location
- Directions: Ventura Bl, South on Baza to Medina Rd, left to 5134 Medina Rd
- Lot Size Acres: 0.1846 acres
Building Details
- Structure Type: House
- Water Source: Public
- Lot Features: ZeroToOneUnitAcre
- Sewer: PublicSewer
- Common Walls: NoCommonWalls
- Garage Spaces: 2
- Levels: ThreeOrMore
- Floor covering: Wood
Amenities & Features
- Pool Features: None
- Parking Features: Garage
- Patio & Porch Features: Deck,Patio
- Parking Total: 2
- Cooling: CentralAir,Dual
- Fireplace Features: LivingRoom
- Heating: Central,ForcedAir
- Interior Features: BreakfastBar, Balcony, PrimarySuite, WalkInClosets
- Laundry Features: Inside
- Appliances: ConvectionOven,DoubleOven,Dishwasher,ElectricCooktop,Refrigerator
Nearby Schools
- High School District: Los Angeles Unified
Expenses, Fees & Taxes
- Association Fee: 0
Agent info
- Agent name: Anthony Magnone
- Agent MLS: F207062379
- Agent email: tony@anthony-realestate.com
- Agent officephone: 818-439-6601
- Agent direct phone: 818-439-6601
Miscellaneous
- List Office Name: Anthony Real Estate
- Listing Terms: CashToNewLoan
- Common Interest: None
- Community Features: Suburban
- Attribution Contact: 818-439-6601
