












1360 Lorain, San Marino, CA, US, 91108
1360 Lorain, San Marino, CA, US, 91108Basics
- Date added: Added 4 weeks ago
- Category: Residential
- Type: SingleFamilyResidence
- Status: Active
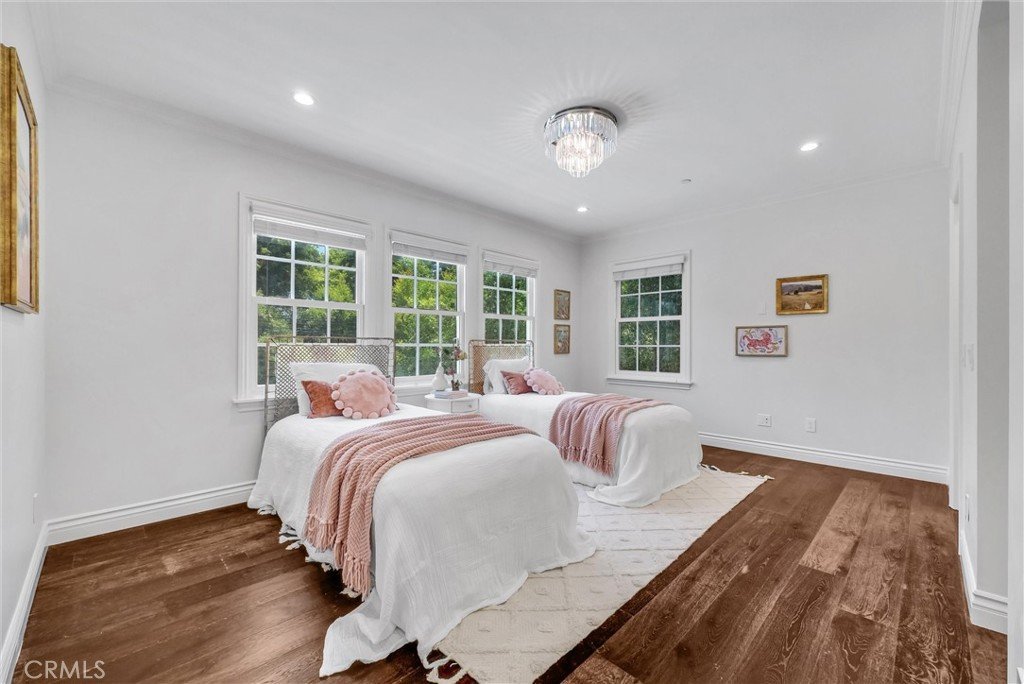
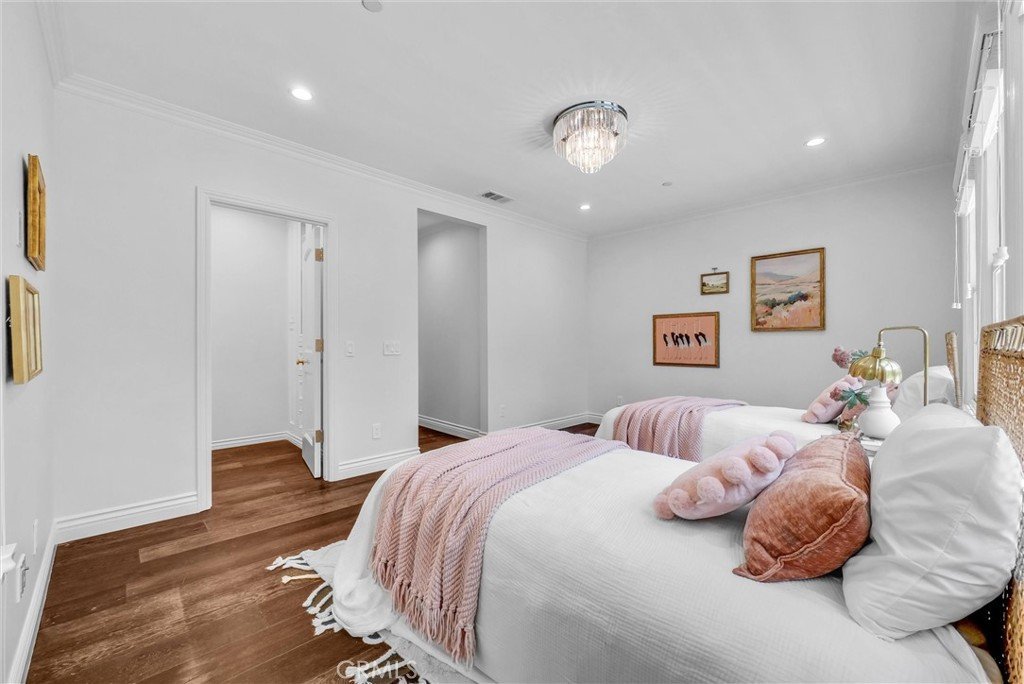
- Bedrooms: 4
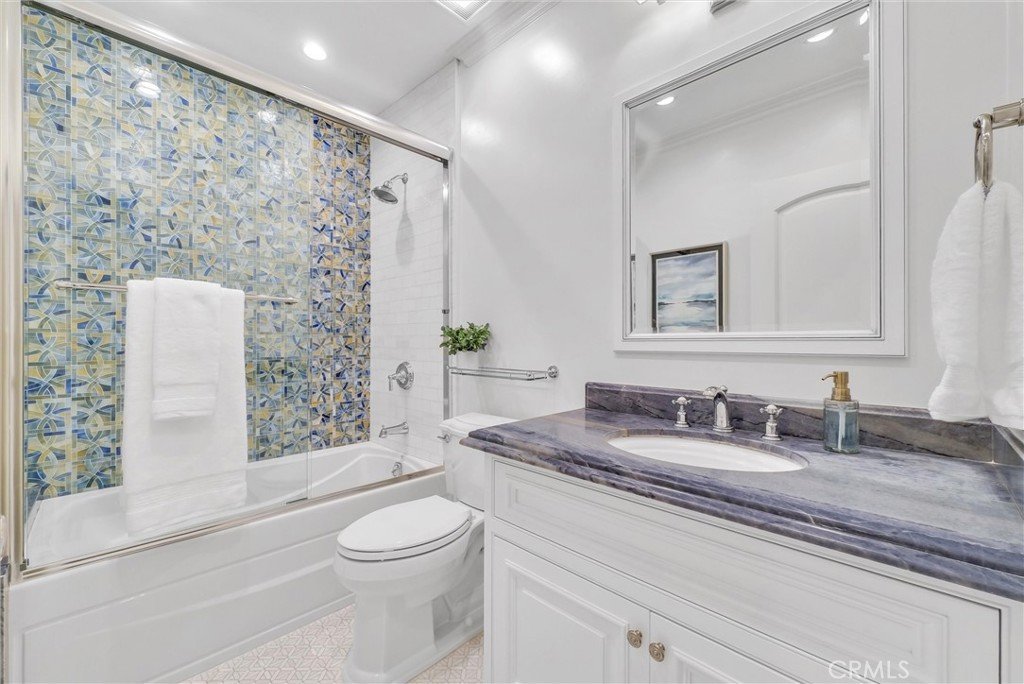
- Bathrooms: 5
- Area: 3342 sq ft
- Lot size: 10111, 10111 sq ft
- Year built: 2021
- View: None
- County: Los Angeles
- MLS ID: CV26158606
Description
-
Description:
Experience prestigious San Marino living in this stunning 2021-built estate, offering approximately 3,342 square feet of thoughtfully designed living space. Ideally situated in one of the city’s most coveted neighborhoods, just a short stroll from award-winning schools and iconic Lacy Park, this exceptional residence seamlessly blends timeless elegance with contemporary luxury.
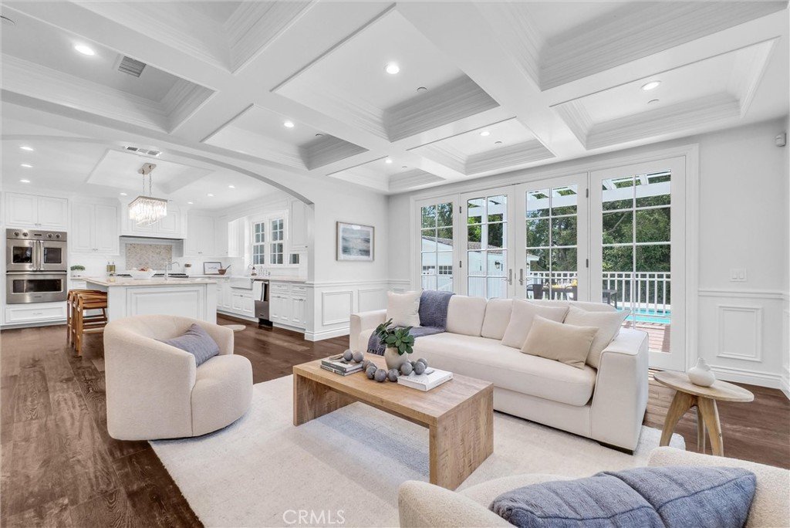
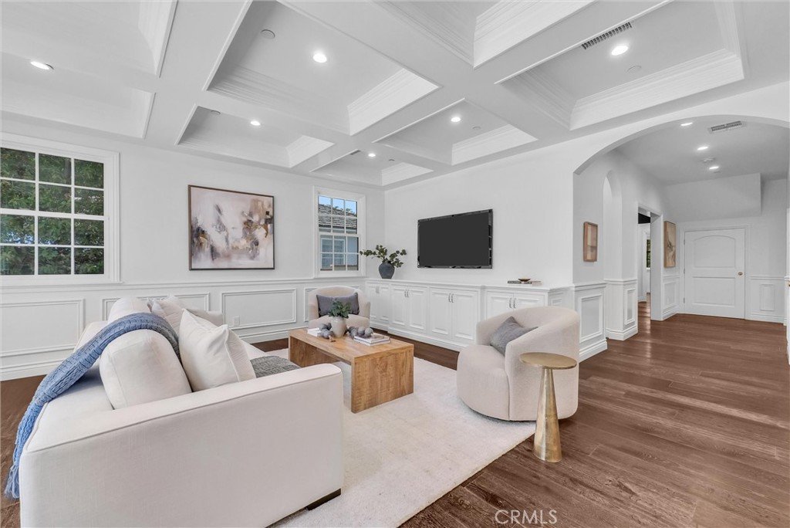
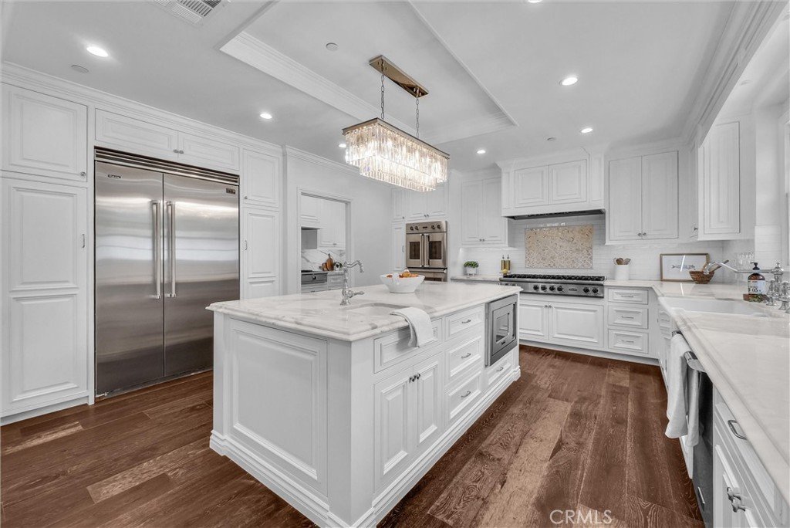
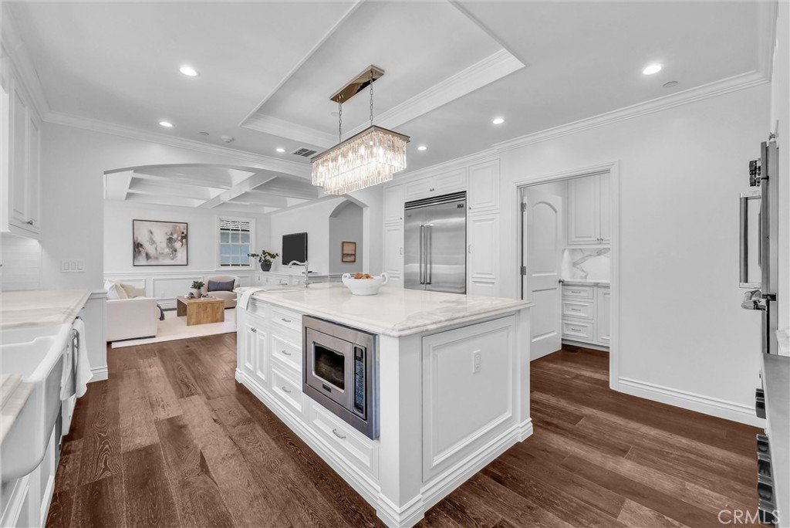
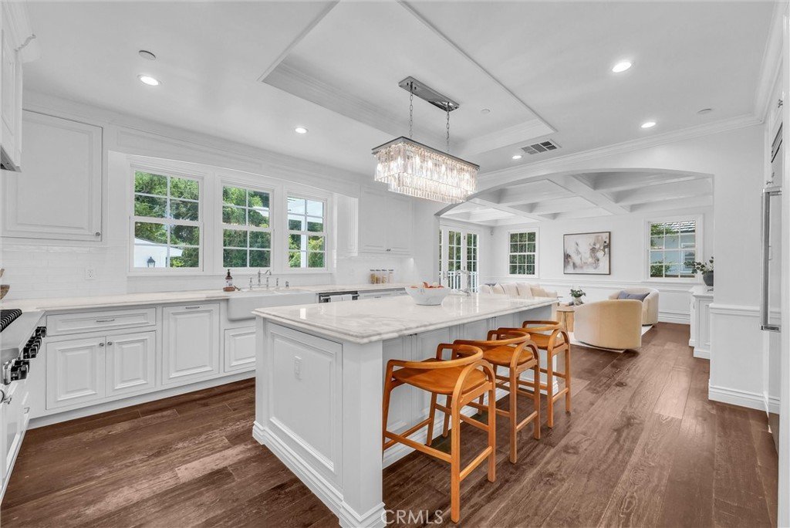
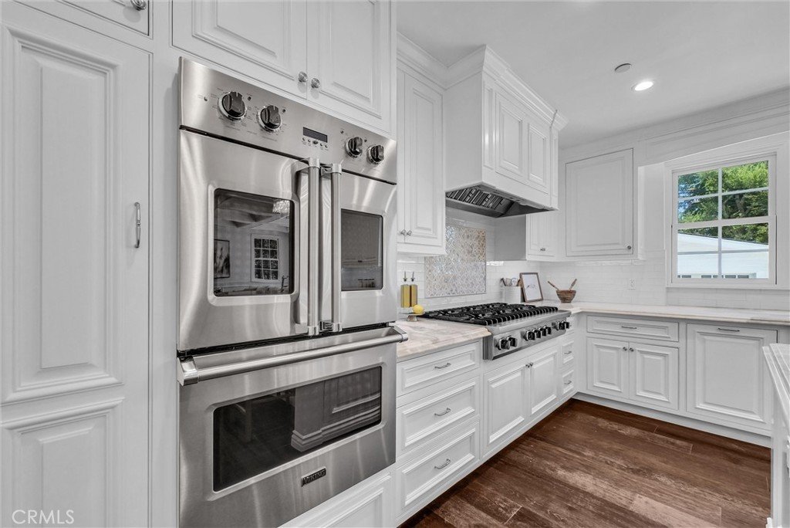
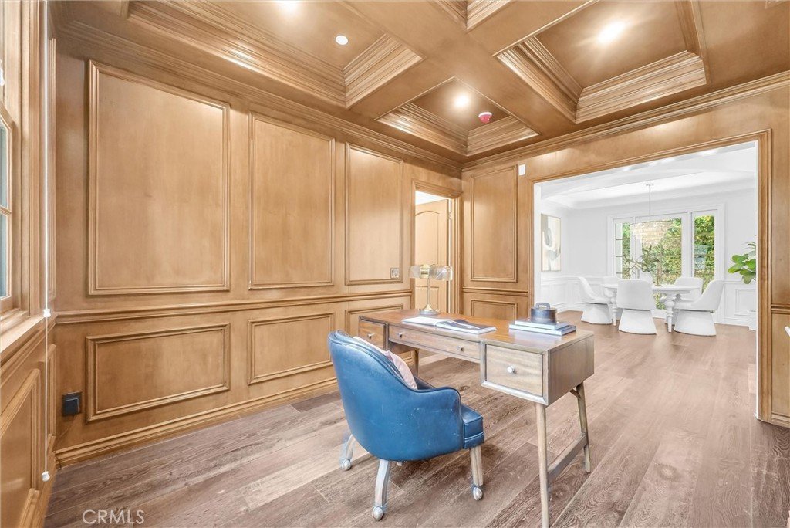
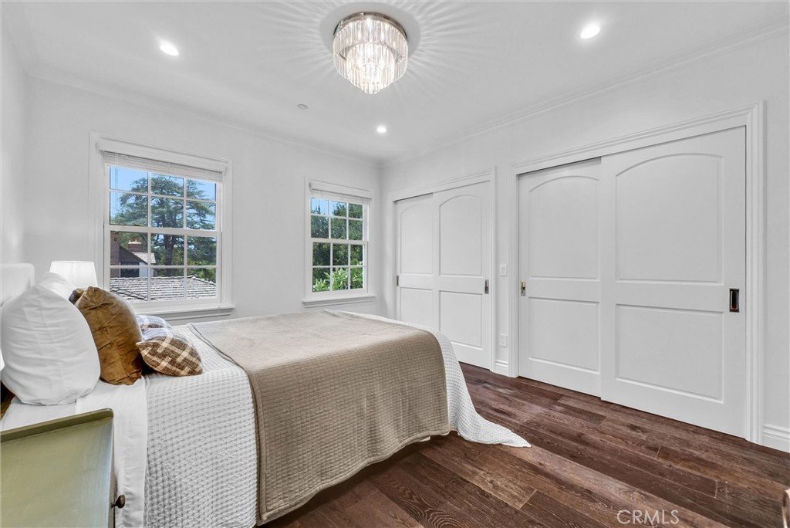
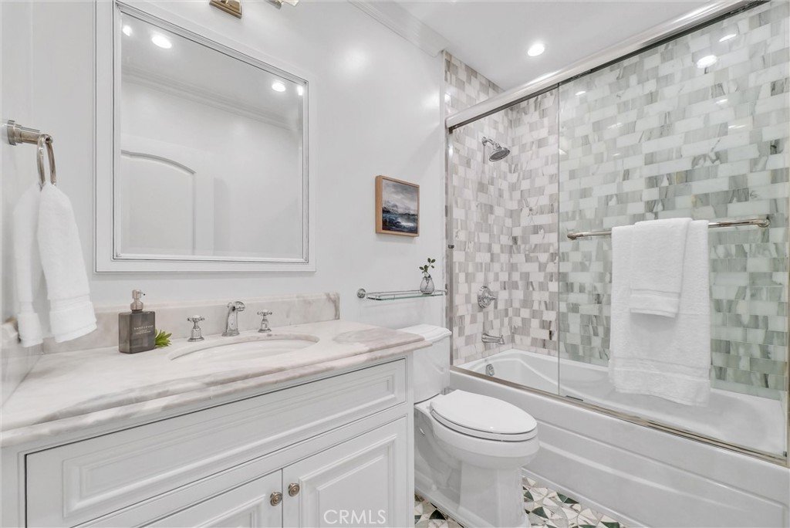
The main residence features four bedrooms and four-and-a-half bathrooms within a bright, open-concept floor plan. A family room with custom ceiling details flows effortlessly into the spacious dining area and gourmet chef’s kitchen, complete with European-style cabinetry, marble countertops, professional-grade Viking appliances, and a separate wok kitchen designed for high-heat cooking.
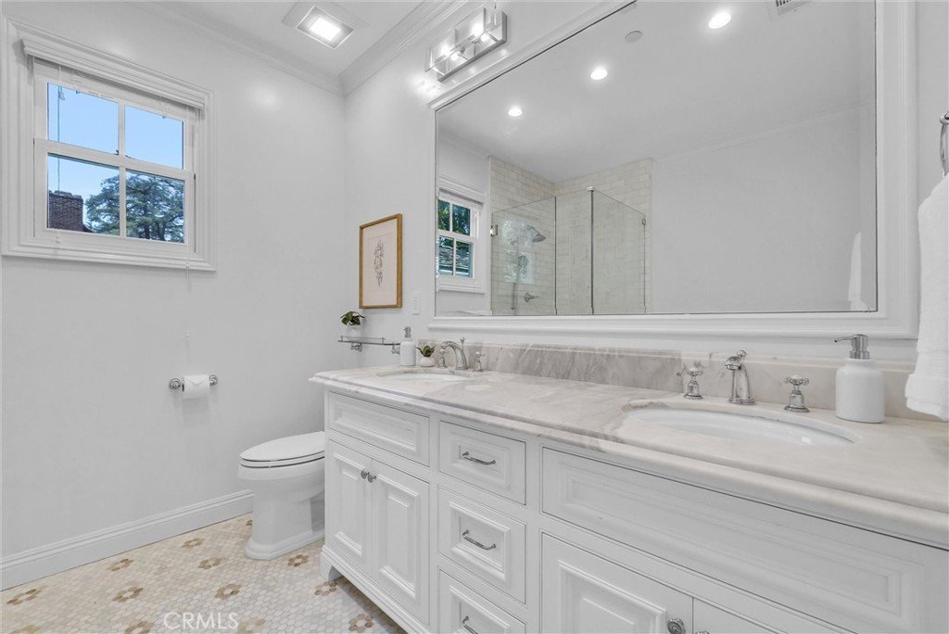
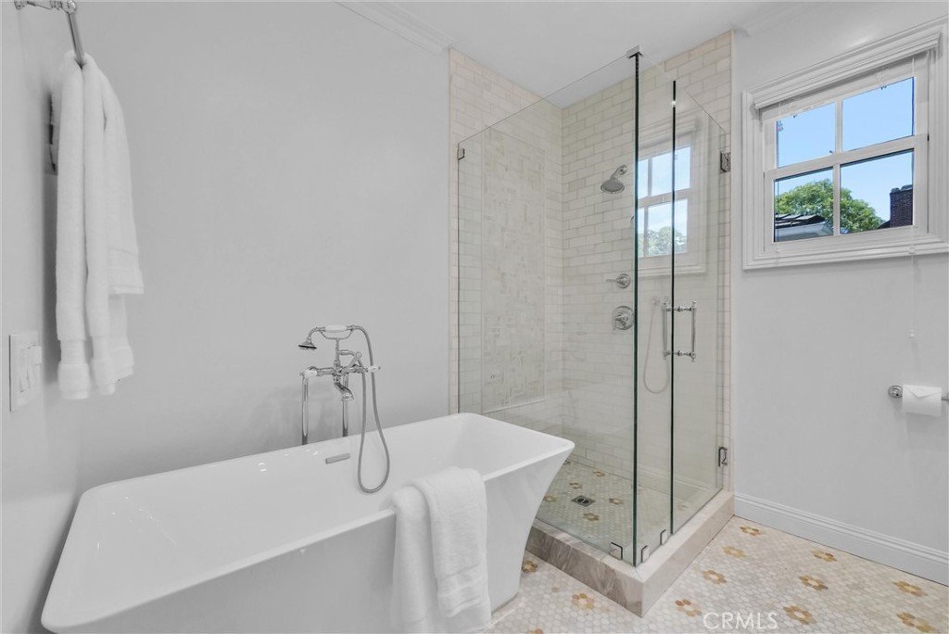
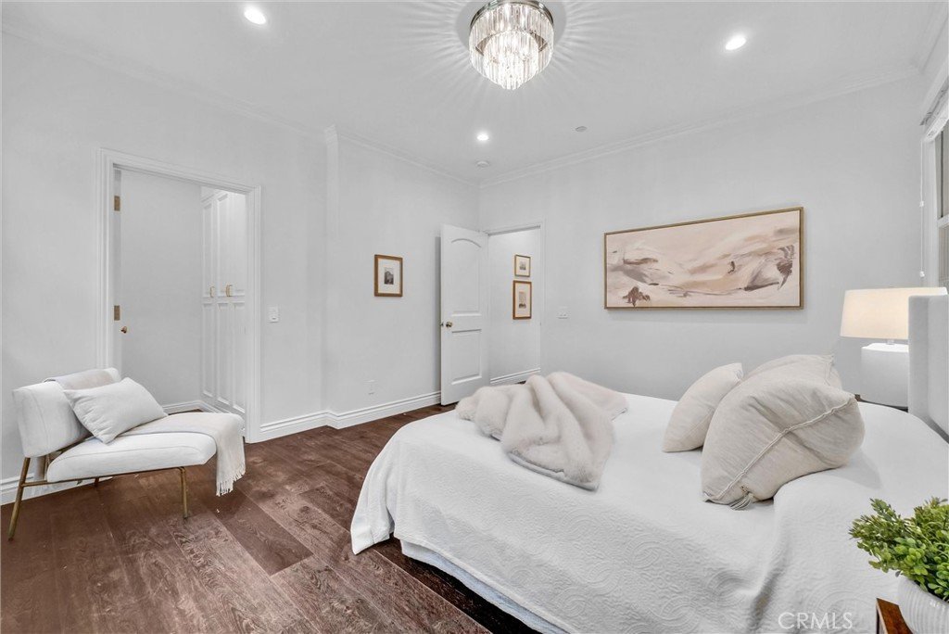
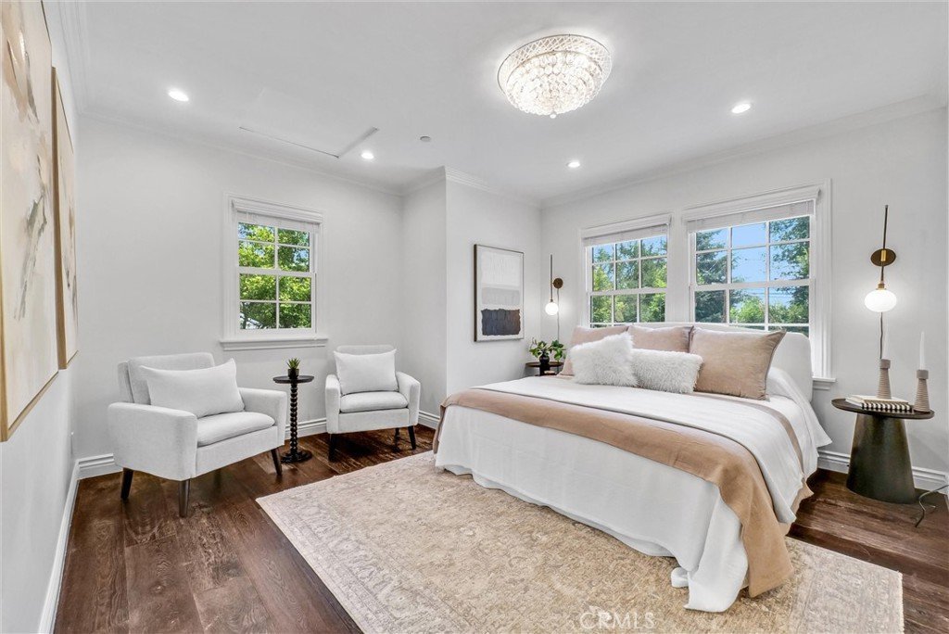
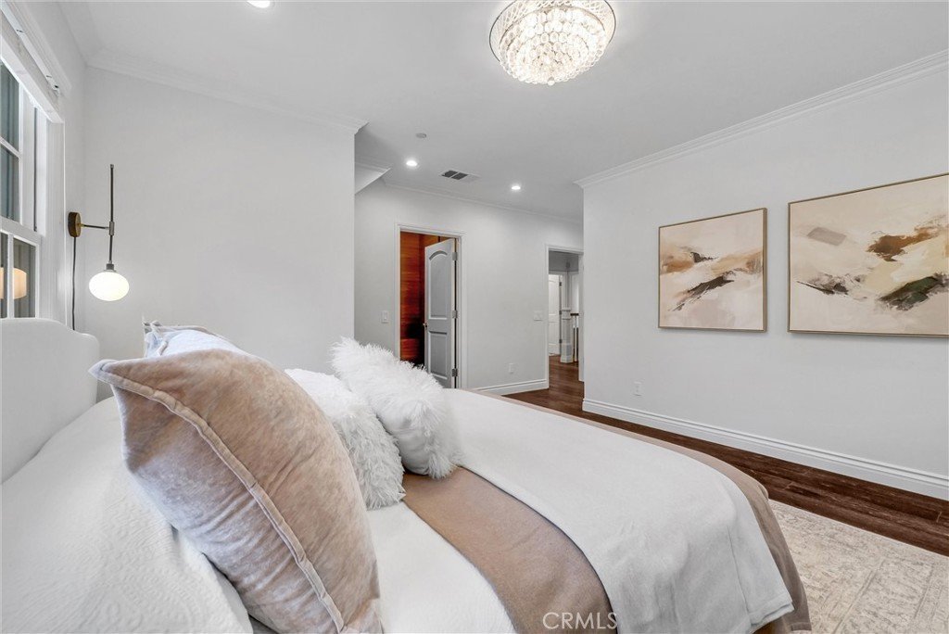
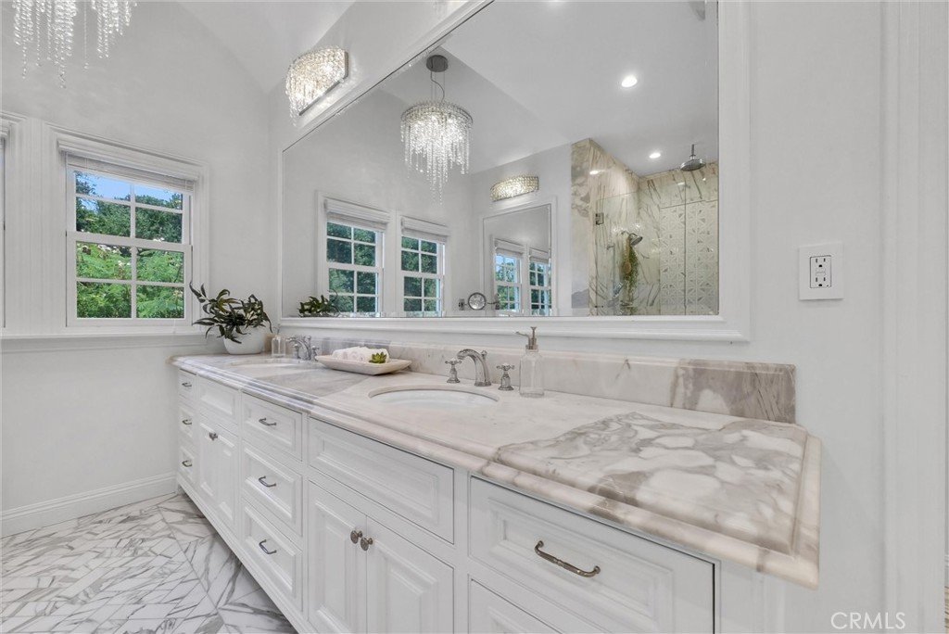
Elegant interiors are enhanced by wide-plank dark brown flooring, designer hardware, and refined finishes throughout. The luxurious primary suite includes a versatile adjoining lounge, a custom-designed wardrobe, and a spa-inspired bathroom with a freestanding soaking tub.
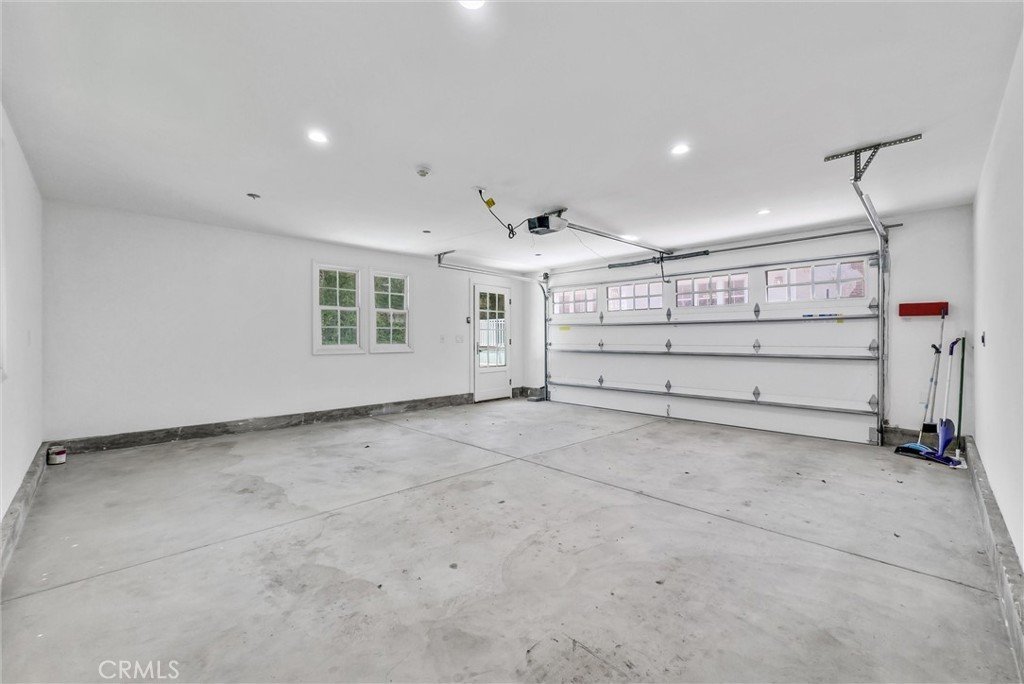
Designed for modern comfort and efficiency, the home is equipped with high-efficiency HVAC, tankless water heaters, updated electrical systems, copper plumbing, and energy-efficient windows and doors. An automatic gated entrance opens to a custom brick-paved driveway and a two-car garage.
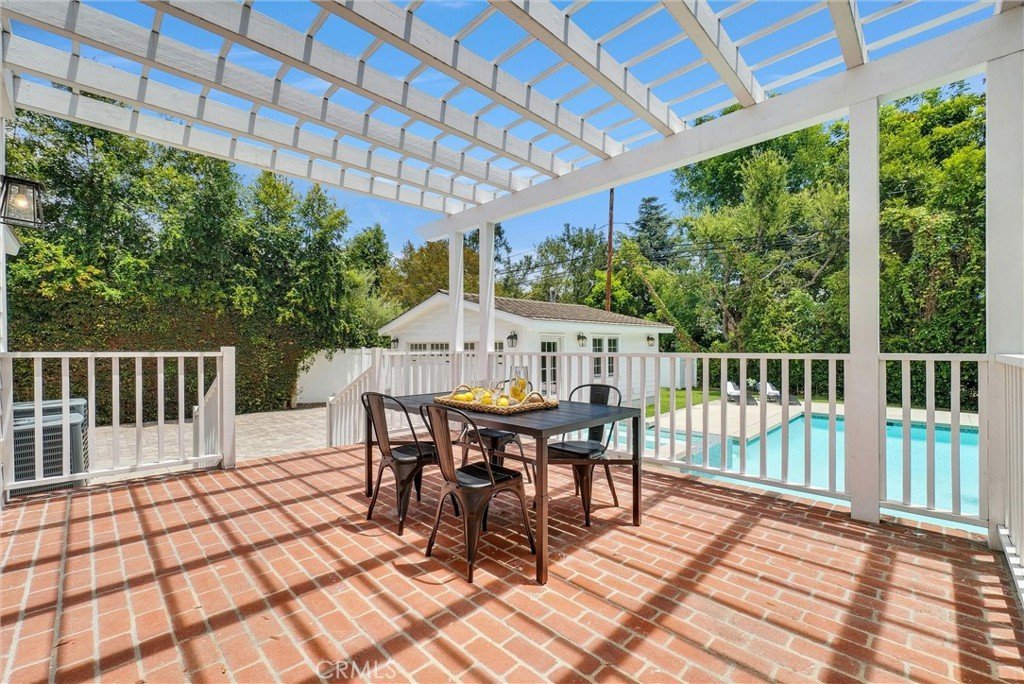
The beautifully landscaped backyard features a sparkling pool and spa, complemented by a lush lawn ideal for relaxation and entertaining. Additional space behind the garage offers potential for an ADU—perfect for a private guest suite, professional home office, or gym.
A rare turnkey masterpiece created for the most discerning buyer.
Show all description
Location
- Directions: West of Virginia Rd
- Lot Size Acres: 0.2321 acres
Building Details
- Structure Type: House
- Water Source: Public
- Architectural Style: Contemporary,Colonial
- Lot Features: StreetLevel
- Sewer: PublicSewer
- Common Walls: TwoCommonWallsOrMore
- Garage Spaces: 2
- Levels: Two
Amenities & Features
- Pool Features: InGround, Private
- Patio & Porch Features: RearPorch,Open,Patio
- Spa Features: InGround
- Parking Total: 2
- Cooling: CentralAir,Gas
- Fireplace Features: LivingRoom
- Heating: Central
- Interior Features: EatInKitchen, RecessedLighting, AllBedroomsUp
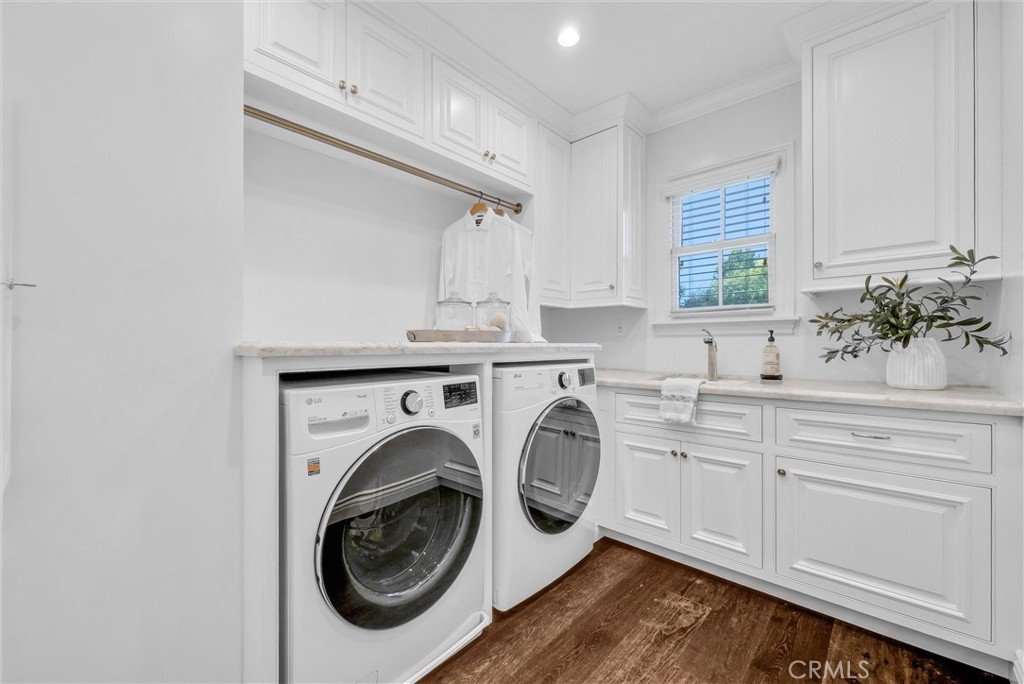
- Laundry Features: Inside,UpperLevel
- Appliances: SixBurnerStove,BuiltInRange,Disposal,Dryer,Washer
Nearby Schools
- High School District: San Marino Unified
Expenses, Fees & Taxes
- Association Fee: 0
Agent info
- Agent name: Johnny Wong
- Agent MLS: C11776
- Agent email: jwrealestate2990@gmail.com
- Agent officephone: 310-800-0086
Miscellaneous
- List Office Name: PINNACLE REAL ESTATE GROUP
- Listing Terms: CashToExistingLoan
- Common Interest: None
- Community Features: StreetLights,Sidewalks
- Attribution Contact: 626-625-2990
