
20383 Damietta Dr, Diamond Bar, CA, US, 91789
20383 Damietta Dr, Diamond Bar, CA, US, 91789Basics
- Date added: Added 2 weeks ago
- Category: Residential
- Type: SingleFamilyResidence
- Status: Active
- Bedrooms: 4
- Bathrooms: 2
- Area: 2080 sq ft
- Lot size: 7589, 7589 sq ft
- Year built: 1968
- View: None
- Zoning: LCR18500
- County: Los Angeles
- MLS ID: TR26153242
Description
-
Description:
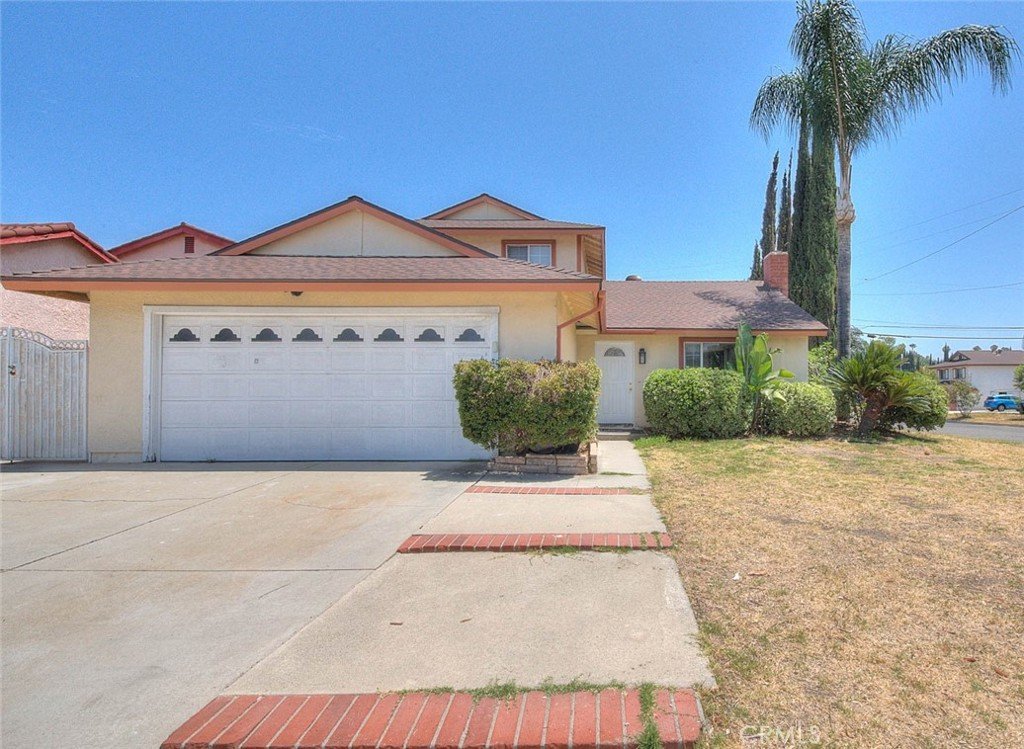
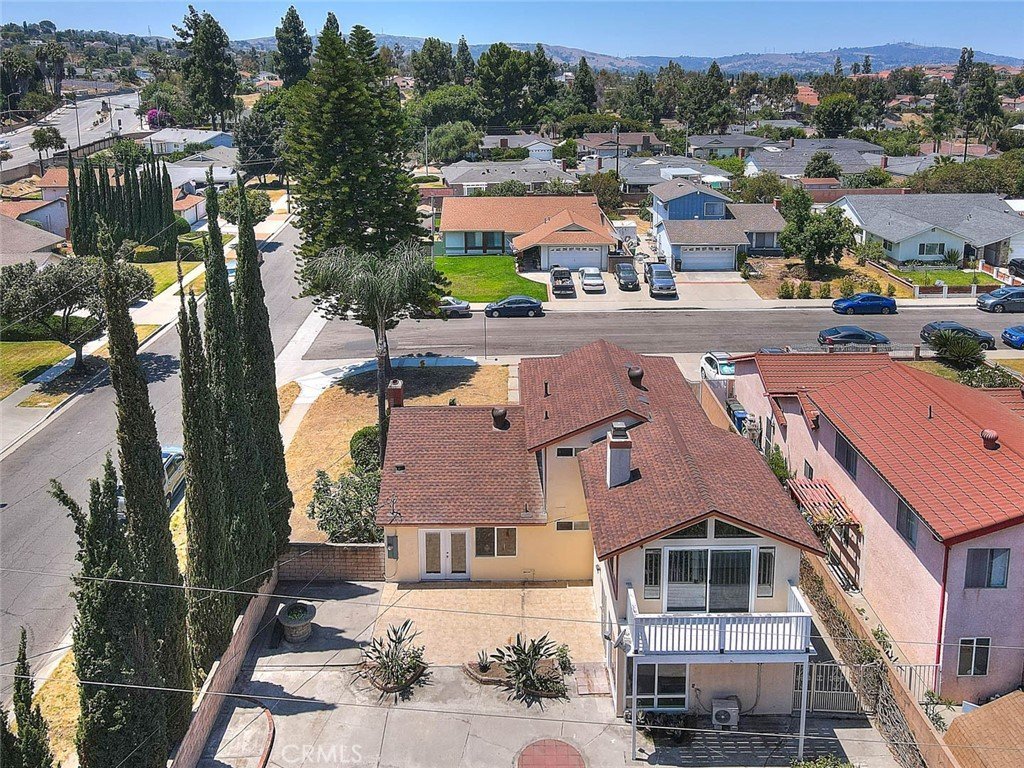
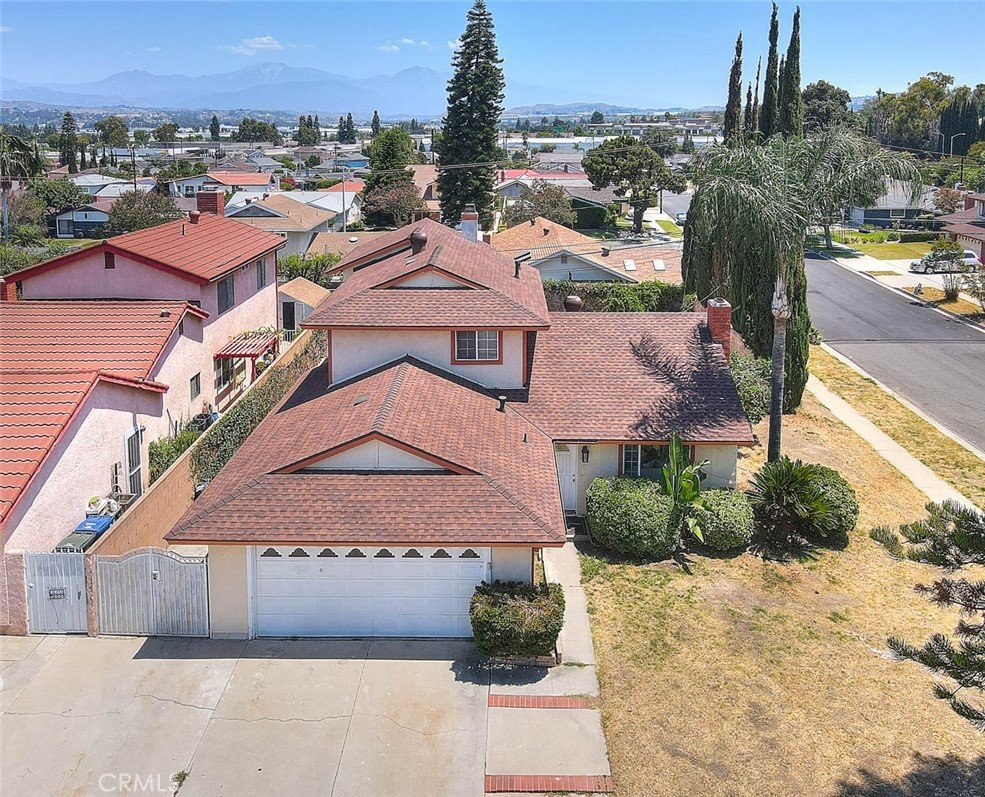
Nestled in the prestigious city of Diamond Bar and located within the award-winning Walnut Valley Unified School District, this beautifully upgraded two-story home offers comfort, style, and exceptional convenience.
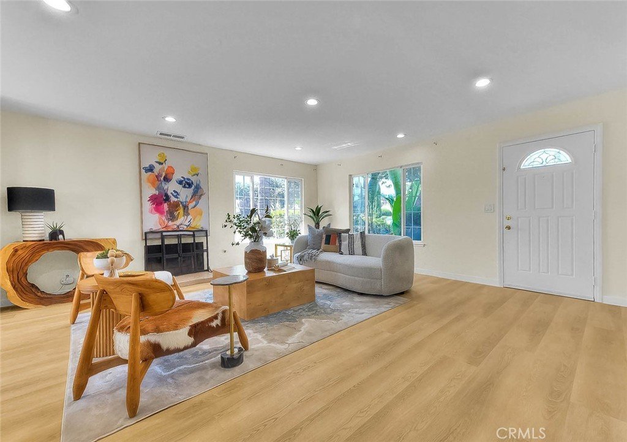
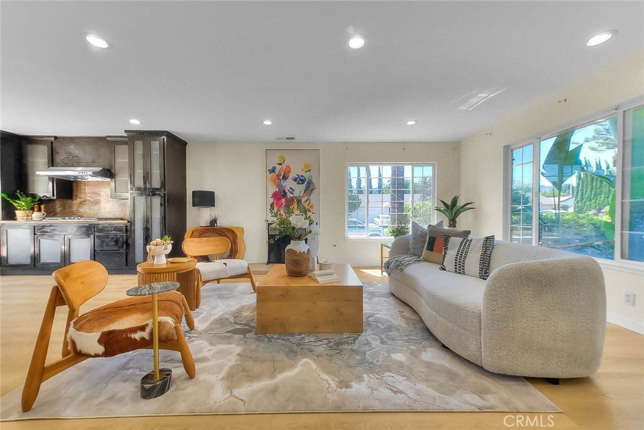
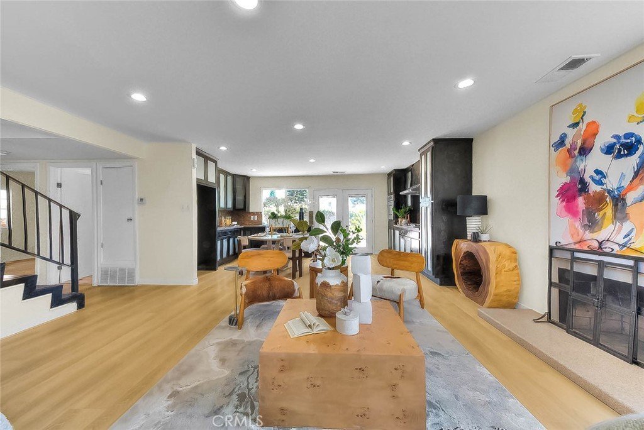
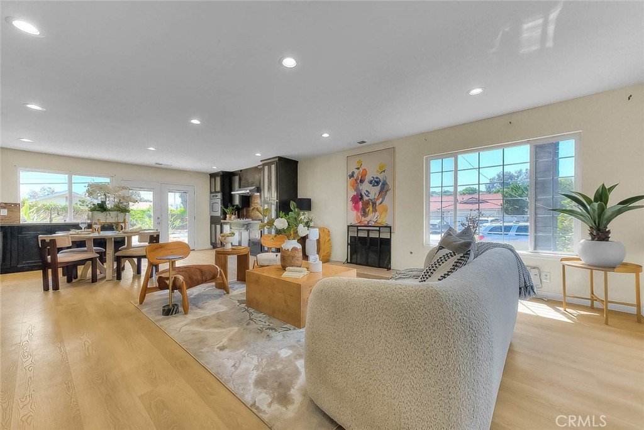
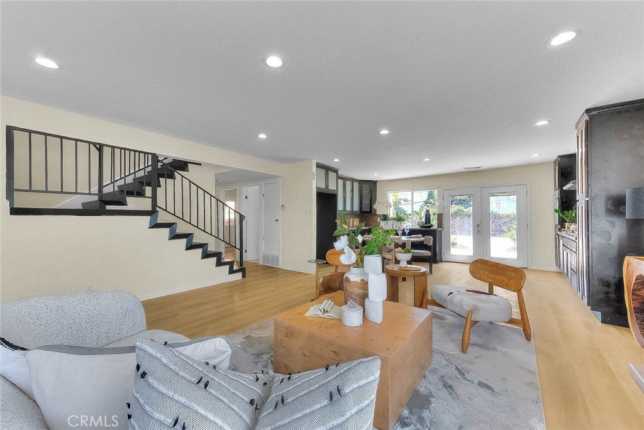
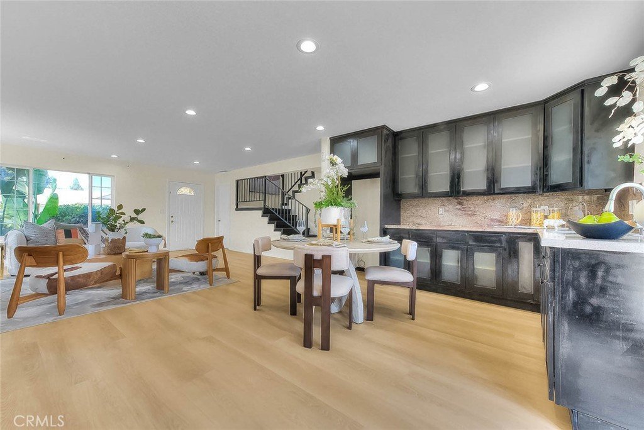
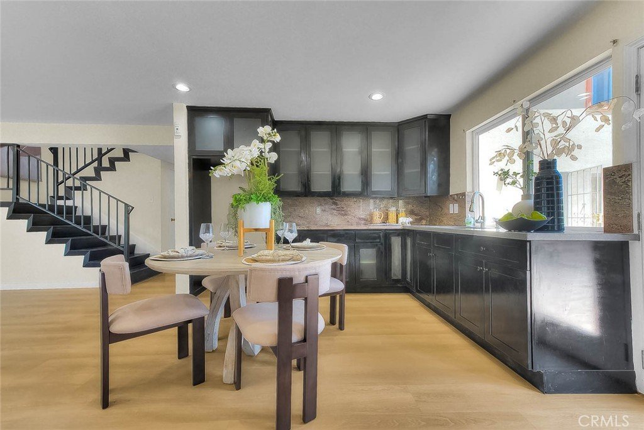
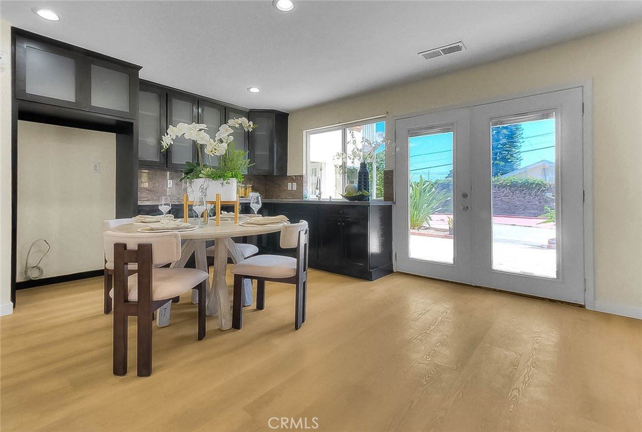
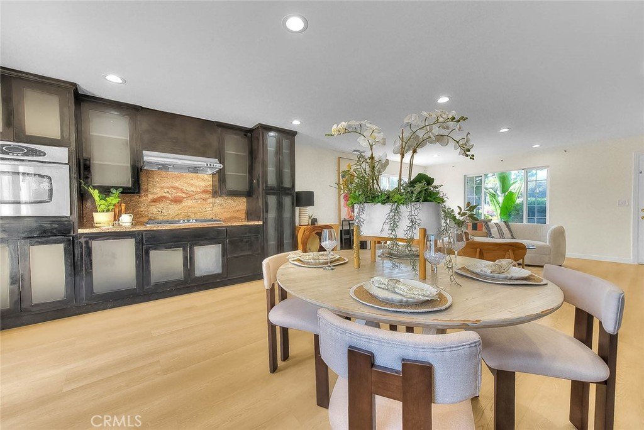
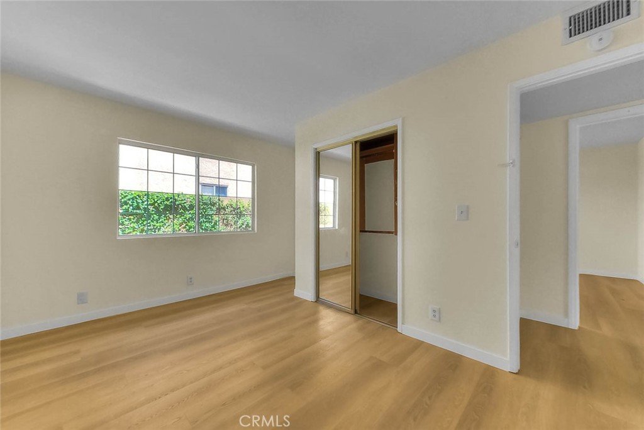
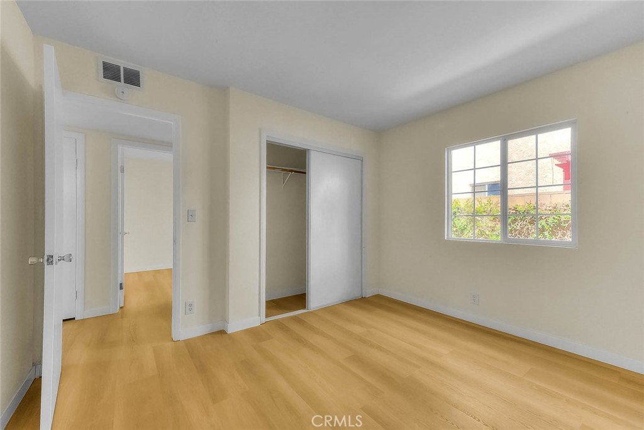
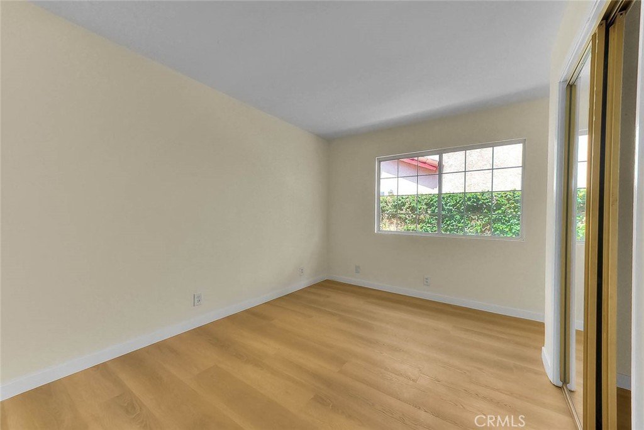
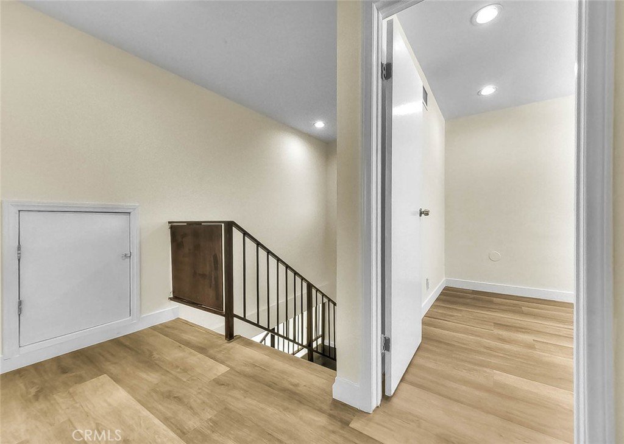
Recently renovated, the home features a new roof, fresh interior paint, New luxury vinyl flooring on the main floor, and updated ceilings in the living room, dining room, and kitchen, creating a bright, modern, and inviting atmosphere throughout.
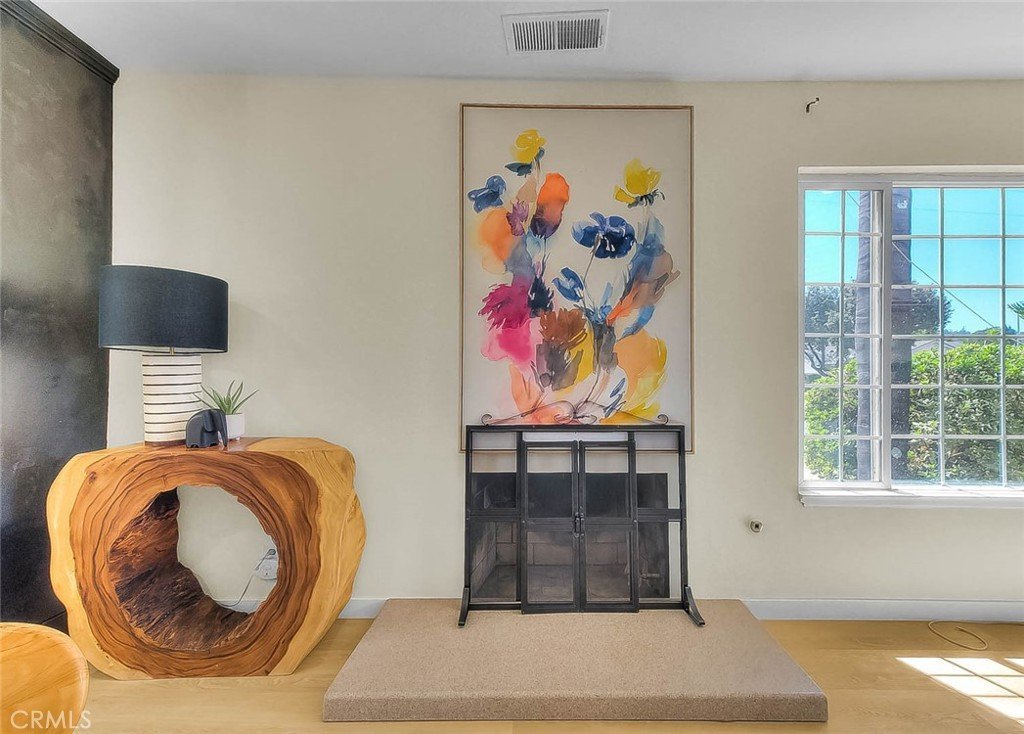
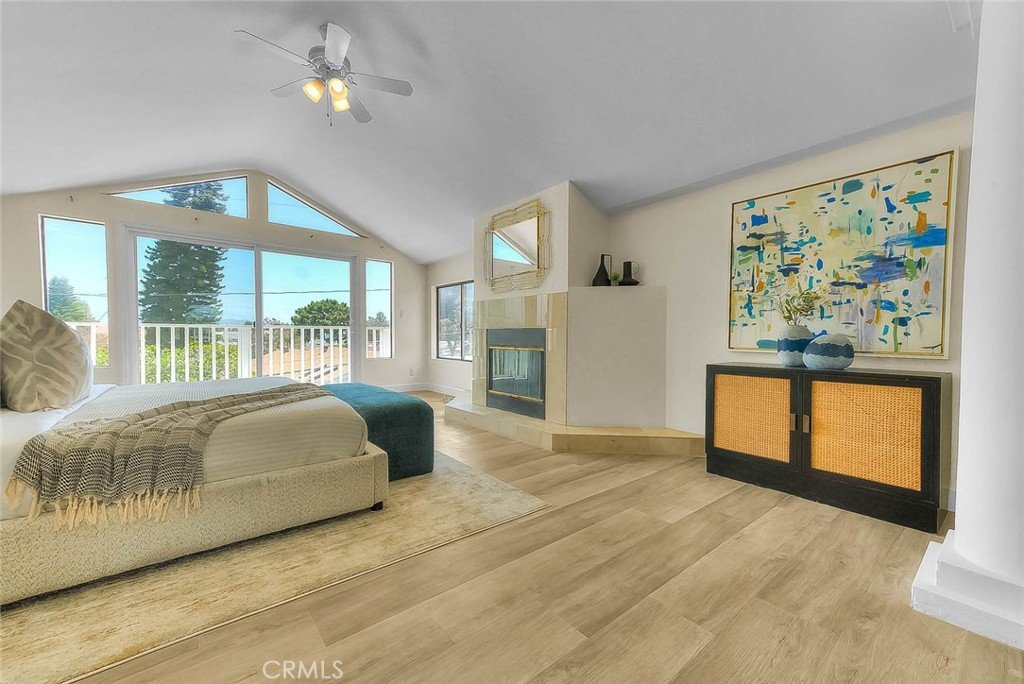
This charming residence offers 4 bedrooms and 2 bathrooms. An elegant entryway welcomes you into the spacious living room, highlighted by a cozy fireplace that flows seamlessly into the dining area—perfect for everyday living and entertaining.
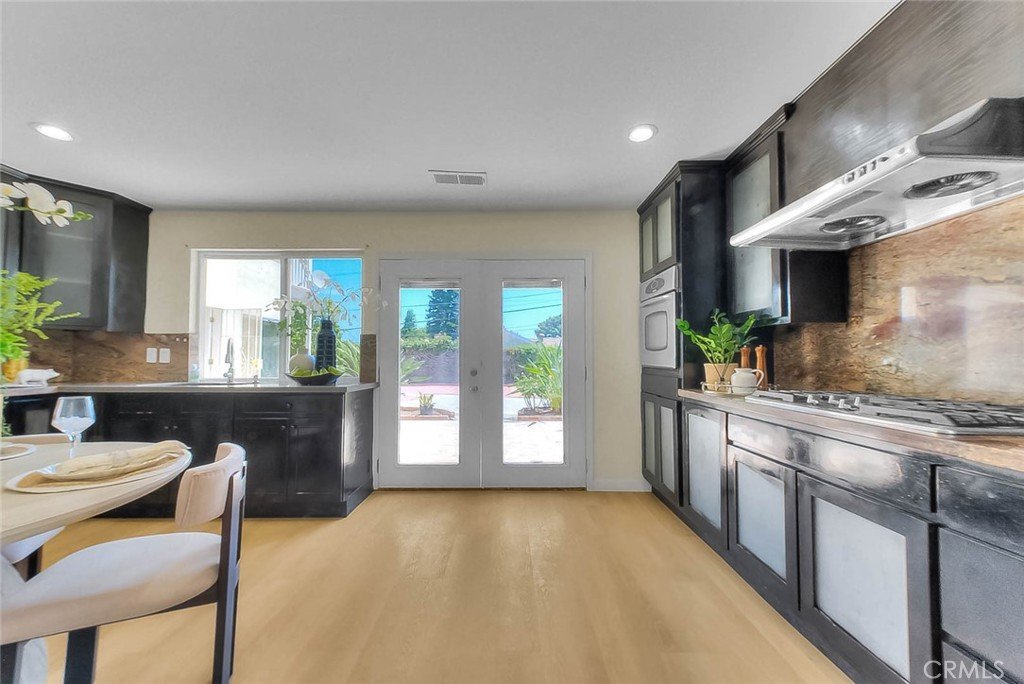
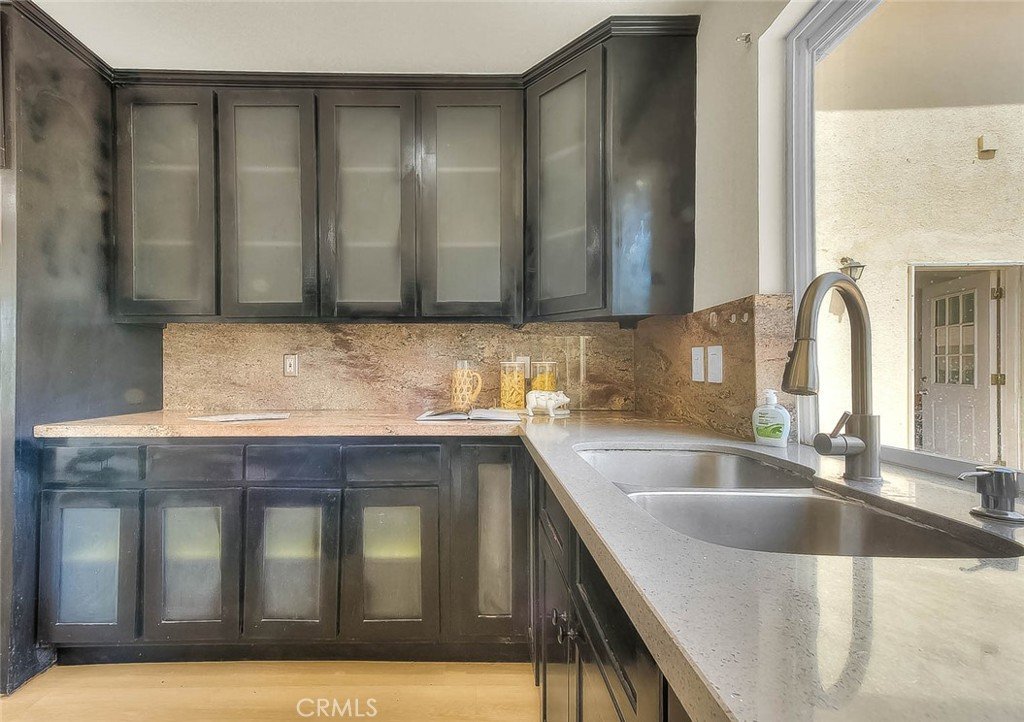
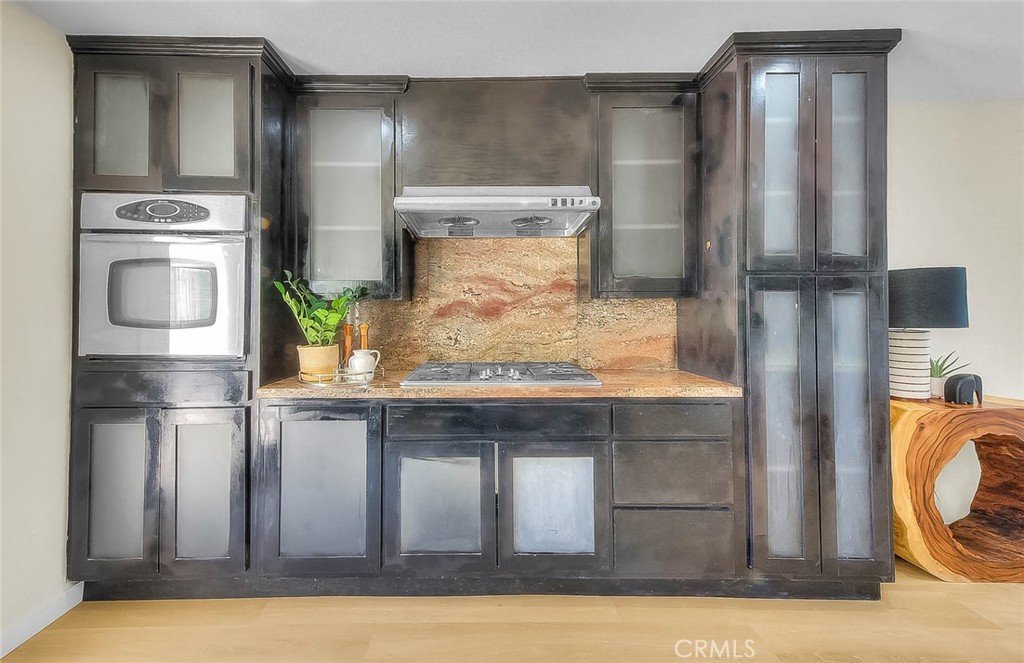
The updated gourmet kitchen features custom cabinetry, granite countertops with a stylish backsplash, built-in stainless steel appliances, and a 5-burner gas cooktop, providing both functionality and elegance.
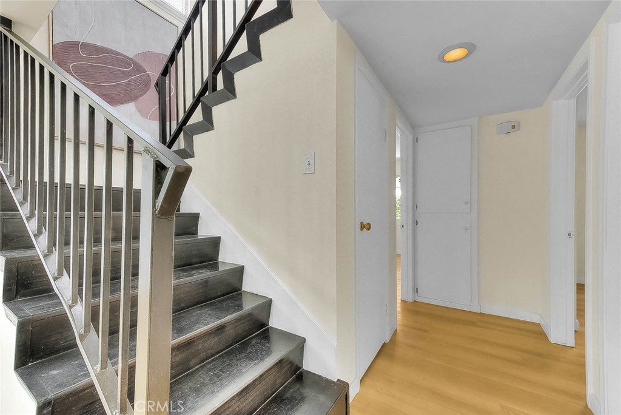
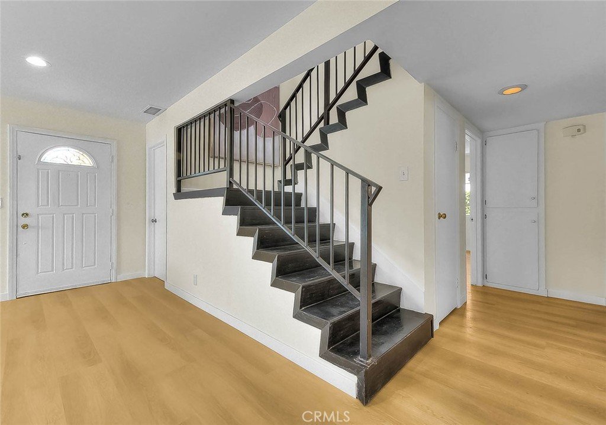
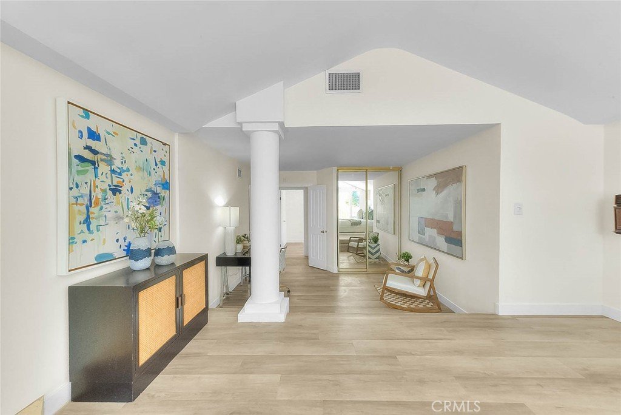
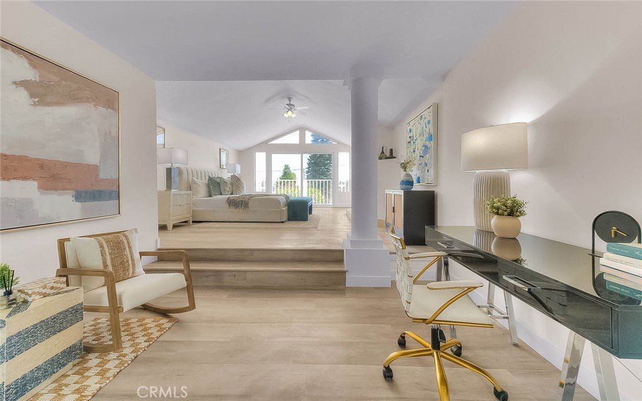
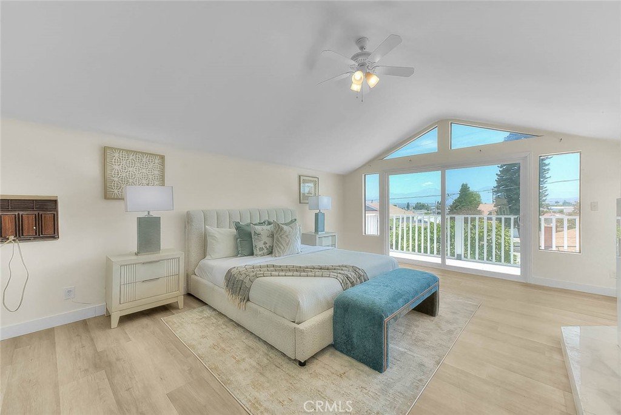
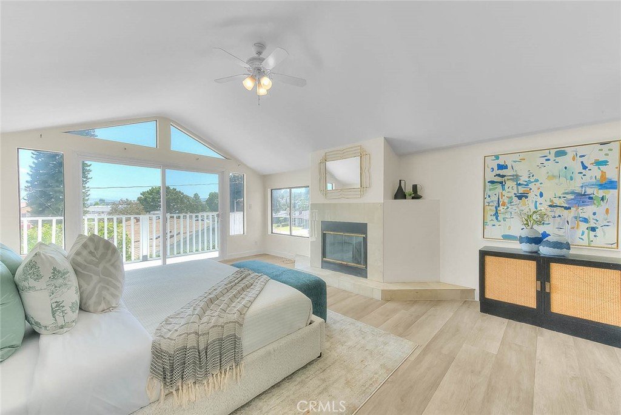
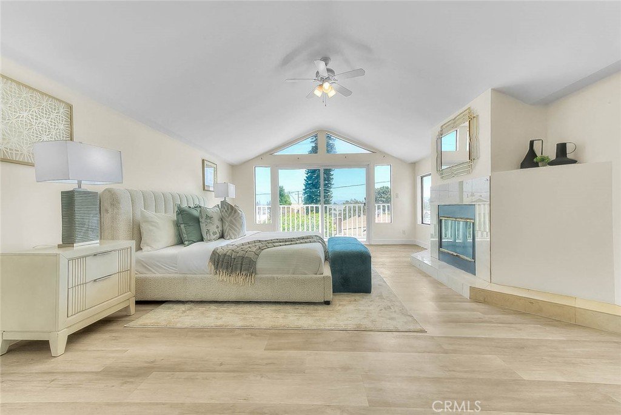
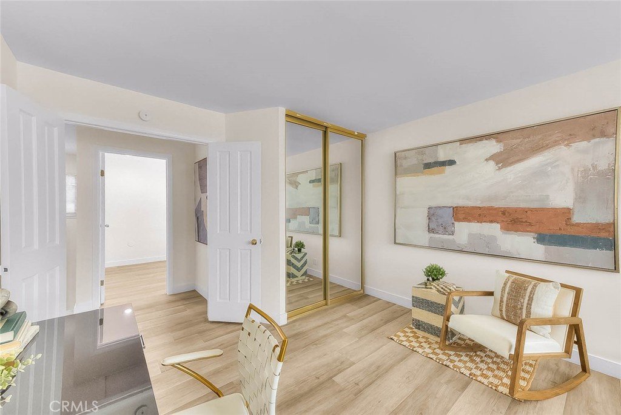
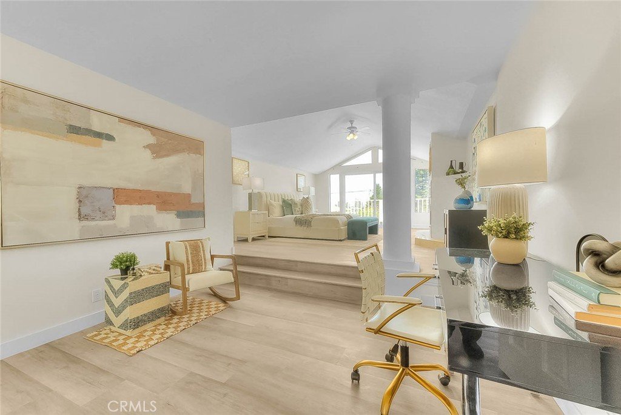
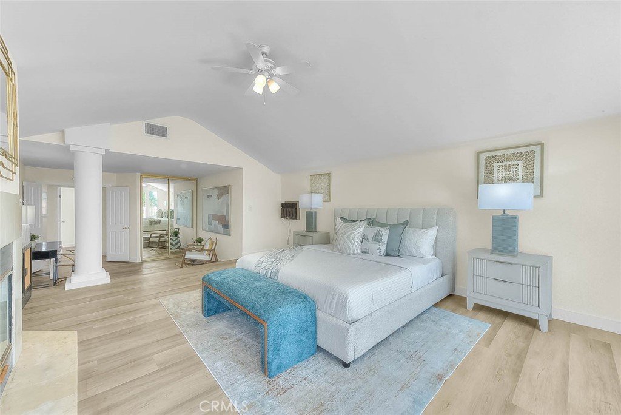
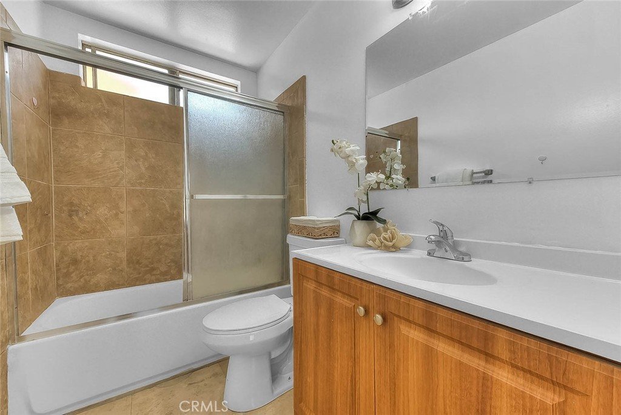
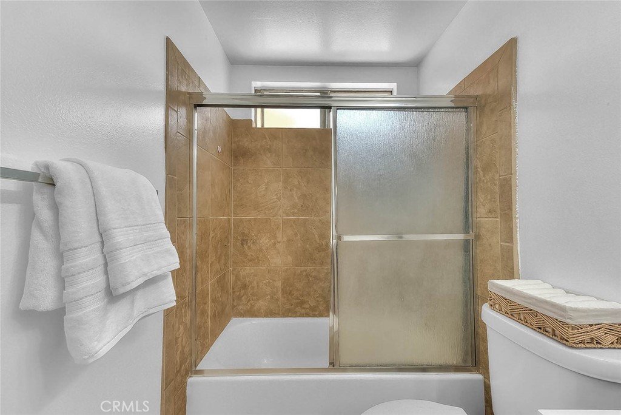
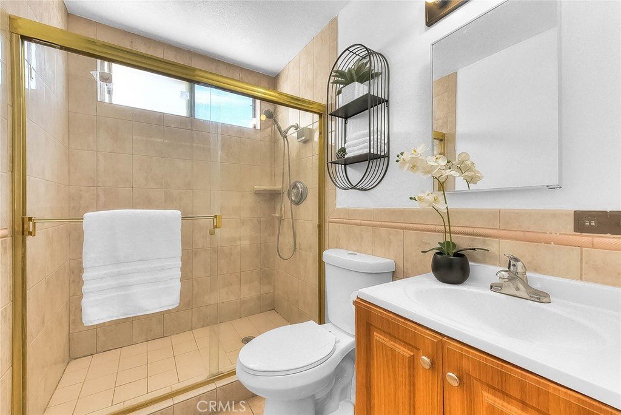
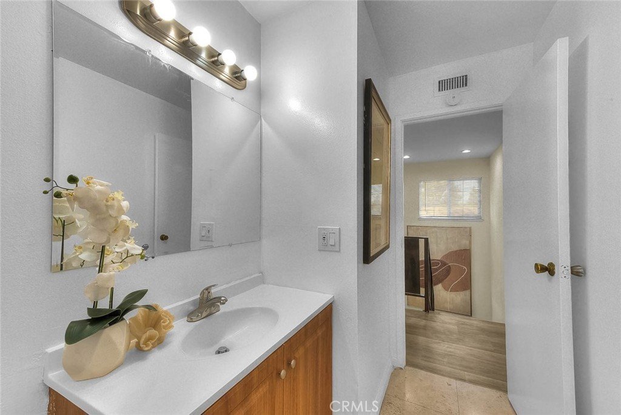
The open floor plan includes two bedrooms and one bathroom on the main level, ideal for guests, extended family, or multi-generational living. Upstairs, you'll find two additional bedrooms and one full bathroom with a bathtub, along with updated lighting and a modern vanity mirror.
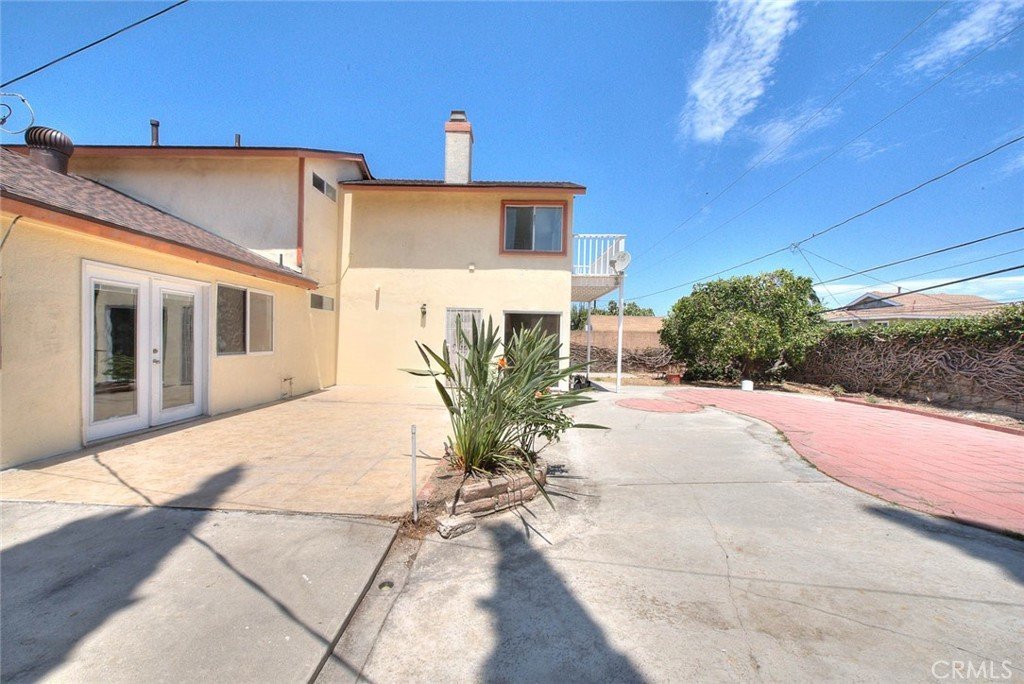
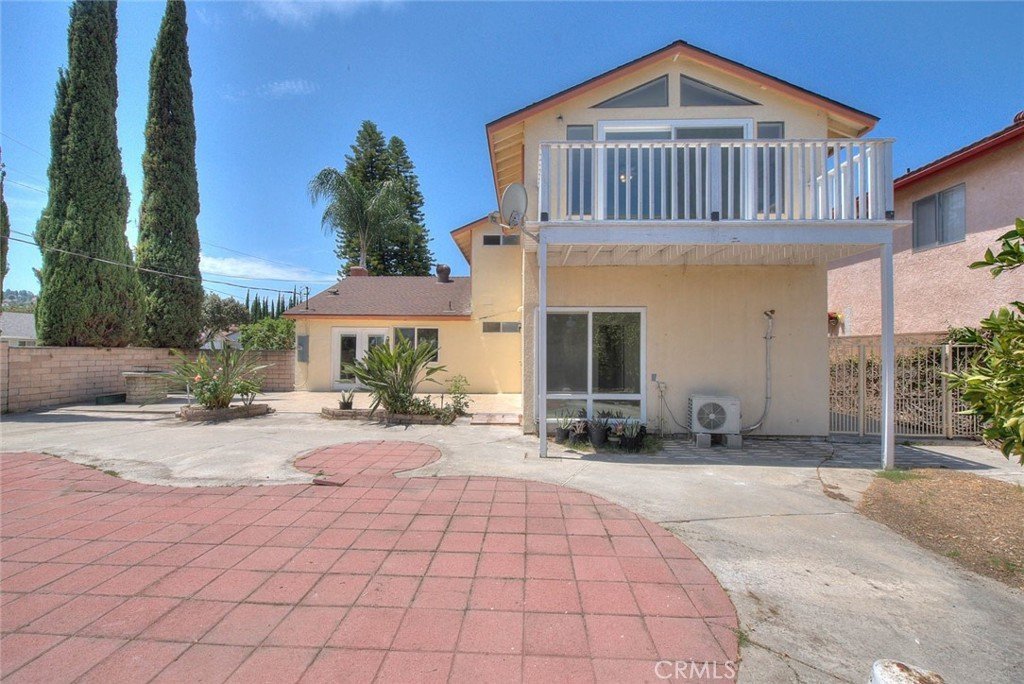
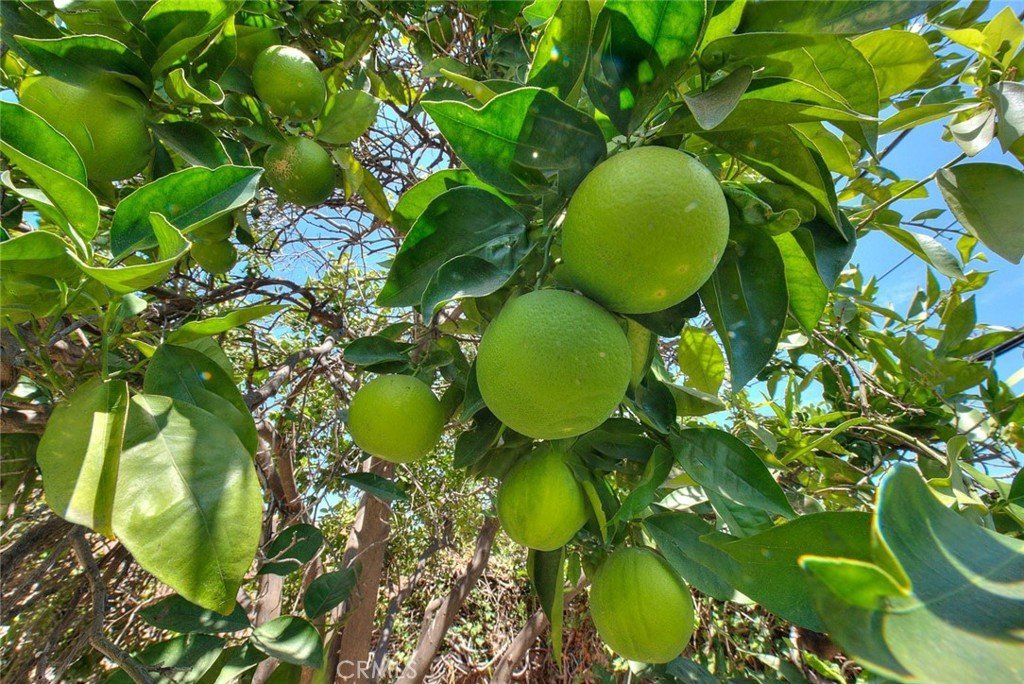
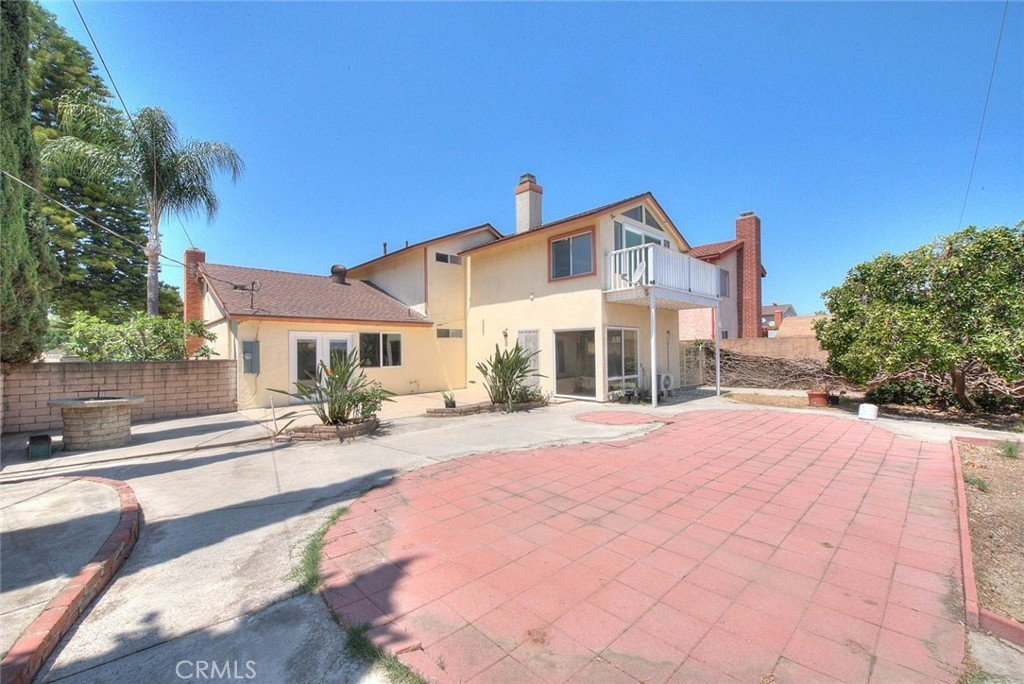
Step outside to a spacious backyard, perfect for relaxing, entertaining, or enjoying outdoor gatherings with family and friends.
Additional highlights include:
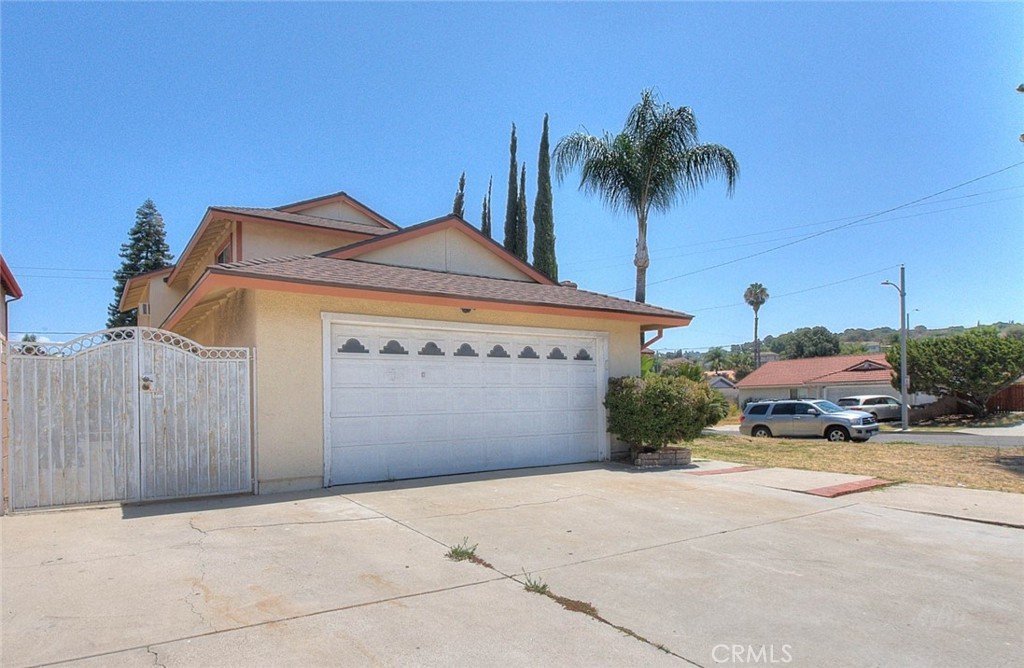
Attached 2-car garage;
Central air conditioning and heating;
Recessed lighting;
Convenient location near shopping center, supermarket, restaurants;
Easy access to major freeways for an effortless commute
The backyard had a storage room and bathroom, both built without permits and not included in the approximately 2,080 square feet of living space.
This home combines thoughtful upgrades, a highly desirable school district, and excellent location, making it a wonderful opportunity to own in one of Diamond Bar's most desirable neighborhoods.
Show all description
Location
- Directions: Golden Springs Dr, Calbourne Dr, CALPET Dr, Damietta
- Lot Size Acres: 0.1742 acres
Building Details
Amenities & Features
- Pool Features: None
- Parking Features: Driveway, Garage
- Patio & Porch Features: None
- Spa Features: None
- Parking Total: 2
- Roof: Composition
- Cooling: CentralAir
- Fireplace Features: LivingRoom
- Heating: Central
- Interior Features: BedroomOnMainLevel
- Laundry Features: InGarage
- Appliances: GasOven,GasRange
Nearby Schools
- Middle Or Junior School: South Pointe
- Elementary School: Walnut
- High School: Walnut
- High School District: Walnut Valley Unified
Expenses, Fees & Taxes
- Association Fee: 0
Agent info
- Agent name: Nancy Liu
- Agent MLS: H69098
- Agent email: nancyliu2000@aol.com
- Agent officephone: 626-282-8857
- Agent direct phone: 626 688-9181
Miscellaneous
- List Office Name: ReMax Elite Realty
- Listing Terms: Cash,CashToNewLoan,Conventional
- Common Interest: None
- Community Features: StreetLights
- Attribution Contact: 626-688-9181
