






















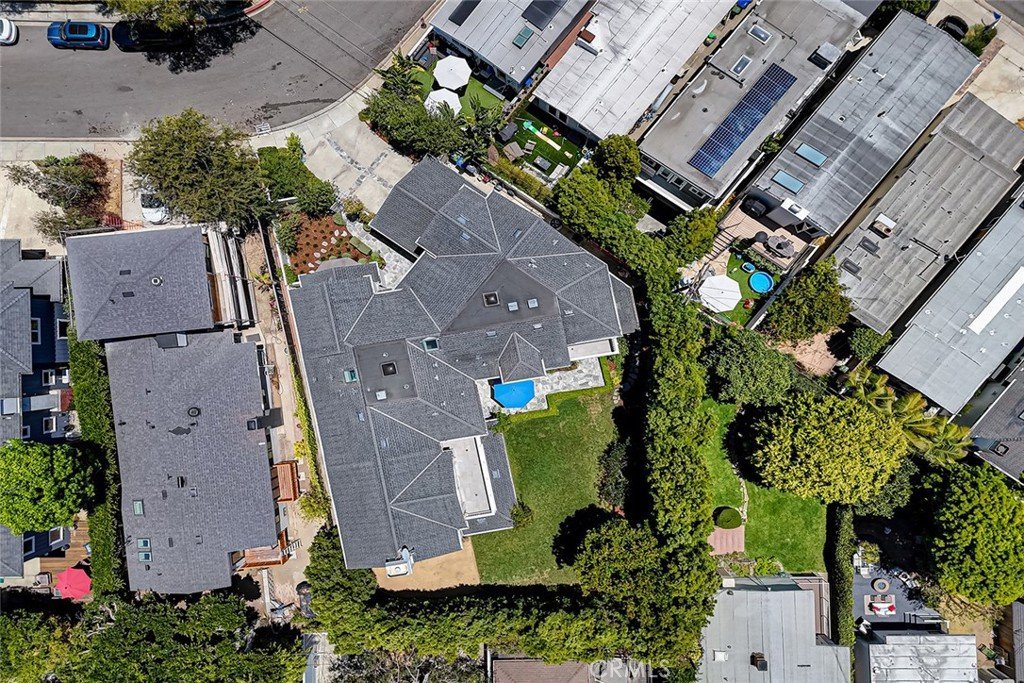

3311 Elm Avenue, Manhattan Beach, CA, US, 90266
3311 Elm Avenue, Manhattan Beach, CA, US, 90266Basics
- Date added: Added 2 months ago
- Category: Residential
- Type: SingleFamilyResidence
- Status: Active
- Bedrooms: 6
- Bathrooms: 7
- Area: 5320 sq ft
- Lot size: 8760, 8760 sq ft
- Year built: 2014
- Property Condition: UpdatedRemodeled,Turnkey
- View: Neighborhood
- County: Los Angeles
- MLS ID: SB26138399
Description
-
Description:
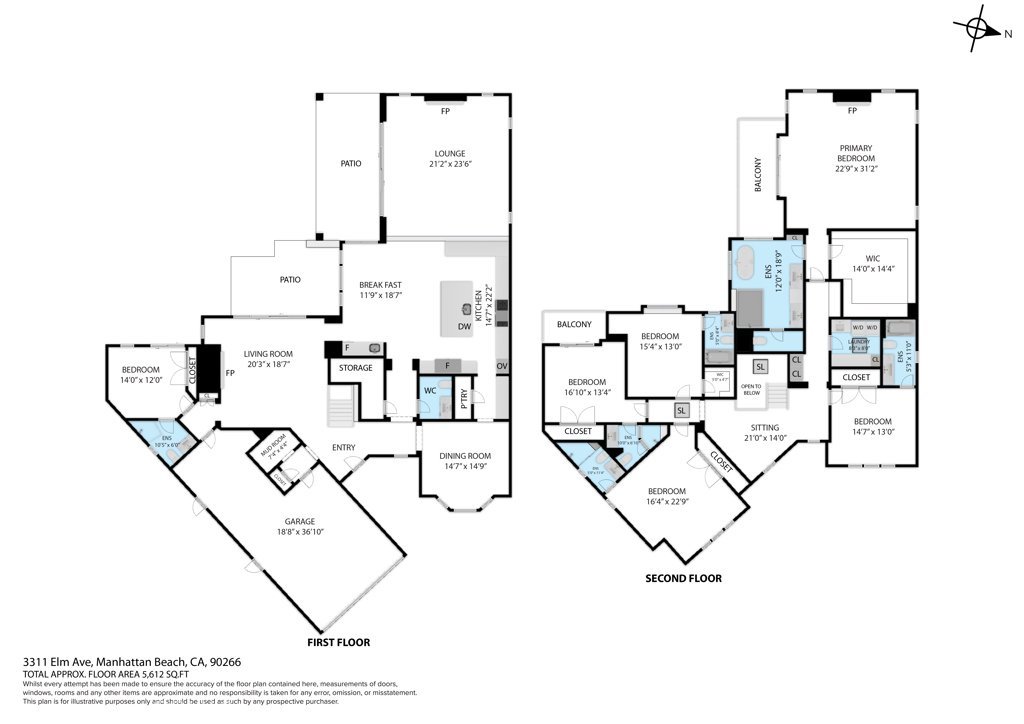
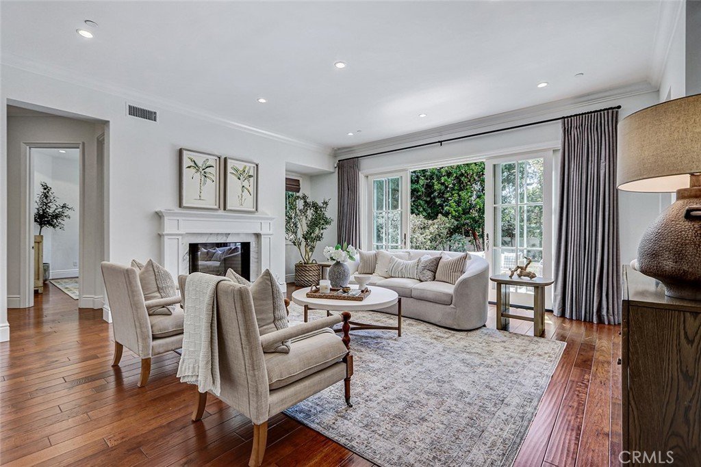
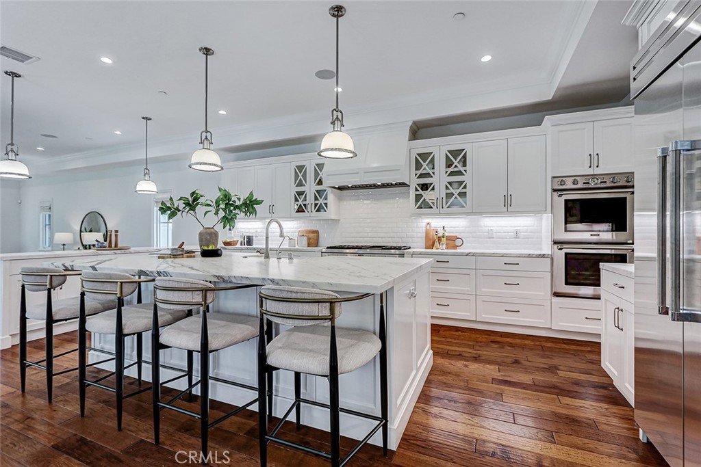
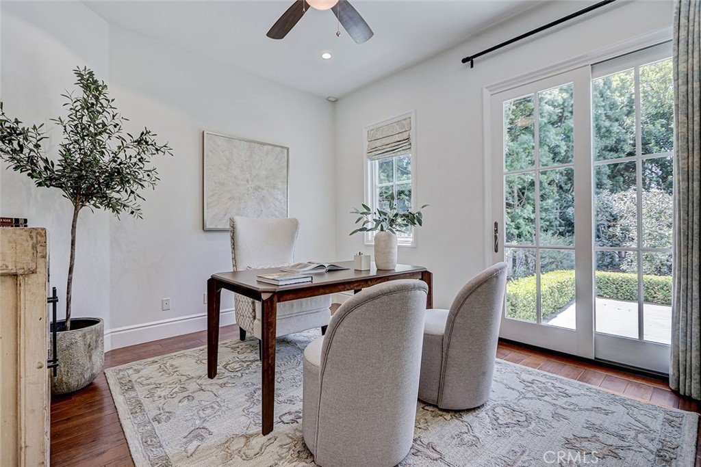
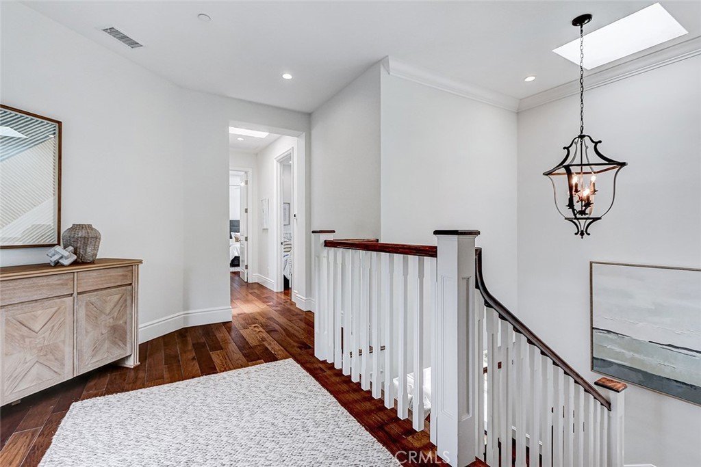
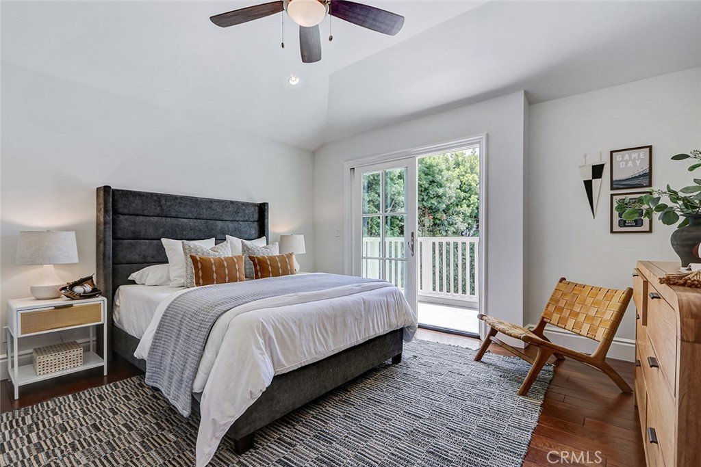
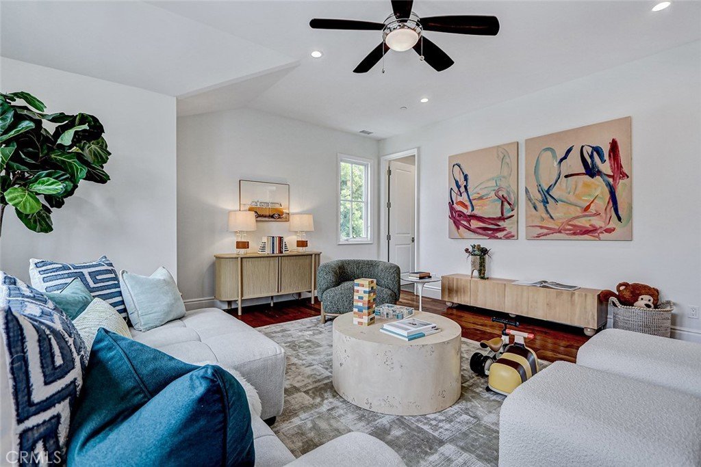
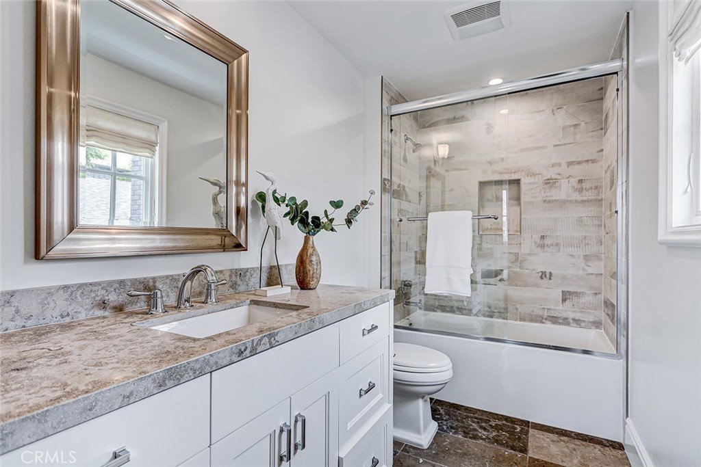
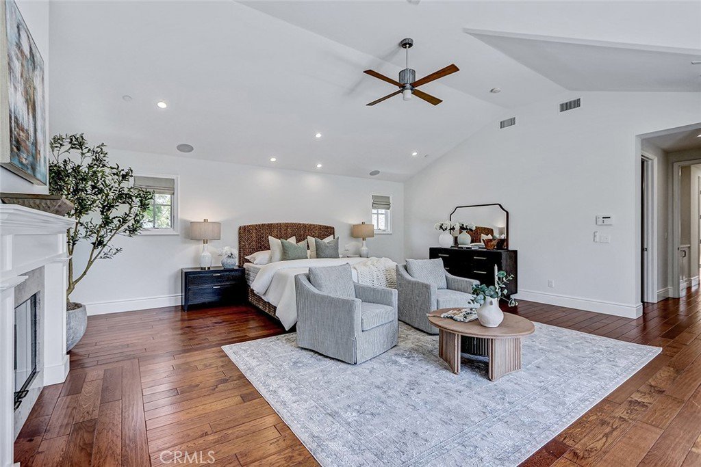
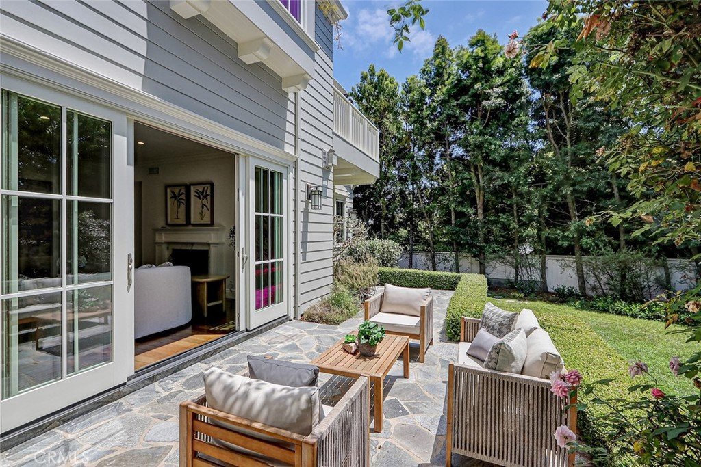
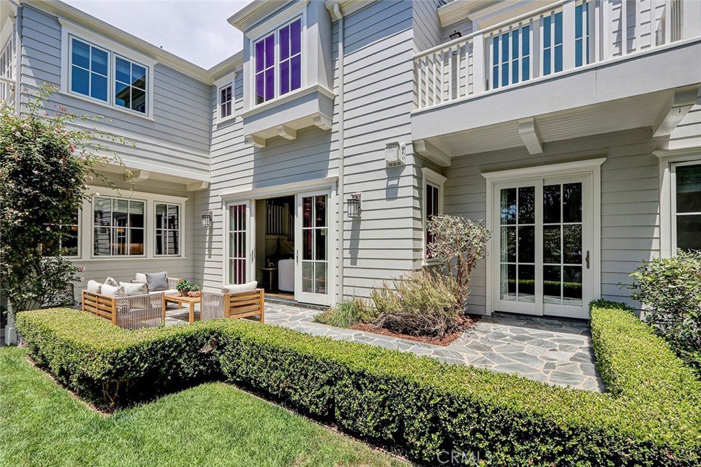
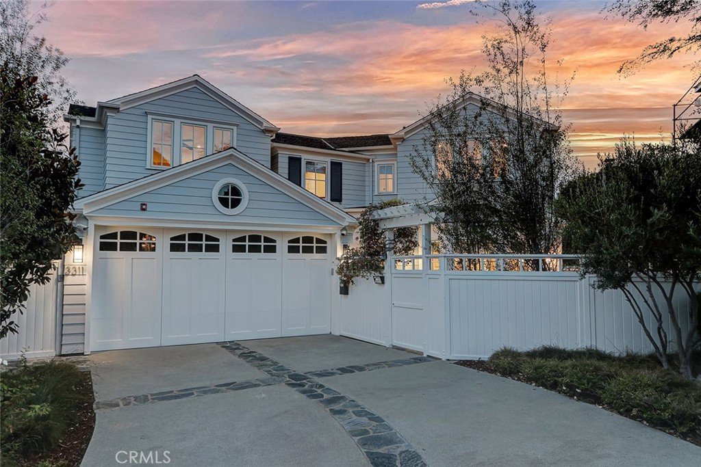
Welcome to a bespoke residence where architectural vision meets effortless estate living! Conceived by acclaimed architect Dough Leach with stunning interior finishes designed by L'Esperance Design, this idyllic family home is a rare convergence of considered architecture and artisan craftsmanship set on an approximately 8,758 sqft, Tree Section lot. The grounds, ideal with a sunny southwest exposure, are a park unto themselves - mature, private, and entirely serene, with dual flagstone patios and ample scale for a future pool and/or sport court. The home's genius lies in its orientation: all main floor principle living areas wrap fluidly around the yard so that natural light and ocean breezes move freely through the interiors. The gourmet chef's kitchen - anchored by a Calacatta marble island, farmhouse sink, a full suite of professional stainless steel Thermador appliances, butler's and walk-in pantries - sits at the heart of four connected dining and gathering spaces. The seamless connection between the home's expansive interiors and private outdoor living spaces creates an exceptional setting for both everyday casual family life and elegant entertaining. Three fireplaces, soaring coffered and vaulted ceilings, 8-foot doors, hardwood floors, and sweeping marble and limestone floors/countertops throughout establish an interior language of quiet grandeur. The versatile floor plan has 6 en suite bedrooms including a true primary retreat with a spa-caliber bath and expansive walk-in closet and a main floor bedroom which can accommodate separate guest quarters or provide a private office space. Dual washers and dryers, dual HVAC systems with zoned climate control, dual tankless water heaters, central vac, whole-house water filtration and reverse osmosis water treatment system, and a three-car garage with direct access, epoxy flooring, and an EV charger, complete an infrastructure built for the long term. The prime location strategically places the best of Manhattan Beach at your fingertips with easy access to the greenbelt walking trail/chip path, award-winning schools, Manhattan Village & Downtown fine dining & shopping, or a sunset at the beach, while remaining just minutes from LAX. Opportunities of this caliber are increasingly rare, offering a family oriented luxury lifestyle and legacy property that's difficult to replicate - an estate of this scale and provenance is not replaced...it is simply waited for.
Show all description
Location
- Directions: South of Rosecrans Ave, East of Valley Dr, West of Sepulveda Blvd, East of Poinsettia Ave
- Lot Size Acres: 0.2011 acres
Building Details
- Structure Type: House
- Water Source: Public
- Architectural Style: Traditional
- Lot Features: BackYard,FrontYard,Garden,SprinklersInRear,SprinklersInFront,IrregularLot,Lawn,Landscaped,Level,SprinklersTimer,SprinklerSystem,Yard
- Sewer: PublicSewer
- Common Walls: NoCommonWalls
- Fencing: FairCondition
- Foundation Details: Slab
- Garage Spaces: 3
- Levels: Two
- Floor covering: Stone, Wood
Amenities & Features
- Pool Features: None
- Parking Features: Concrete, DirectAccess, DoorSingle, Driveway, GarageFacesFront, Garage, GarageDoorOpener, Gated, OnSite, Paved, Private, SideBySide, Storage
- Security Features: Prewired, CarbonMonoxideDetectors, SmokeDetectors
- Patio & Porch Features: Covered,Open,Patio,Stone
- Spa Features: None
- Parking Total: 3
- Roof: None
- Waterfront Features: OceanSideOfHighway
- Utilities: CableAvailable,ElectricityAvailable,ElectricityConnected,NaturalGasAvailable,NaturalGasConnected,SewerAvailable,SewerConnected,WaterAvailable,WaterConnected
- Window Features: BayWindows,CustomCoverings,Drapes,Screens
- Cooling: CentralAir,Dual,Zoned
- Exterior Features: Lighting, RainGutters
- Fireplace Features: FamilyRoom, Gas, GasStarter, LivingRoom, PrimaryBedroom
- Heating: Central,ForcedAir,Zoned
- Interior Features: WetBar, BreakfastBar, BuiltInFeatures, Balcony, BreakfastArea, CeilingFans, CrownMolding, CentralVacuum, CofferedCeilings, SeparateFormalDiningRoom, HighCeilings, OpenFloorplan, Pantry, StoneCounters, RecessedLighting, Unfurnished, BedroomOnMainLevel, PrimarySuite, WalkInPantry, WalkInClosets
- Laundry Features: WasherHookup,GasDryerHookup,Inside,LaundryRoom,UpperLevel
- Appliances: SixBurnerStove,DoubleOven,Dishwasher,GasCooktop,Disposal,GasWaterHeater,Microwave,Refrigerator,RangeHood,TanklessWaterHeater,VentedExhaustFan,WaterToRefrigerator,Dryer,Washer
Nearby Schools
- Middle Or Junior School: Manhattan Beach
- High School: Mira Costa
- High School District: Manhattan Unified
Expenses, Fees & Taxes
- Association Fee: 0
Agent info
- Agent name: Kathleen Cartier
- Agent MLS: SCARTKAT
- Agent email: kathleen@thecartiersandersteam.com
- Agent officephone: 310-362-0596
- Agent direct phone: 310-874-4005
Miscellaneous
- List Office Name: Compass
- Listing Terms: Cash,CashToNewLoan,RelocationProperty
- Common Interest: None
- Community Features: Curbs,StormDrains,Sidewalks
- Direction Faces: East
- Inclusions: Washer/Dryer
- Virtual Tour URL Branded: https://my.matterport.com/show/?m=WNUbU3WAGLh
- Attribution Contact: 310-874-4005
