














20609 Callon Drive, Topanga, CA, US, 90290
20609 Callon Drive, Topanga, CA, US, 90290Basics
- Date added: Added 2 months ago
- Category: Residential
- Type: SingleFamilyResidence
- Status: Active
- Bedrooms: 3
- Bathrooms: 3
- Area: 3347 sq ft
- Lot size: 27363, 27363 sq ft
- Year built: 1993
- View: Canyon,Mountains,Neighborhood,Rocks
- Zoning: LCR11L
- County: Los Angeles
- MLS ID: SR26154313
Description
-
Description:
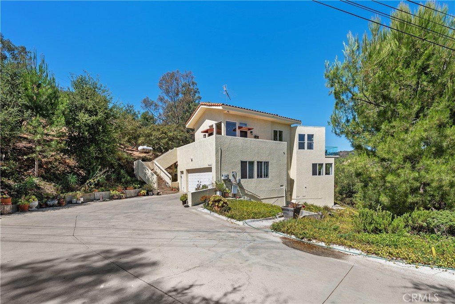
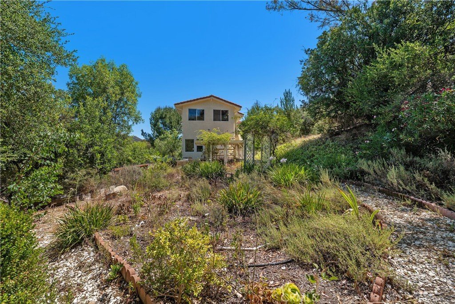
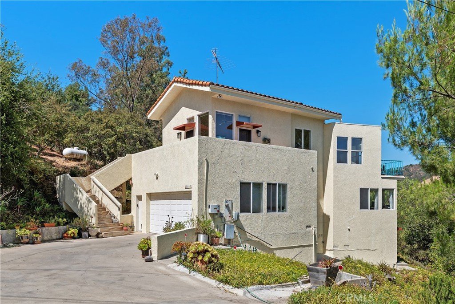
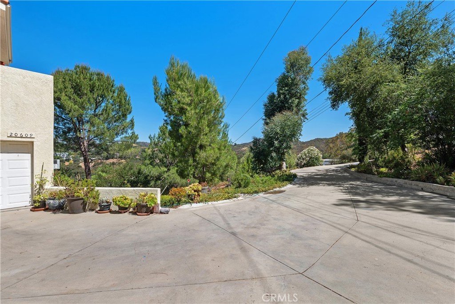
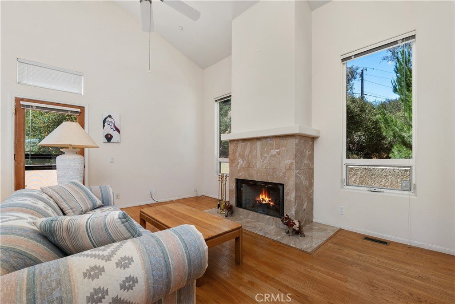
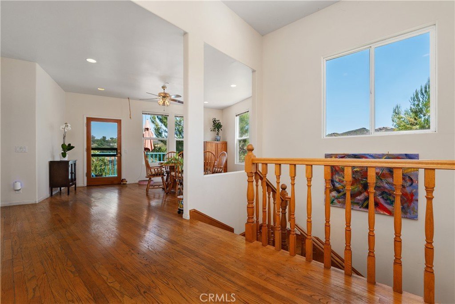
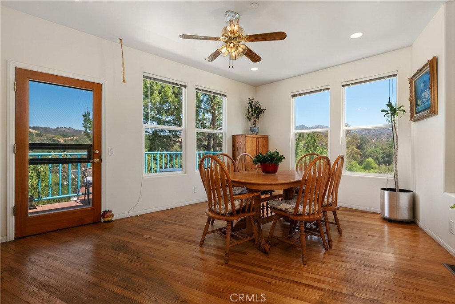
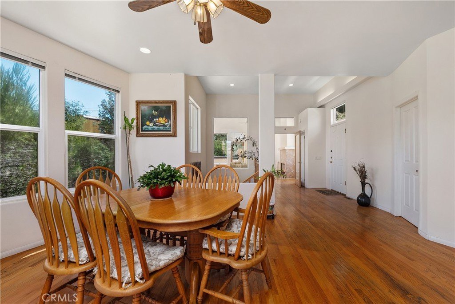
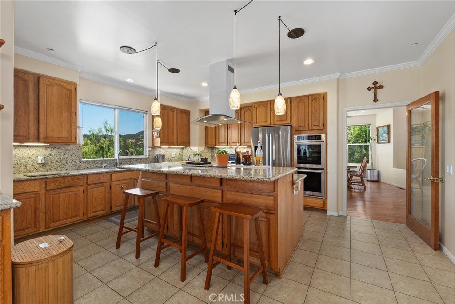
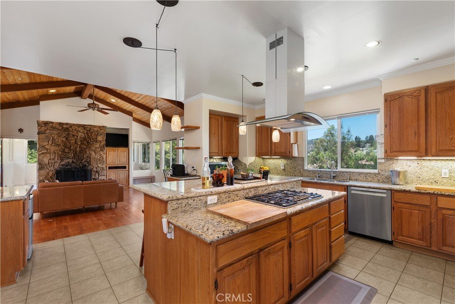
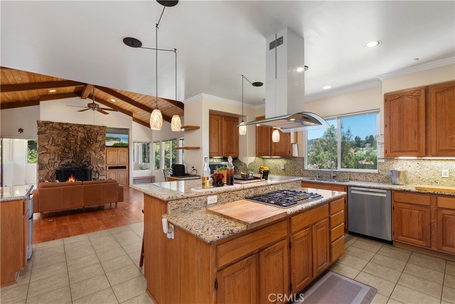
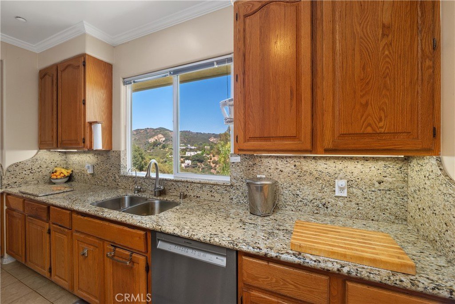
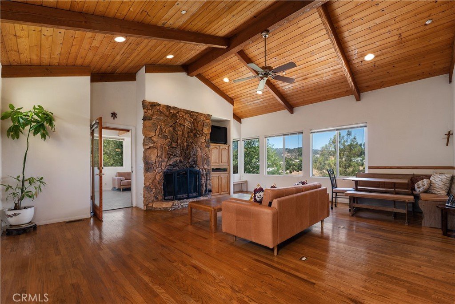
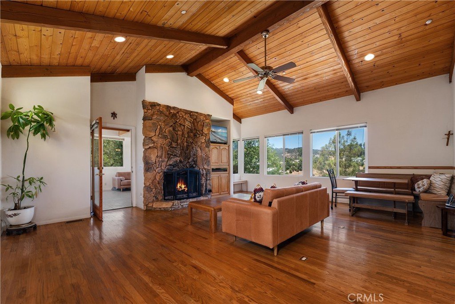
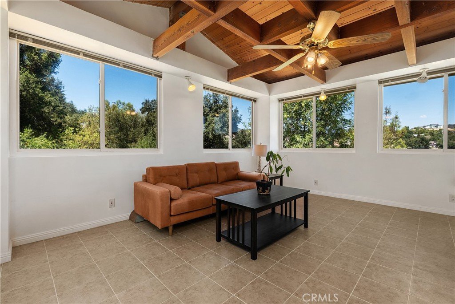
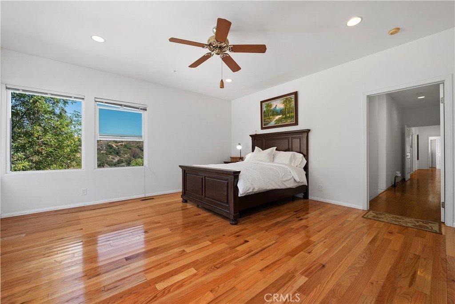
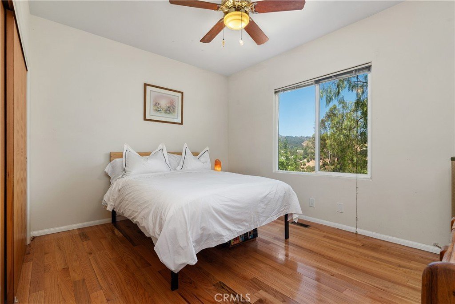
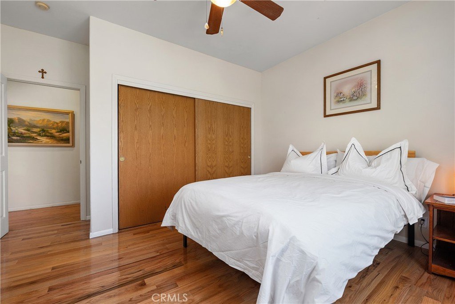
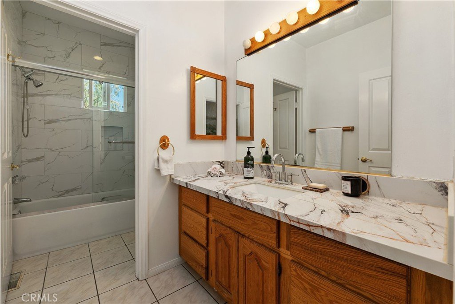
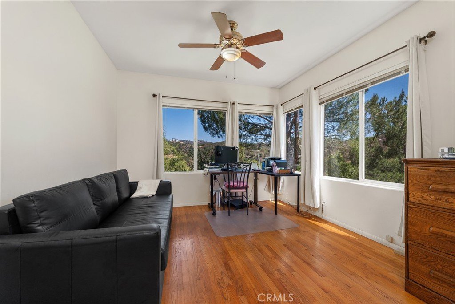
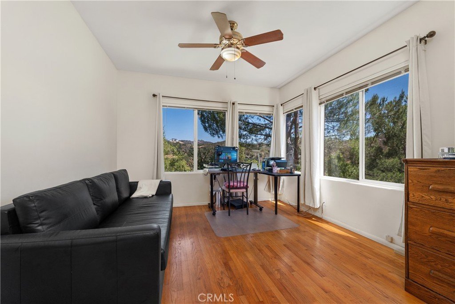
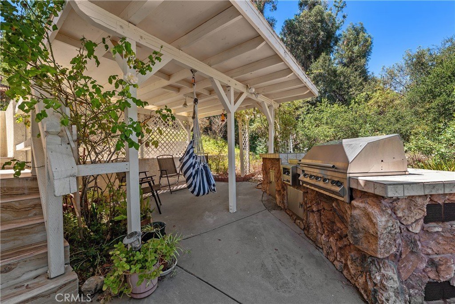
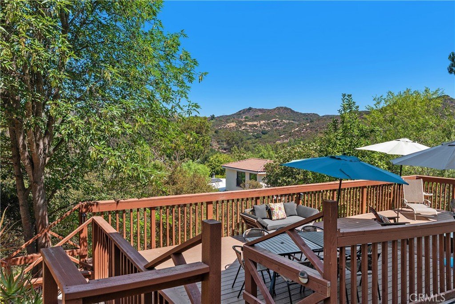
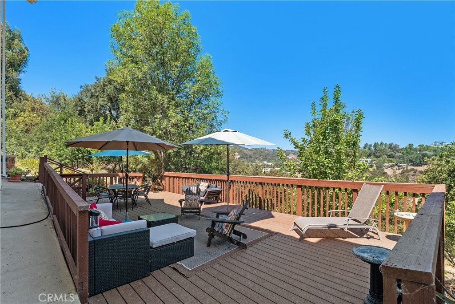
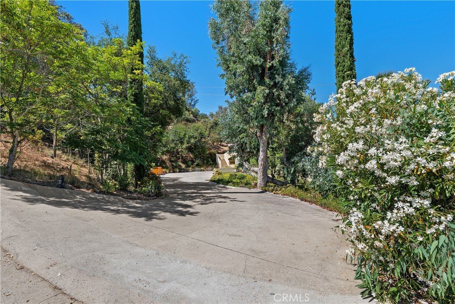
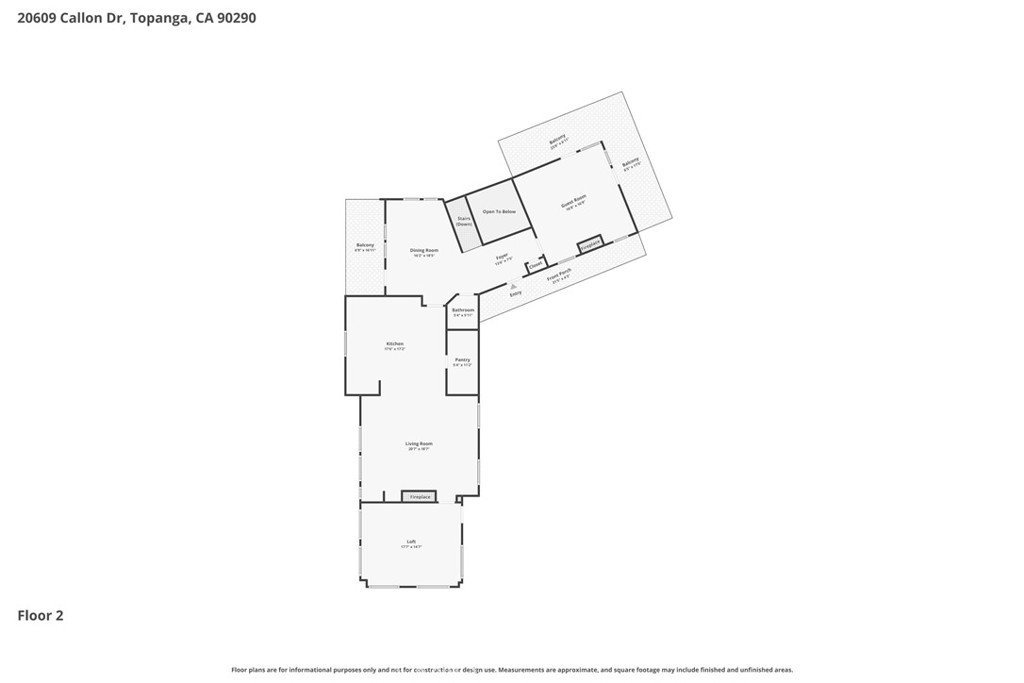
Nestled on an exceptional, mostly usable 27,363 square-foot lot, this custom Mediterranean villa offers breathtaking mountain views and a rare combination of privacy, elegance, and functionality. A grand entry welcomes you into expansive formal living and dining rooms, highlighted by soaring ceilings and a stunning marble fireplace. Designed for both everyday living and entertaining, the chef’s kitchen features a large center island with breakfast bar seating, granite countertops, stainless steel appliances, and an oversized walk-in pantry. The kitchen flows seamlessly into an impressive family room with vaulted wood-beamed ceilings, a beautiful stone fireplace, and a charming built-in breakfast nook. Adding to the home's versatility is a spectacular 15' x 17' bonus room with dramatic cathedral wood ceilings and exposed beams—ideal for a game room, home theater, gym, or creative studio. Throughout the home, dual-pane windows frame panoramic views of the surrounding County land, while high ceilings and rich oak flooring create a warm and inviting atmosphere. The luxurious primary suite serves as a private retreat, featuring three oversized closets and a spa-inspired marble bath with dual vanities, a double-head shower, and a relaxing soaking tub. Two additional generously sized bedrooms offer comfort and style, complete with ceiling fans and abundant natural light. Lovingly maintained by its original owner, this one-of-a-kind residence also offers an oversized two-car garage with direct access, an expansive driveway with room for an RV and multiple vehicles, and exceptional outdoor living spaces. Enjoy year-round entertaining beneath the covered patio with a built-in BBQ and side burners, or unwind on the spacious wood deck while taking in the scenic surroundings and cool summer evenings. A truly special property offering space, views, and timeless Mediterranean charm in an extraordinary setting.
Show all description
Location
- Directions: Topanga Cyn to Cheney, go past Paradise Ln. Turn right on Callon, right hand side
- Lot Size Acres: 0.6282 acres
Building Details
Amenities & Features
- Pool Features: None
- Parking Features: Concrete, DirectAccess, DoorSingle, Driveway, Garage, GarageDoorOpener, Oversized, RvPotential
- Security Features: CarbonMonoxideDetectors
- Patio & Porch Features: Deck,Wood
- Spa Features: None
- Parking Total: 2
- Roof: Other,SpanishTile
- Utilities: ElectricityAvailable,Propane,SewerNotAvailable
- Window Features: DoublePaneWindows
- Cooling: CentralAir
- Fireplace Features: FamilyRoom, LivingRoom
- Heating: Central
- Horse Amenities: RidingTrail
- Interior Features: BeamedCeilings, BreakfastBar, Balcony, BreakfastArea, CeilingFans, CathedralCeilings, SeparateFormalDiningRoom, GraniteCounters, HighCeilings, OpenFloorplan, Pantry, QuartzCounters, StoneCounters, AllBedroomsDown, PrimarySuite, WalkInPantry, WalkInClosets
- Laundry Features: WasherHookup,LaundryRoom
- Appliances: DoubleOven,Dishwasher,Disposal,GasRange,RangeHood,WaterHeater,Washer
Nearby Schools
- Middle Or Junior School: Woodland Hills
- Elementary School: Topanga
- High School: Taft
- High School District: Los Angeles Unified
Expenses, Fees & Taxes
- Association Fee: 0
Agent info
- Agent name: Katherine Stark
- Agent MLS: F210078343
- Agent email: katherinestarkre@gmail.com
- Agent officephone: 818-222-0023
- Agent direct phone: 8185908847
Miscellaneous
- List Office Name: Coldwell Banker Realty
- Listing Terms: Cash,CashToNewLoan
- Common Interest: None
- Community Features: Hiking,HorseTrails,Suburban
- Virtual Tour URL Branded: https://viewlistingdetails.com/20609-callon-dr.-topanga-ca-90290
- Attribution Contact: 818-590-8847
