











10527 Colebrook Street, Shadow Hills, CA, US, 91040
10527 Colebrook Street, Shadow Hills, CA, US, 91040Basics
- Date added: Added 2 months ago
- Category: Residential
- Type: SingleFamilyResidence
- Status: Active
- Bedrooms: 3
- Bathrooms: 2
- Area: 1608 sq ft
- Lot size: 18959, 18959 sq ft
- Year built: 1961
- View: Hills
- County: Los Angeles
- MLS ID: SR26146494
Description
-
Description:
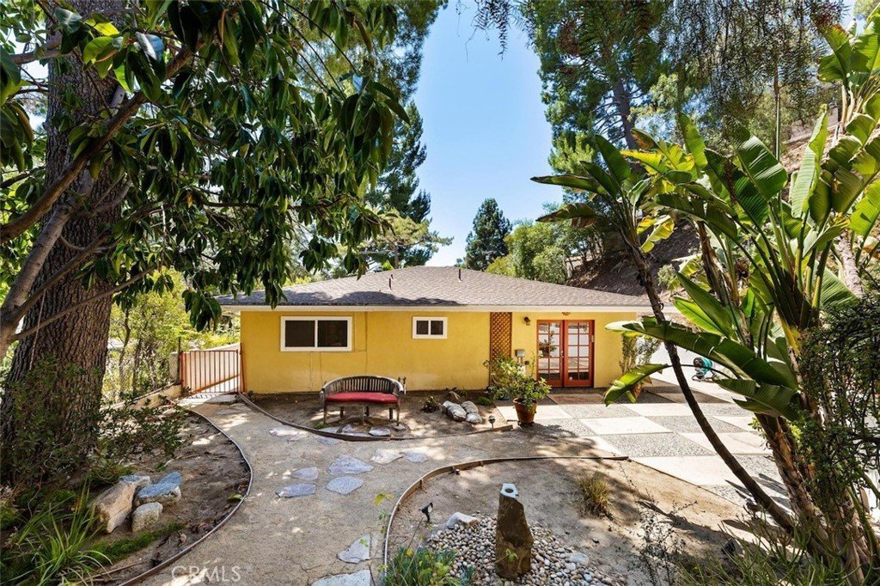
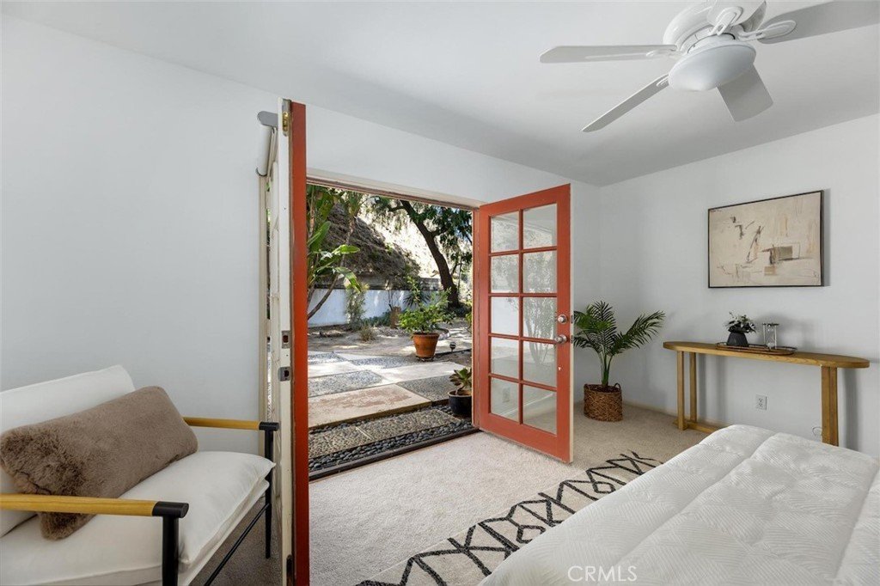
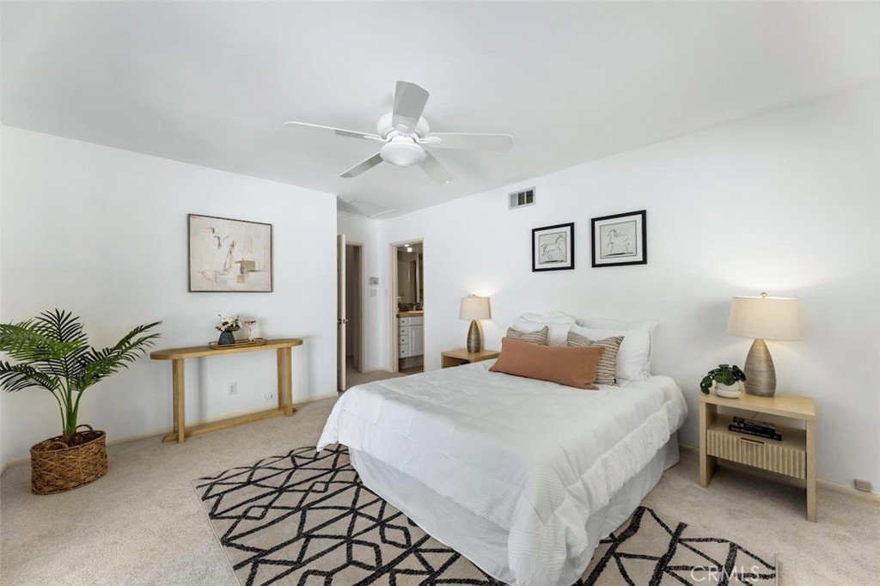
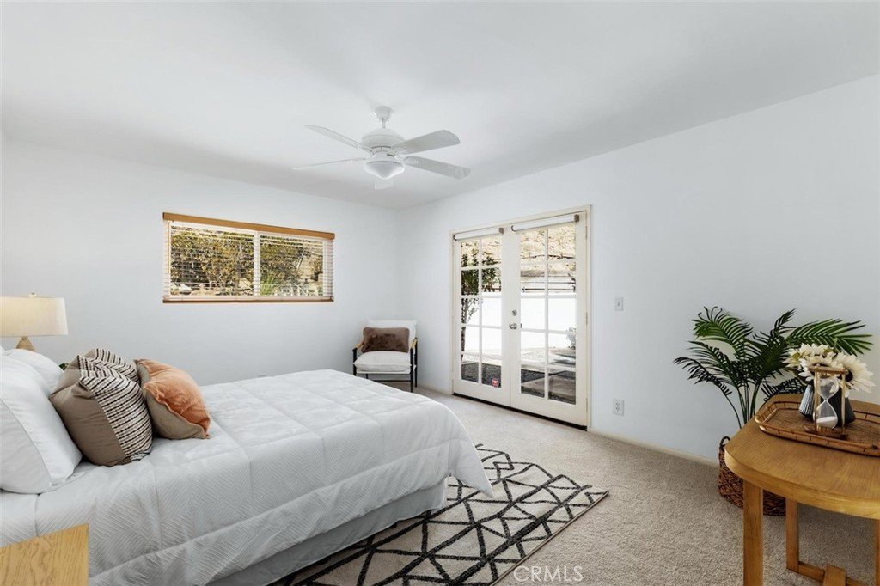
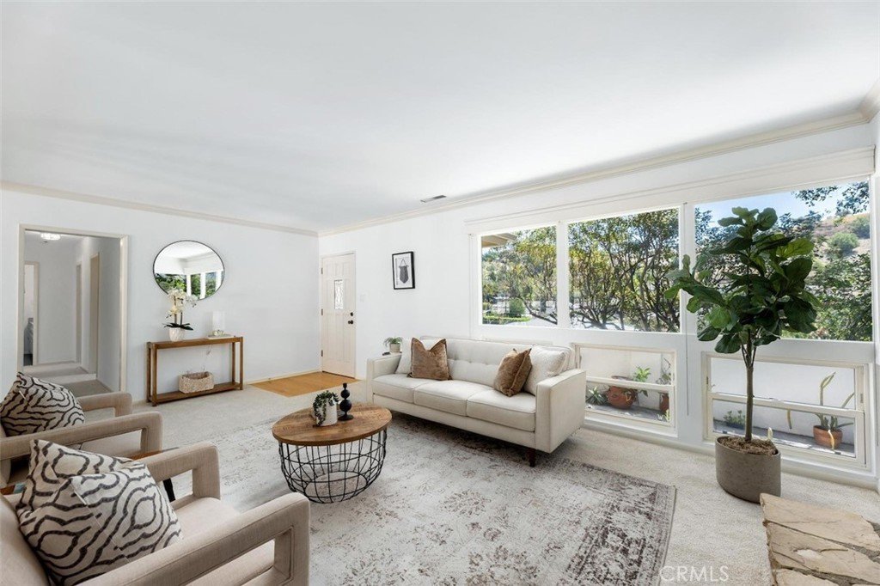
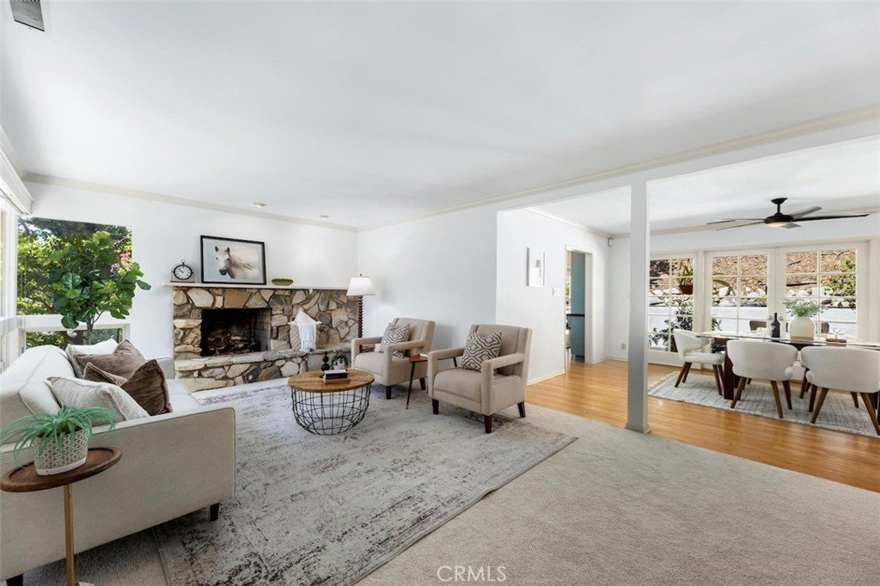
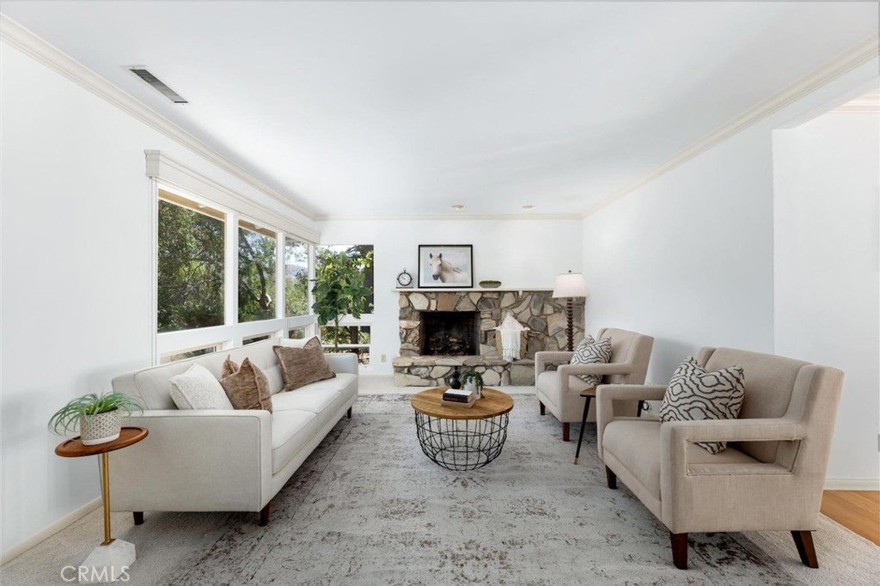
Welcome to 10527 Colebrook St. in Shadow Hills, a charming mid-century home built in 1961. This three-bedroom, two-bathroom property offers 1608 square feet of thoughtfully arranged living space, abundant natural light and architectural character.
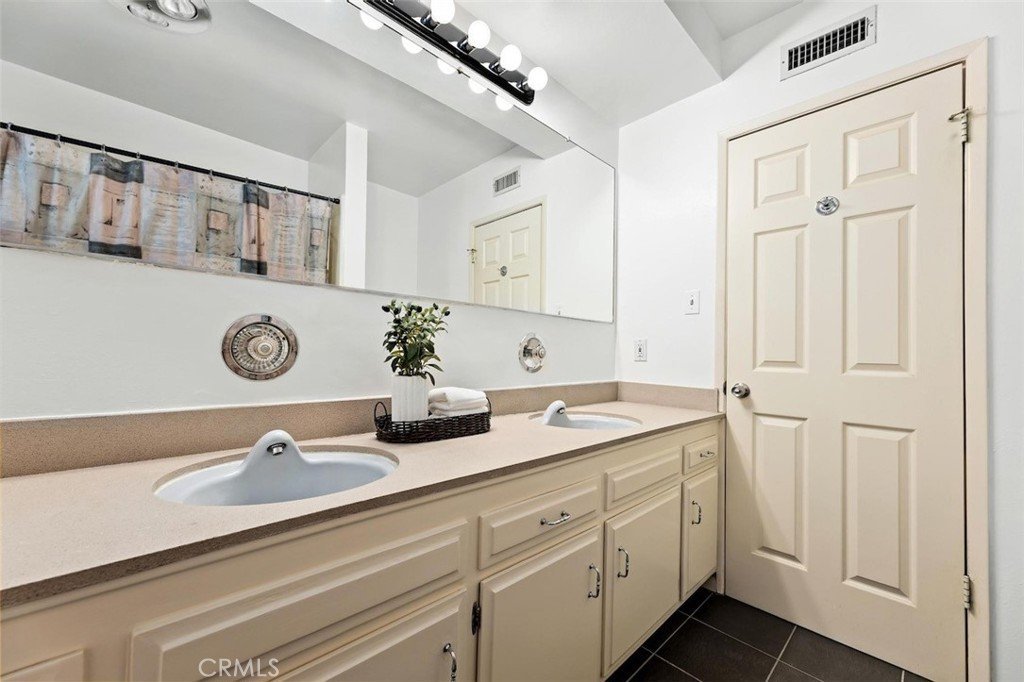
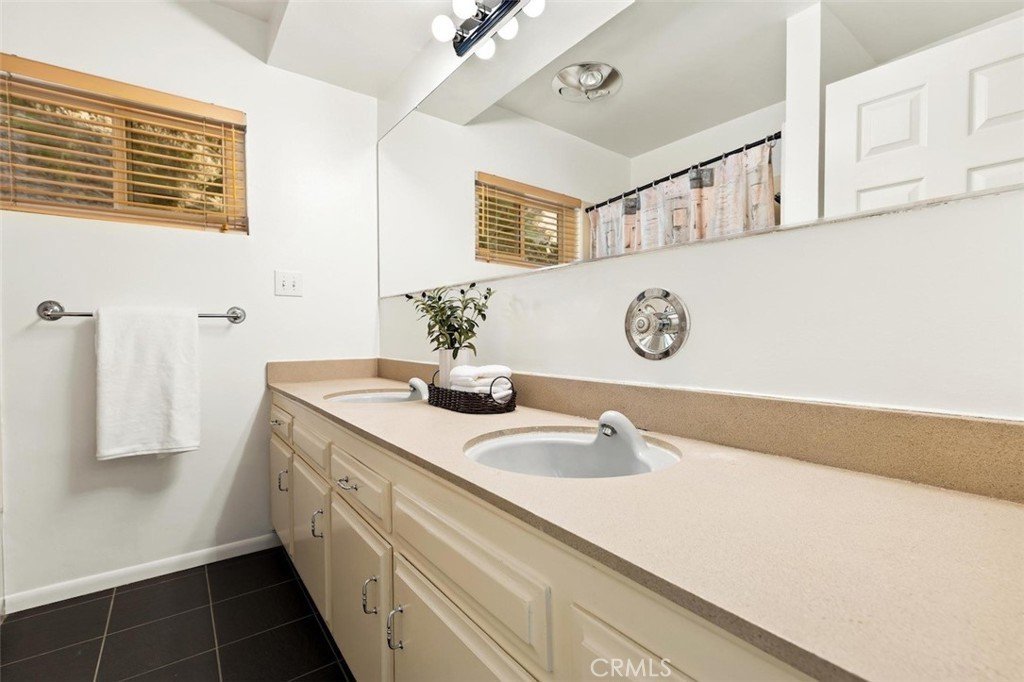
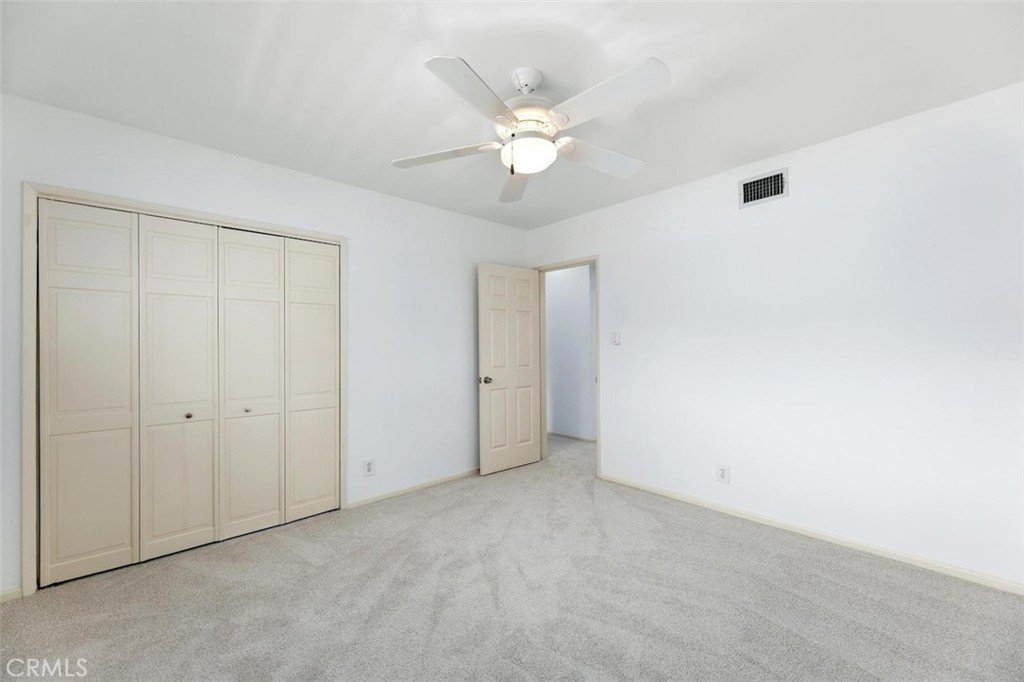
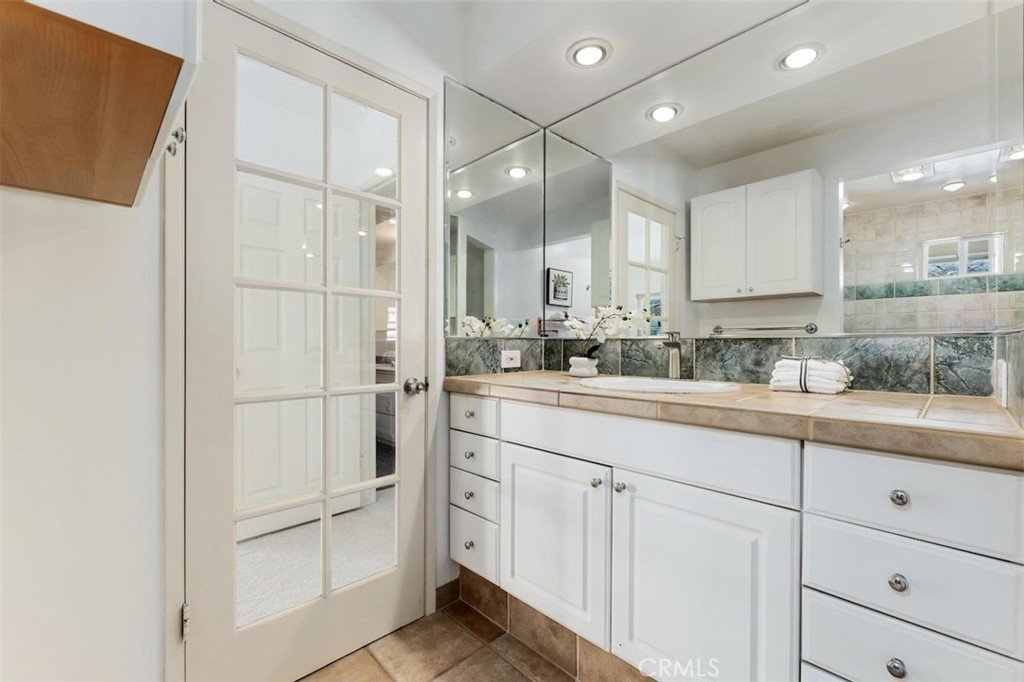
The well-proportioned floor plan provides a comfortable flow between the living areas, while original details and classic finishes reflect the home’s mid-century roots. Each of the three bedrooms offers generous space, and the two full bathrooms provide everyday convenience.
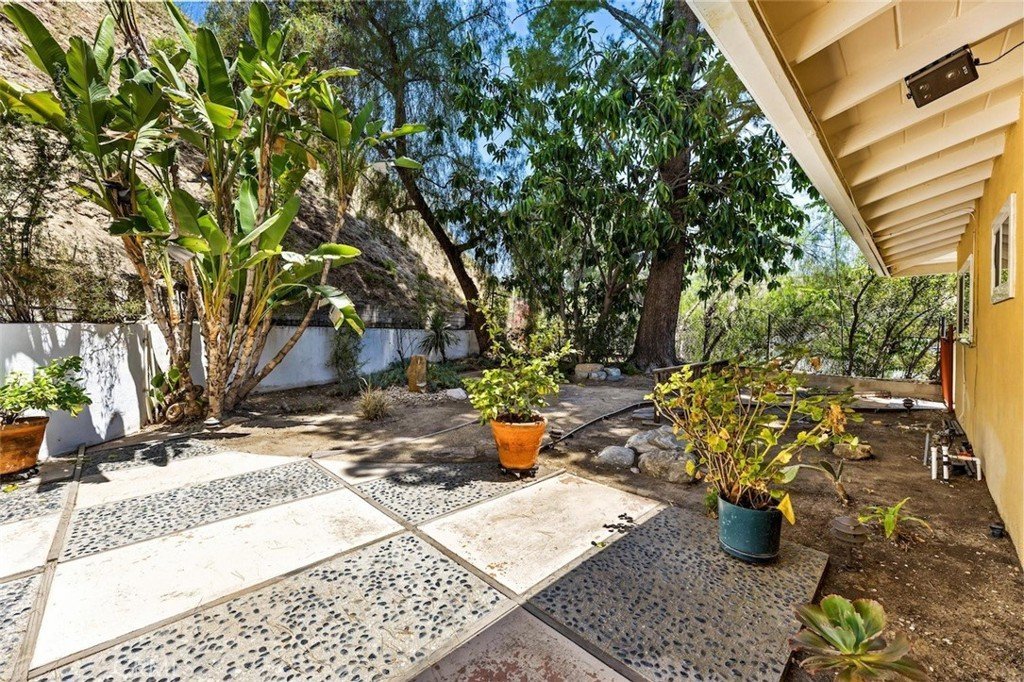
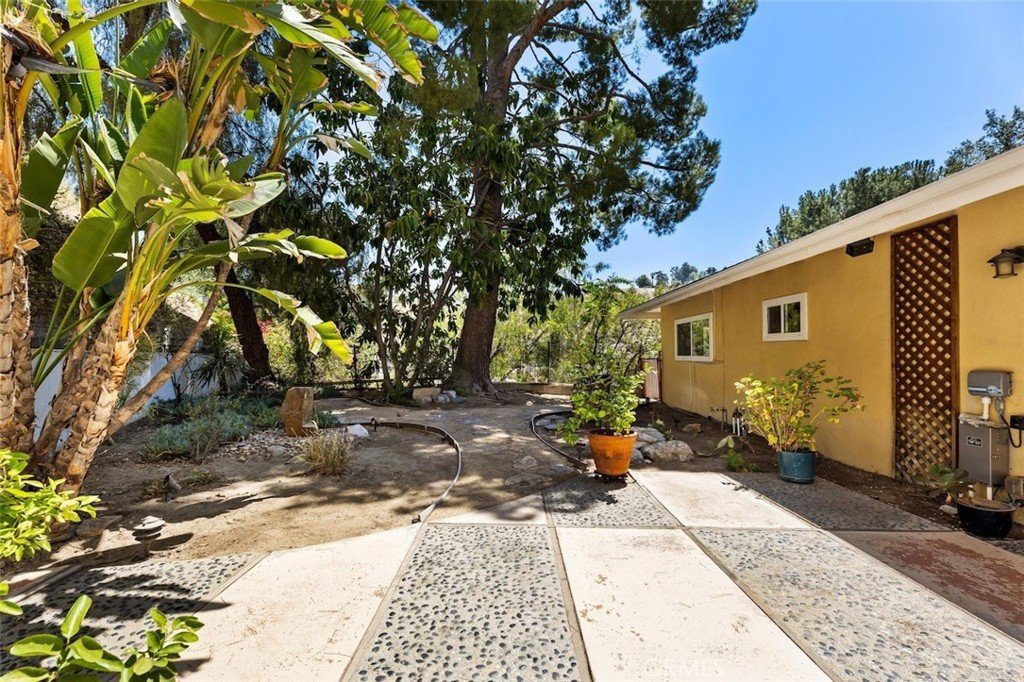
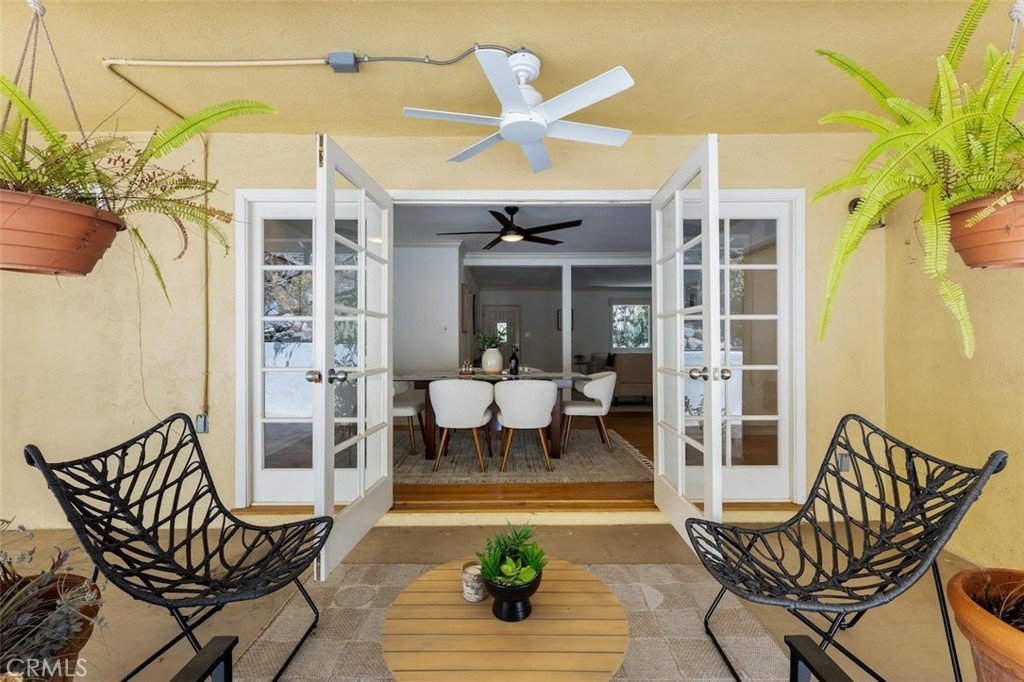
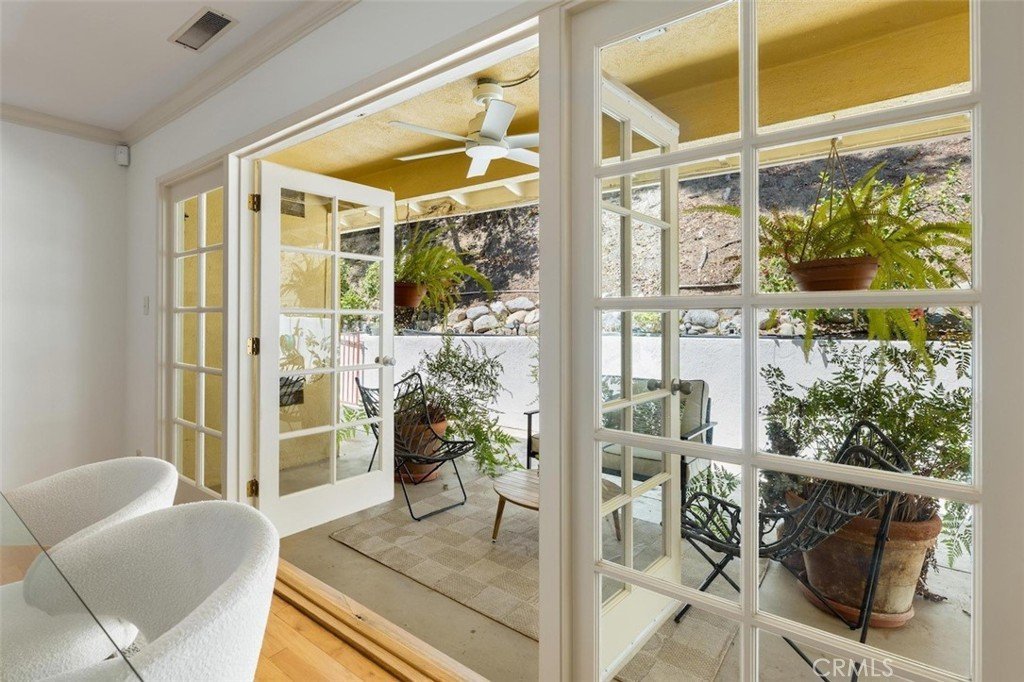
This Shadow Hills neighborhood property also features a private courtyard-style backyard and the peaceful, low-maintenance outdoor space is ideal for entertaining, relaxing or enjoying the sounds of Shadow Hills.
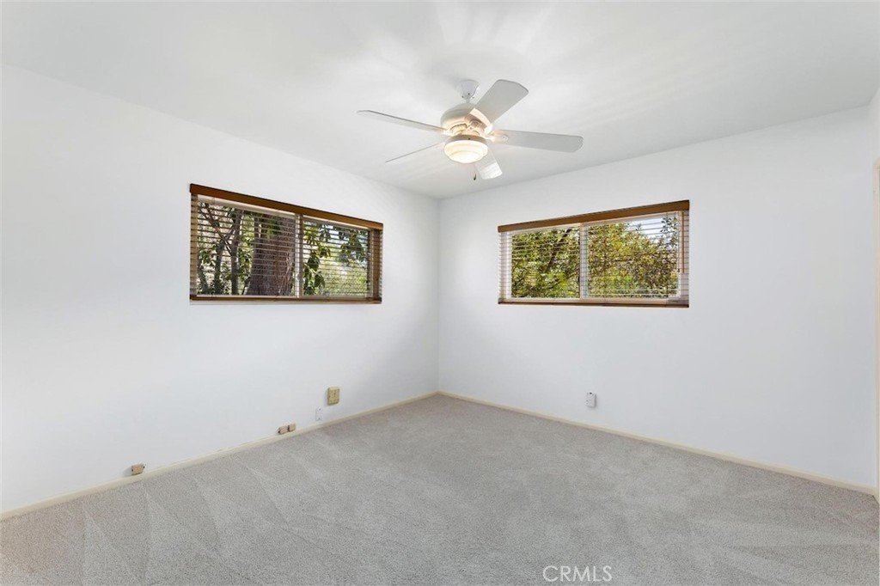
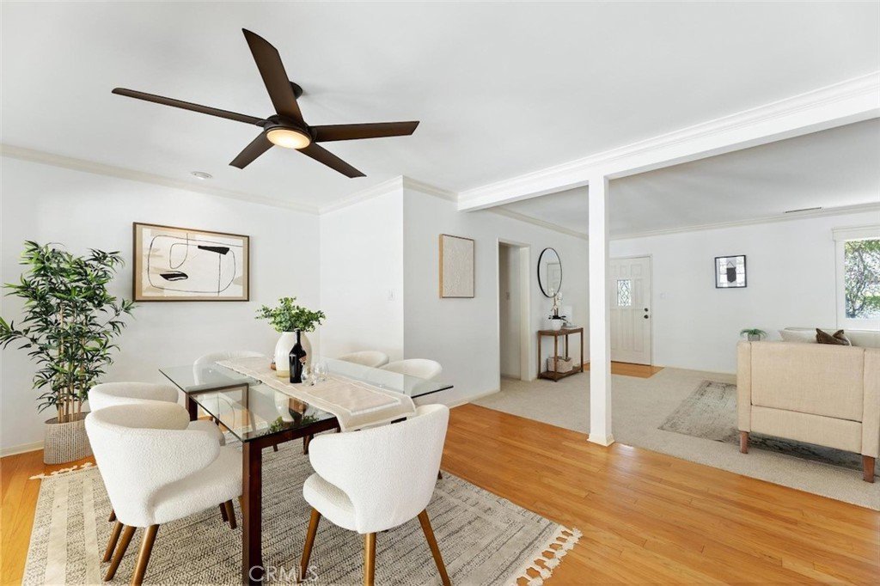
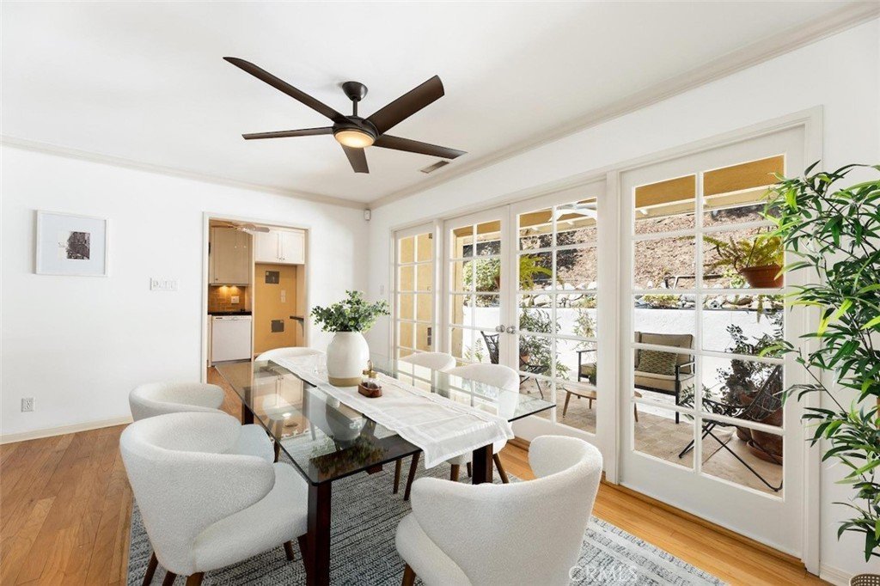
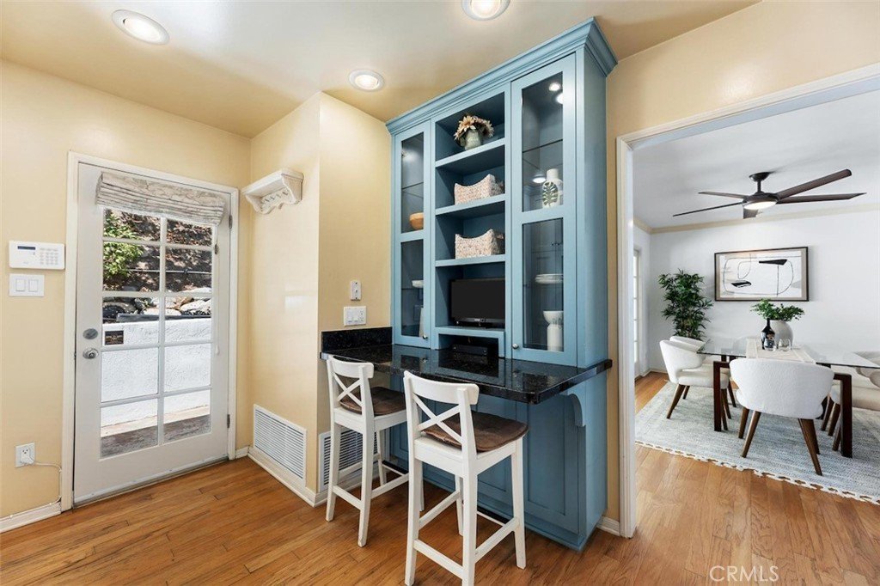
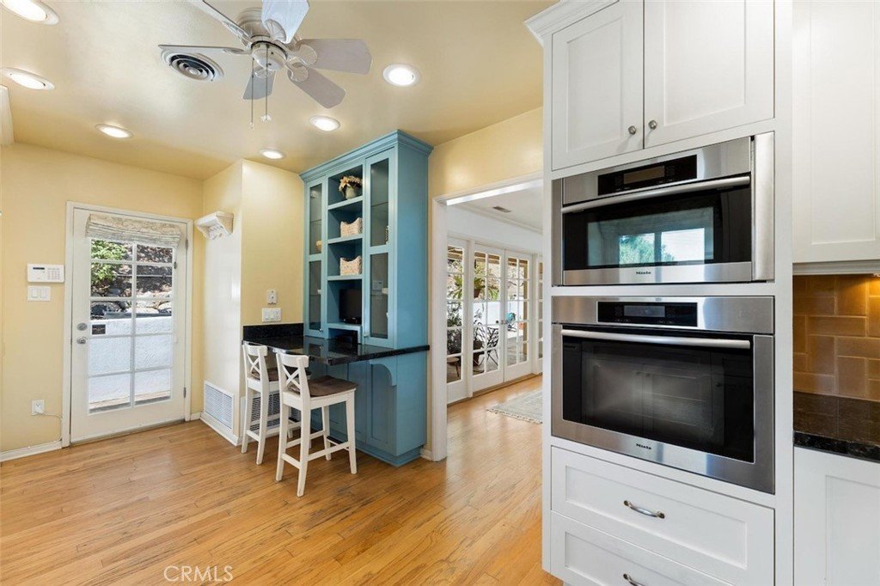
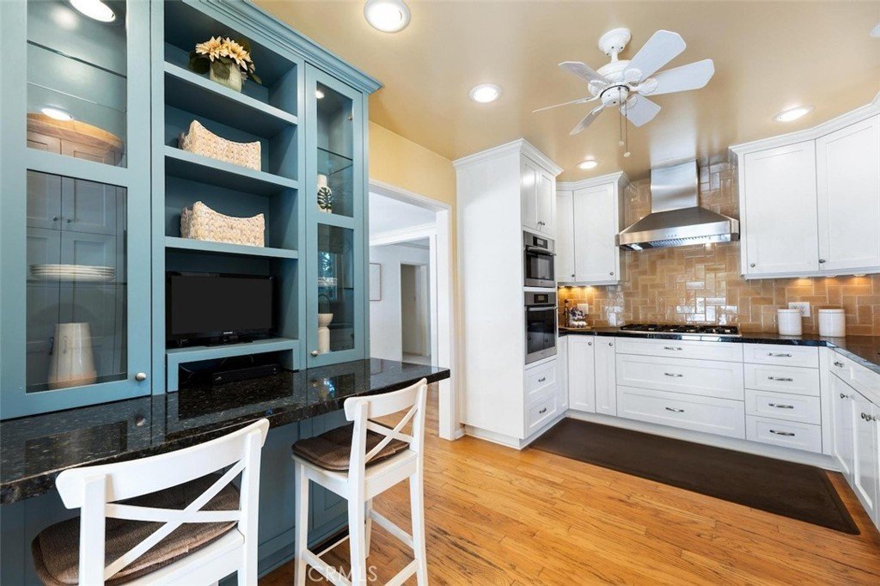
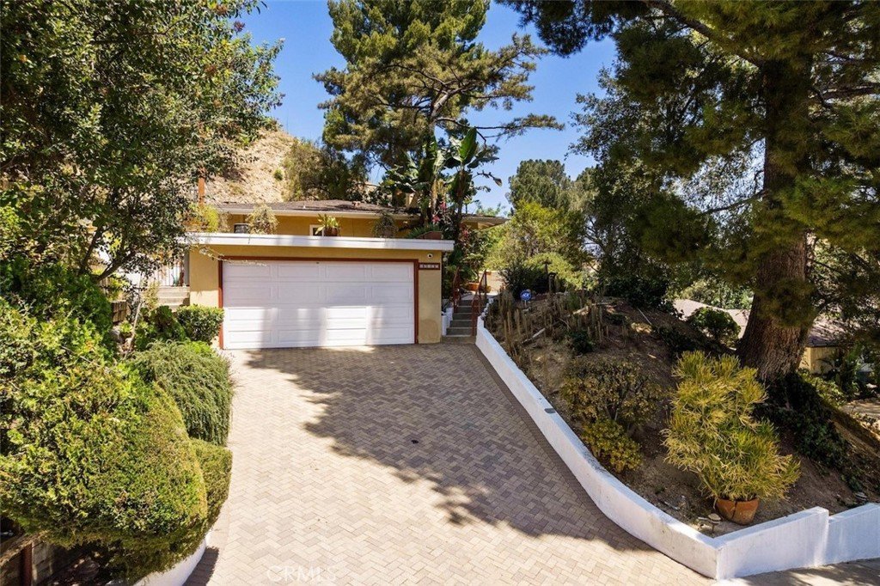
The home features an updated kitchen, large dining area with wood floor, new carpet, large garage, lovely pavers, and fresh paint. Make this Shadow Hills treasure your new home.
Show all description
Location
- Directions: West of Wheatland Ave
- Lot Size Acres: 0.4352 acres
Building Details
- Structure Type: House
- Water Source: Public
- Architectural Style: MidCenturyModern
- Lot Features: RectangularLot,SprinklerSystem
- Open Parking Spaces: 2
- Sewer: PublicSewer
- Common Walls: NoCommonWalls
- Construction Materials: Stucco
- Foundation Details: Slab
- Garage Spaces: 2
- Levels: One
- Floor covering: Carpet, Wood
Amenities & Features
- Pool Features: None
- Parking Features: DoorSingle, Driveway, GarageFacesFront, Garage
- Patio & Porch Features: RearPorch
- Spa Features: None
- Parking Total: 4
- Roof: Composition,Shingle
- Utilities: ElectricityConnected,NaturalGasConnected,SewerConnected
- Window Features: DoublePaneWindows
- Cooling: CentralAir
- Fireplace Features: LivingRoom
- Heating: Central
- Interior Features: SeparateFormalDiningRoom, Pantry, AllBedroomsDown, BedroomOnMainLevel, GalleyKitchen, MainLevelPrimary, PrimarySuite, WalkInClosets
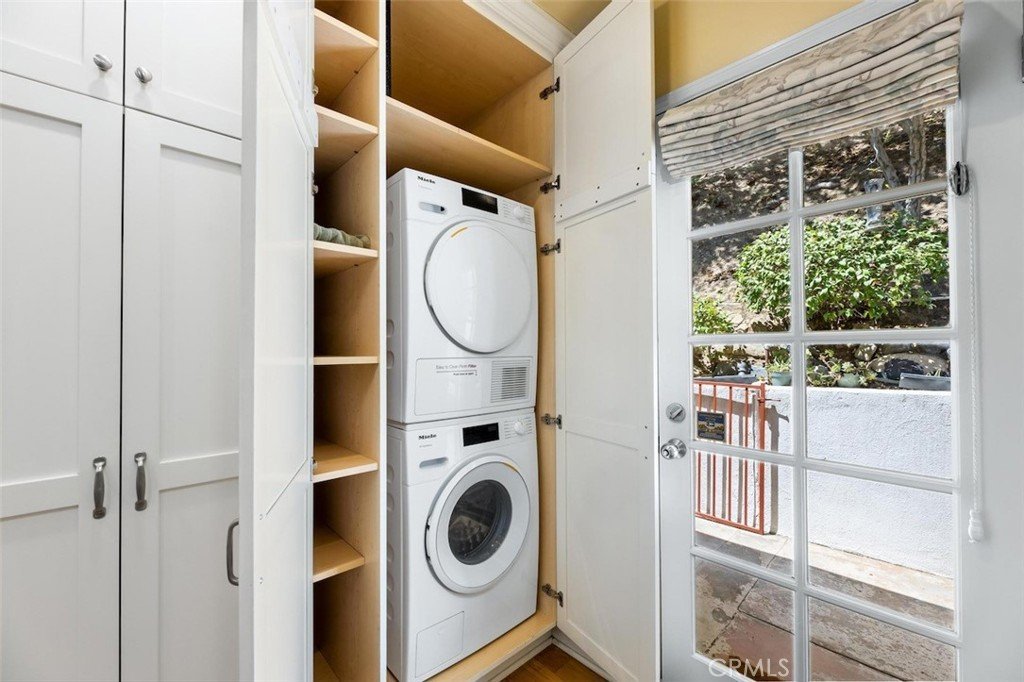
- Laundry Features: WasherHookup,ElectricDryerHookup,LaundryCloset,InKitchen
- Appliances: Dishwasher,GasRange,RangeHood,Dryer,Washer
Nearby Schools
- High School: Verdugo Hills
- High School District: Los Angeles Unified
Expenses, Fees & Taxes
- Association Fee: 0
Agent info
- Agent name: Todd Jones
- Agent MLS: F207019536
- Agent email: todd@ToddJonesHomes.com
- Agent officephone: 818-761-7222
Miscellaneous
- List Office Name: Rodeo Realty
- Listing Terms: Cash,CashToNewLoan,FHA,FannieMae,FreddieMac,VaLoan
- Common Interest: None
- Community Features: Curbs
- Direction Faces: East
- Virtual Tour URL Branded: https://www.zillow.com/view-imx/d2c2cbf4-86f8-41f7-a79b-39d9db762fdf?initialViewType=pano&utm_source=dashboard
- Attribution Contact: 310-882-5565
