










24685 Pacific Coast Highway, Malibu, CA, US, 90265
24685 Pacific Coast Highway, Malibu, CA, US, 90265Basics
- Date added: Added 1 week ago
- Category: Residential
- Type: SingleFamilyResidence
- Status: Active
- Bedrooms: 4
- Bathrooms: 6
- Area: 8110 sq ft
- Lot size: 46125, 46125 sq ft
- Year built: 2016
- View: CityLights,Coastline,Ocean
- Zoning: LCA25-A11*
- County: Los Angeles
- MLS ID: 26862665
Description
-
Description:
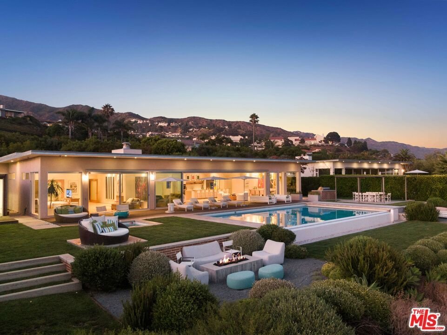
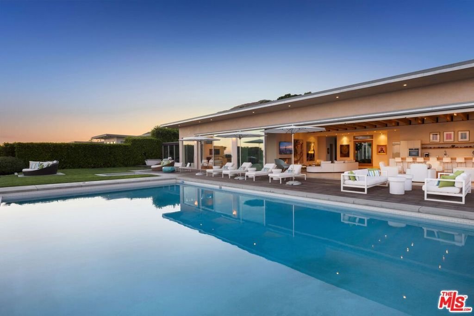
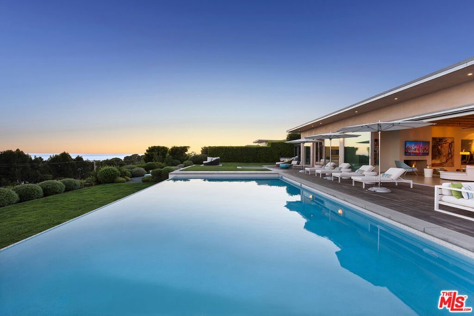
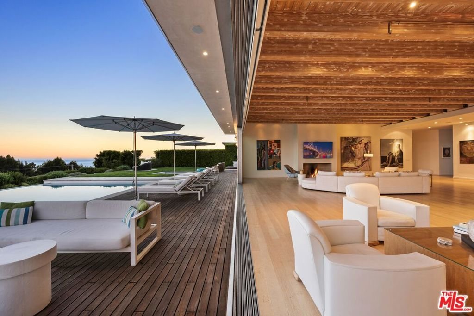
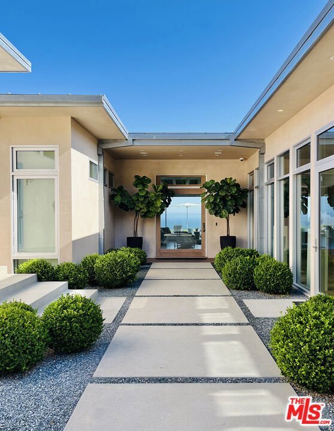
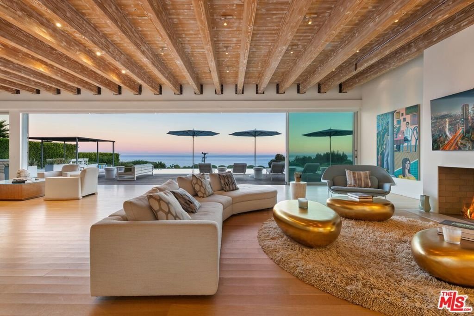
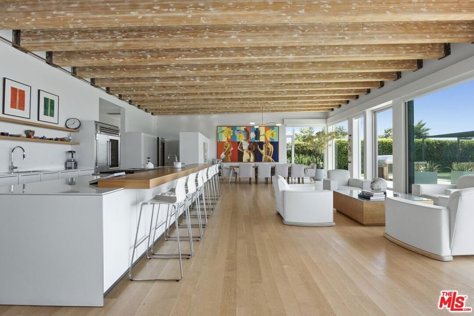
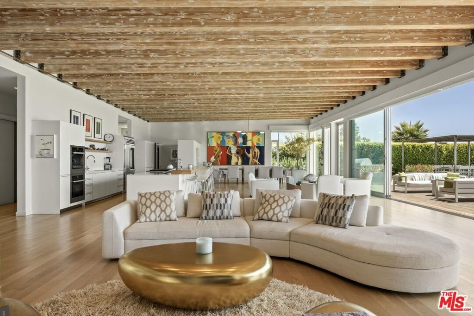
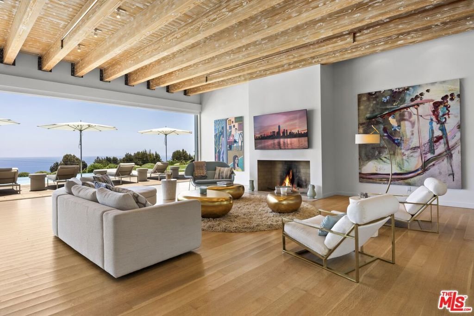
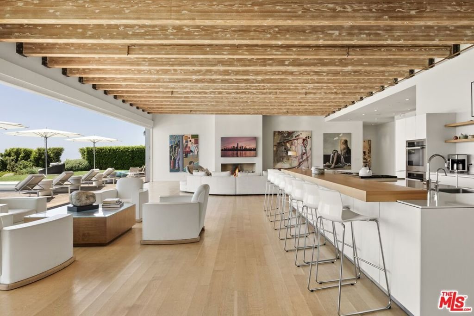
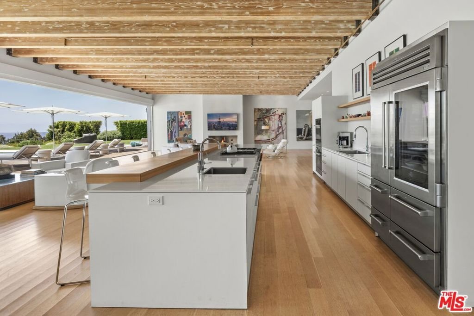
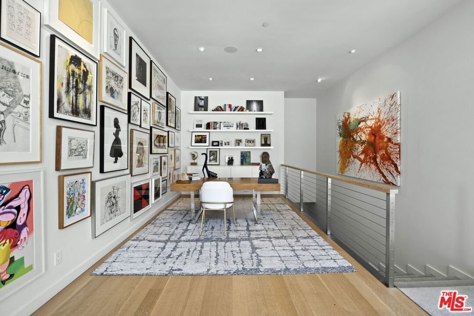
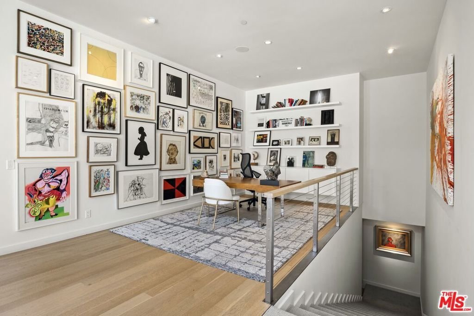
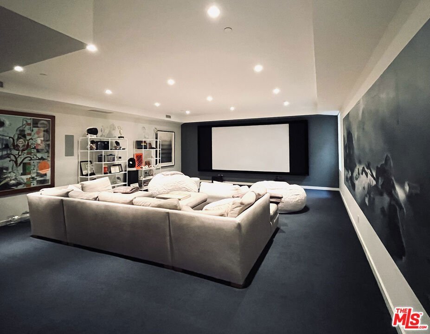
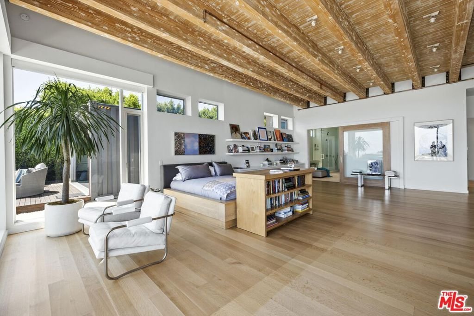
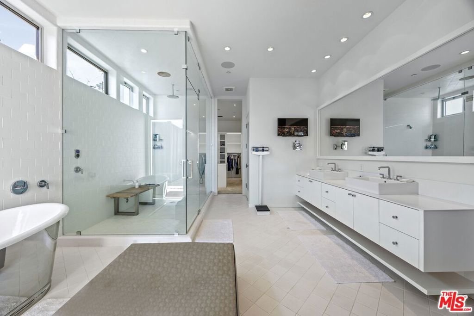
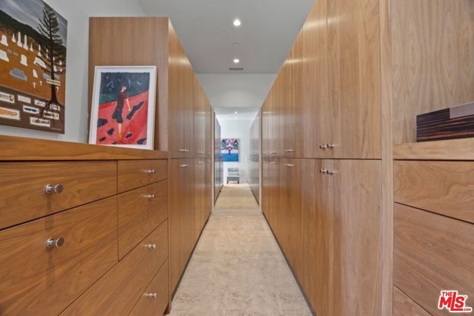
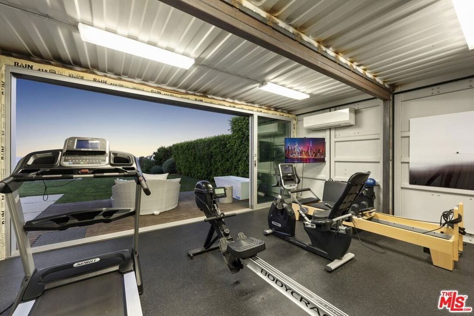
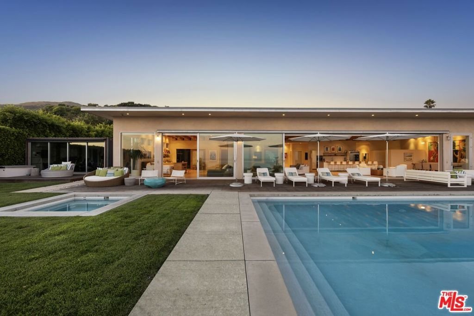
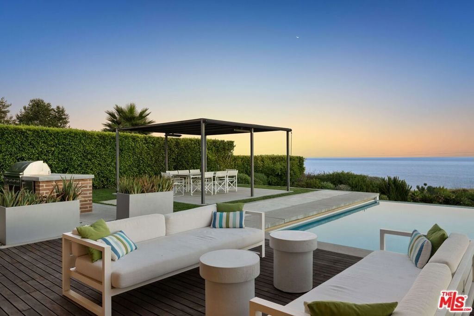
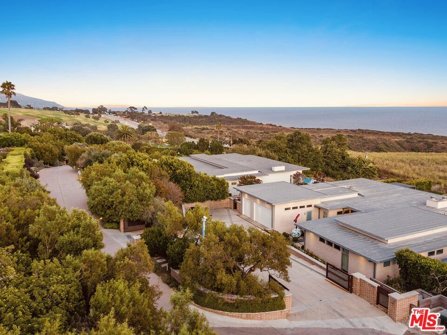
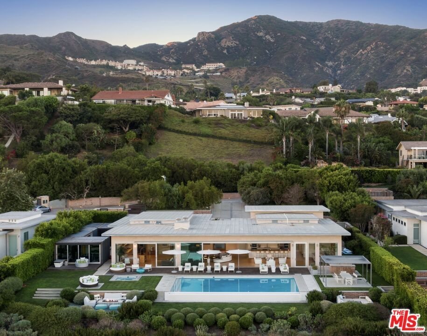
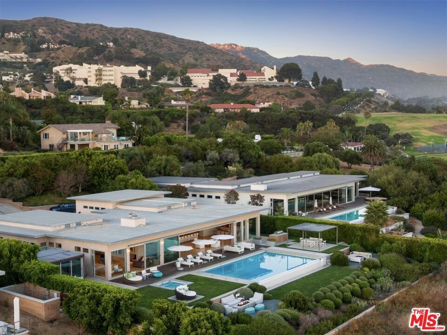
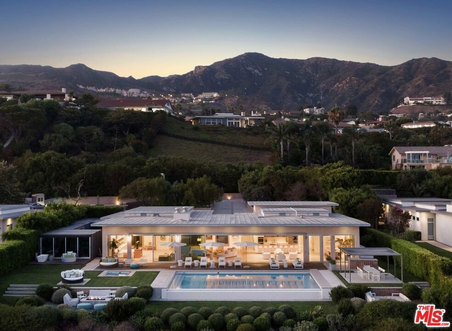
This private contemporary compound is designed as a serene sanctuary minutes from the Malibu Country Mart, Cross Creek, Nobu, Soho Beach house, and world class beaches. As one of four estates in a gated bluff top enclave known as THE WHO, offering panoramic ocean vistas and quintessential Malibu sunsets, this architectural is the ultimate statement of the health and wellness spa environment. From Art Collectors wishing to showcase extraordinary collections to those looking for the ultimate retreat the main house delivers on a single floor with a magnificent great room, primary suite on oceanside, an additional four spacious bedroom suites, and a lower media room. Additional out buildings include an extra guest bedroom suite/art studio/office, a garage, and an exercise pavilion outfitted to be an extraordinary gym or meditation and yoga destination with adjacent spa. A full outdoor Al Fresca kitchen and dining cabana complete this oasis. Curated design elements created originally by Scott Gillen/Unvarnished include 13' exposed wood beam ceilings, walls of Fleetwood glass doors that open to the long infinity edge pool, white oak wood floors throughout, and a custom Bulthaup kitchen.
Show all description
Location
- Directions: Please use google maps. Driveway is just West of John Tyler Drive.
- Lot Size Acres: 1.0589 acres
Building Details
Amenities & Features
- Pool Features: Infinity, InGround, Private
- Parking Features: DoorMulti, Garage, Private
- Security Features: GatedCommunity
- Spa Features: InGround,Private
- Parking Total: 10
- Cooling: CentralAir
- Exterior Features: FirePit
- Fireplace Features: Gas, LivingRoom
- Furnished: Unfurnished
- Heating: Central
- Interior Features: WalkInClosets
- Laundry Features: LaundryRoom
- Appliances: Barbecue,Dishwasher,Disposal,Refrigerator,Dryer,Washer
Expenses, Fees & Taxes
- Association Fee: $7,422
Agent info
- Agent name: Sandro Dazzan
- Agent MLS: CLW-X71442
- Agent email: sandro@theagencyre.com
- Agent direct phone: 424-249-7040
Miscellaneous
- Association Fee Frequency: Quarterly
- List Office Name: The Agency
- Community Features: Gated
