
























32230 Camino Canyon, Acton, CA, US, 93510
32230 Camino Canyon, Acton, CA, US, 93510Basics
- Date added: Added 2 months ago
- Category: Residential
- Type: SingleFamilyResidence
- Status: Active
- Bedrooms: 5
- Bathrooms: 4
- Area: 3381 sq ft
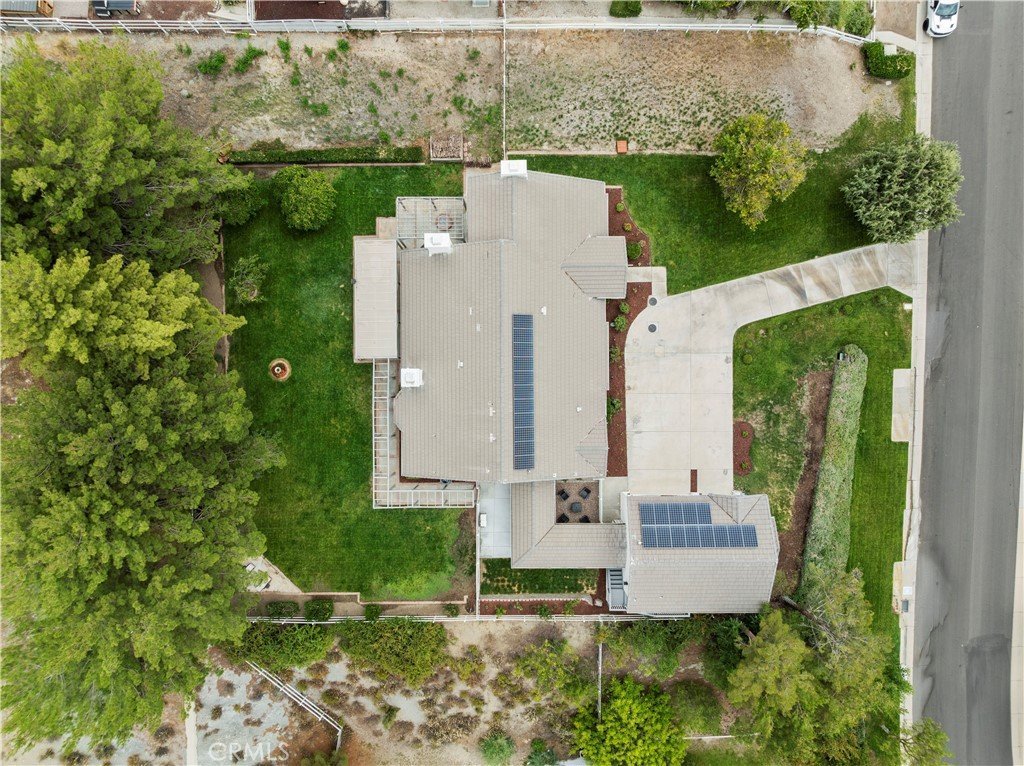
- Lot size: 57425, 57425 sq ft
- Year built: 1992
- Property Condition: Turnkey
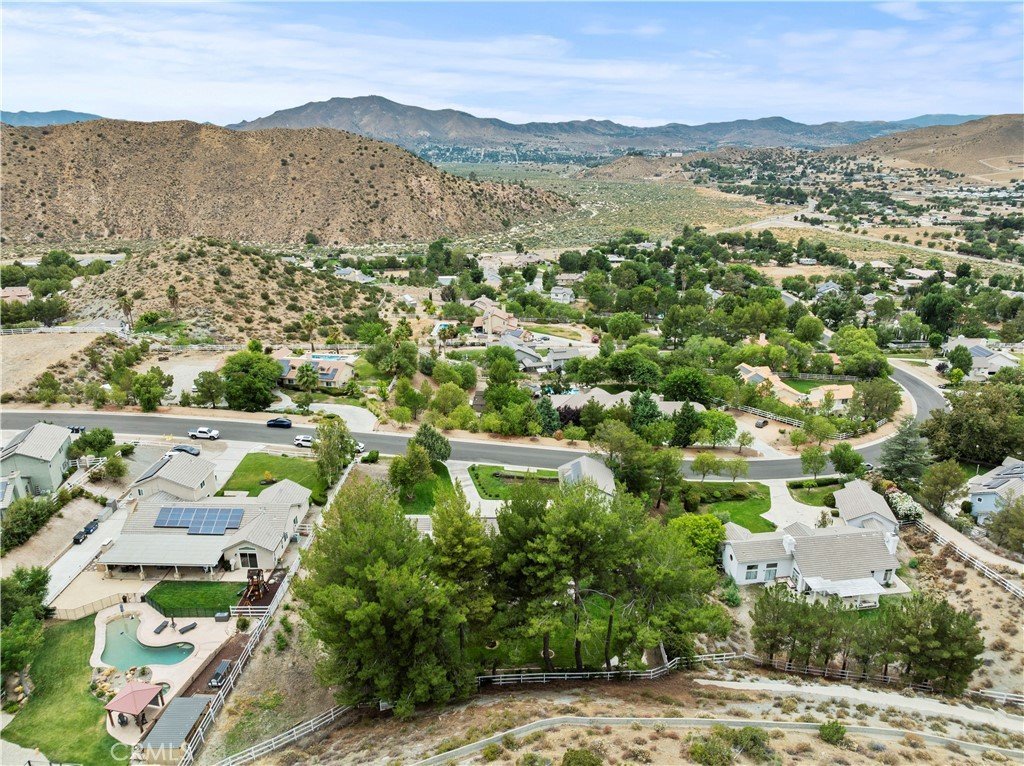
- View: Canyon,Hills,Mountains,Neighborhood
- Subdivision Name: Sterling Ridge (STRG)
- County: Los Angeles
- MLS ID: SR26154074
Description
-
Description:
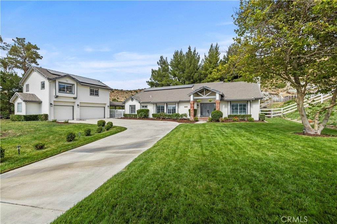
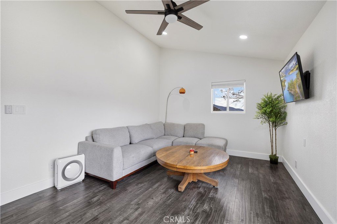
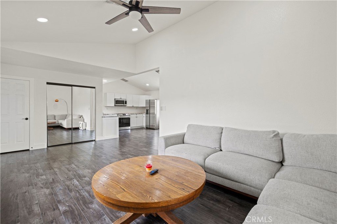
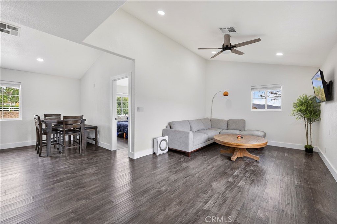
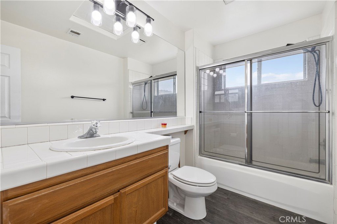
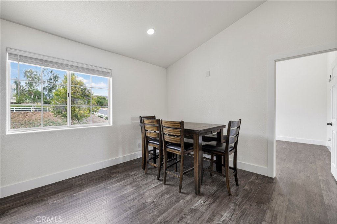
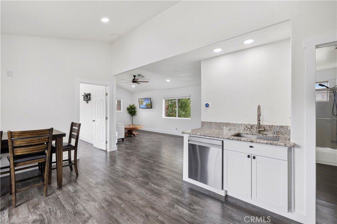
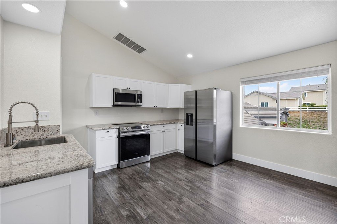
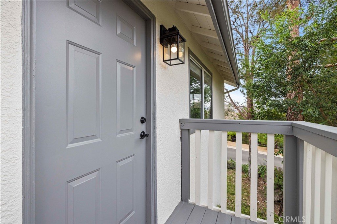
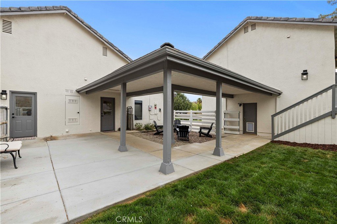
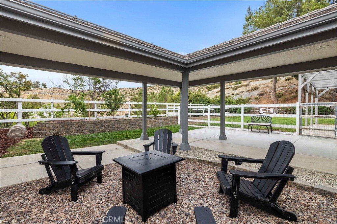
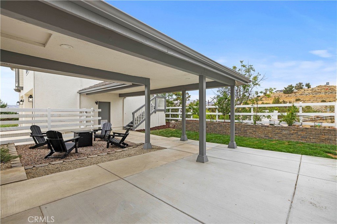
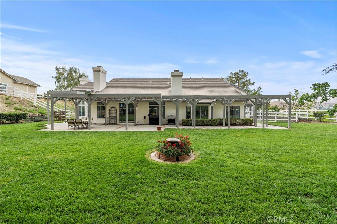
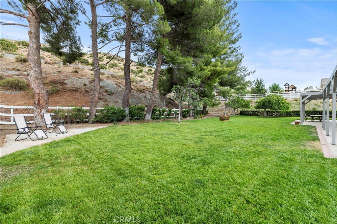
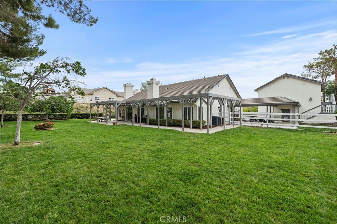
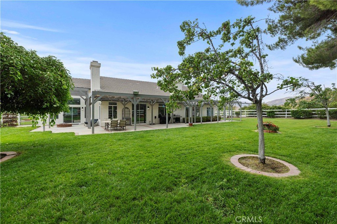
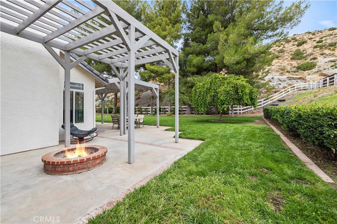
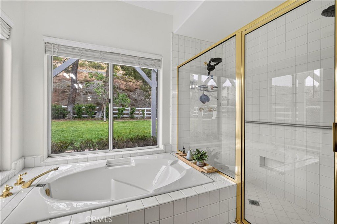
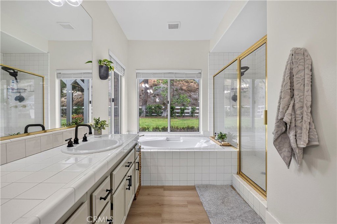
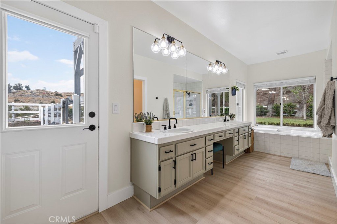
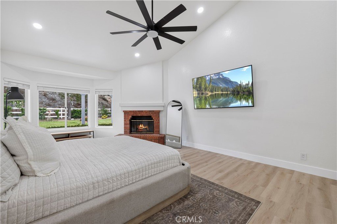
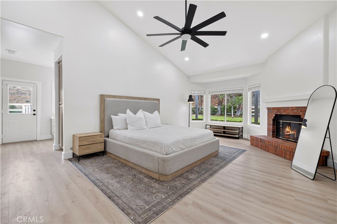
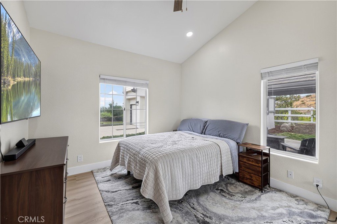
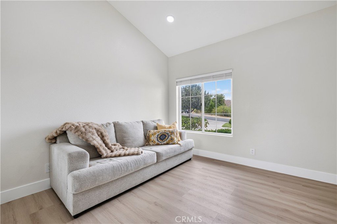
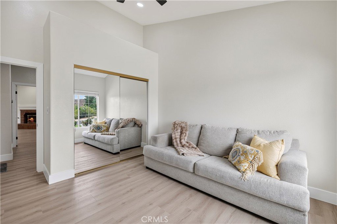
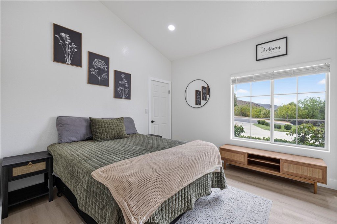
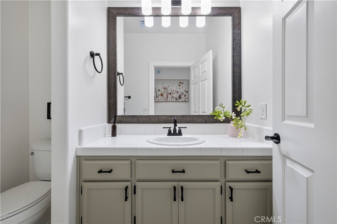
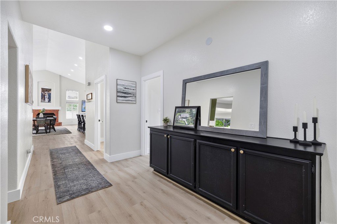
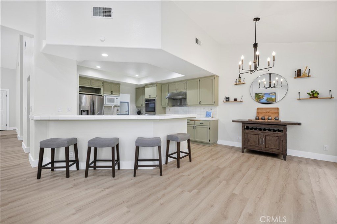
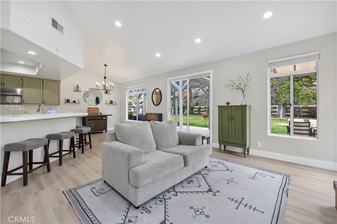
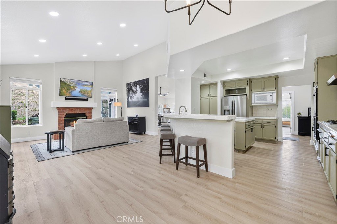
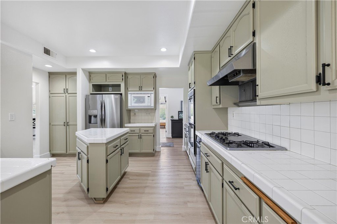
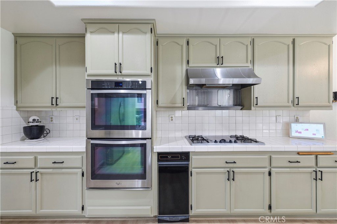
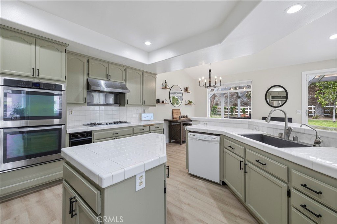
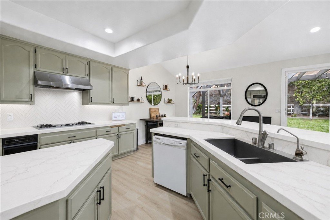
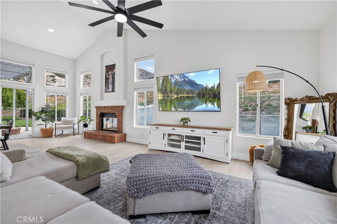
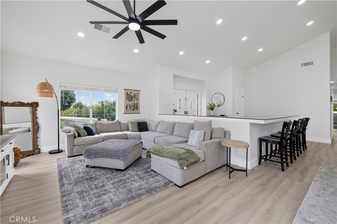
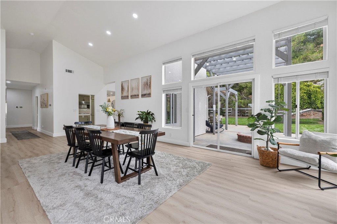
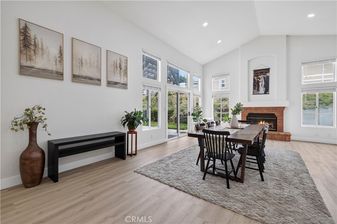
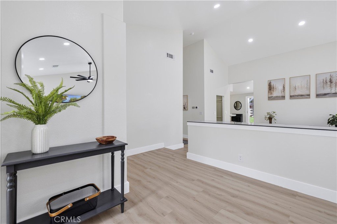
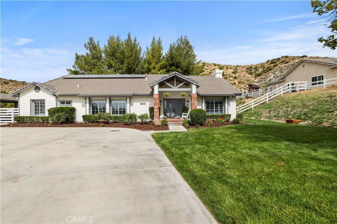
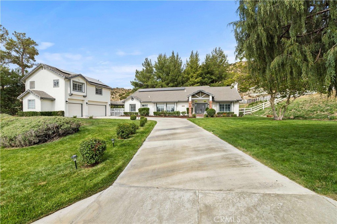
Enjoy the best of Acton living on approximately 1.3 usable acres! You'll be impressed with the guest house located over the detached garage. Equipped with it's own kitchen, bathroom, living room, dinning room and separate bedroom. This beautifully updated property features paid-off solar with 24 panels, public water, public natural gas, septic, an EV charger, and 220V power. Recent improvements include new flooring throughout, fresh interior and exterior paint, refinished kitchen, laundry room, and linen cabinets, updated hardware on interior and exterior doors, recessed lighting throughout, ceiling fans in every bedroom and both living rooms, and a custom bar-top entertainment area. The home also offers three gas fireplaces—one in each living room and one in the primary bedroom—plus a permanent outdoor fireplace for year-round entertaining. Outside, enjoy new concrete, a lounge area, rock garden, producing fruit trees including pomegranate, apricot, apple, and plum, as well as a thriving vegetable garden with zucchini, strawberries, and jalapeños. Conveniently located just minutes from Bloom Ranch and DeBellis Ranch, you’ll enjoy easy access to fresh local produce, homemade baked goods, and the peaceful lifestyle Acton is known for.
Show all description
Location
- Directions: start on Soledad Canyon, L on Aliso Canyon, L onto Shadow Canyon, house will be on your L
- Lot Size Acres: 1.3183 acres
Building Details
- Structure Type: House
- Water Source: Public
- Architectural Style: Ranch
- Lot Features: ZeroToOneUnitAcre,BackYard,FrontYard,Garden,Lawn,LotOver40000Sqft,Landscaped,Paved,SprinklerSystem
- Sewer: SepticTypeUnknown
- Common Walls: NoCommonWalls
- Construction Materials: Drywall,Concrete,Stucco
- Fencing: Vinyl,Wood
- Foundation Details: Slab
- Garage Spaces: 3
- Levels: Two
- Other Structures: GuestHouseDetached,GuestHouse
- Floor covering: Tile, Vinyl
Amenities & Features
- Pool Features: None
- Parking Features: Concrete, Driveway, Garage
- Security Features: CarbonMonoxideDetectors, SmokeDetectors
- Patio & Porch Features: Covered
- Spa Features: None
- Parking Total: 3
- Roof: Tile
- Utilities: ElectricityConnected,NaturalGasConnected,SewerConnected,WaterConnected
- Cooling: CentralAir
- Door Features: MirroredClosetDoors,SlidingDoors
- Electric: Volts220
- Fireplace Features: FamilyRoom, Gas, LivingRoom, PrimaryBedroom, Outside
- Heating: Central
- Horse Amenities: RidingTrail
- Interior Features: CeilingFans, SeparateFormalDiningRoom, HighCeilings, InLawFloorplan, OpenFloorplan, BedroomOnMainLevel, MainLevelPrimary, WalkInClosets
- Laundry Features: Inside,LaundryRoom
- Appliances: BuiltInRange,DoubleOven,Dishwasher,ElectricOven,GasRange,Microwave,Refrigerator,WaterHeater
Nearby Schools
- High School District: Acton-Agua Dulce Unified
Expenses, Fees & Taxes
- Association Fee: $26
Agent info
- Agent name: Carolan McDermott
- Agent MLS: SR207090390
- Agent email: Carolan@YourRealtorCarolan.com
- Agent officephone: 661-516-2064
Miscellaneous
- Association Fee Frequency: Monthly
- List Office Name: Equity Union
- Listing Terms: Cash,Conventional,FHA,FannieMae,VaLoan
- Common Interest: PlannedDevelopment
- Community Features: Hiking,HorseTrails,Mountainous,Rural
- Attribution Contact: 661-312-4135
