







17016 Zion, Canyon Country, CA, US, 91387
17016 Zion, Canyon Country, CA, US, 91387Basics
- Date added: Added 2 weeks ago
- Category: Residential
- Type: SingleFamilyResidence, Townhouse
- Status: Active
- Bedrooms: 4
- Bathrooms: 3
- Area: 1877 sq ft
- Lot size: 48716, 48716 sq ft
- Year built: 2021
- View: None
- Subdivision Name: Canyon Vista (CYNV)
- County: Los Angeles
- MLS ID: SR26159246
Description
-
Description:
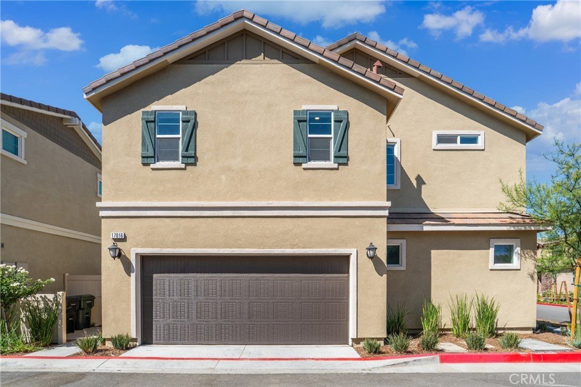
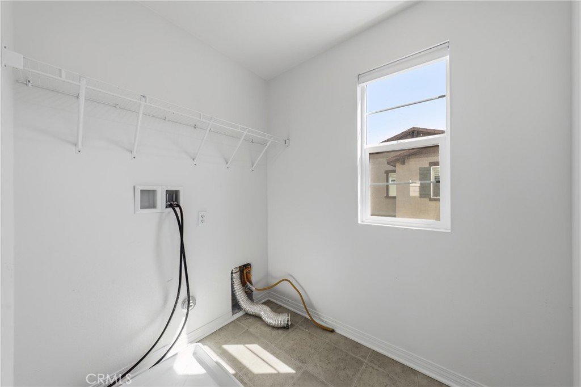
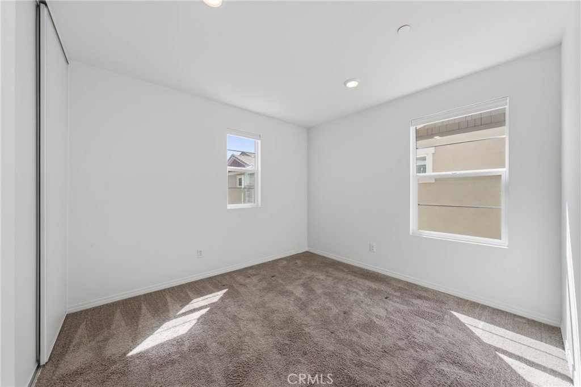
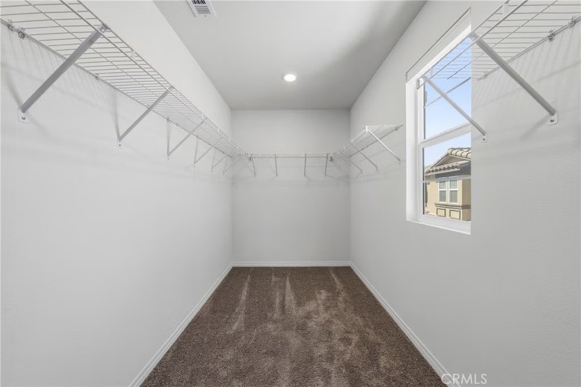
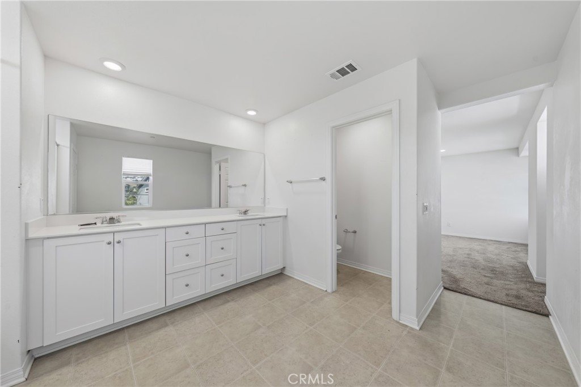
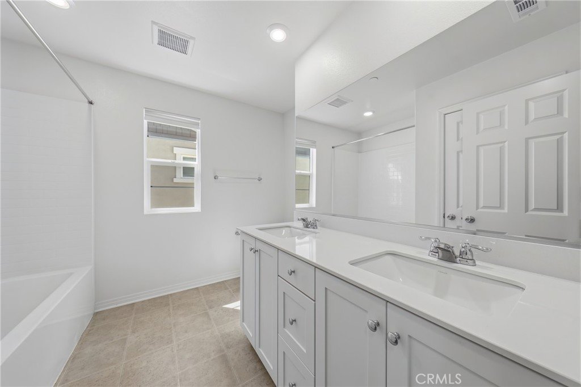
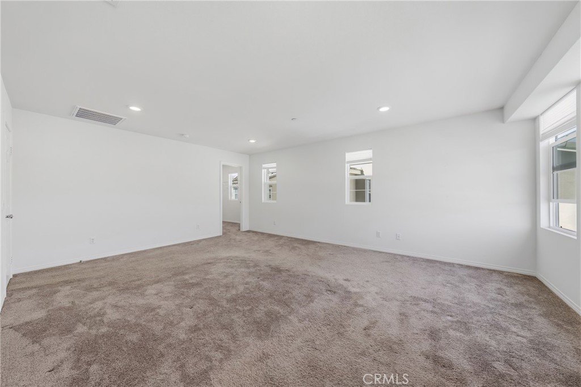
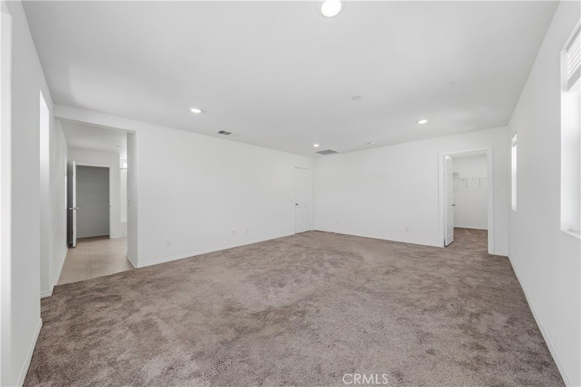
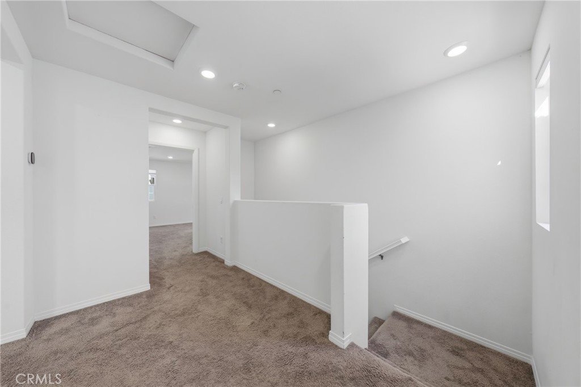
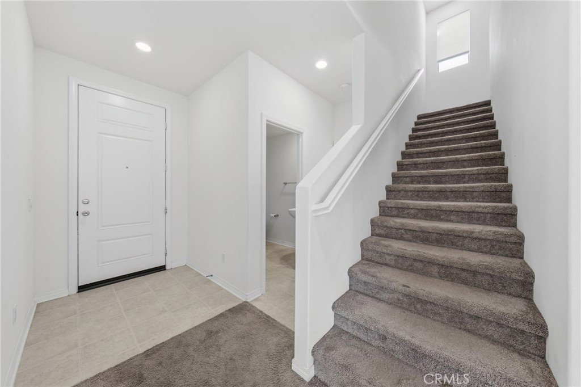
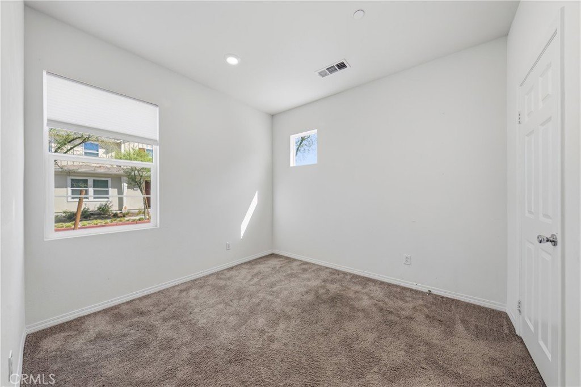
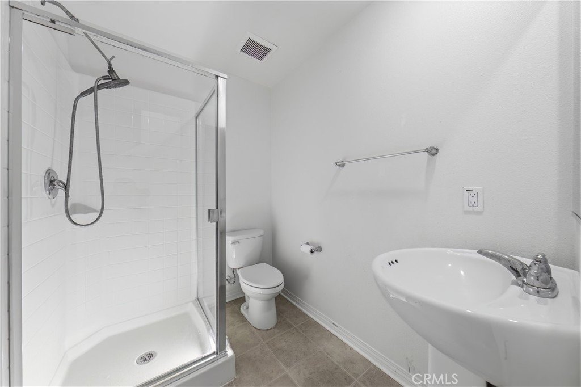
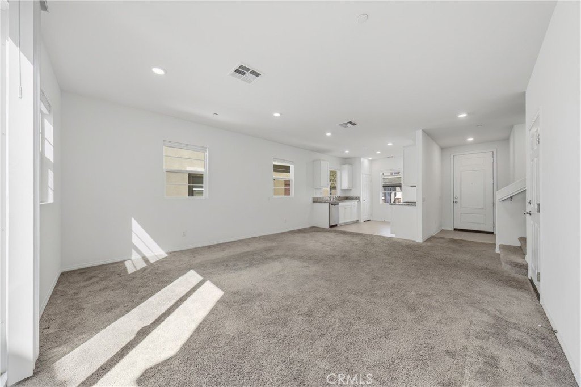
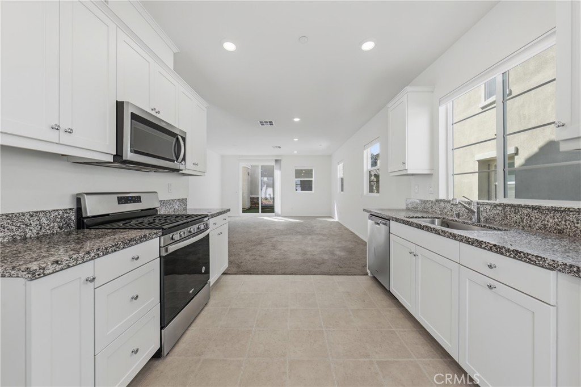
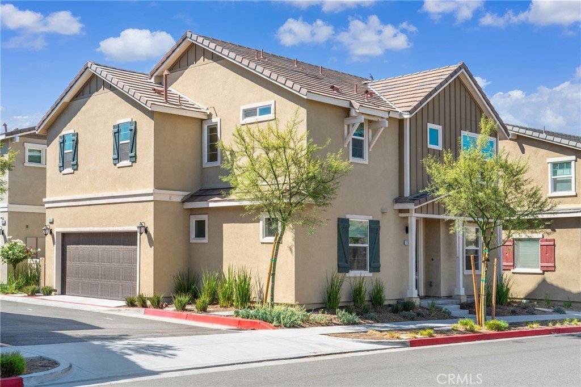
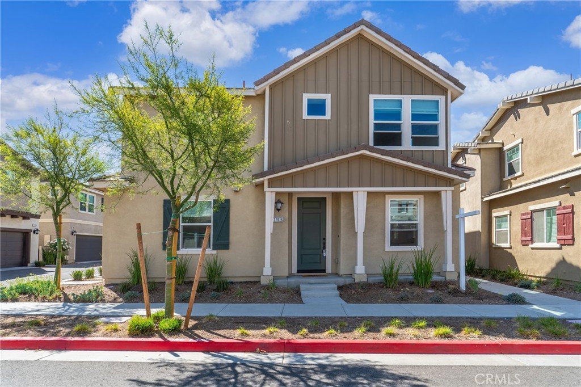
Welcome to this beautifully upgraded home in the highly sought-after Vista Canyon Community, where modern design, energy efficiency, and everyday comfort come together. Step inside to an inviting open-concept floor plan featuring a spacious living room, a dedicated dining area, and a contemporary kitchen with ample cabinetry, generous counter space, and seamless flow for entertaining. A highly sought-after feature of this home is the first-floor bedroom and full bathroom, providing the ideal setup for guests, extended family, or a private home office. Upstairs, you'll find a spacious primary suite complete with a luxurious ensuite bathroom featuring dual vanities, a large walk-in closet, and a linen closet for additional storage. The secondary bedrooms are generously sized and share a well-appointed full bathroom, while the upstairs laundry room offers added convenience.
Built with energy efficiency in mind, this move-in-ready home includes solar panels, ENERGY STAR® certification, LED lighting, a tankless water heater, and a thermostat, helping to reduce utility costs while maximizing comfort.
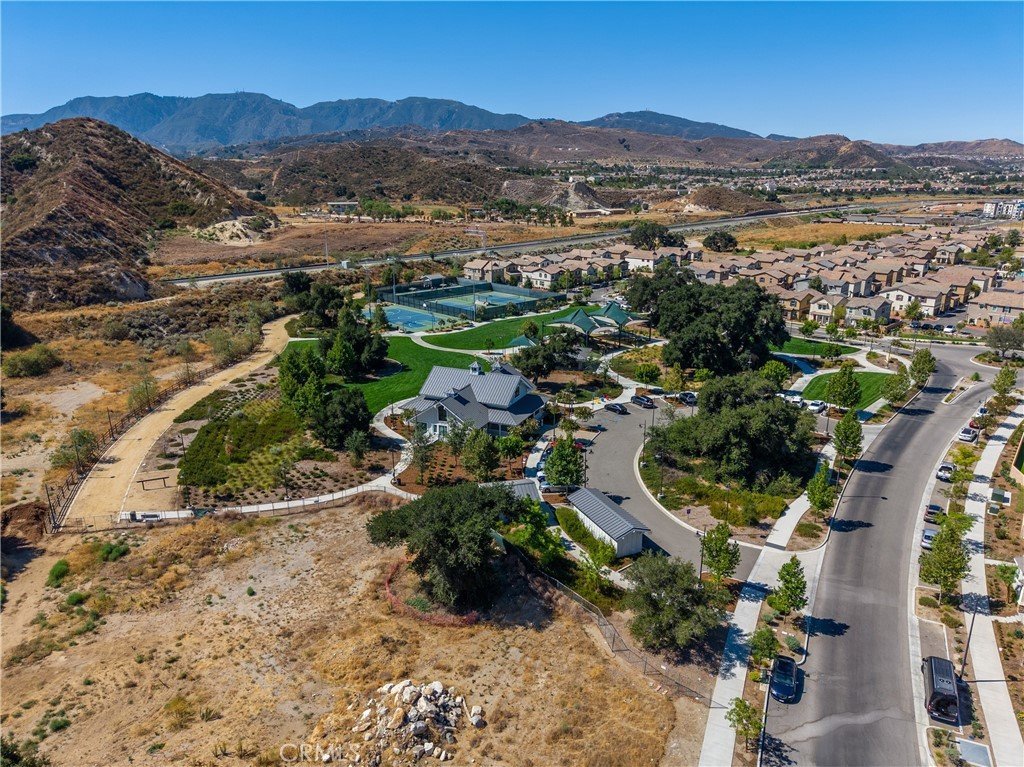
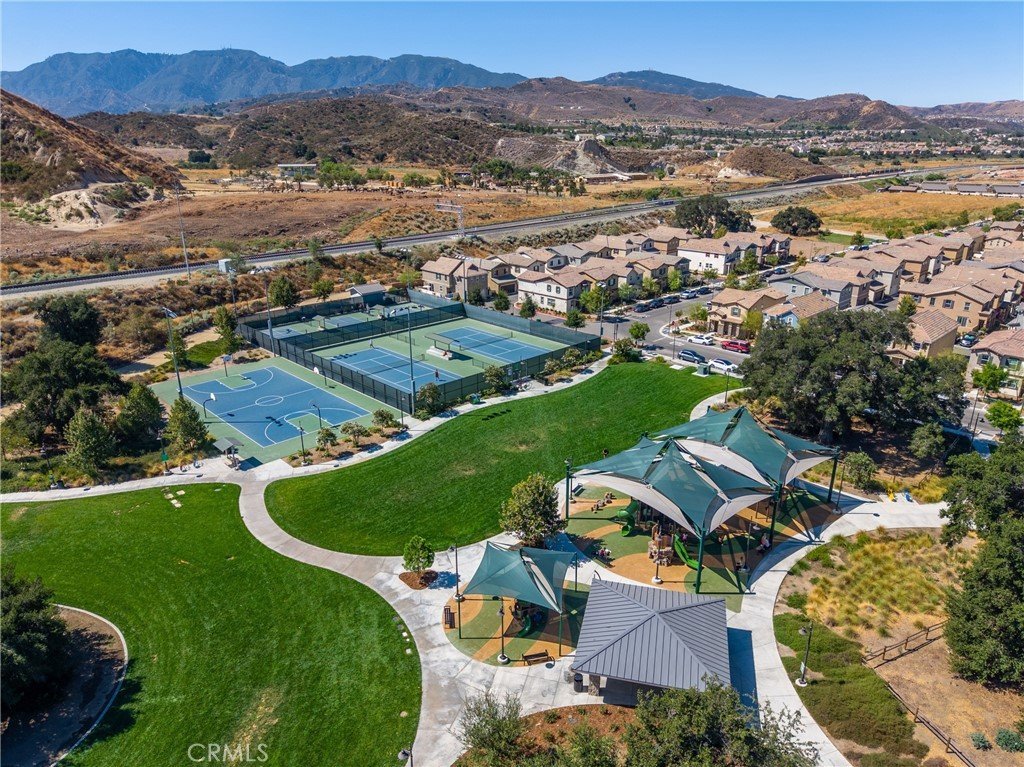
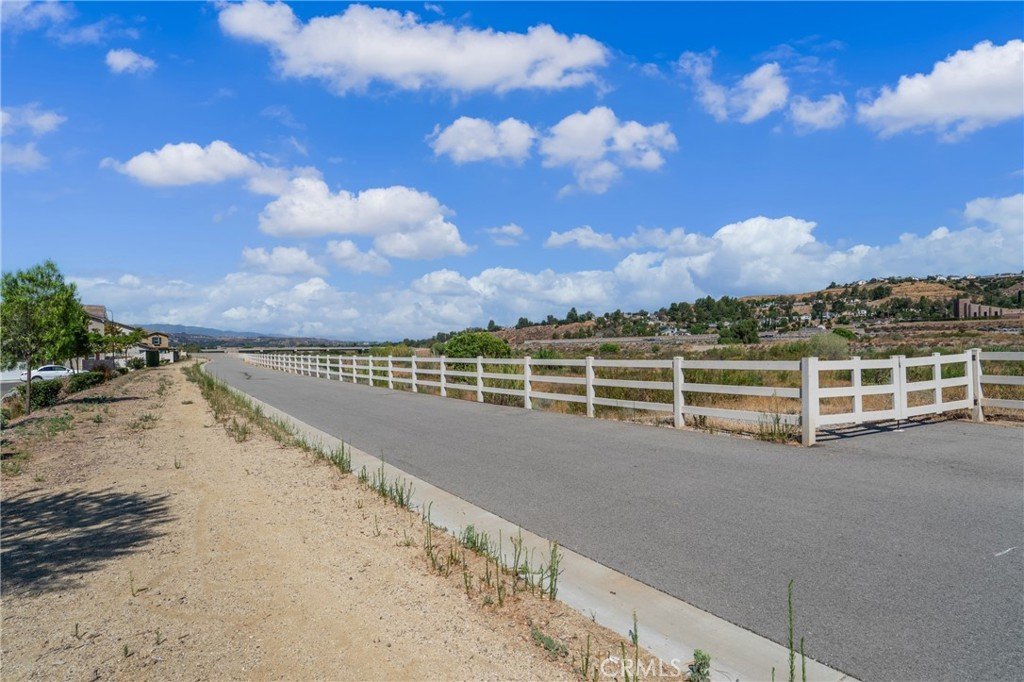
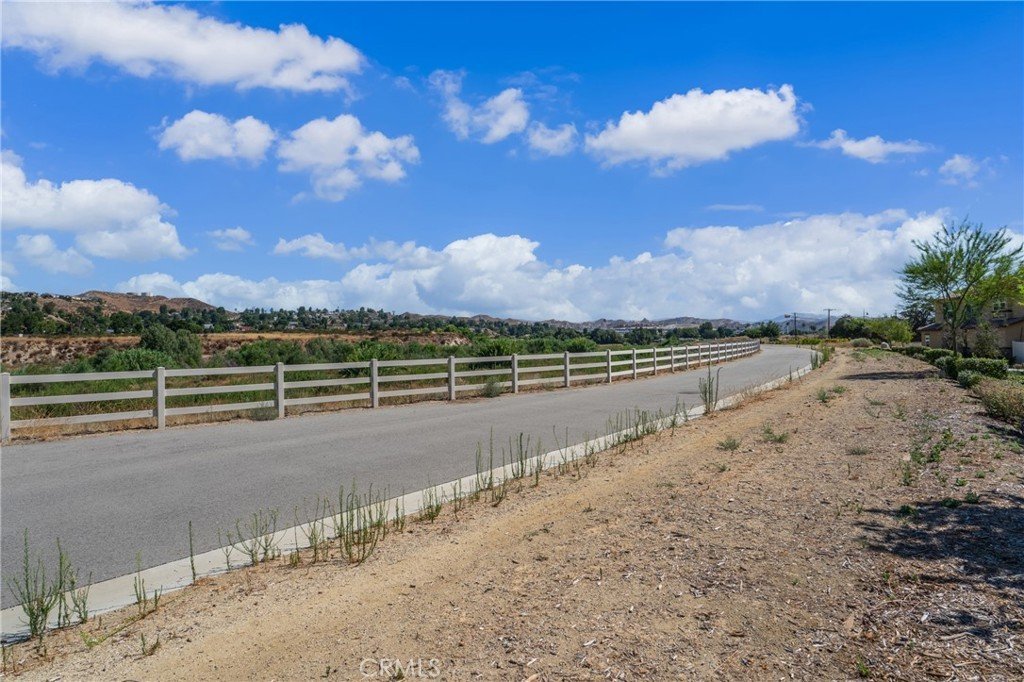
Enjoy beautifully maintained landscaping and resort-style amenities provided by the Village at Vista Canyon Owners Association, including a sparkling pool and spa, barbecue areas, playgrounds, basketball courts, and scenic walking trails. Conveniently located near shopping, dining, parks, schools, Metrolink, and freeway access, this exceptional home combines modern living with an unbeatable community lifestyle.
Show all description
Location
- Directions: Lost Canyon Rd
- Lot Size Acres: 1.1184 acres
Building Details
- Structure Type: House
- Water Source: Public
- Sewer: PublicSewer
- Common Walls: NoCommonWalls
- Garage Spaces: 2
- Levels: Two
Amenities & Features
- Pool Features: Association
- Parking Total: 2
- Association Amenities: SportCourt,OutdoorCookingArea,Barbecue,PicnicArea,Playground,Pool,SpaHotTub
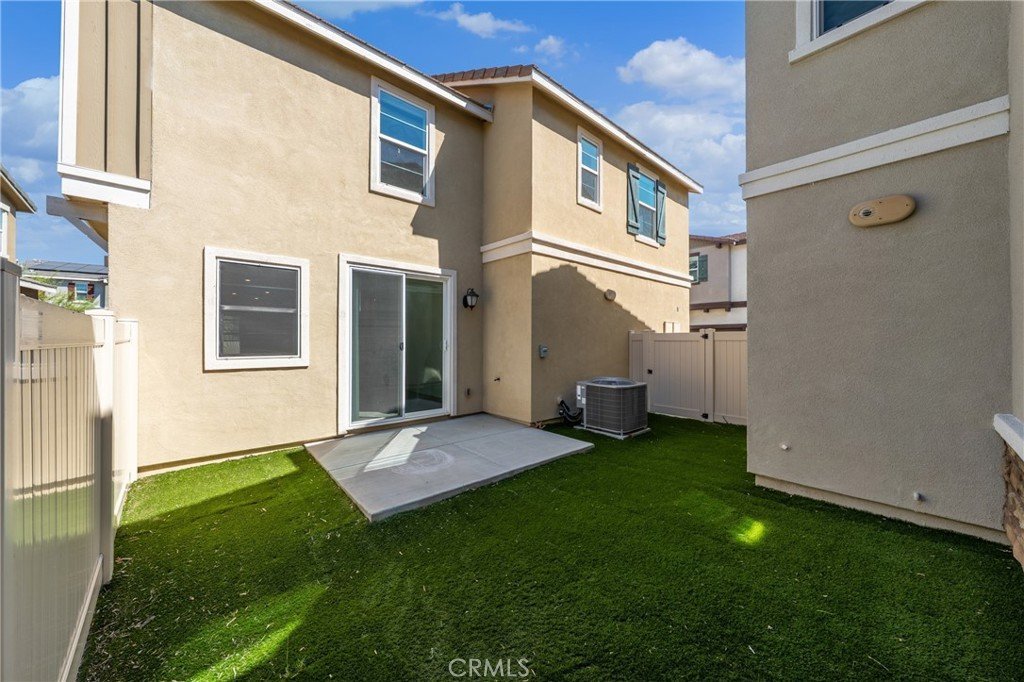
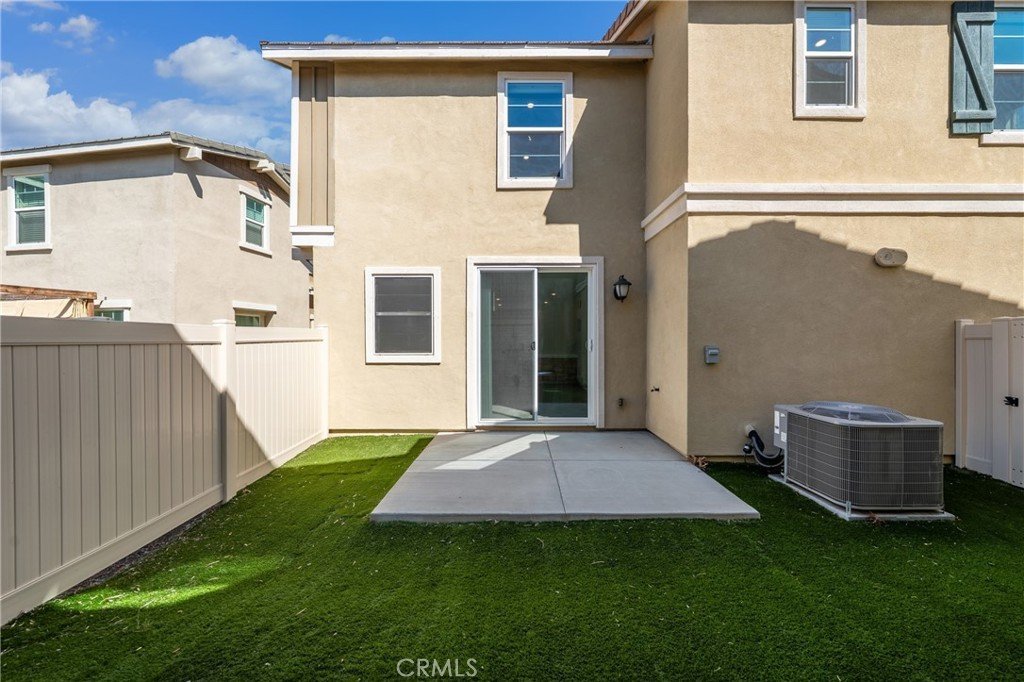
- Cooling: CentralAir
- Fireplace Features: LivingRoom
- Heating: Central
- Interior Features: AllBedroomsDown
- Laundry Features: WasherHookup,GasDryerHookup
Nearby Schools
- High School District: Sulphur Springs Union
Expenses, Fees & Taxes
- Association Fee: $235.44
Agent info
- Agent name: Hannah Yin
- Agent MLS: F159094771
- Agent email: hannahyin66@yahoo.com
- Agent officephone: 805-870-8448
Miscellaneous
- Association Fee Frequency: Monthly
- List Office Name: Beverly and Company
- Listing Terms: Cash,CashToExistingLoan,CashToNewLoan,Conventional,Exchange1031
- Common Interest: PlannedDevelopment
- Community Features: Valley
- Attribution Contact: 805-341-7944
