





1691 Constellation Drive, San Pedro, CA, US, 90731
1691 Constellation Drive, San Pedro, CA, US, 90731Basics
- Date added: Added 4 weeks ago
- Category: Residential
- Type: Townhouse
- Status: Active
- Bedrooms: 4
- Bathrooms: 4
- Area: 1875 sq ft
- Year built: 2026
- Property Condition: Turnkey,UnderConstruction
- View: None
- County: Los Angeles
- MLS ID: SR26153799
Description
-
Description:
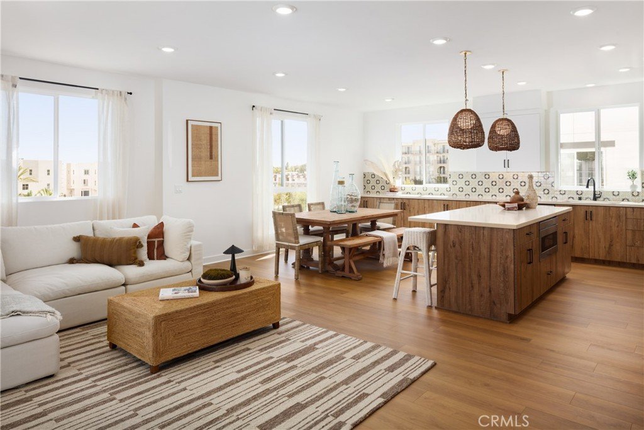
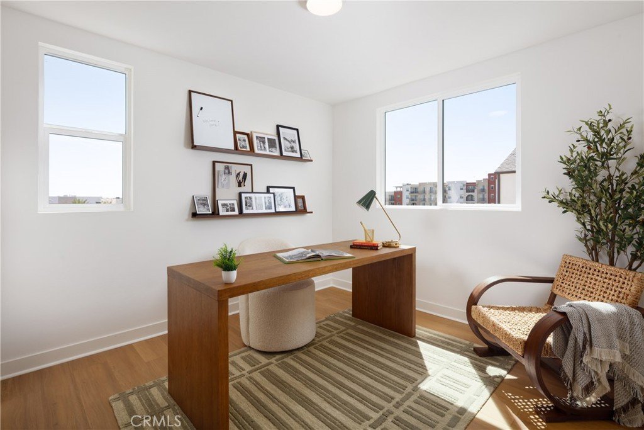
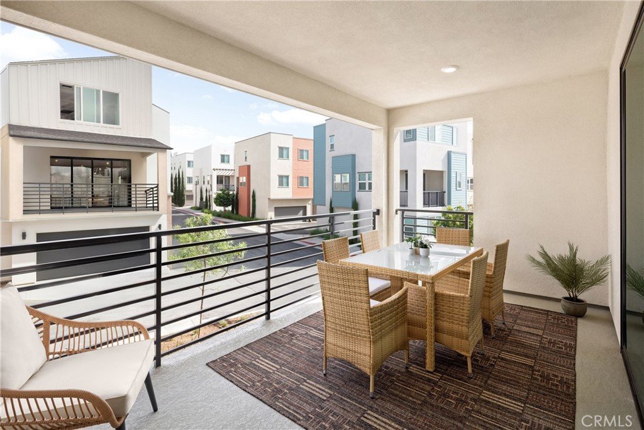
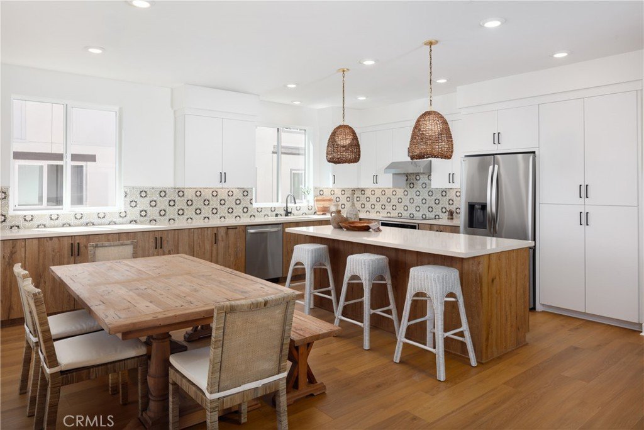
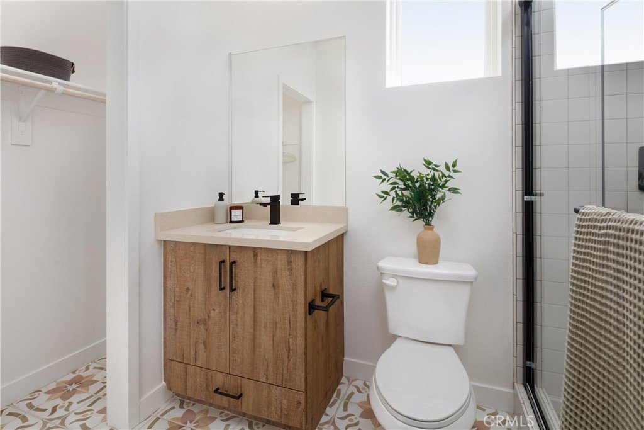
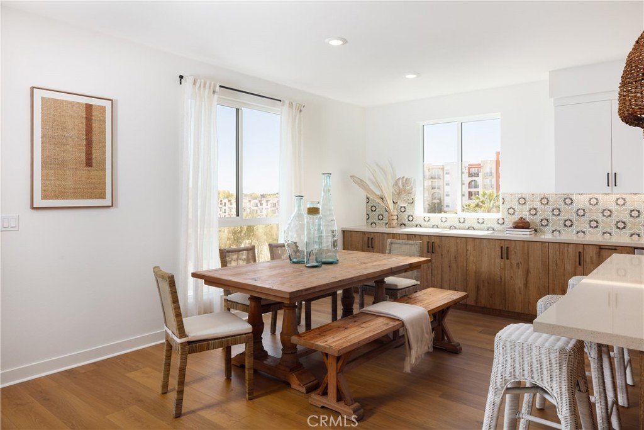
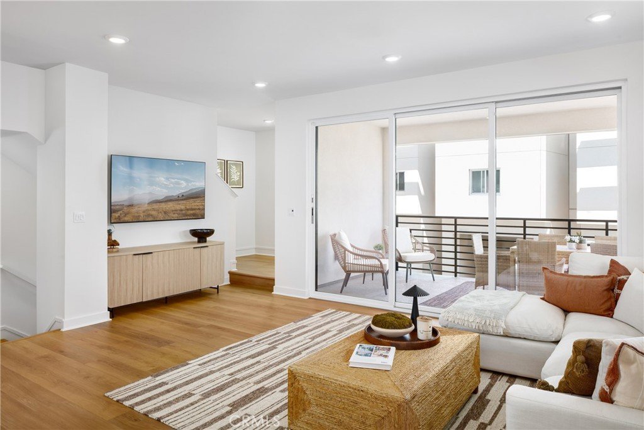
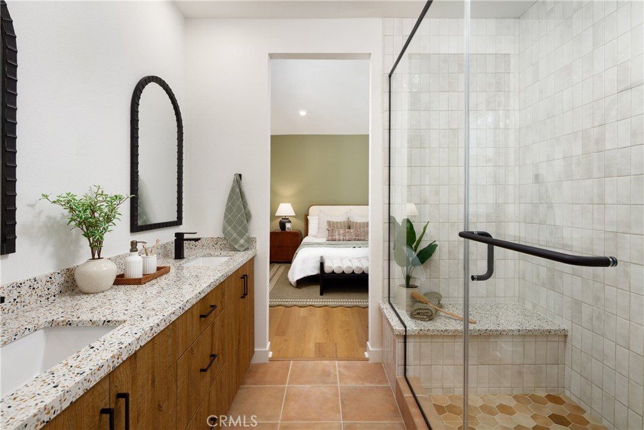
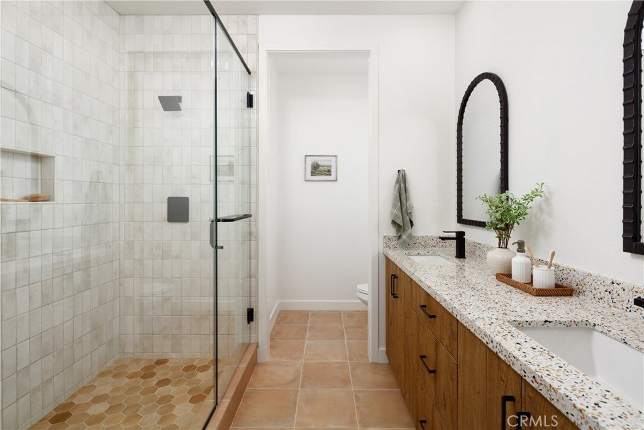
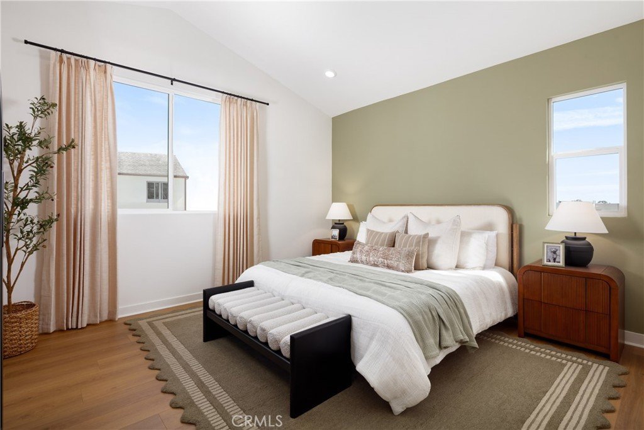
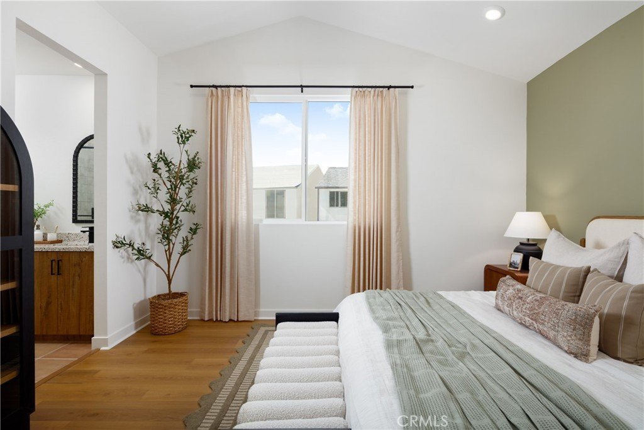
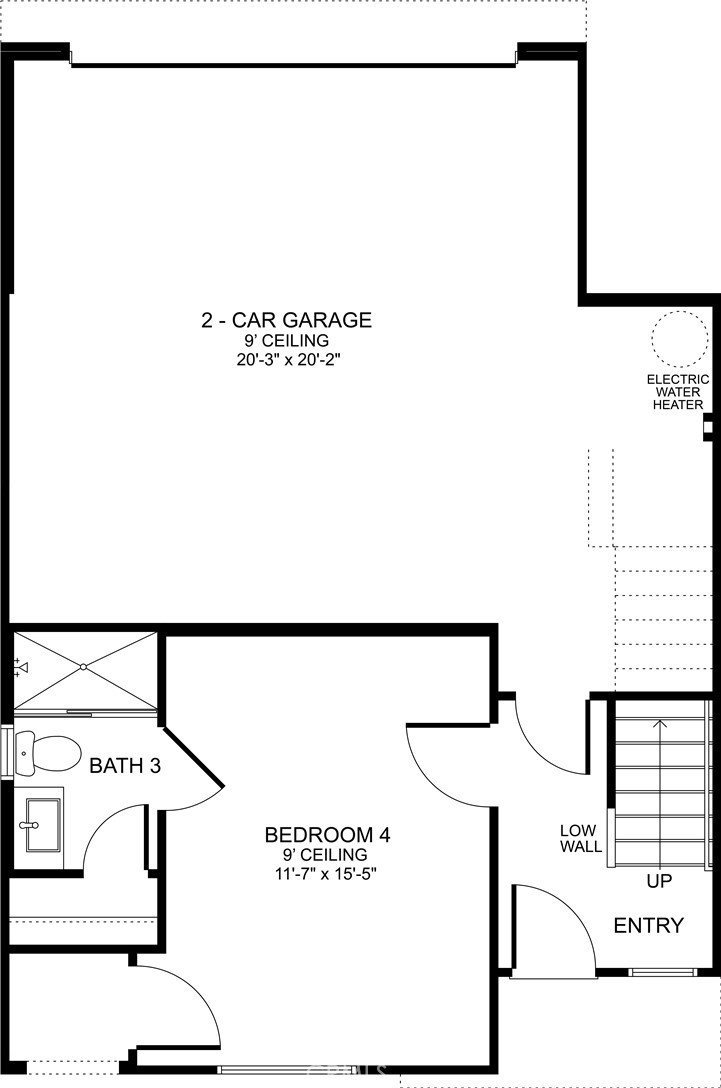
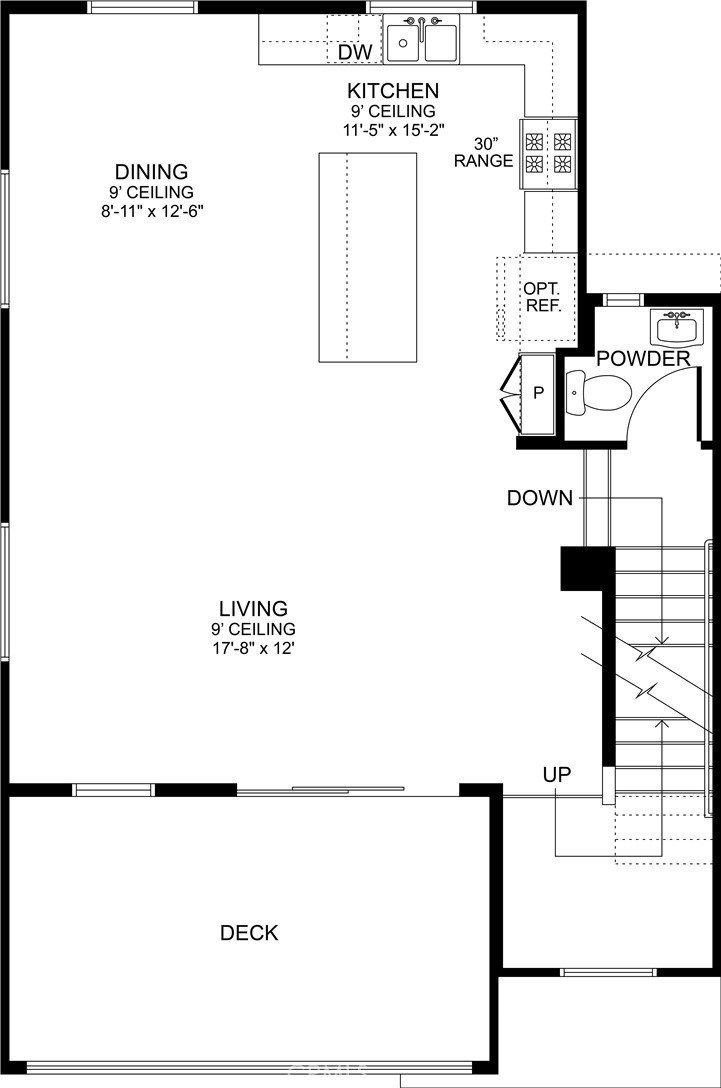
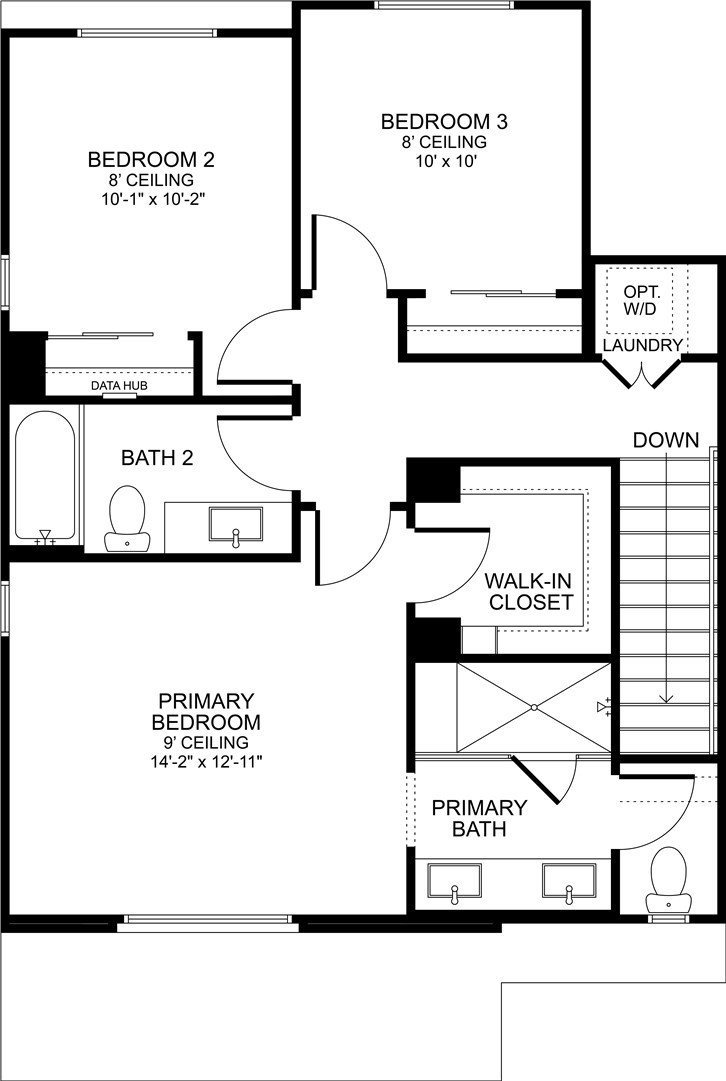
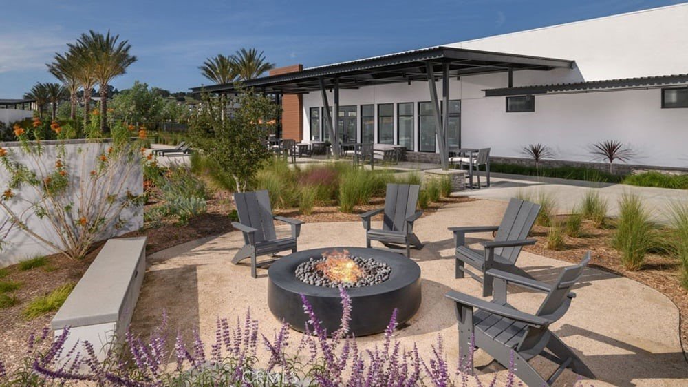
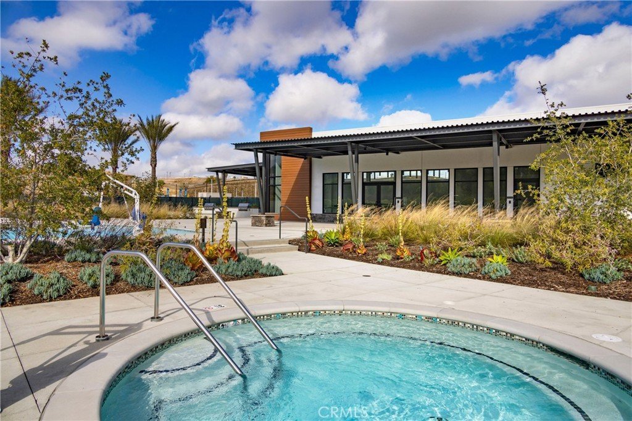
Here's what's special about this home: contemporary design, functional spaces, 4 bedrooms, and stunning features already included. And one more special item that allows the new homeowner to personalize the home with flooring, backsplash, and counters. No need to worry about other's design choices. The upgrades are stunning: a dramatic 3-panel multi-slide door connects the living room to the oversized deck, capturing the easy, breezy feel of coastal living. The kitchen has been extended with additional quartz-topped cabinetry at the dining area, paired with clean white shaker-style cabinets throughout. A full suite of all-electric appliances will be included, including refrigerator, washer and electric dryer. An oversized island is just the space for hangouts, morning rituals, homework assignments, and everything in between. Window blinds included throughout. Here's what else is great about this home, the Bedroom 4 is a junior primary suite located on the first floor and includes the electrical rough-in for a future kitchenette, convert to a home office, studio, gym, or private retreat. Beyond the home itself, The Heights at Ponte Vista delivers standout common area amenities in a master-planned community built for modern coastal living. All convenient to West Harbor, San Pedro's latest waterfront attraction. Additional energy-efficient features include Cool-Roof technology, solar panels, programmable thermostat, smart home technology, energy-efficient windows, and Energy Star rated appliances. Common are amenities include pool, spa, fitness center, rec center, fire pit, recreational trails. Photos are of model home and used for representational purposes only.
Show all description
Location
- Directions: I-110 S, Rt Pacific Coast Hwy, Lft S. Western Ave, ENTER via S. Western Ave and Greengate Ave. Follow RC Homes signage. Lft Ridgeway Dr., Lft Suncrest Dr., Lft Midway Dr until street ends
Building Details
- Structure Type: Duplex
- Water Source: Public
- Sewer: PublicSewer
- Common Walls: OneCommonWall,EndUnit,NoOneAbove,NoOneBelow
- Garage Spaces: 2
- Levels: ThreeOrMore
- Builder Name: RC Homes
- Floor covering: SeeRemarks
Amenities & Features
- Pool Features: Community, Association
- Parking Features: DirectAccess, DoorSingle, Garage, GarageDoorOpener, Guest, GarageFacesRear, SideBySide
- Security Features: CarbonMonoxideDetectors, GatedCommunity, SmokeDetectors, SecurityGuard
- Patio & Porch Features: SeeRemarks
- Spa Features: Association,Community
- Parking Total: 2
- Association Amenities: Clubhouse,FitnessCenter,FirePit,MeetingRoom,Management,OutdoorCookingArea,Barbecue,PicnicArea,Playground,Pool,PetRestrictions,PetsAllowed,RecreationRoom,SpaHotTub
- Window Features: Blinds,EnergyStarQualifiedWindows
- Cooling: CentralAir,EnergyStarQualifiedEquipment
- Door Features: EnergyStarQualifiedDoors,SlidingDoors
- Electric: Volts220InGarage,Volts220
- Exterior Features: RainGutters
- Fireplace Features: None
- Heating: Central,EnergyStarQualifiedEquipment
- Interior Features: Balcony, EatInKitchen, HighCeilings, InLawFloorplan, LivingRoomDeckAttached, OpenFloorplan, Pantry, QuartzCounters, StoneCounters, RecessedLighting, Unfurnished, BedroomOnMainLevel, MainLevelPrimary, MultiplePrimarySuites, PrimarySuite, WalkInClosets
- Laundry Features: ElectricDryerHookup,LaundryCloset,SeeRemarks,Stacked
- Appliances: Dishwasher,EnergyStarQualifiedAppliances,ElectricRange,FreeStandingRange,Disposal,Microwave,Refrigerator,WaterToRefrigerator,Dryer,Washer
Nearby Schools
- Middle Or Junior School: Dodson
- Elementary School: Taper
- High School: Narbonne
- High School District: Los Angeles Unified
Expenses, Fees & Taxes
- Association Fee: $282.60
Agent info
- Agent name: Richard Castellon
- Agent MLS: SR205567090
- Agent email: richard.castellon@rchomesinc.com
- Agent officephone: 323-433-0060
Miscellaneous
- Association Fee Frequency: Monthly
- List Office Name: RC Homes - Los Angeles / Ventu
- Listing Terms: Cash,CashToNewLoan,Conventional,VaLoan
- Common Interest: Condominium
- Community Features: Sidewalks,Gated,Pool
- Direction Faces: South
- Exclusions: Flooring, counters, and backsplash not included but Builder provides a Design Studio credit towards homeowner choices
- Inclusions: All appliances, solar panels, design studio credits, video doorbell, keyless pad, upgraded doors at deck
- Attribution Contact: 213-700-6508
