






14405 Cerise Avenue 13, Hawthorne, CA, US, 90250
14405 Cerise Avenue 13, Hawthorne, CA, US, 90250Basics
- Date added: Added 2 months ago
- Category: Residential
- Type: Condominium
- Status: Active
- Bedrooms: 2
- Bathrooms: 2
- Area: 798 sq ft
- Lot size: 62500, 62500 sq ft
- Year built: 1985
- View: None
- County: Los Angeles
- MLS ID: PW26151929
Description
-
Description:
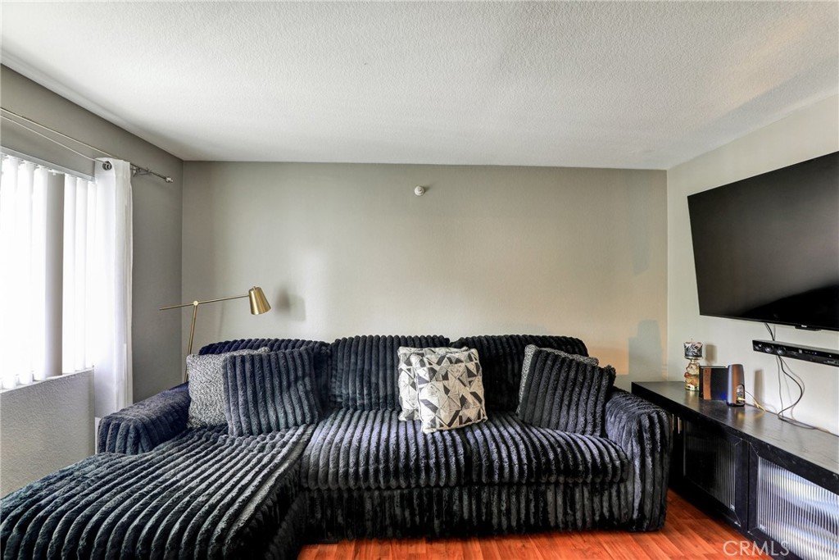
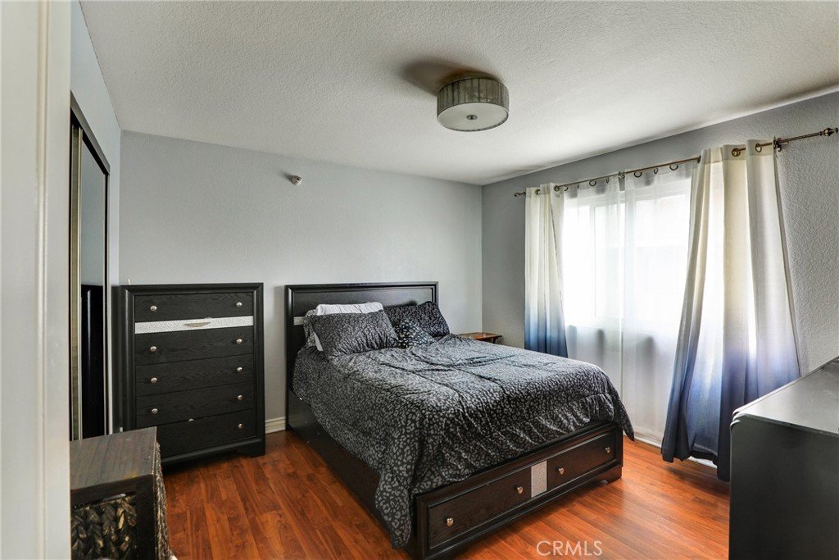
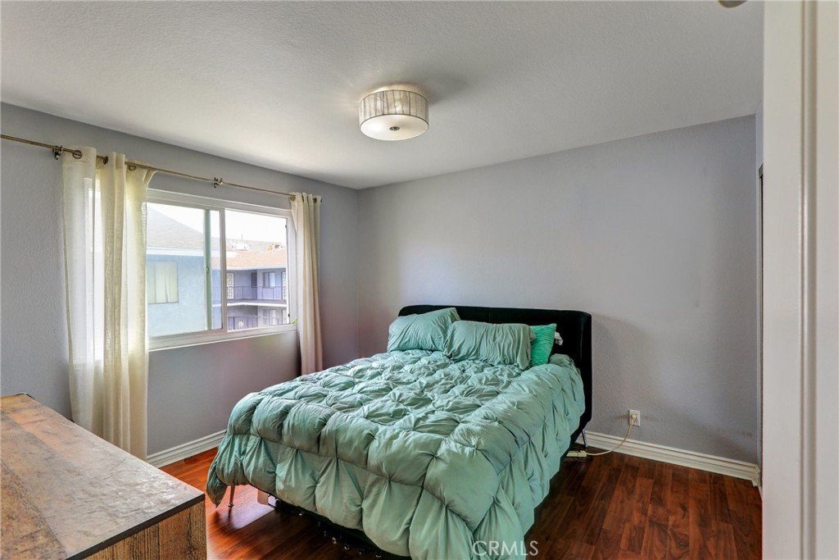
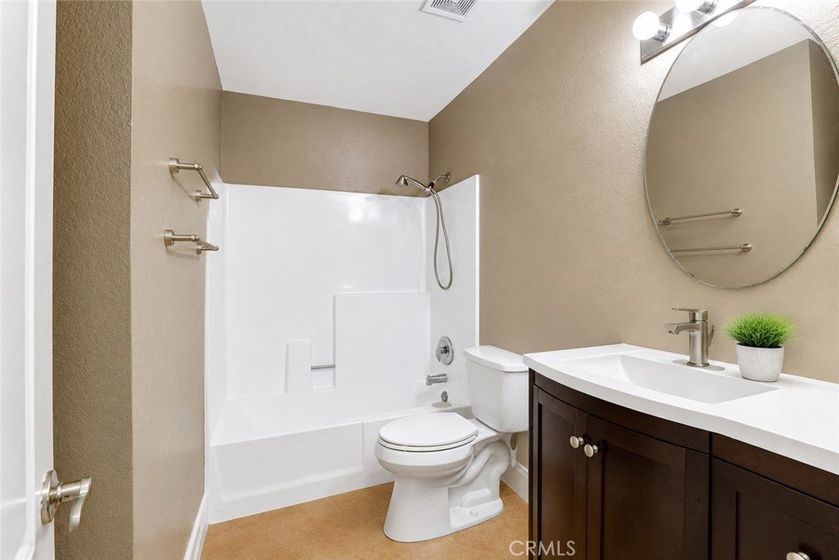
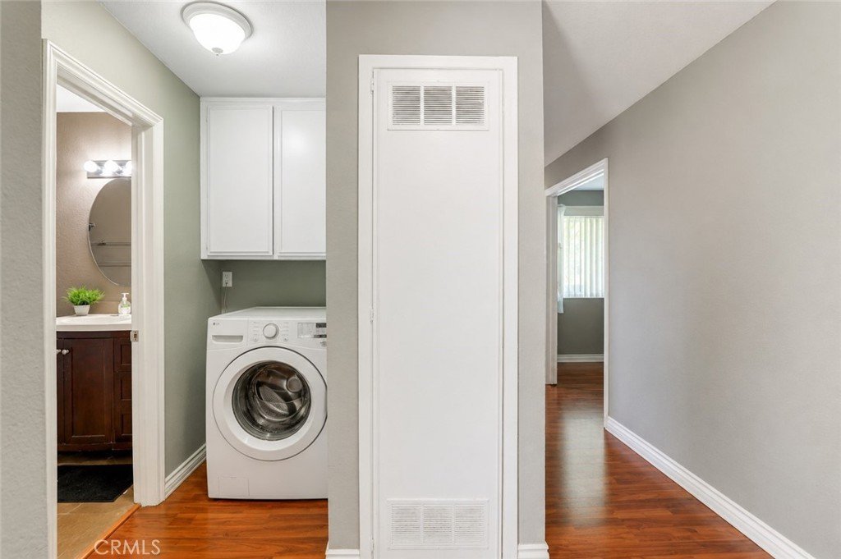
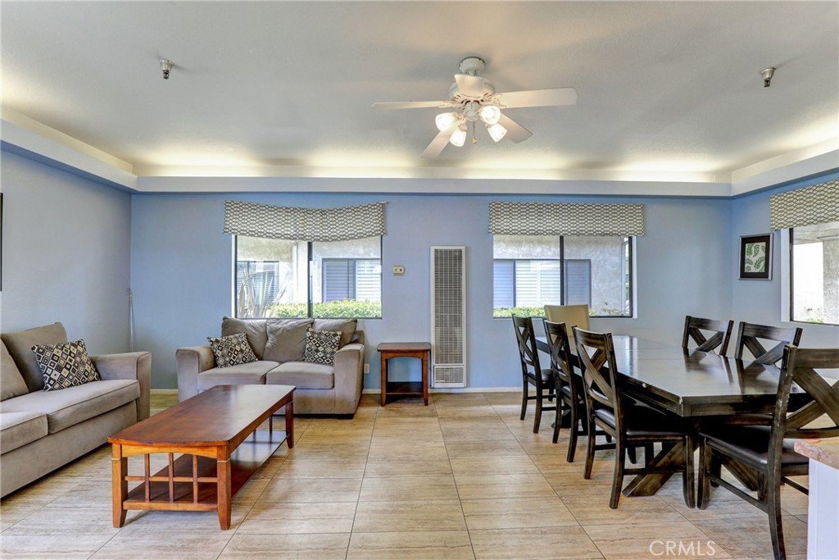
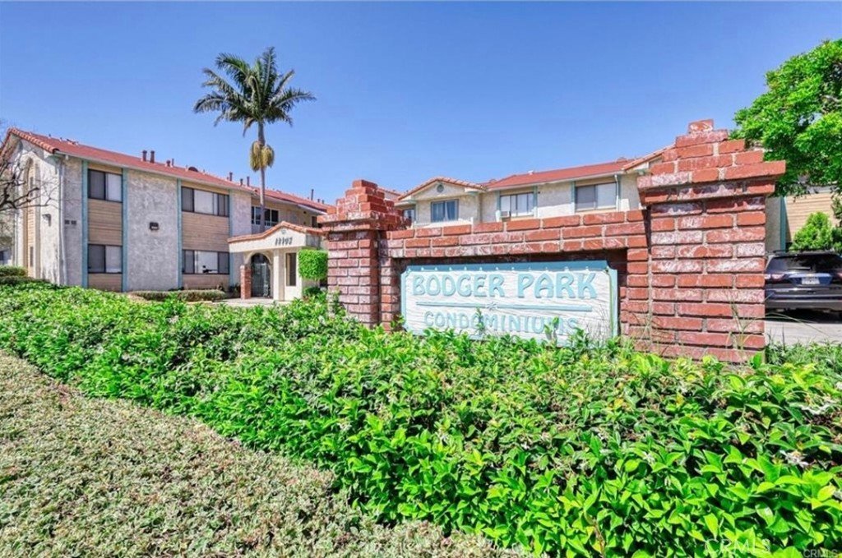
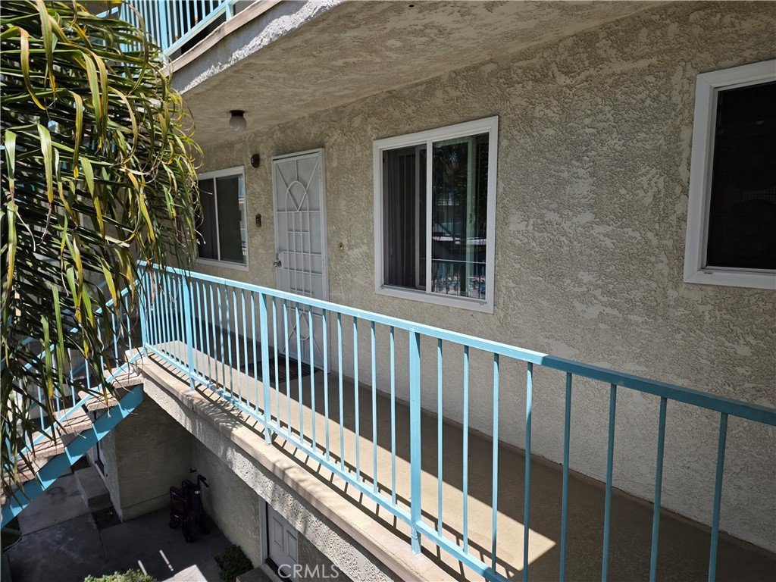
Hurry! This charming second-story 2-bedroom condo in a gated community qualifies for a $35K grant for first-time homebuyers. The kitchen offers beautiful cabinetry and stone counters with a dazzling backsplash, and a cozy dining space to enjoy a nice beverage and a delicious meal. Both bedrooms welcome natural sunlight, each with sliding mirror closets and their own bathroom which features rich wood vanities, brushed faucets and hardware. Additional features include custom design paint and laminate wood flooring. Enjoy the convenience of an in-unit washer, with the added flexibility of accessible laundry facilities on each level of the complex. Additional storage is available for rent. The condo offers two dedicated parking spaces plus guest parking are included. This well-maintained community offer offers pool, spa, recreation center, sauna, fitness center and barbecue. No elevator. HOA includes water, trash and complex maintenance. Centrally located, close to the 110, 105 and 405 freeways.
Show all description
Location
- Directions: Rosecrans and Cerise
- Lot Size Acres: 1.4348 acres
Building Details
Amenities & Features
- Pool Features: Association
- Parking Features: AttachedCarport, Storage
- Security Features: GatedCommunity
- Patio & Porch Features: None
- Spa Features: Association
- Parking Total: 4
- Association Amenities: FitnessCenter,MaintenanceGrounds,Insurance,OutdoorCookingArea,Barbecue,PicnicArea,Pool,RecreationRoom,Sauna,SpaHotTub,Trash,Water
- Utilities: CableAvailable,ElectricityAvailable,NaturalGasAvailable
- Cooling: None
- Fireplace Features: None
- Heating: WallFurnace
- Interior Features: EatInKitchen
- Laundry Features: CommonArea,WasherHookup,Inside
- Appliances: GasCooktop,GasOven,GasRange,Refrigerator,WaterToRefrigerator,WaterHeater,Washer
Nearby Schools
- High School District: Los Angeles Unified
Expenses, Fees & Taxes
- Association Fee: $385
Agent info
- Agent name: Sonia Hayes-Pleasant
- Agent MLS: PWHAYESON
- Agent email: contact@soniapleasant.com
- Agent officephone: 562-989-4608
- Agent direct phone: 424 488 9959
Miscellaneous
- Association Fee Frequency: Monthly
- List Office Name: Coldwell Banker Envision
- Listing Terms: Cash,Conventional,FHA,VaLoan
- Common Interest: Condominium
- Community Features: Sidewalks,Gated
- Exclusions: furniture
- Inclusions: Stove, Refrigerator, Washer
- Attribution Contact: 424 488 9959
