
















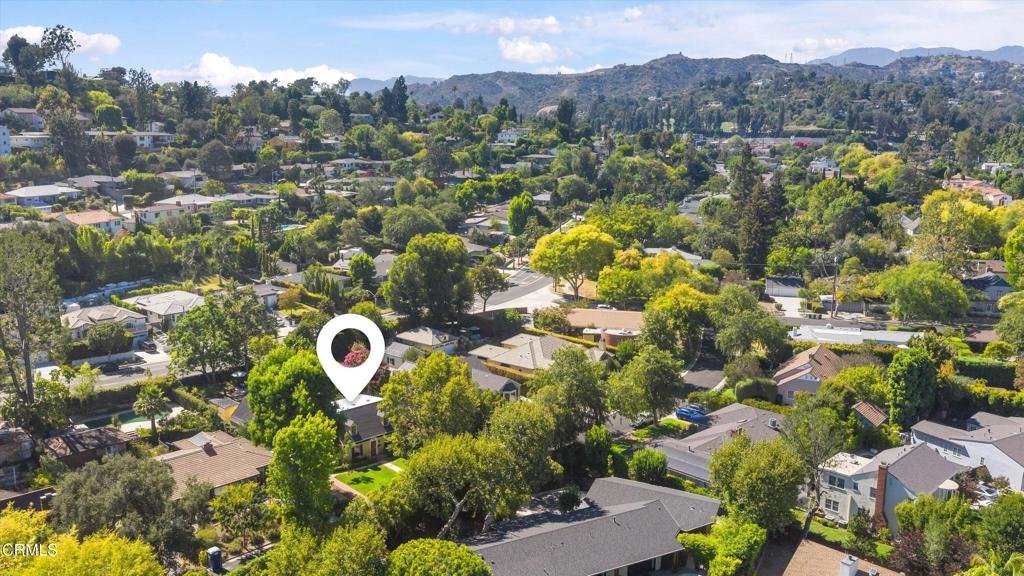


371 Rosita Lane, Pasadena, CA, US, 91105
371 Rosita Lane, Pasadena, CA, US, 91105Basics
- Date added: Added 2 weeks ago
- Category: Residential
- Type: SingleFamilyResidence
- Status: Active
- Bedrooms: 4
- Bathrooms: 4
- Area: 2425 sq ft
- Lot size: 11640, 11640 sq ft
- Year built: 1939
- Property Condition: Turnkey
- View: None
- County: Los Angeles
- MLS ID: P1-28006
Description
-
Description:
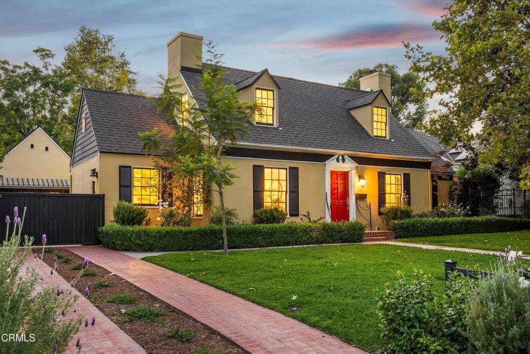
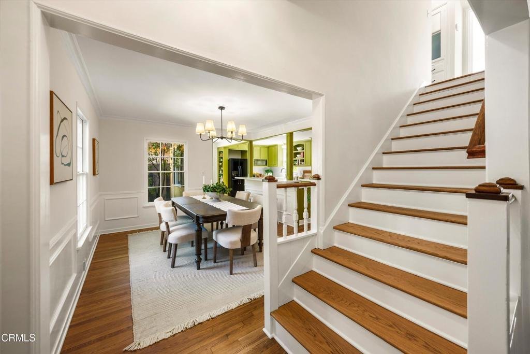
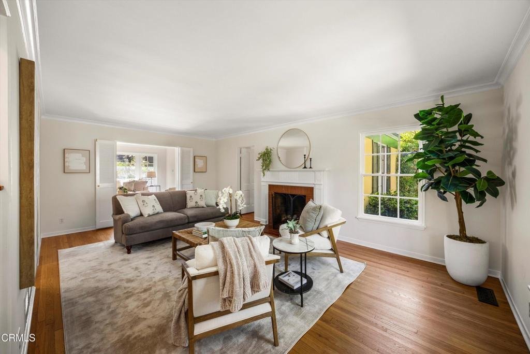
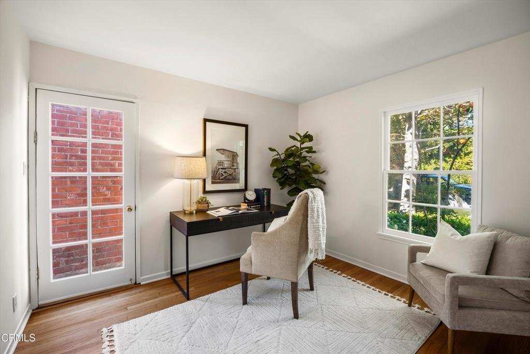
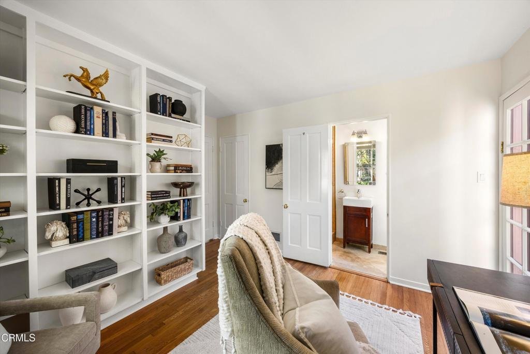
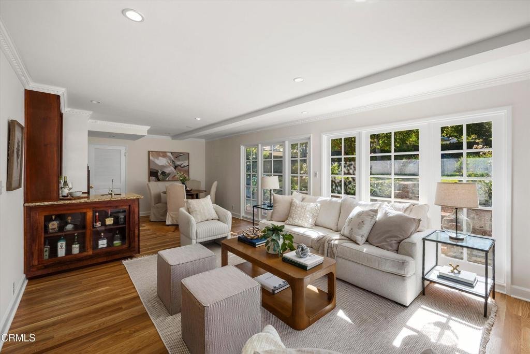
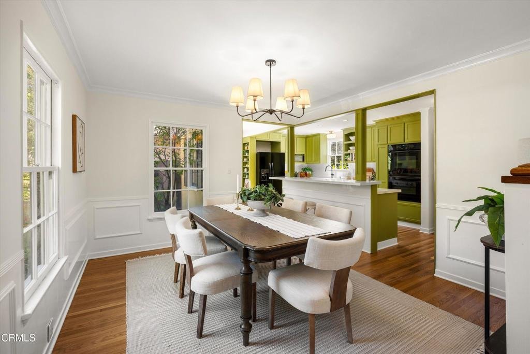
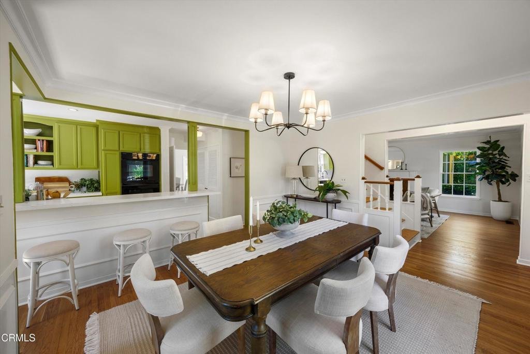
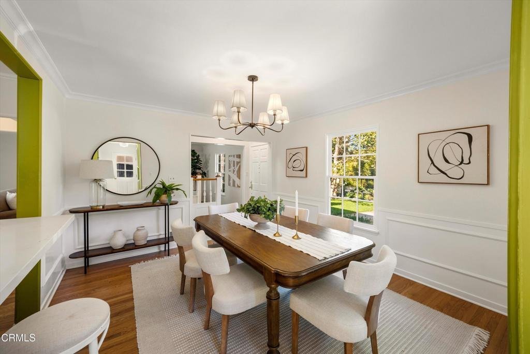
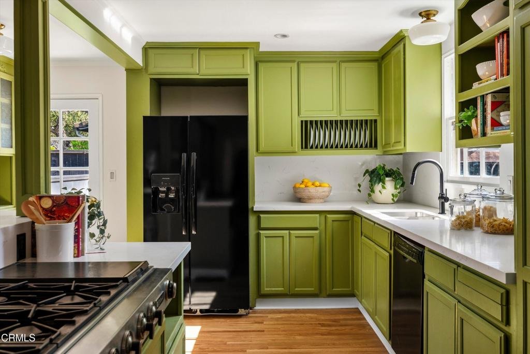
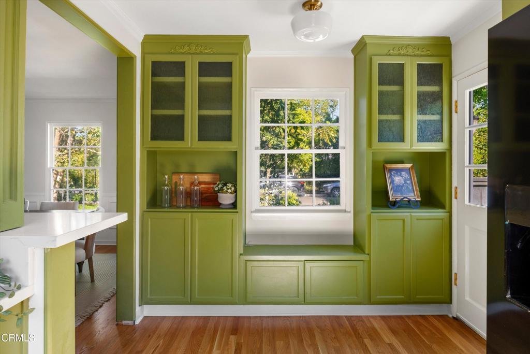
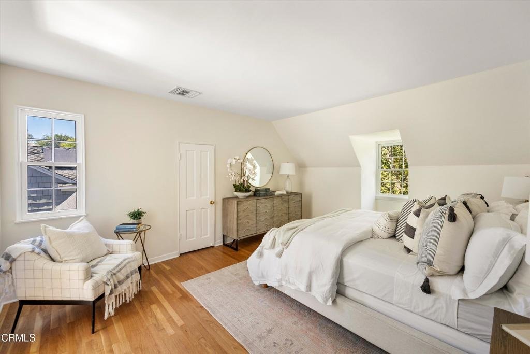
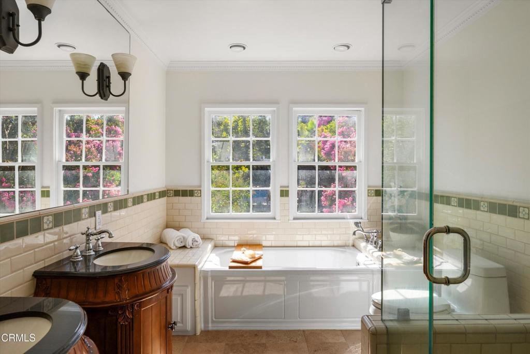
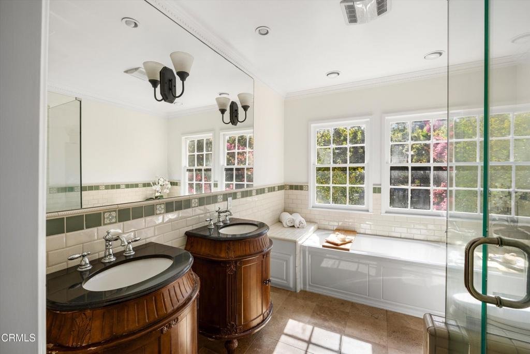
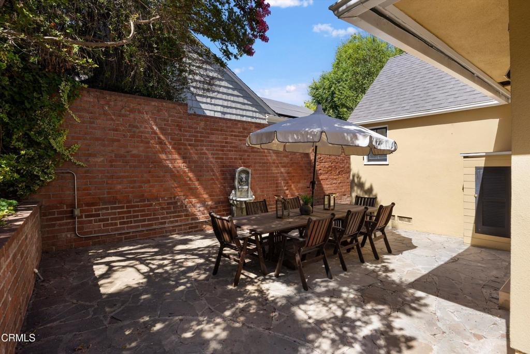
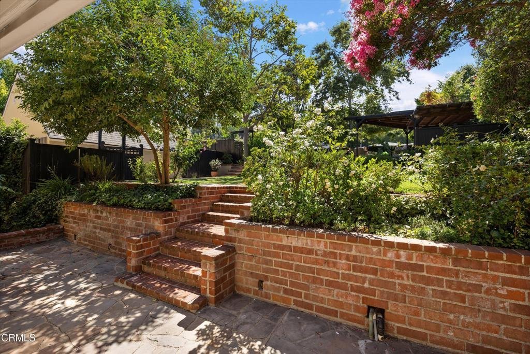
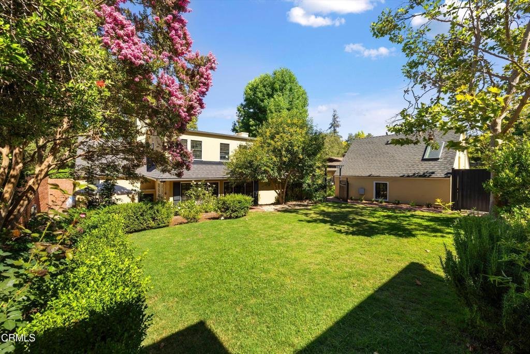
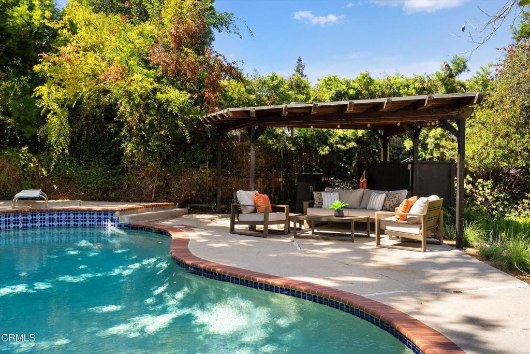
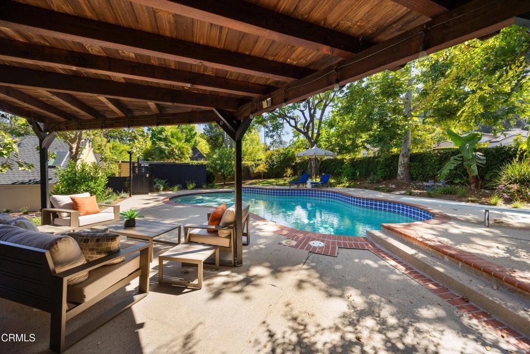
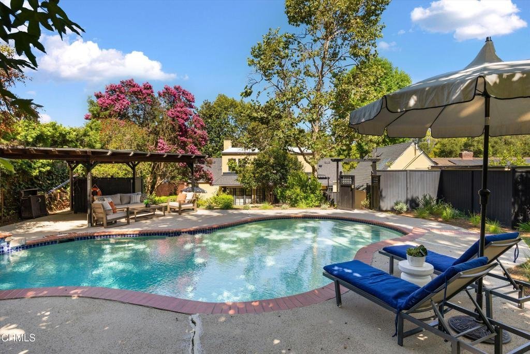
Tucked away on a picturesque cul-de-sac in Pasadena's San Rafael neighborhood, this timeless two-story Cape Cod Revival pairs classic architecture with beautifully landscaped grounds. Built in 1939, the home offers approximately 2,425 square feet of living space with four bedrooms and three and a half bathrooms, blending original character with modern comforts. Warm hardwood floors extend throughout the home, where a gracious floor plan unfolds with inviting gathering spaces, including a light-filled living room, elegant dining room, and a separate family room that opens to the backyard, creating an effortless flow for both everyday living and entertaining. Central air and heat provide year-round comfort, while a newer roof on the main house offers added peace of mind. Set on an expansive 11,640-square-foot lot, the outdoor setting is equally inviting. Mature landscaping frames the sparkling pool, generous lawn, and welcoming patio, creating a private retreat for relaxing, entertaining, or enjoying Southern California's indoor-outdoor lifestyle. A detached two-car garage completes the property. Gracefully sited on a picturesque cul-de-sac, this residence offers a wonderful balance of classic design, comfortable living, and exceptional outdoor spaces in Pasadena's San Rafael neighborhood.
Show all description
Location
- Directions: South of Nithsdale Road, East of Ave 64
- Lot Size Acres: 0.2672 acres
Building Details
Amenities & Features
- Pool Features: InGround, SolarHeat
- Parking Features: Driveway
- Security Features: CarbonMonoxideDetectors, SmokeDetectors
- Patio & Porch Features: Concrete,Open,Patio,Stone
- Spa Features: None
- Parking Total: 2
- Roof: Composition
- Cooling: CentralAir
- Fireplace Features: Decorative, LivingRoom
- Heating: Central
- Interior Features: SeparateFormalDiningRoom, PrimarySuite
- Laundry Features: LaundryRoom
- Appliances: Dishwasher,GasCooktop,GasRange,Refrigerator
Agent info
- Agent name: Hilda L Hernandez
- Agent MLS: P785594
- Agent email: hildahernandez98@gmail.com
- Agent officephone: (626) 440-5100
- Agent direct phone: (626) 536-1485
Miscellaneous
- List Office Name: BHHS California Properties
- Listing Terms: Cash,CashToNewLoan,Conventional
- Common Interest: None
- Community Features: Sidewalks
