











18169 Sundowner 907, Canyon Country, CA, US, 91387
18169 Sundowner 907, Canyon Country, CA, US, 91387Basics
- Date added: Added 1 month ago
- Category: Residential
- Type: Condominium
- Status: Active
- Bedrooms: 2
- Bathrooms: 2
- Area: 844 sq ft
- Lot size: 128913, 128913 sq ft
- Year built: 1985
- View: ParkGreenbelt
- Subdivision Name: Amer. Beauty Condos (ABCO)
- County: Los Angeles
- MLS ID: SR26157952
Description
-
Description:
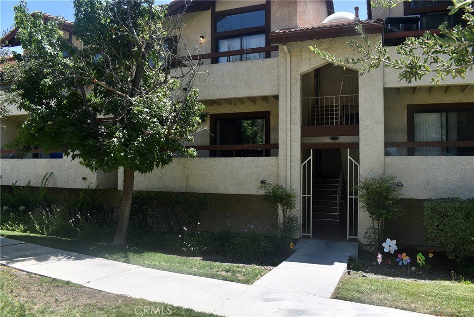
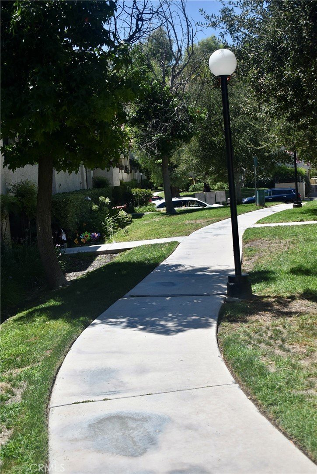
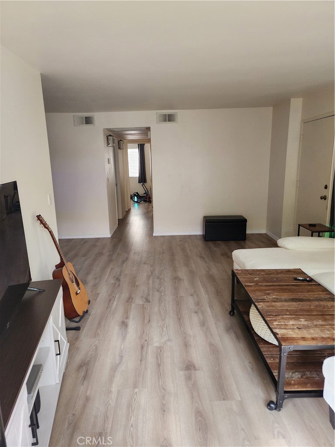
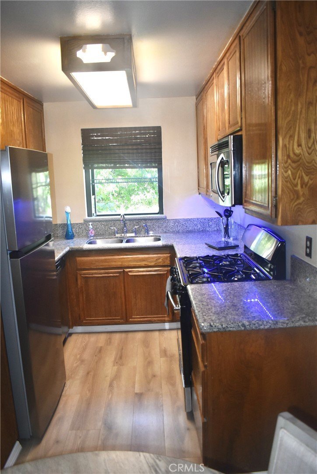
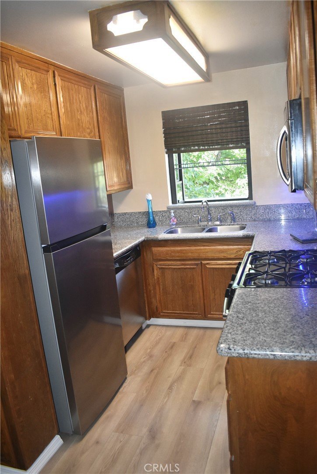
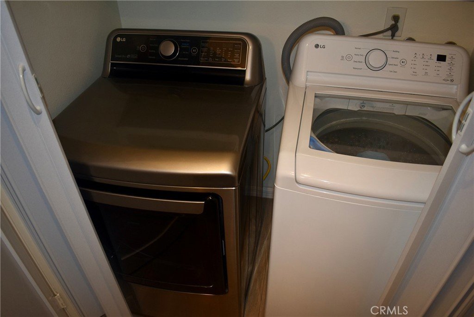
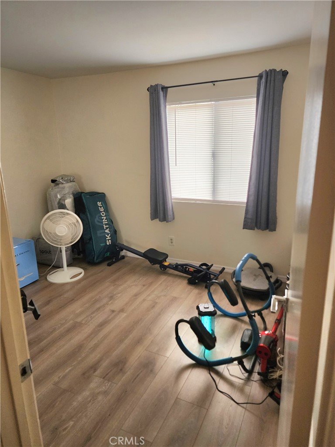
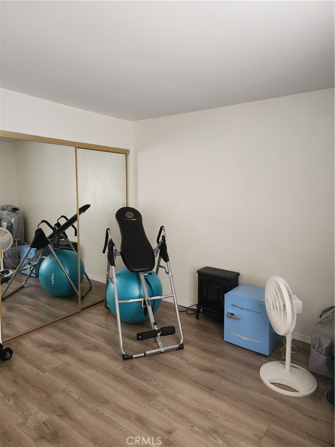
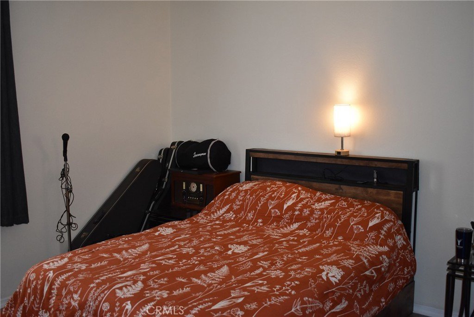
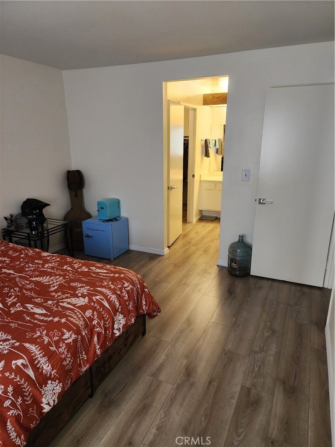
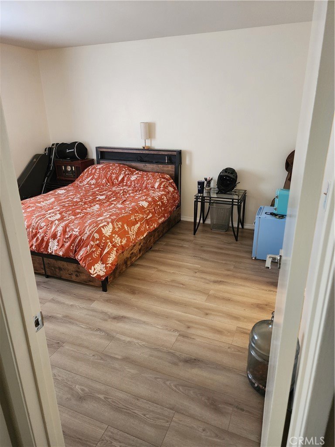
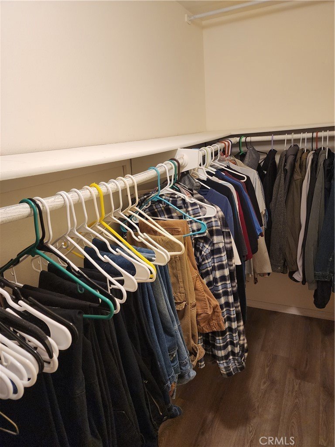

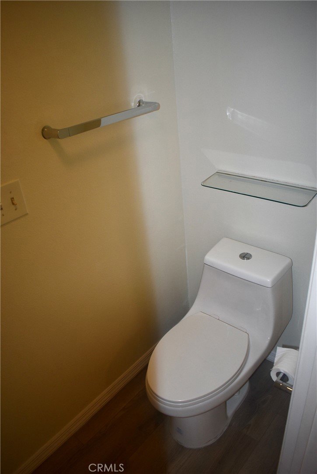
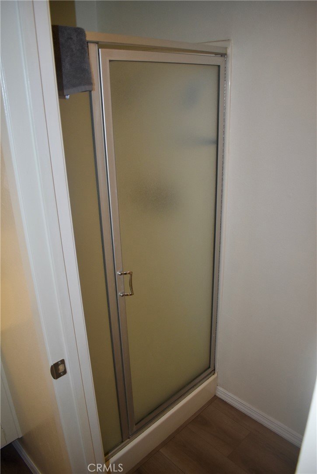
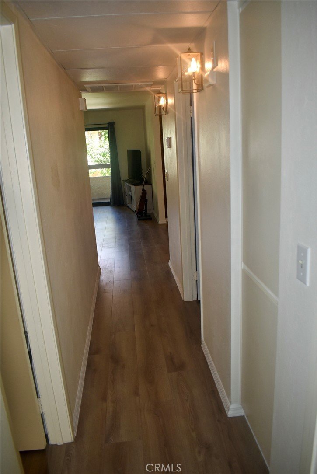
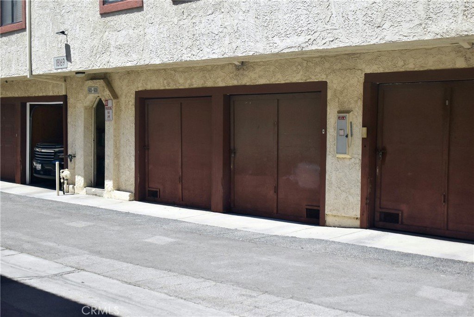
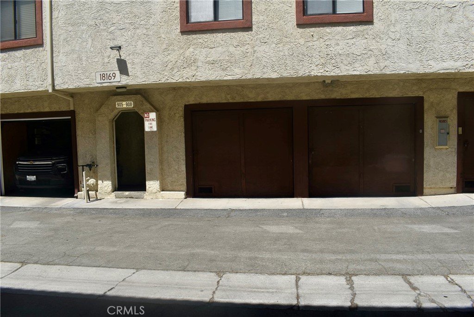
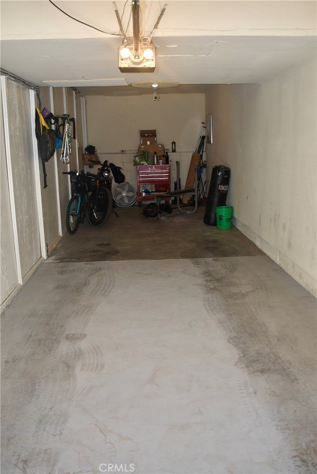
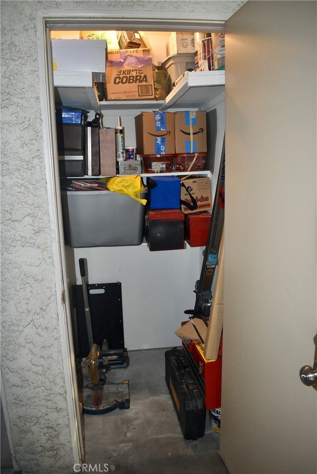
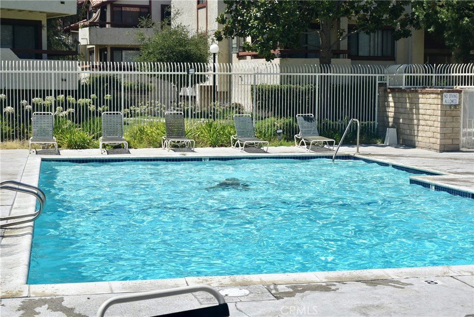
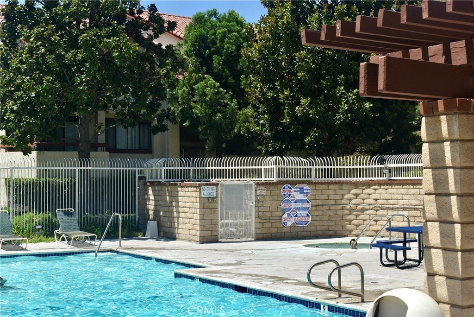
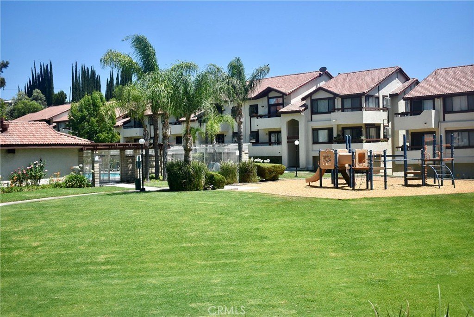
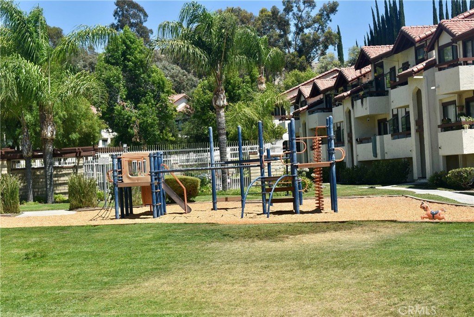
Mr Clean Lives Here! Move In ready - Very well maintained 2 Bedrooms, 2 Full Baths, downstairs unit. Comes with a 2-car tandem private garage, plus an extra private storage room. Spacious living room with decorative mirrored wall enhancing the beauty of the room. Enjoy the view from your living room of the balcony overlooking the greenery of a tree and greenbelt. Dining room with connecting Kitchen. Kitchen features granite countertops, garden window with view of greenbelt, gas stove, microwave, dishwasher and refrigerator, plus pantry cabinet. New faucet in Kitchen and hall Bathroom. Hall Bathroom includes the Full size washer and dryer in a separate closet. Main Bathroom with a large Walk-in closet. Large Main Bedroom with a connecting bathroom. Second bedroom with mirrored wardrobe doors. Flooring throughout is waterproof laminate planks - only 2 years old. Sun resistant decorative draperies throughout.Walking distance to the Santa Clarita Community Center and Vallarta grocery store. Easy access to College of the Canyons on Sierra Hwy. The Homeowner Association dues includes: Water, Trash Pickup, Insurance for the Building and Landscaping areas. Amenities for your pleasure: 5 swimming pools/jacuzzis and 2 playgrounds - very well maintained. Also includes a dog park area.
Show all description
Location
- Directions: Soledad Canyon to Sierra Hwy North, turn right on American Beauty, turn right on Sundowner Way
- Lot Size Acres: 2.9594 acres
Building Details
- Structure Type: House
- Water Source: Public
- Lot Features: Greenbelt,Lawn
- Sewer: PublicSewer
- Common Walls: TwoCommonWallsOrMore
- Construction Materials: Stucco
- Fencing: None
- Garage Spaces: 2
- Levels: One
- Floor covering: Laminate
Amenities & Features
- Pool Features: Community, Fenced, Gunite, InGround, Association
- Parking Features: Garage, OnStreet
- Security Features: CarbonMonoxideDetectors, SmokeDetectors
- Spa Features: Association,Heated,InGround
- Parking Total: 2
- Association Amenities: DogPark,MaintenanceGrounds,Insurance,Playground,Pool,SpaHotTub,Trash,Water
- Utilities: CableAvailable,ElectricityConnected,NaturalGasAvailable,PhoneConnected,SewerConnected,WaterConnected
- Window Features: FrenchMullioned
- Cooling: CentralAir
- Door Features: MirroredClosetDoors,SlidingDoors
- Exterior Features: Lighting
- Fireplace Features: None
- Heating: Central
- Interior Features: Balcony, SeparateFormalDiningRoom, GraniteCounters, OpenFloorplan, Pantry, Storage, Unfurnished, AllBedroomsDown, BedroomOnMainLevel, MainLevelPrimary, WalkInClosets
- Laundry Features: GasDryerHookup,LaundryCloset
- Appliances: Dishwasher,FreeStandingRange,GasOven,GasRange,Microwave,Refrigerator,Dryer,Washer
Nearby Schools
- High School District: William S. Hart Union
Expenses, Fees & Taxes
- Association Fee: $534
Agent info
- Agent name: Lucy Nixon
- Agent MLS: F660099320
- Agent email: lucynixonrealty@yahoo.com
- Agent officephone: 661-252-2111
- Agent direct phone: 661-252-2111
Miscellaneous
- Association Fee Frequency: Monthly
- List Office Name: Lucy Nixon Realty
- Listing Terms: Cash,CashToNewLoan,Conventional
- Common Interest: Condominium
- Community Features: DogPark,StreetLights,Sidewalks,Pool
- Inclusions: Refrigerator (only freezer works), full size washer and dryer
- Attribution Contact: 661-644-4997
