
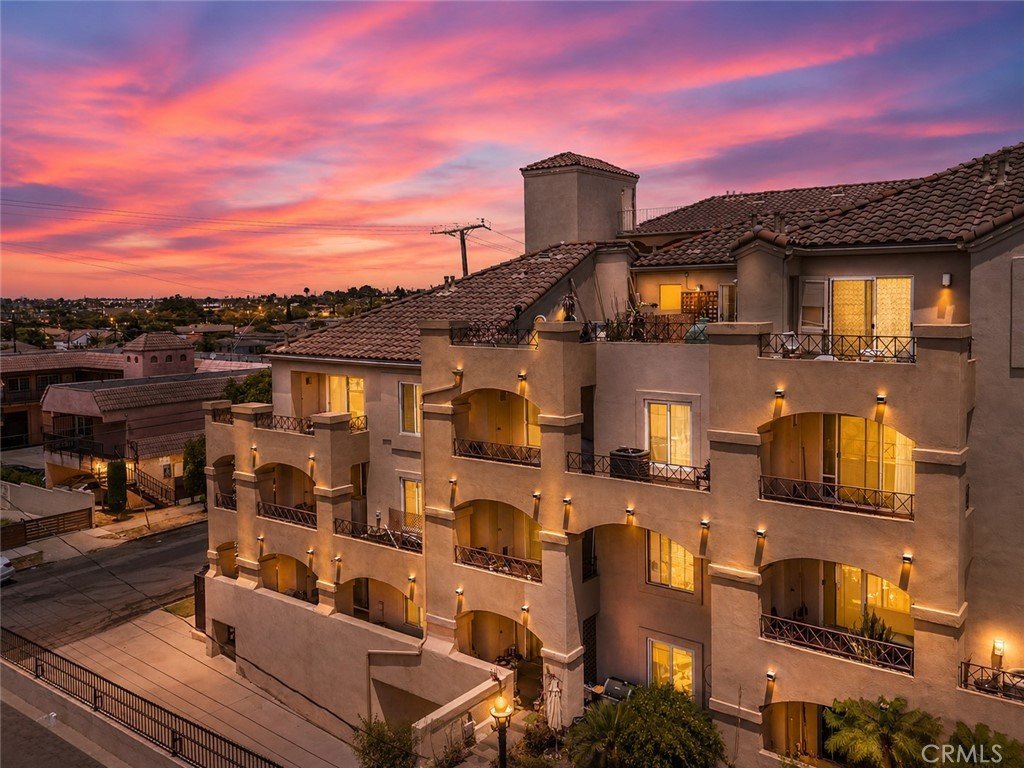






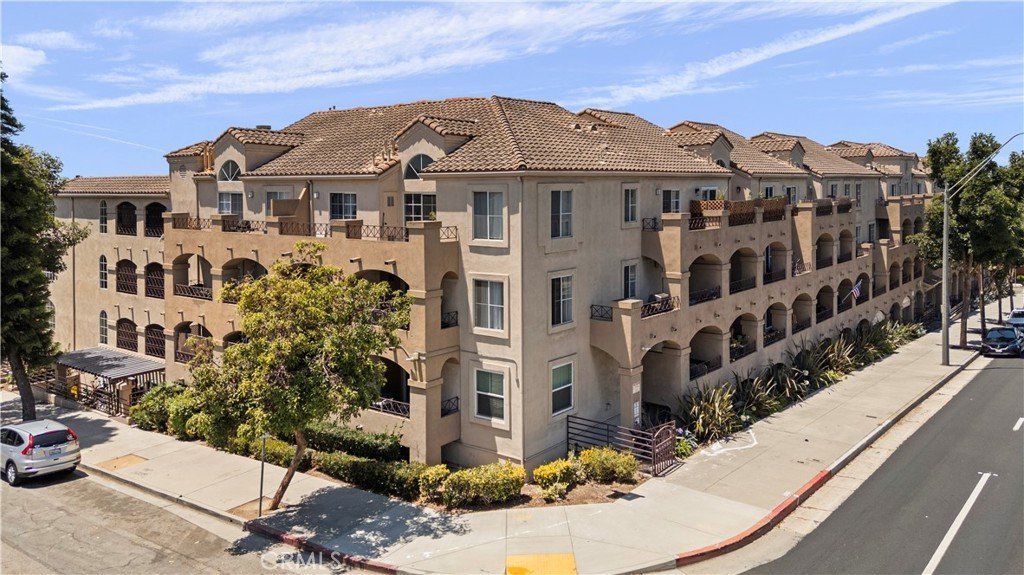
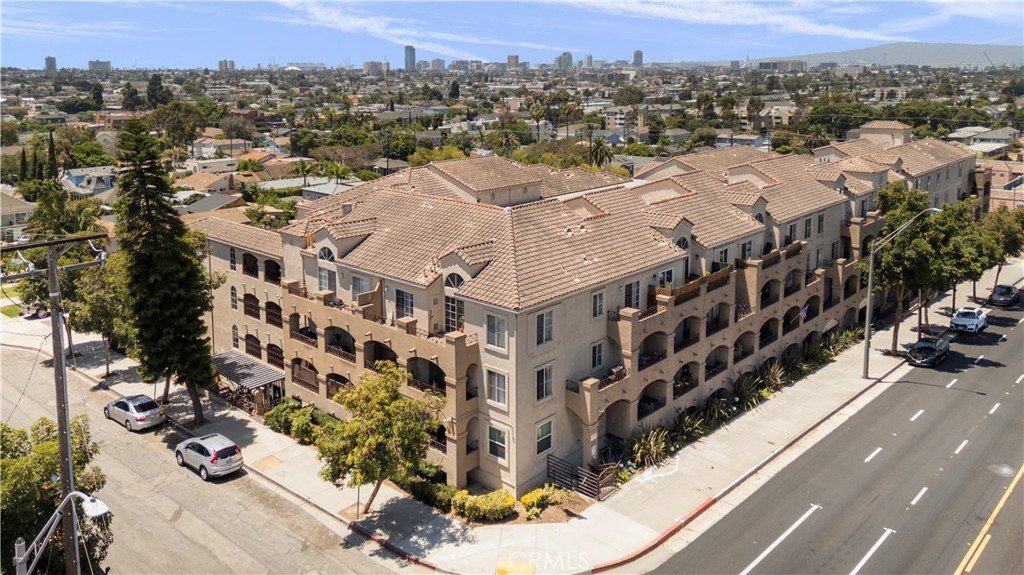
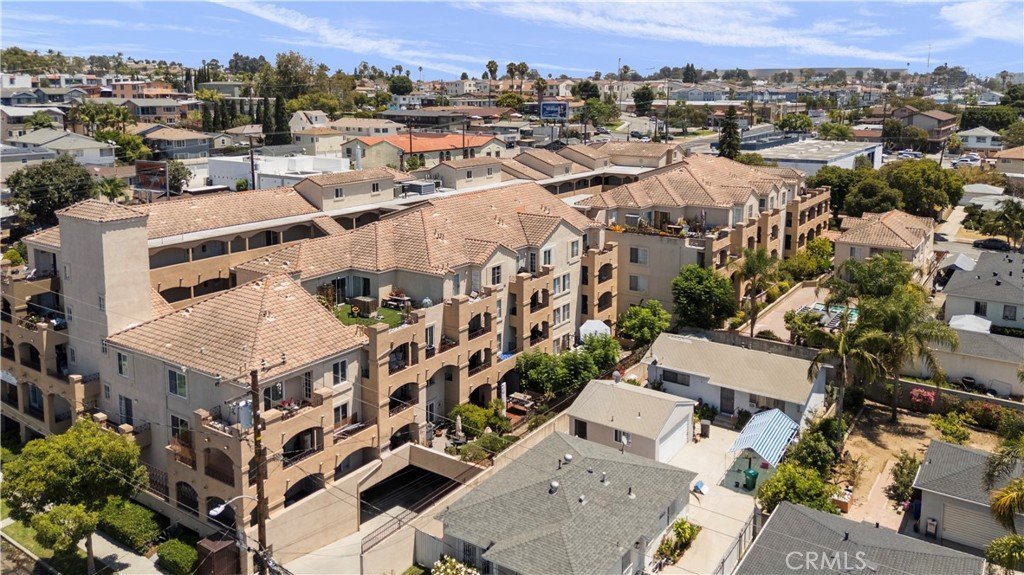
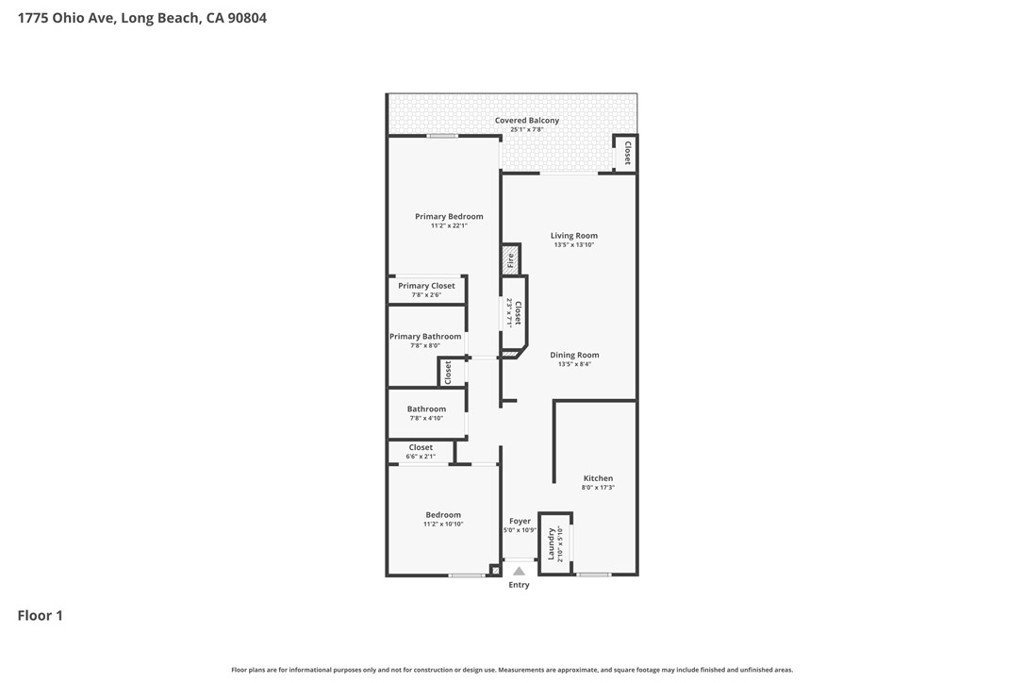
1775 Ohio 309, Long Beach, CA, US, 90804
1775 Ohio 309, Long Beach, CA, US, 90804Basics
- Date added: Added 1 week ago
- Category: Residential
- Type: Condominium
- Status: Active
- Bedrooms: 2
- Bathrooms: 2
- Area: 1019 sq ft
- Lot size: 47562, 47562 sq ft
- Year built: 1993
- Property Condition: Turnkey
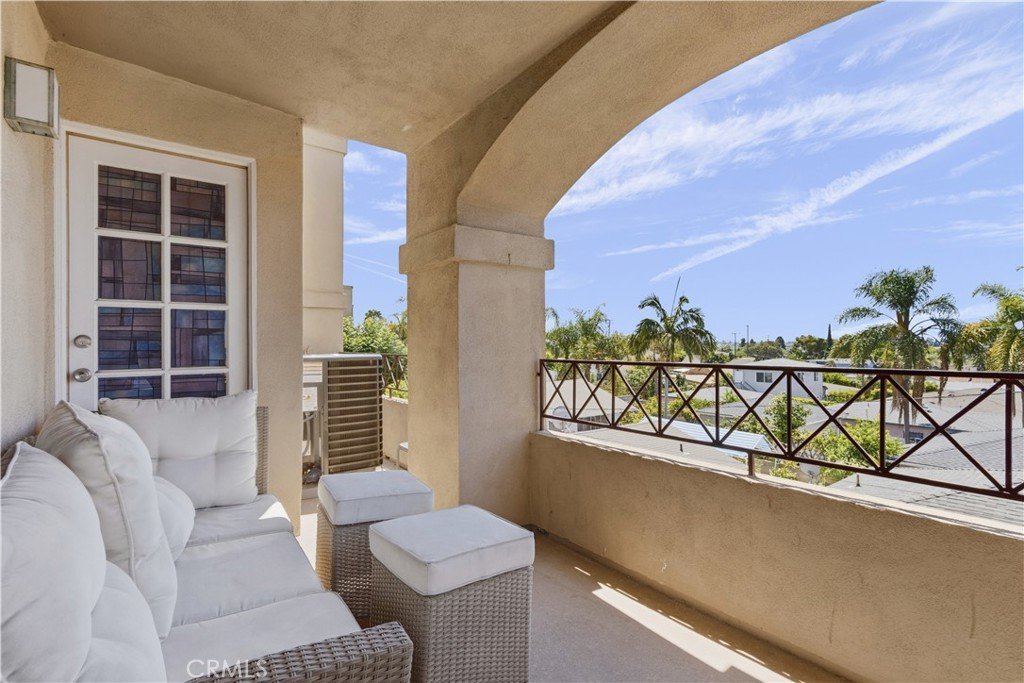
- View: CityLights,Neighborhood,Panoramic
- Subdivision Name: Eastside (ES)
- Zoning: LBCO
- County: Los Angeles
- MLS ID: OC26159319
Description
-
Description:
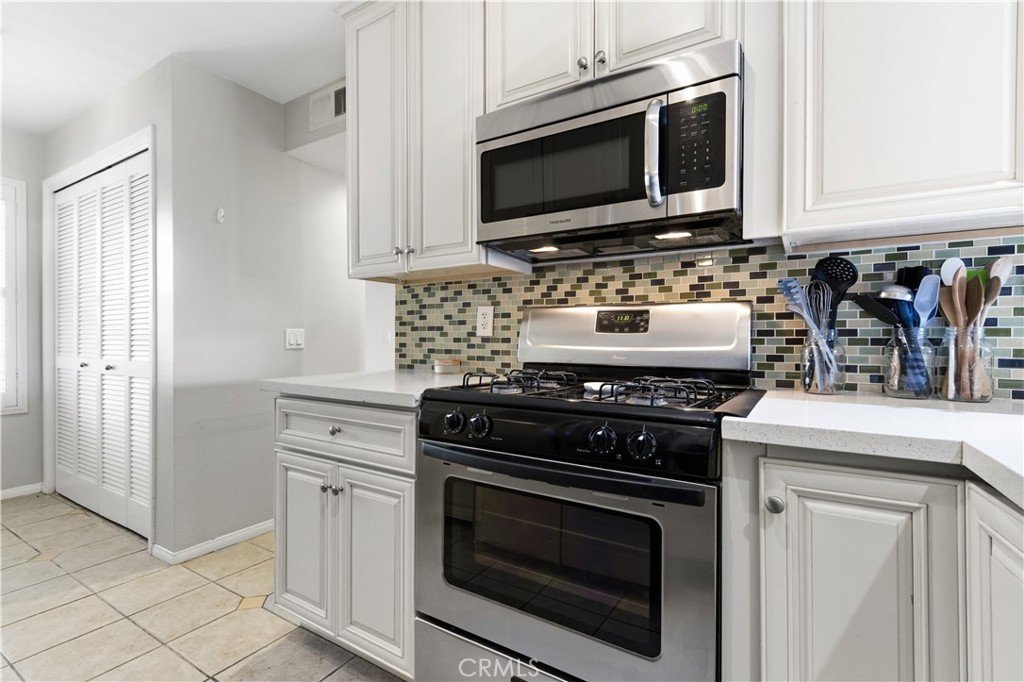
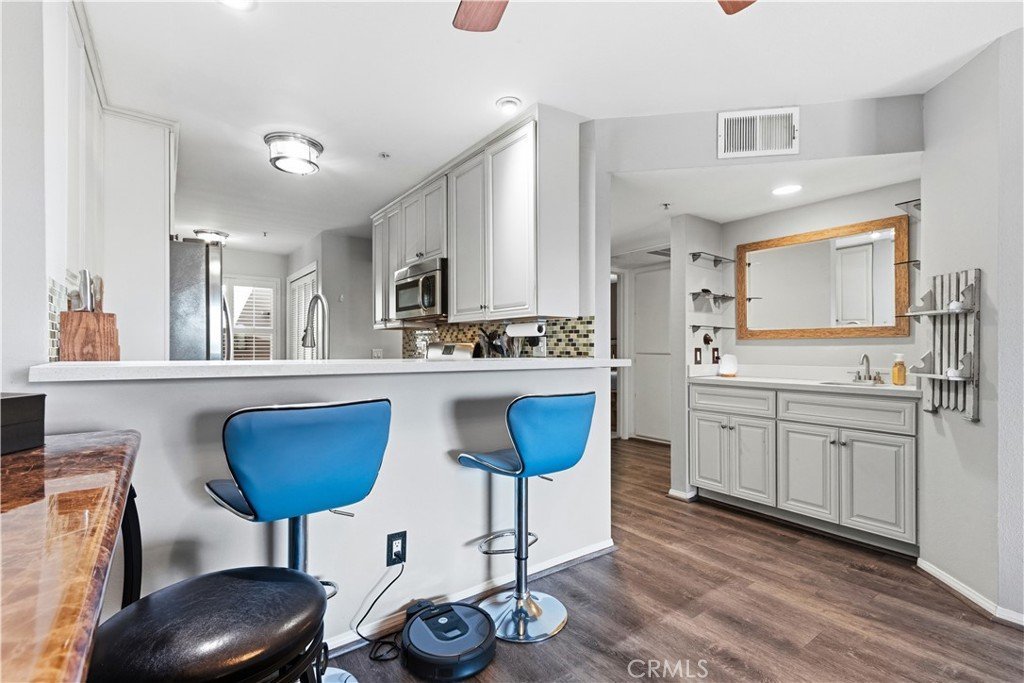
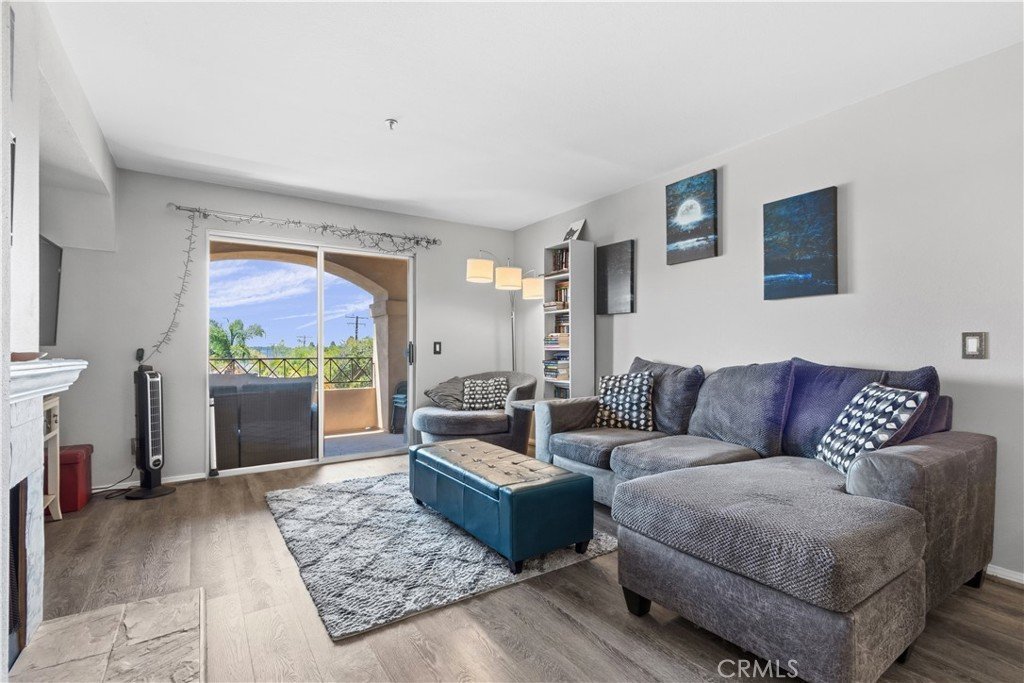
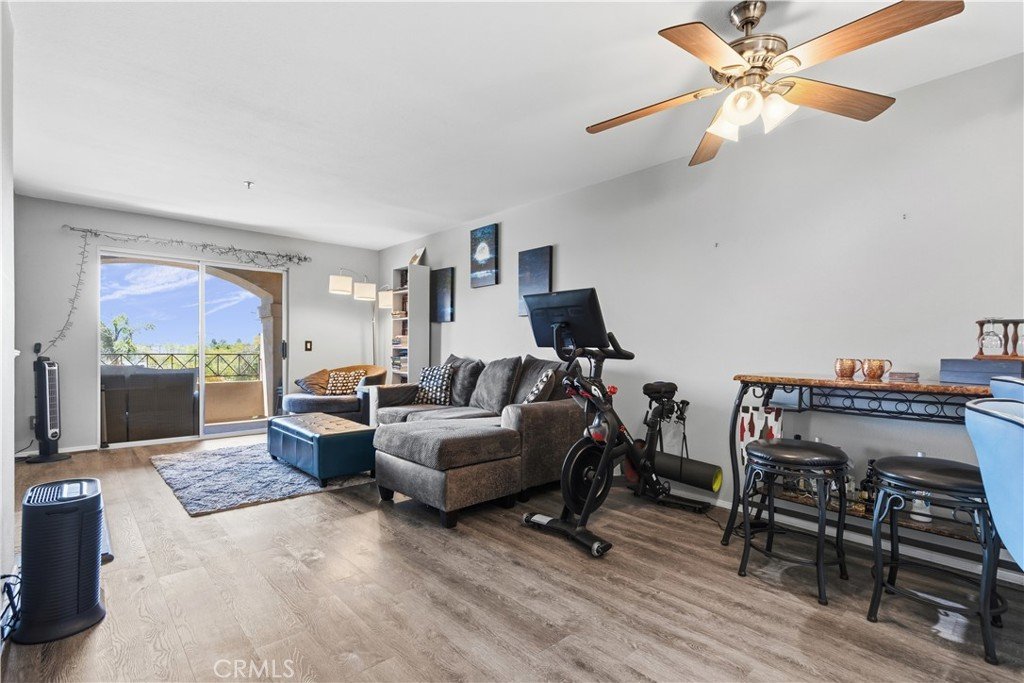
Picture your mornings starting in the custom updated kitchen, coffee in hand at the breakfast bar while the day's plans take shape. When friends come over, you pour drinks at the wet bar and gather everyone around the dining area for a meal that turns into hours of conversation. As the evening cools down, you settle in next to the fireplace with a book or a movie, the kind of moment that makes a house feel like home.
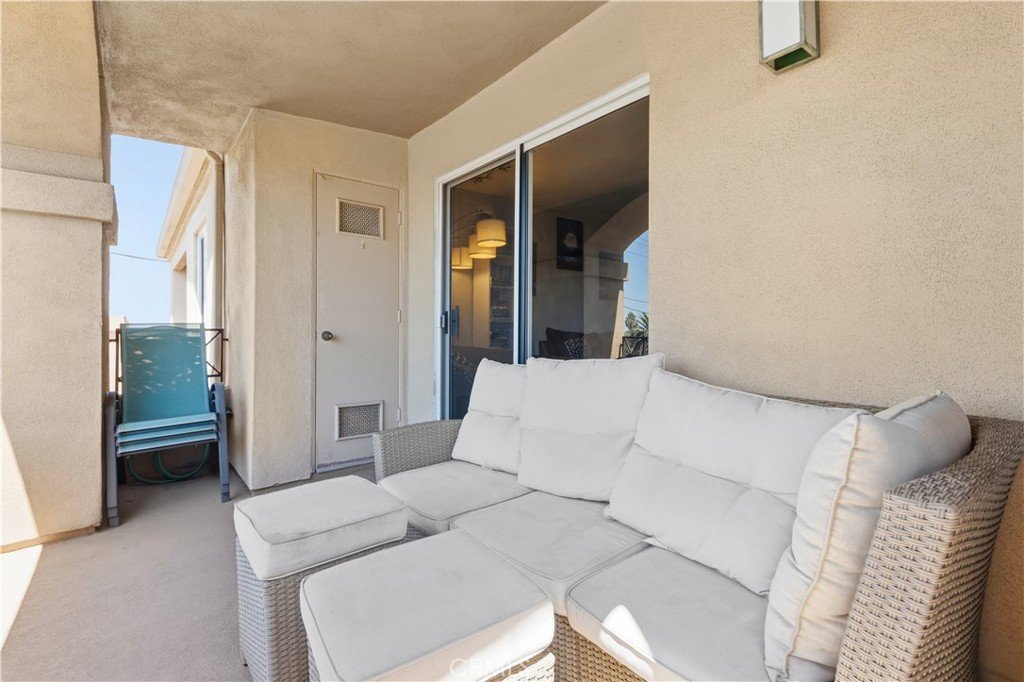
Then there's the balcony. This is where you'll spend your favorite hour of the day, ocean breeze drifting in as the sky turns gold and pink over Long Beach. Whether it's your morning coffee, an evening glass of wine, or just a quiet minute to yourself, this is the space you'll find yourself drawn to again and again.
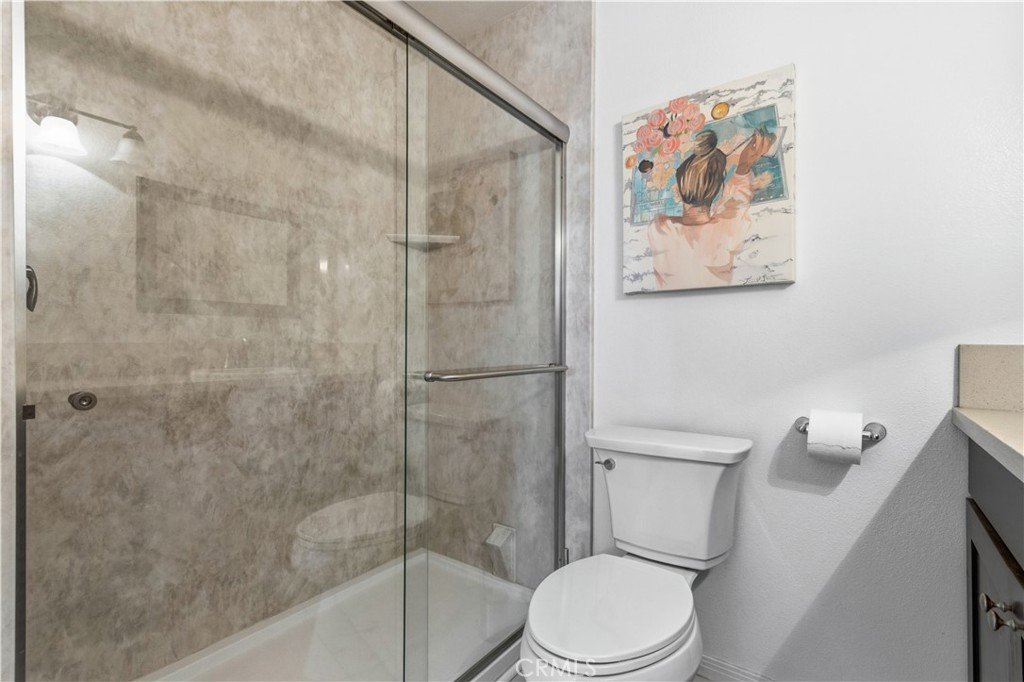
Life here is easy in all the ways that matter. Laundry day means walking a few steps, not a few blocks, thanks to in-unit washer and dryer that are only 4 months old. The bathrooms were fully remodeled in 2021, the windows were replaced in 2020, and a new hot water tank, AC, and heating system all went in May of 2026, so comfort here is already taken care of. Two assigned garage parking spots mean you're never circling the block, and your HOA dues cover internet, cable, trash, and water, so a few more bills disappear from your to-do list.
This is a place where the everyday feels a little more relaxed. Come see it for yourself.
Show all description
Location
- Directions: Take Cherry to PCH and PCH to Ohio property is on the corner.
- Lot Size Acres: 1.0919 acres
Building Details
- Structure Type: House
- Water Source: Public
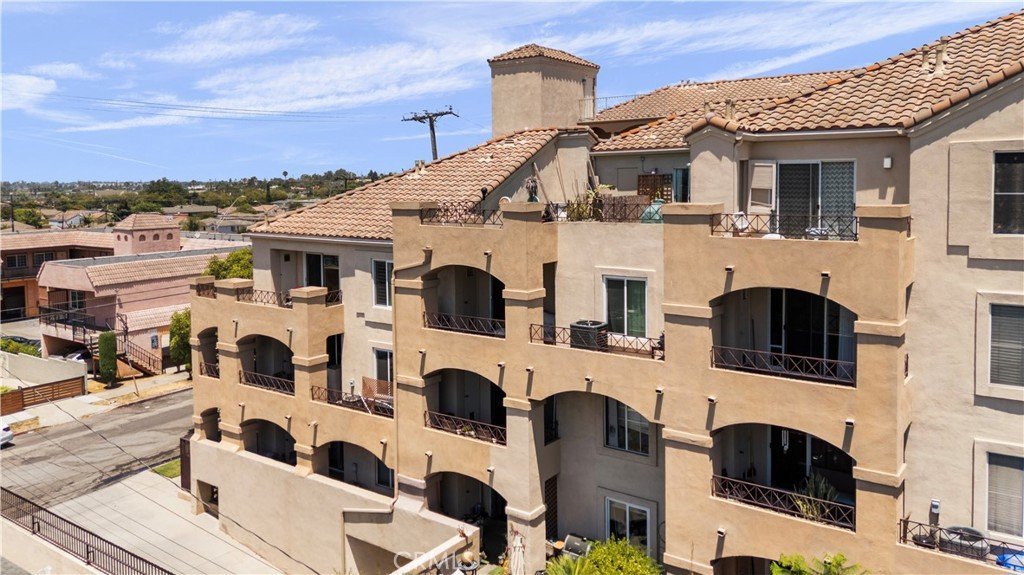
- Architectural Style: Mediterranean,Spanish
- Lot Features: Level,NearPublicTransit,Paved,StreetLevel
- Sewer: PublicSewer
- Common Walls: TwoCommonWallsOrMore
- Construction Materials: Stucco
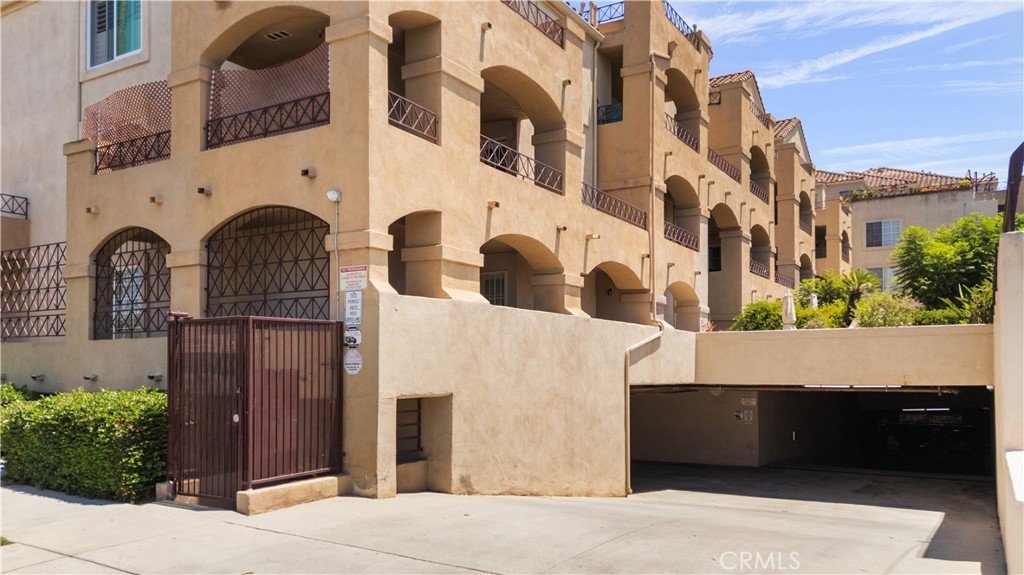
- Fencing: StuccoWall,WroughtIron
- Foundation Details: ConcretePerimeter,Slab
- Garage Spaces: 2
- Levels: One
- Floor covering: Carpet, SeeRemarks, Tile, Vinyl
Amenities & Features
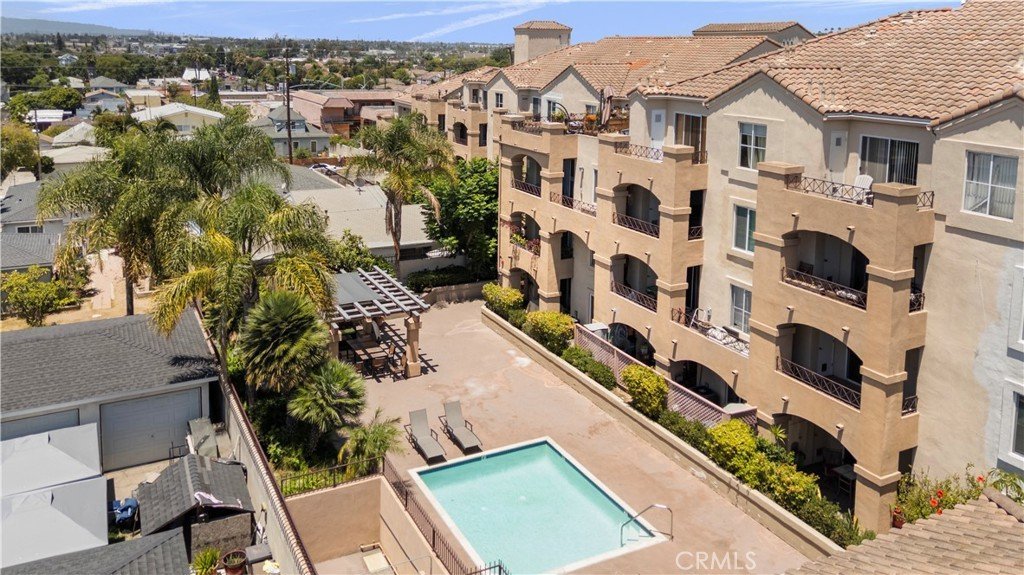
- Pool Features: InGround, Association
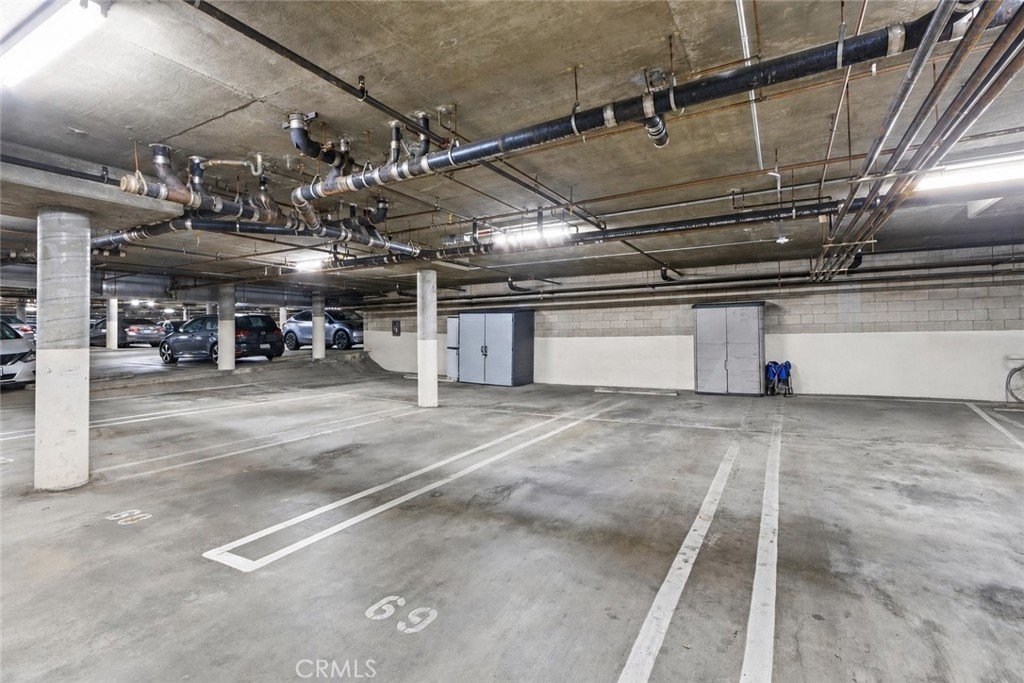
- Parking Features: Assigned, ControlledEntrance, Covered, Underground, Garage, Gated, OffStreet, Private, CommunityStructure, Tandem
- Security Features: SecuritySystem, ClosedCircuitCameras, CarbonMonoxideDetectors, FireDetectionSystem, FireSprinklerSystem, SecurityGate, GatedCommunity, KeyCardEntry, SmokeDetectors, SecurityLights
- Spa Features: None
- Parking Total: 2
- Roof: SpanishTile
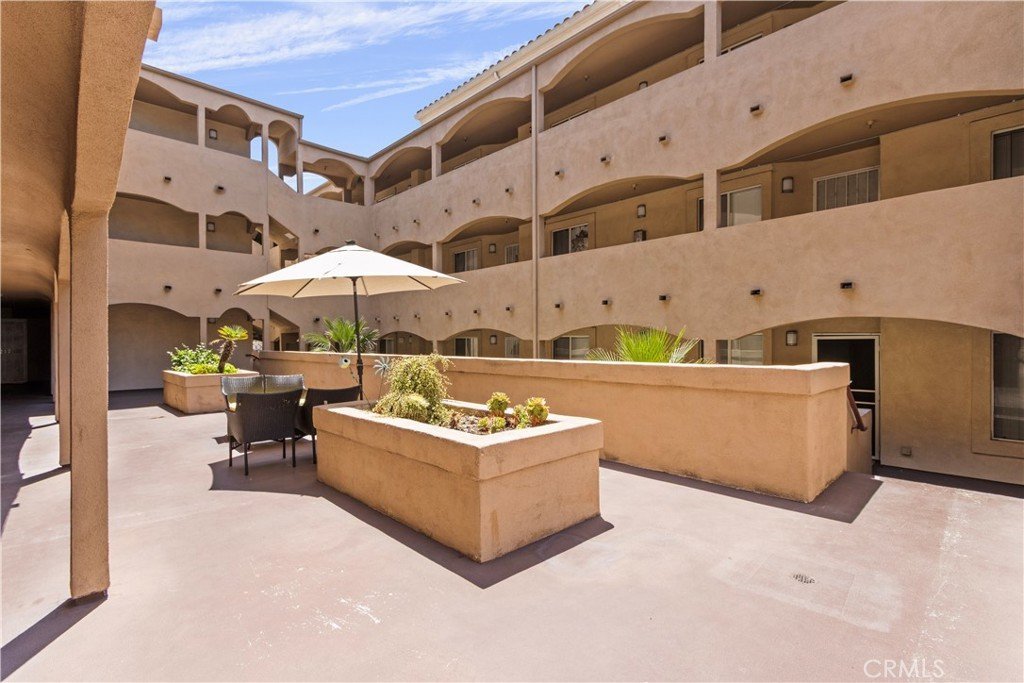
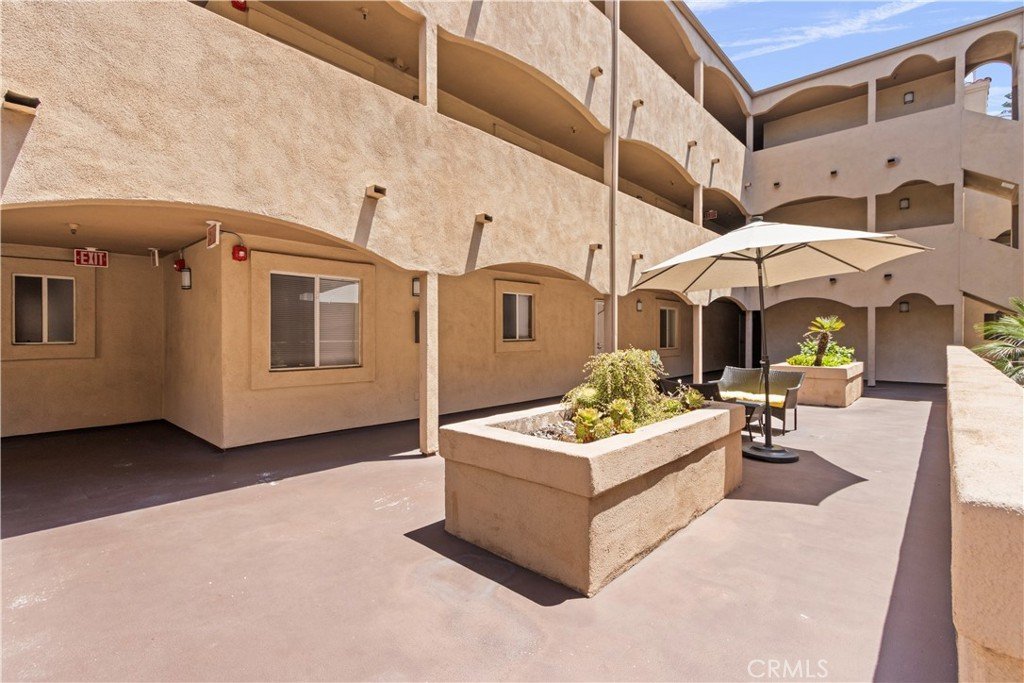
- Association Amenities: MaintenanceGrounds,Management,OutdoorCookingArea,Barbecue,Other,Pool,PetsAllowed,Security,Trash,CableTv,Water
- Utilities: CableAvailable,CableConnected,ElectricityAvailable,ElectricityConnected,NaturalGasAvailable,NaturalGasConnected,PhoneAvailable,SewerAvailable,SewerConnected,WaterAvailable,WaterConnected
- Window Features: DoublePaneWindows,EnergyStarQualifiedWindows,Screens
- Cooling: CentralAir,EnergyStarQualifiedEquipment,HighEfficiency
- Electric: ElectricityOnProperty,Standard
- Exterior Features: Lighting, RainGutters
- Fireplace Features: Gas, LivingRoom
- Heating: Central,EnergyStarQualifiedEquipment,HeatPump,NaturalGas
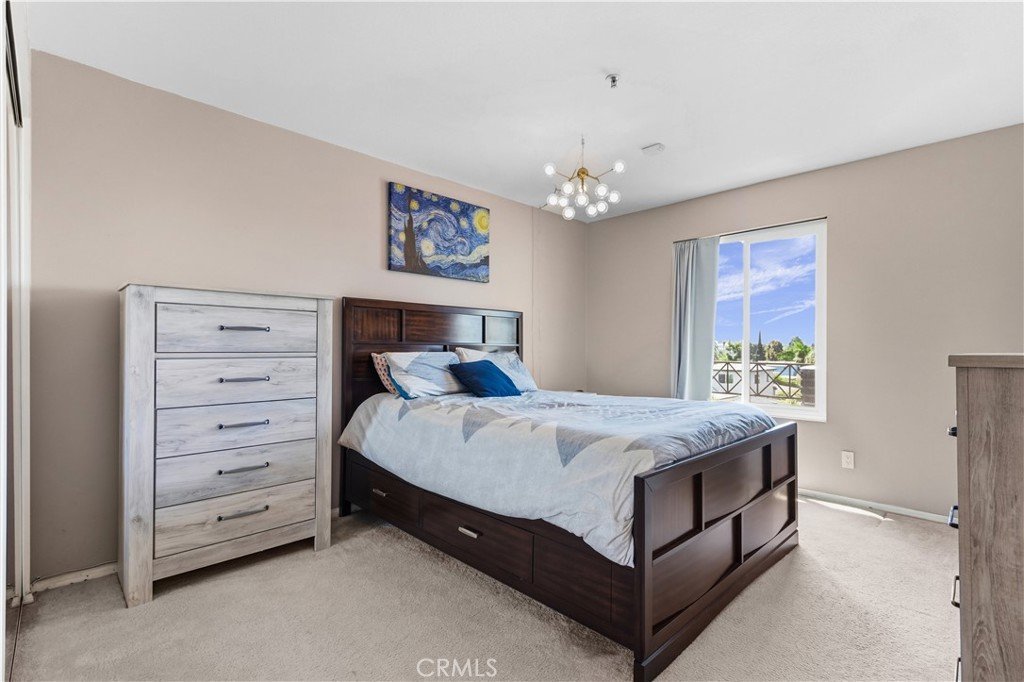
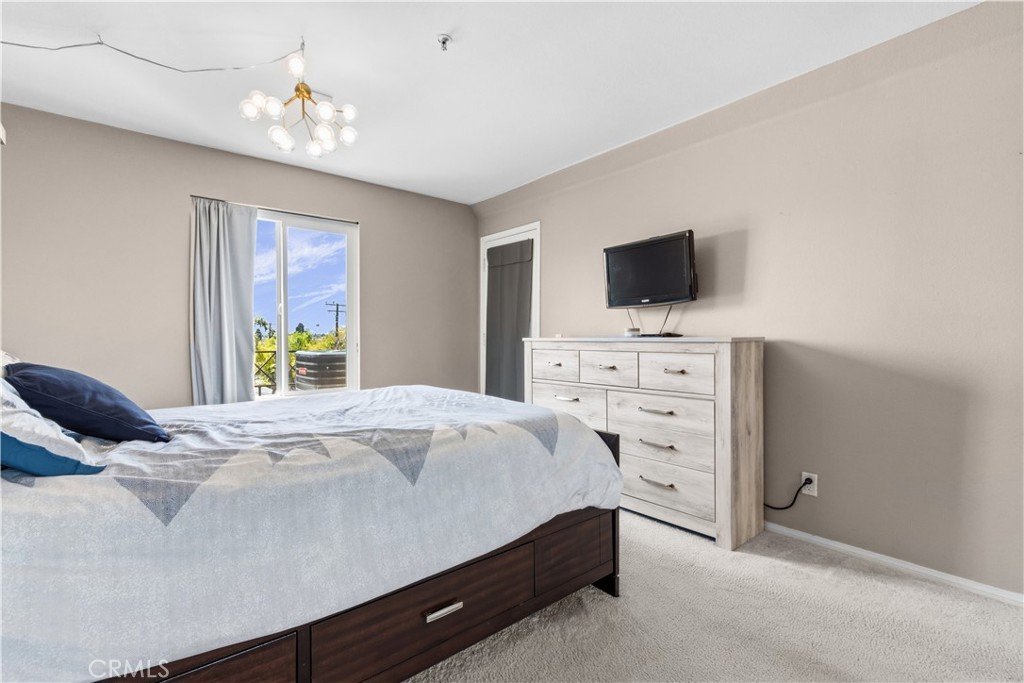
- Interior Features: WetBar, BreakfastBar, BuiltInFeatures, Balcony, CeilingFans, SeparateFormalDiningRoom, EatInKitchen, OpenFloorplan, QuartzCounters, RecessedLighting, Storage, WiredForData, Bar, PrimarySuite
- Laundry Features: WasherHookup,GasDryerHookup,Inside
- Appliances: Dishwasher,Disposal,GasRange,IceMaker,Microwave,Refrigerator,Dryer,Washer
Nearby Schools
- High School District: Long Beach Unified
Expenses, Fees & Taxes
- Association Fee: $796.51
Agent info
- Agent name: Reza Lashkari
- Agent MLS: OCLASHREZ
- Agent email: reza@llhomesteam.com
- Agent officephone: 855-450-0442
Miscellaneous
- Association Fee Frequency: Monthly
- List Office Name: Real Broker
- Listing Terms: Cash,CashToNewLoan,Conventional,FannieMae
- Common Interest: Condominium
- Community Features: Curbs,Golf,Gutters,Park,StormDrains,StreetLights,Sidewalks,Urban,Gated
- Inclusions: Washer and dryer, range, refrigerator, microwave, dishwasher
- Virtual Tour URL Branded: https://www.zillow.com/view-imx/07730c34-5890-494a-85c3-3bd6c901760e?initialViewType=pano&utm_source=dashboard
- Attribution Contact: 949-826-8100
