


























1333 W Valleyheart Drive, Burbank, CA, US, 91506
1333 W Valleyheart Drive, Burbank, CA, US, 91506Basics
- Date added: Added 3 weeks ago
- Category: Residential
- Type: SingleFamilyResidence
- Status: Active
- Bedrooms: 6
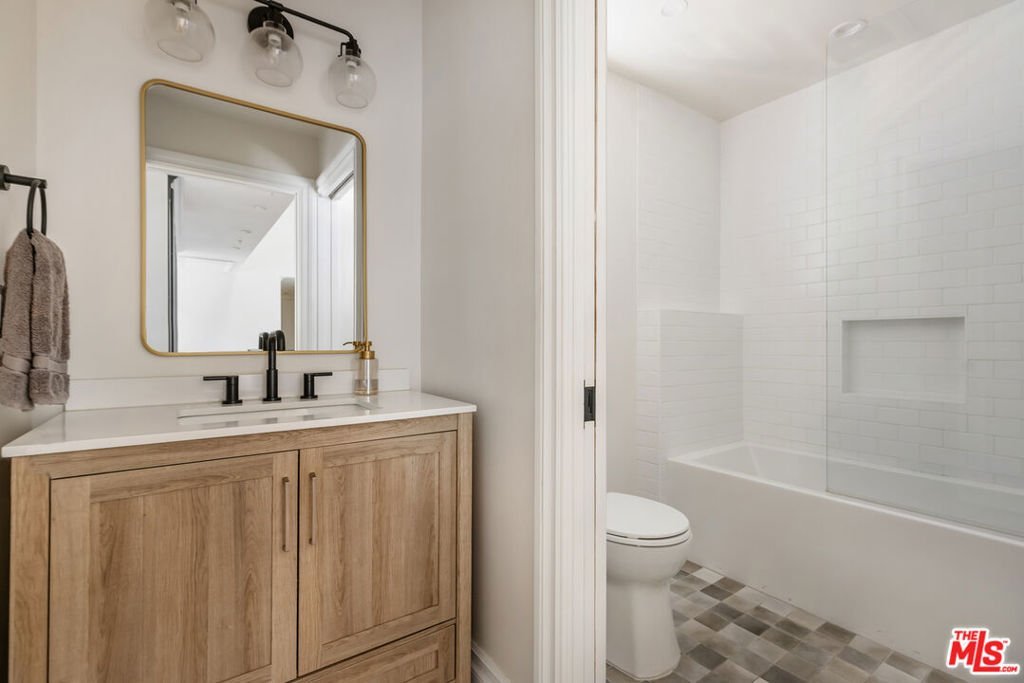
- Bathrooms: 5
- Area: 5120 sq ft
- Lot size: 8903, 8903 sq ft
- Year built: 1938
- Property Condition: UpdatedRemodeled
- View: River
- Zoning: BUR1HY
- County: Los Angeles
- MLS ID: 26859663
Description
-
Description:
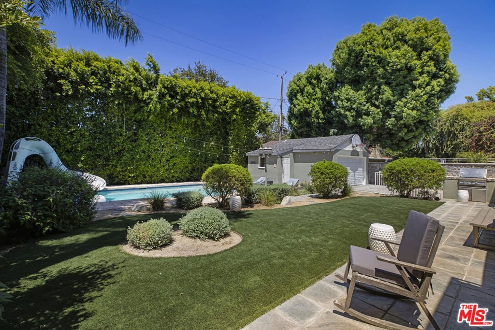
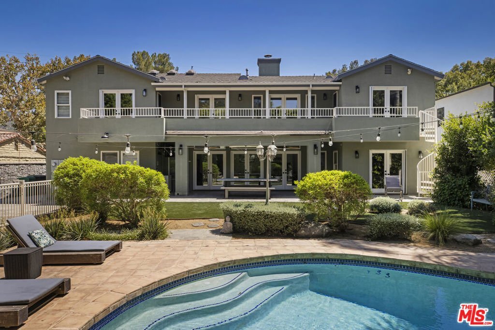
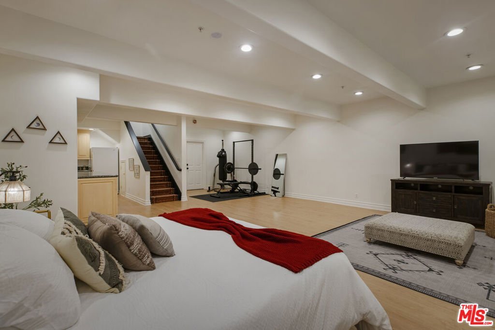
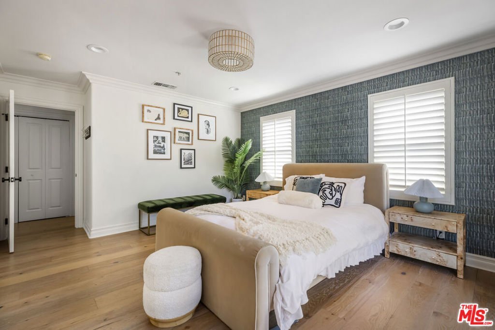
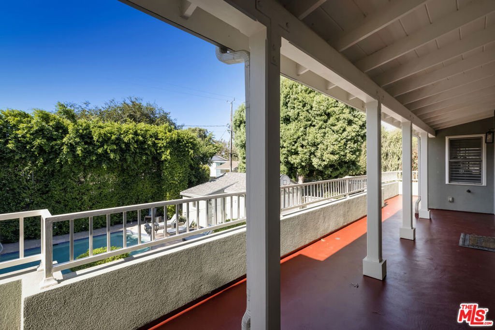
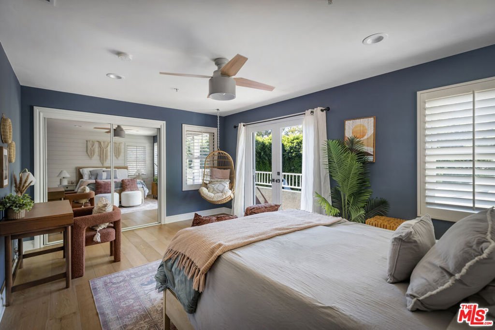
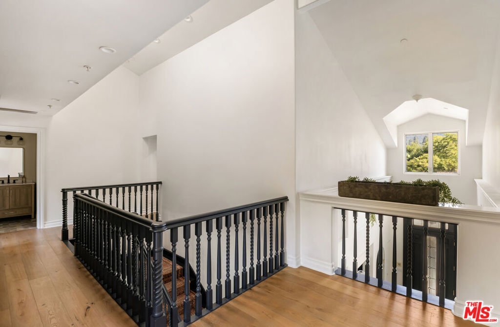
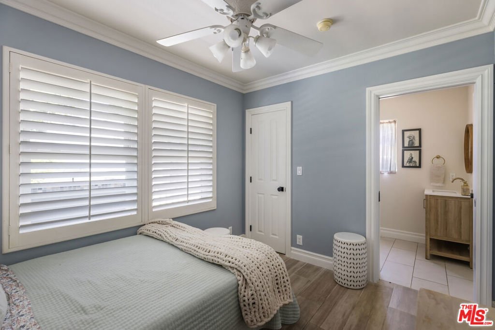
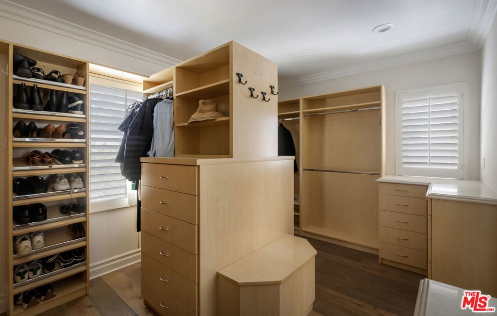
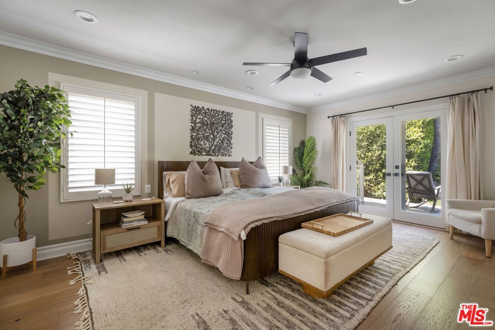
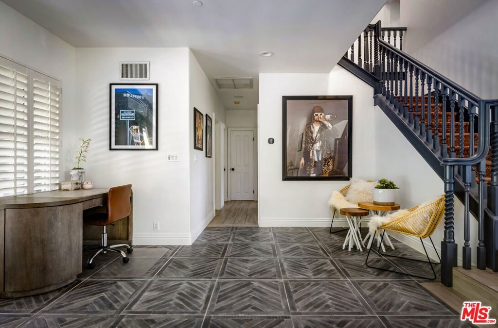
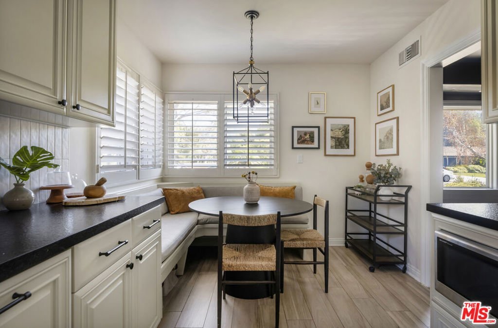
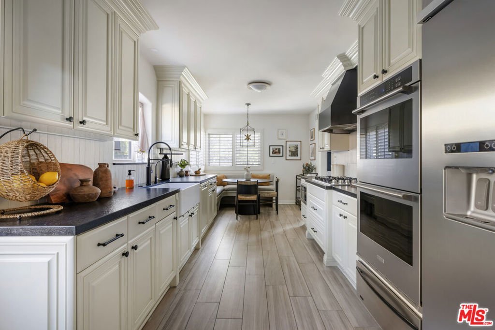
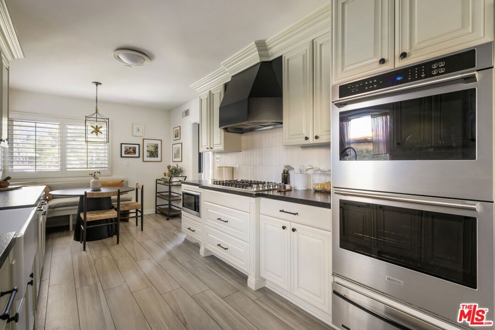
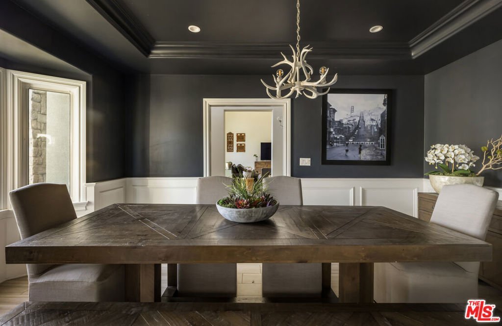
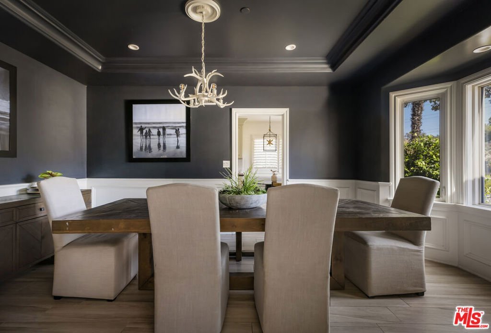
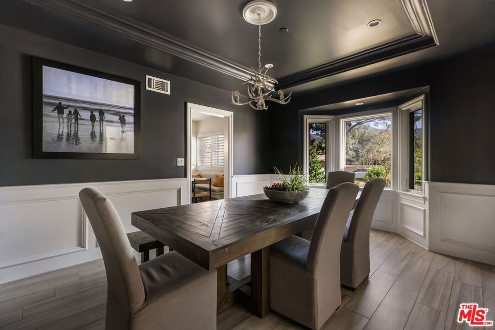
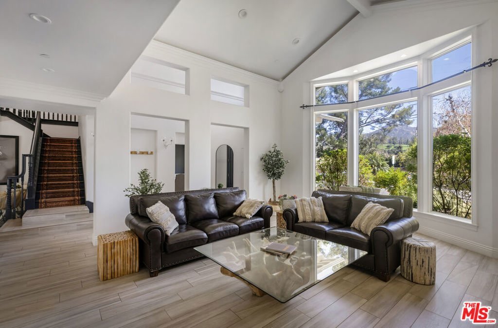
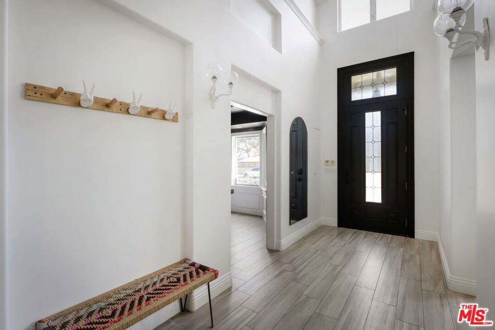
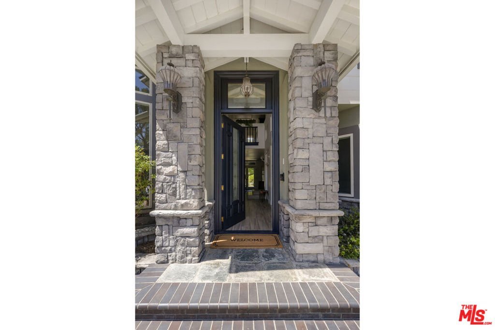
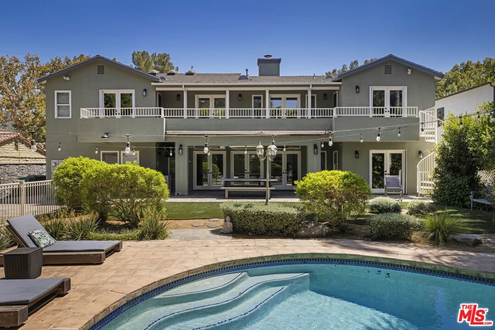
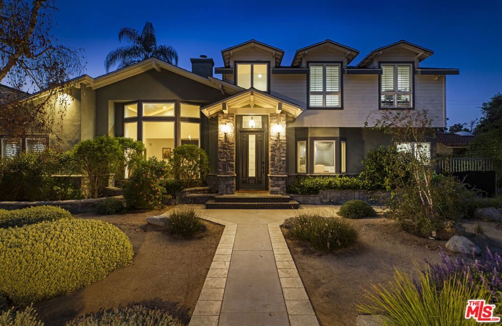
Re-imagined on HGTV's, "Property Brothers", this exceptional home blends classic architecture with effortless California living in Burbank's coveted Rancho Equestrian District. Over 5,000 square feet of inviting living space is defined by dramatic cathedral ceilings, light-filled gathering spaces, and a spacious kitchen with a sunny breakfast nook. The flexible floor plan includes a main-level primary suite, an additional downstairs bedroom ideal for guests or a home office, and four spacious bedrooms upstairs. French doors open to a resort-style backyard featuring an outdoor kitchen, covered dining area, sparkling pool with water slide, dedicated pool bath, and multiple spaces for relaxing or entertaining. A rare finished basement with both interior and private exterior access offers exceptional flexibility as a media room, game room, gym, studio, home office, or guest retreat. Enjoy the charm and unique character of the Rancho Equestrian District, just moments from Griffith Park, the Los Angeles Equestrian Center, neighborhood cafes, shopping, studios, and award-winning Burbank schools.
Show all description
Location
- Directions: Riverside to Reese to Valleyheart
- Lot Size Acres: 0.2044 acres
Building Details
Amenities & Features
- Pool Features: Heated, InGround
- Patio & Porch Features: Covered
- Spa Features: None
- Parking Total: 2
- Door Features: FrenchDoors
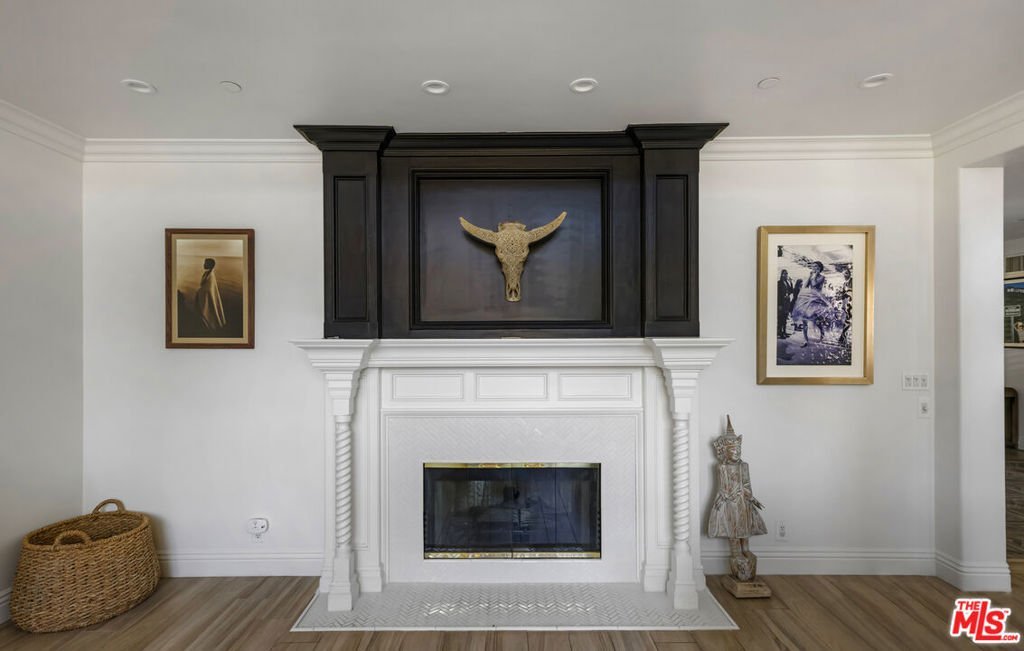
- Fireplace Features: FamilyRoom, LivingRoom
- Furnished: Unfurnished
- Heating: Central
- Interior Features: CeilingFans, CathedralCeilings
- Laundry Features: Inside,UpperLevel
- Appliances: Barbecue,Dishwasher,GasCooktop,Disposal,Oven,Refrigerator
Nearby Schools
- High School District: Burbank Unified
Agent info
- Agent name: Mia Capanna
- Agent MLS: CLW-C135417
- Agent email: mia.capanna@sothebys.realty
- Agent officephone: 818-990-8700
- Agent direct phone: 818-990-8700
Miscellaneous
- List Office Name: Sotheby's International Realty
