
















14715 Saticoy Street 14, Van Nuys, CA, US, 91405
14715 Saticoy Street 14, Van Nuys, CA, US, 91405
$485,000
Request infoBasics
- Date added: Added 1 month ago
- Category: Residential
- Type: Townhouse
- Status: Active
- Bedrooms: 2
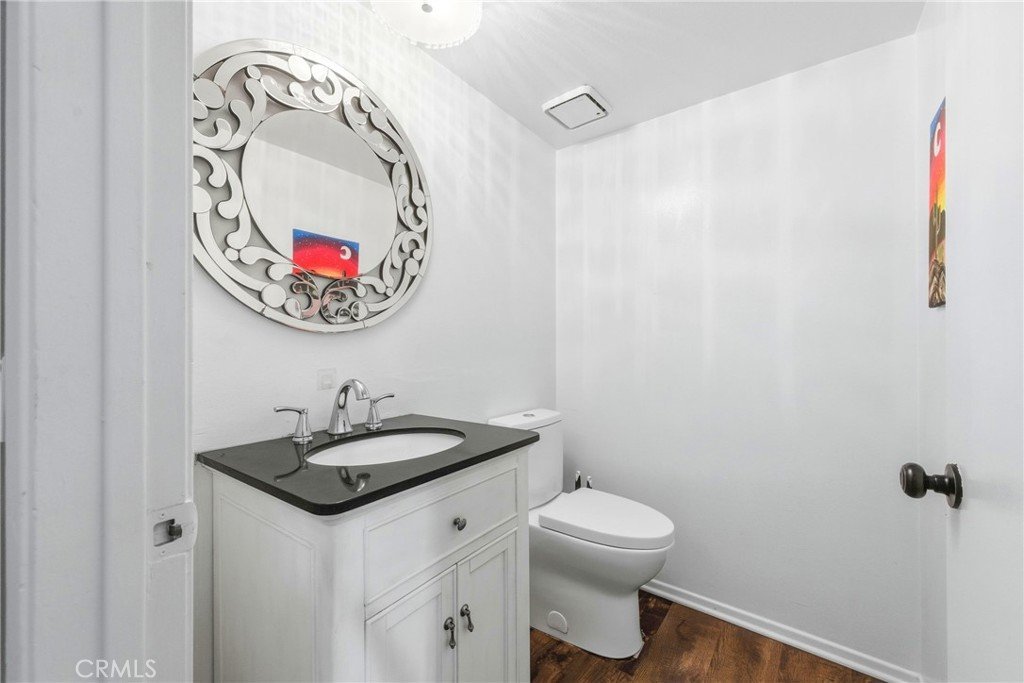
- Bathrooms: 3
- Area: 1090 sq ft
- Lot size: 25647, 25647 sq ft
- Year built: 1982
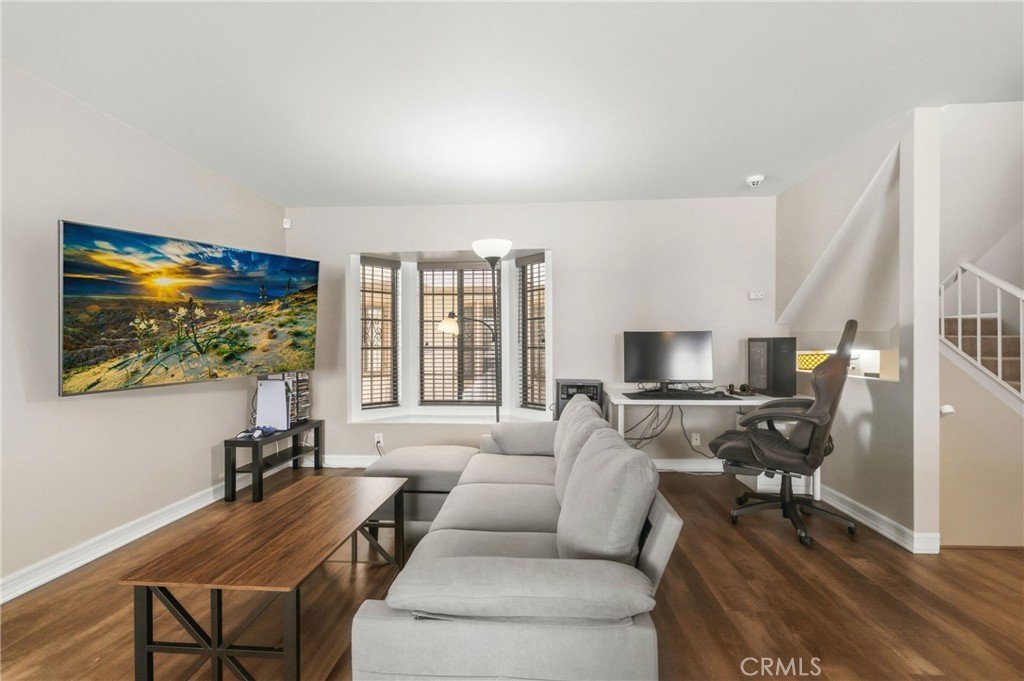
- Property Condition: UpdatedRemodeled
- View: None
- County: Los Angeles
- MLS ID: GD26159743
Description
-
Description:
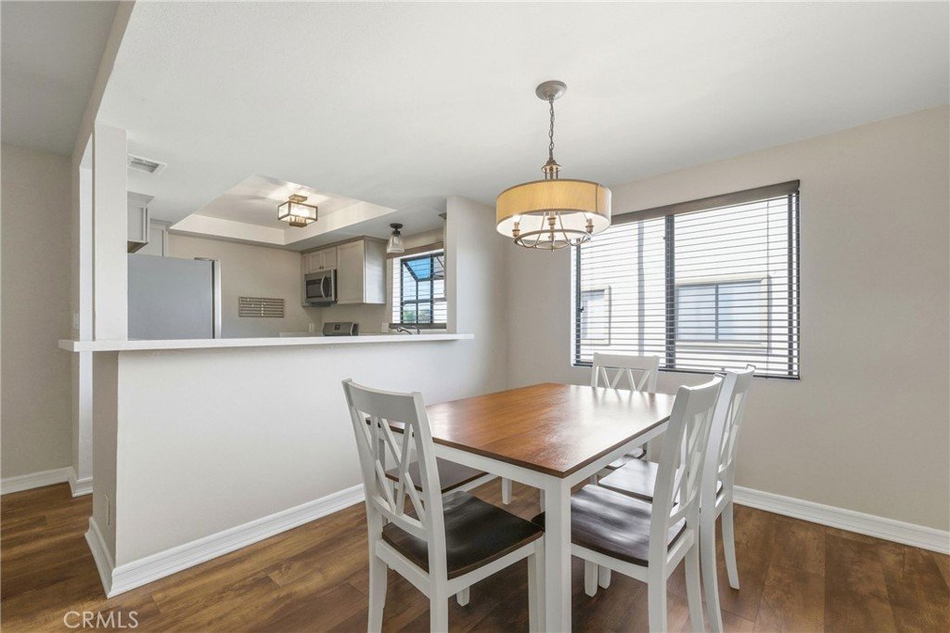
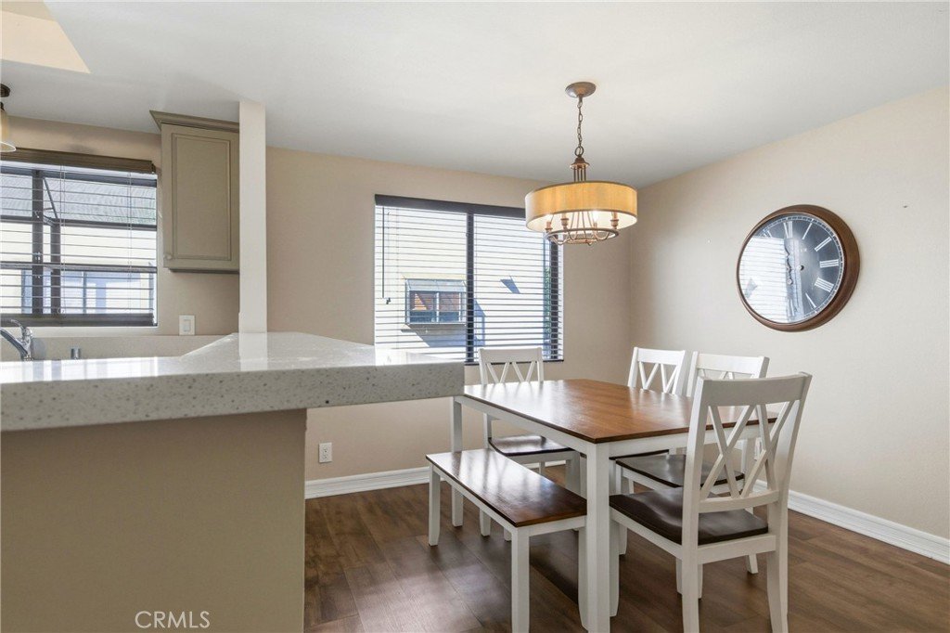
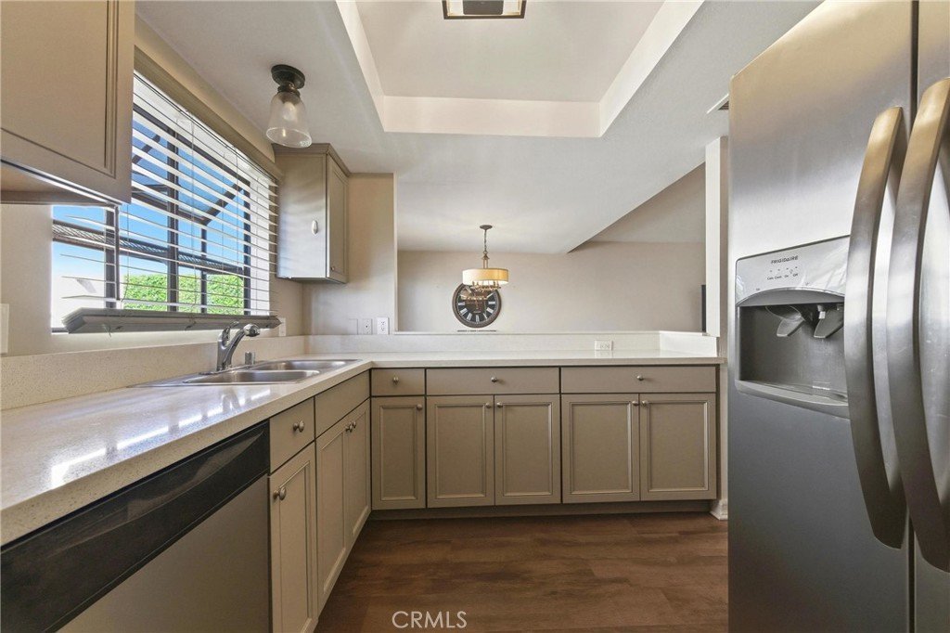
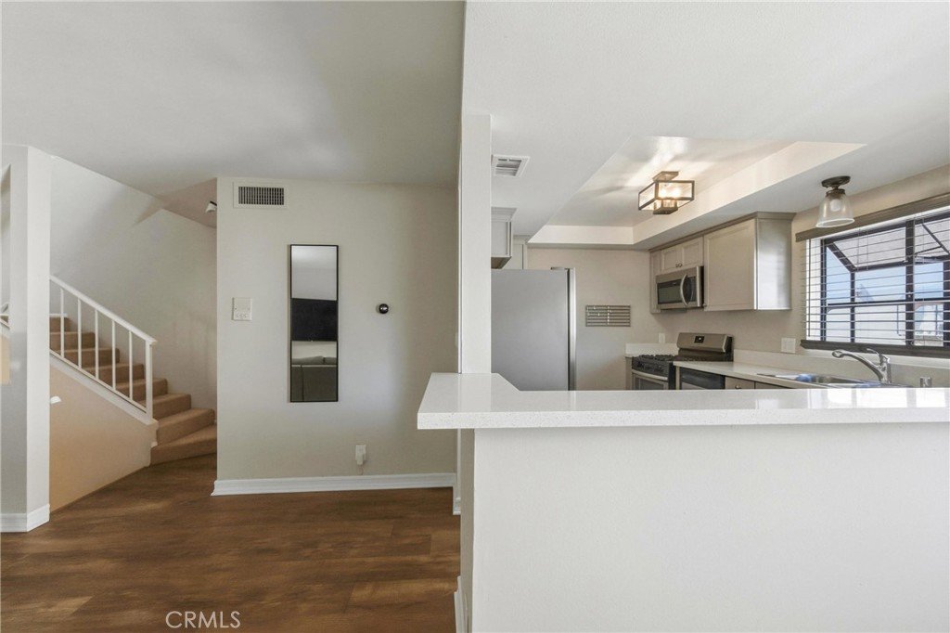
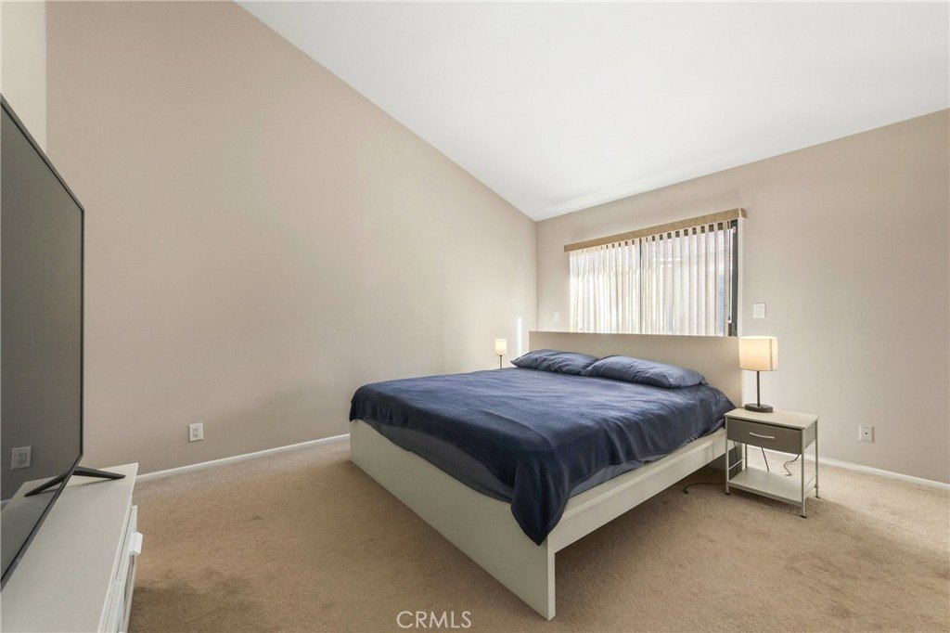
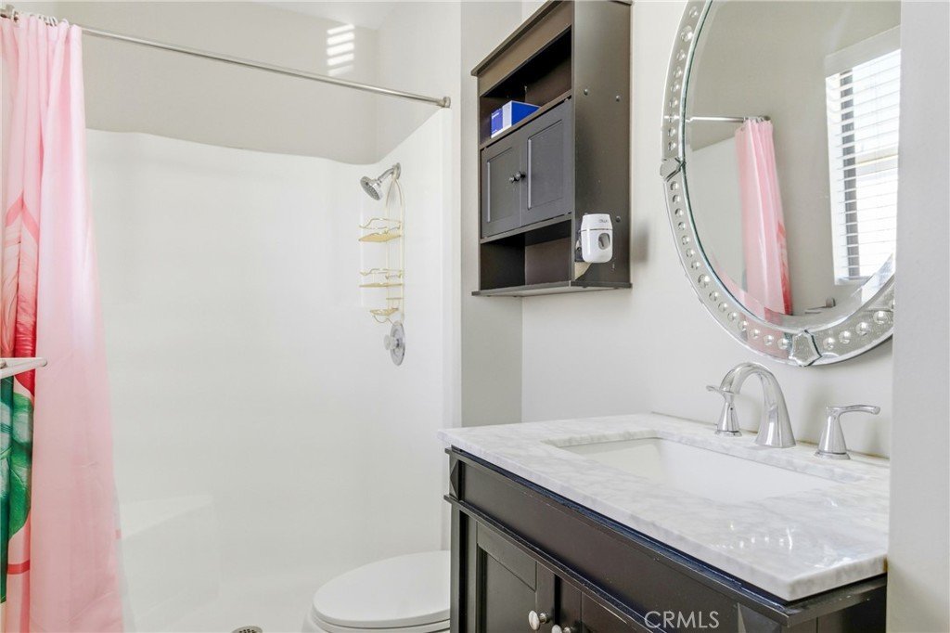
Welcome to 14715 Saticoy St! On the market at a new price! Must Sell! Beautifully upgraded 2-bedroom, 2.5-bath townhouse-style condo with direct garage access. Offering nearly 1,100 sq ft of thoughtfully designed living space, this home features upgraded cabinetry, sleek quartz countertops, and stainless steel appliances in the modern kitchen. A combination of laminate and carpet flooring adds warmth and style, while the spacious bedrooms provide comfortable retreats ideal for everyday living. Located in an intimate 17-unit complex, this property combines comfort and convenience with easy access to freeways, shopping, dining, and everything you need just minutes away.
Show all description
Location
- Directions: Between Kester and Van Nuys
- Lot Size Acres: 0.5888 acres
Building Details
Amenities & Features
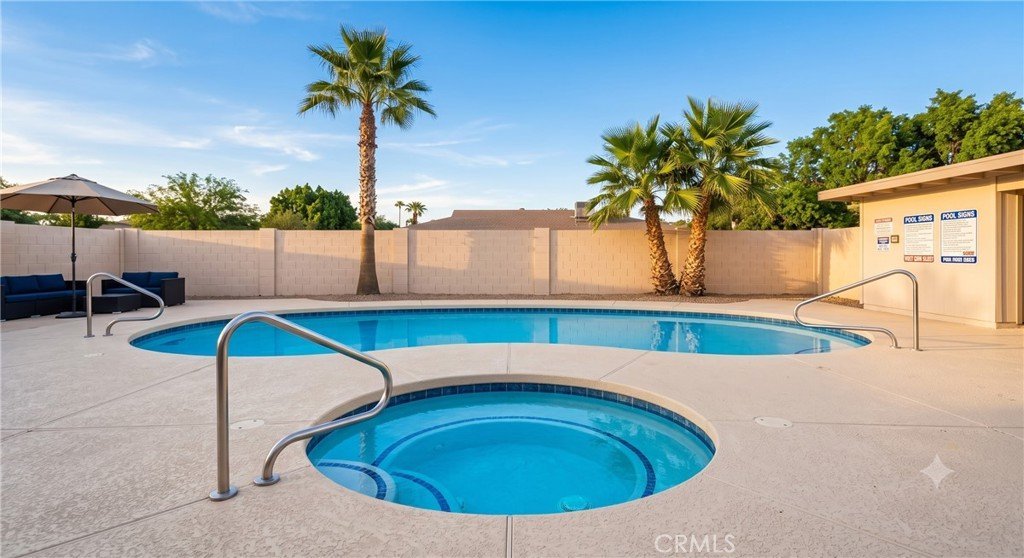
- Pool Features: InGround, Association
- Parking Features: DoorSingle, Garage, GarageDoorOpener
- Security Features: CarbonMonoxideDetectors, GatedCommunity, KeyCardEntry, SmokeDetectors
- Spa Features: Association,InGround
- Parking Total: 2
- Association Amenities: Pool,Trash
- Utilities: ElectricityConnected,NaturalGasConnected,SewerConnected,WaterConnected
- Window Features: Blinds
- Cooling: CentralAir
- Fireplace Features: None
- Heating: Central
- Interior Features: Balcony, SeparateFormalDiningRoom, QuartzCounters, AllBedroomsUp, MultiplePrimarySuites
- Laundry Features: InGarage
- Appliances: Dishwasher,GasOven,GasRange,Microwave,Refrigerator,WaterHeater,Dryer,Washer
Nearby Schools
- High School District: Los Angeles Unified
Expenses, Fees & Taxes
- Association Fee: $444
Agent info
- Agent name: Emilia Ghukasyan
- Agent MLS: G165110226
- Agent email: eghukasyan@gmail.com
- Agent officephone: 818-687-0282
Miscellaneous
- Association Fee Frequency: Monthly
- List Office Name: Project Realty Group
- Listing Terms: CashToNewLoan,Conventional
- Common Interest: Condominium
- Community Features: Urban,Gated
- Inclusions: Washer, Dryer, Fridge, Microwave
- Virtual Tour URL Branded: https://view.aarephotoworks.com/order/d3922dc0-411e-4e9d-5932-08de64b72b1c
- Attribution Contact: 818-687-0282
Ask an Agent About This Home
Powered by Estatik
