
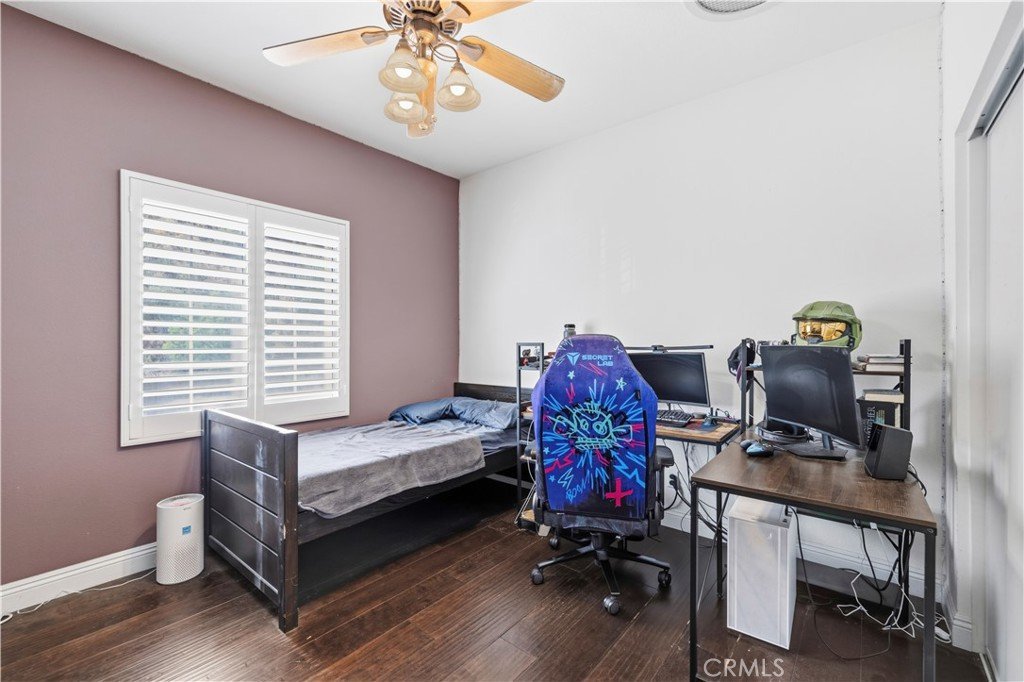
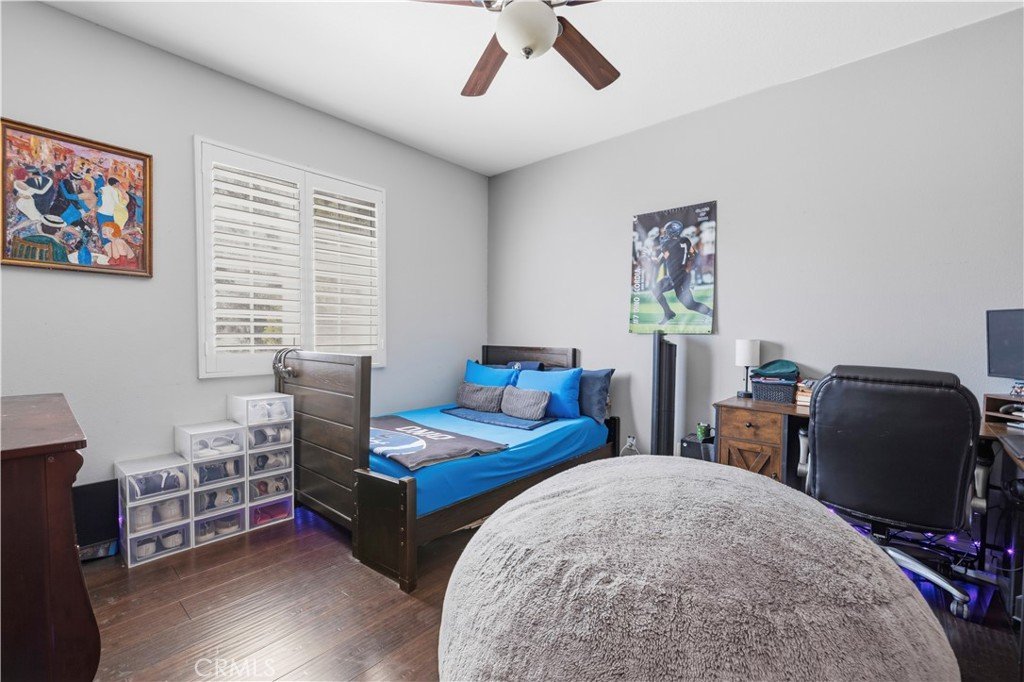
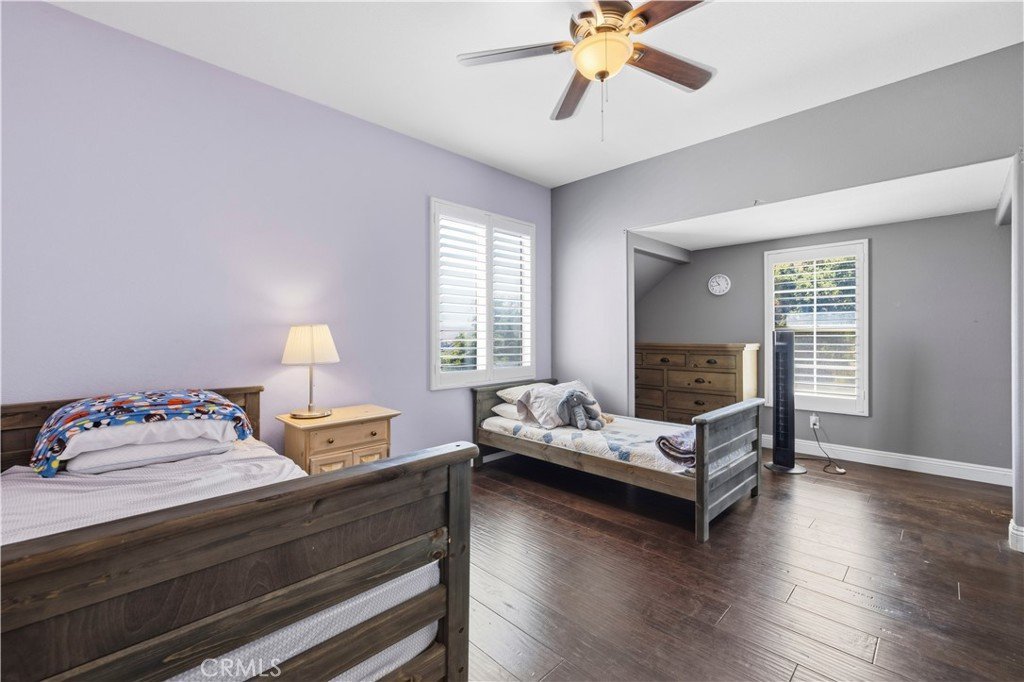
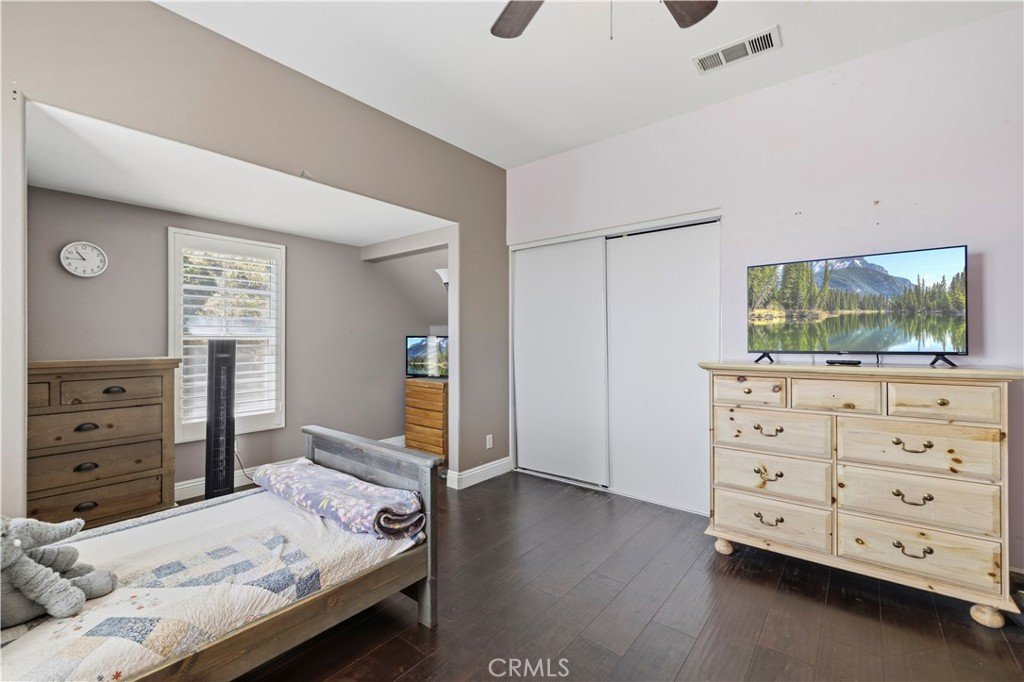

31229 Cherry Drive, Castaic, CA, US, 91384
31229 Cherry Drive, Castaic, CA, US, 91384Basics
- Date added: Added 4 days ago
- Category: Residential
- Type: SingleFamilyResidence
- Status: Active
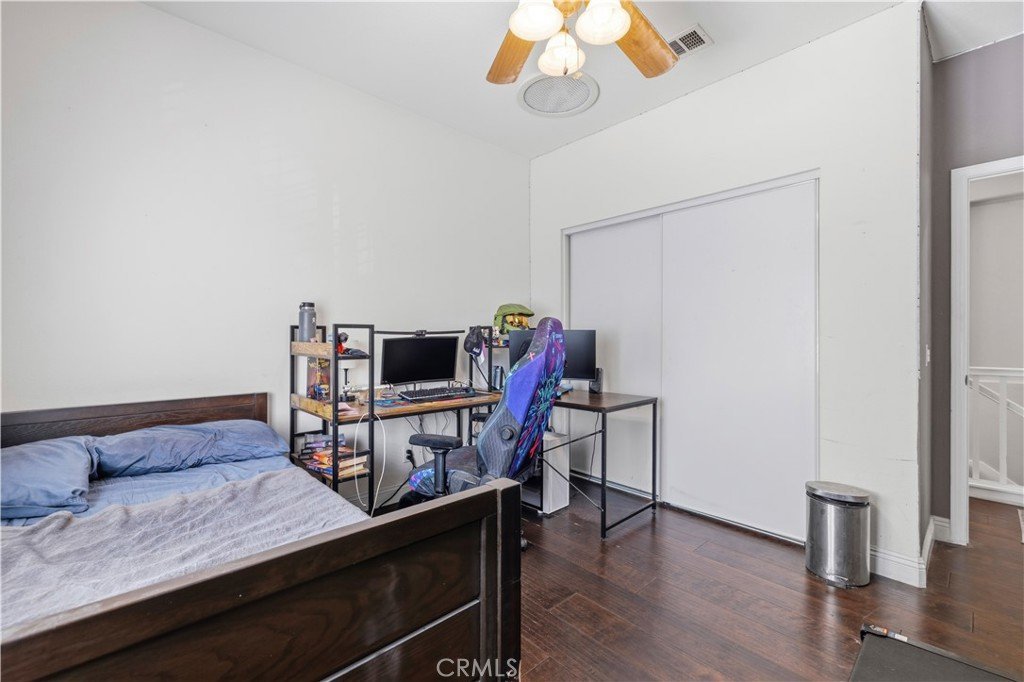
- Bedrooms: 4
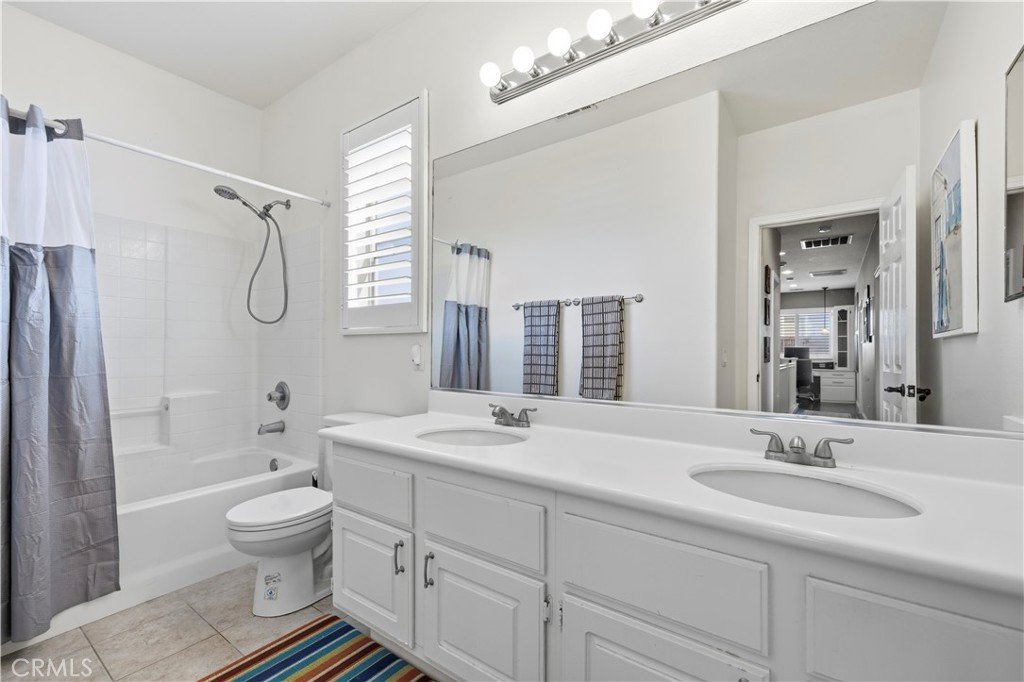
- Bathrooms: 3
- Area: 3007 sq ft
- Lot size: 19097, 19097 sq ft
- Year built: 2002
- View: Mountains
- Subdivision Name: Lakeview (LAKEV)
- County: Los Angeles
- MLS ID: SR26159618
Description
-
Description:
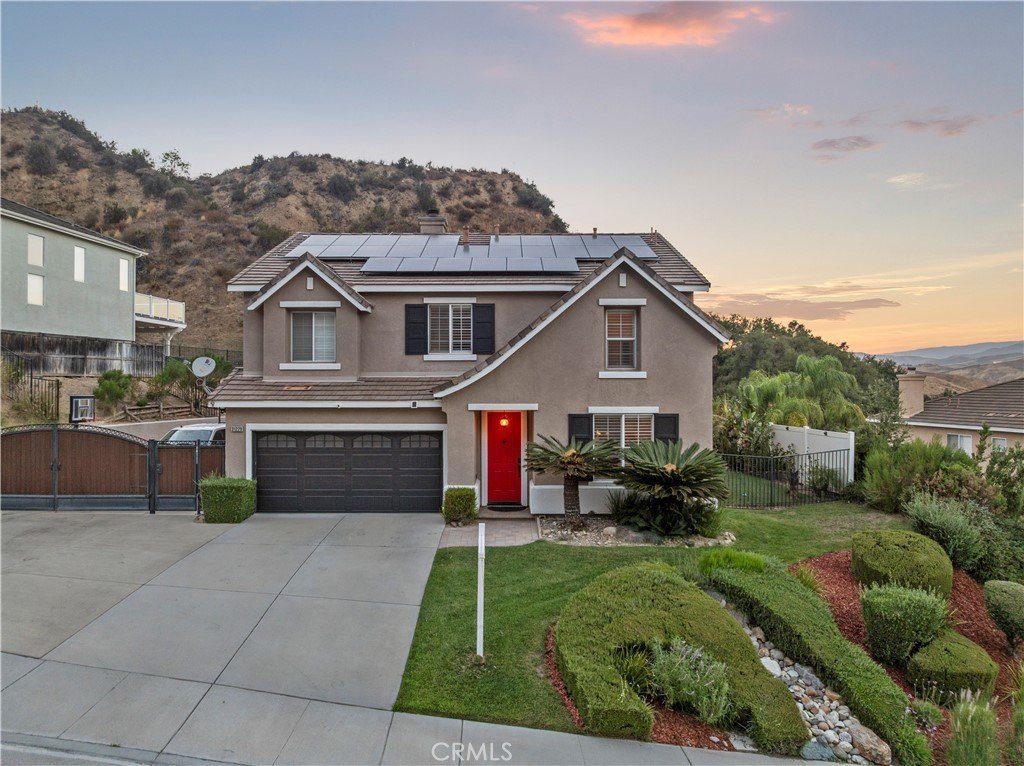
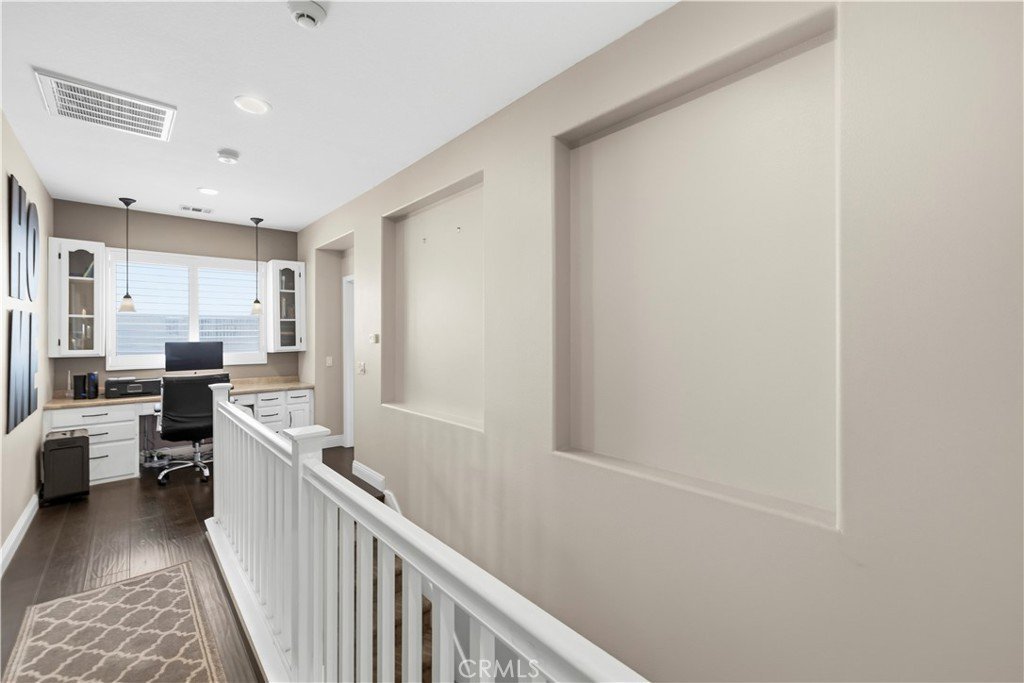
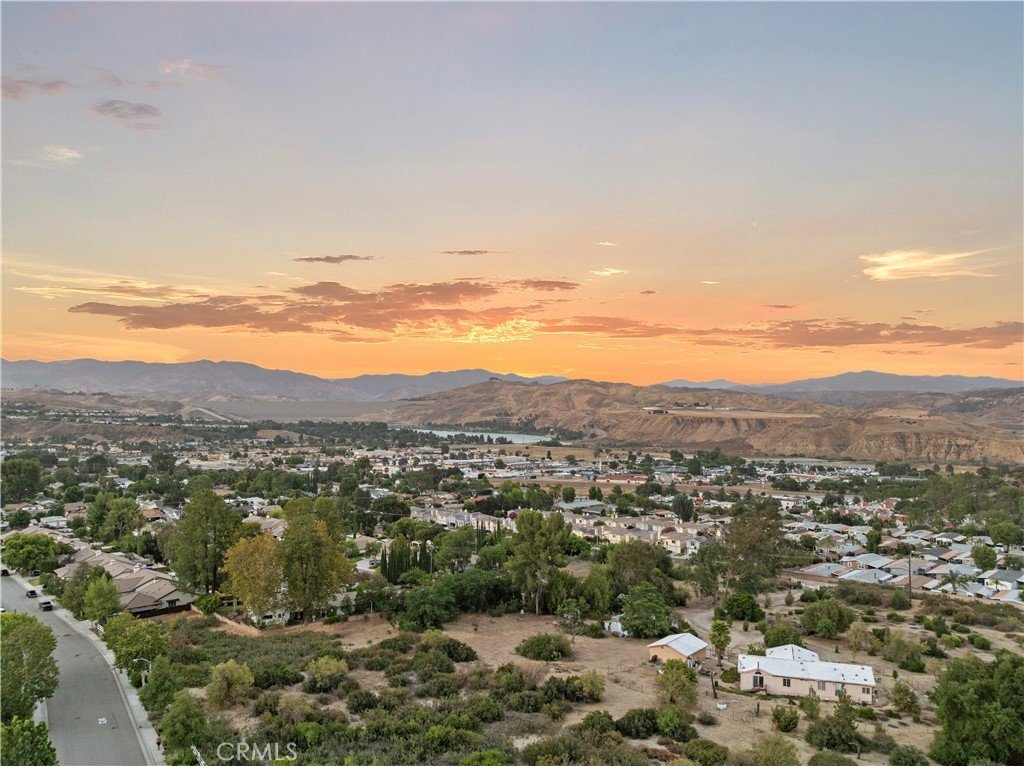
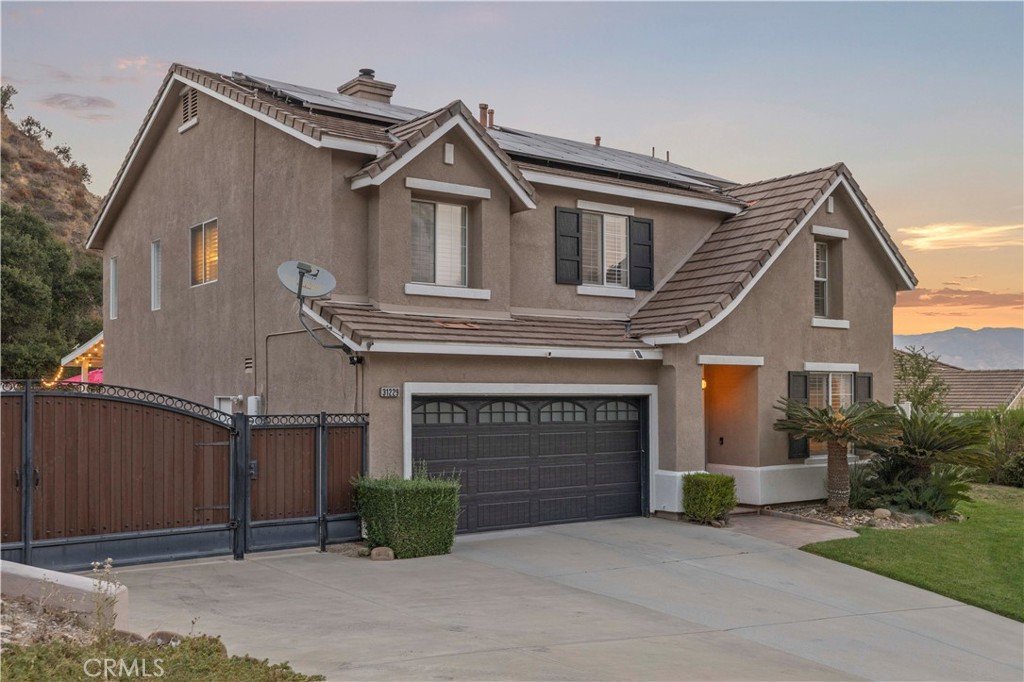
*GATED RV PARKING! OWNED SOLAR!* Welcome to this exceptional Castaic home offering more than 3,000 square feet of spacious living, breathtaking views, and an incredible backyard designed for entertaining. Located in a desirable neighborhood with **no HOA** and **no Mello Roos**, this home offers the perfect combination of comfort, privacy, and convenience.
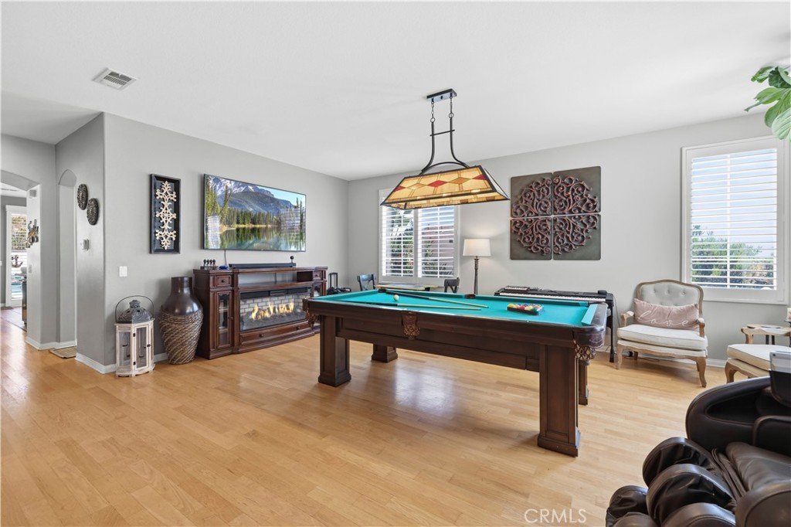
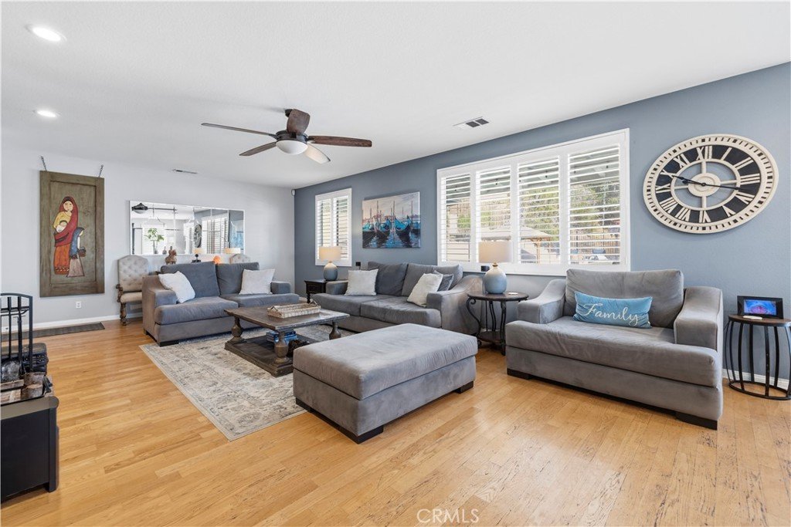
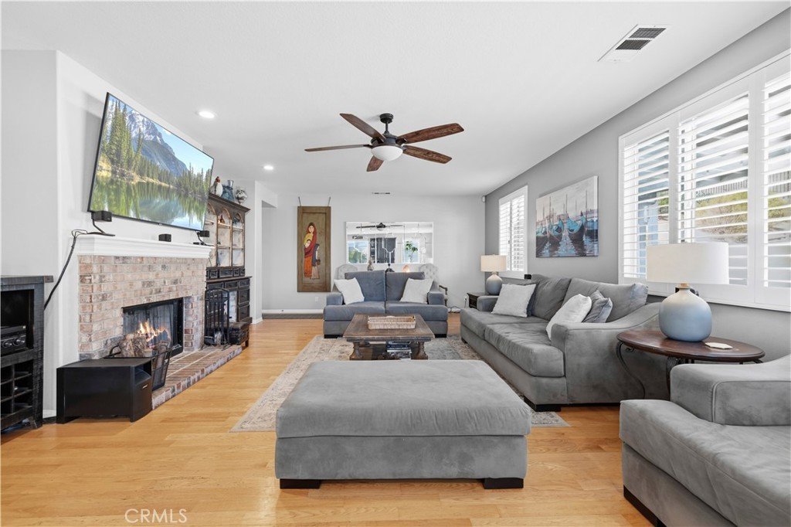
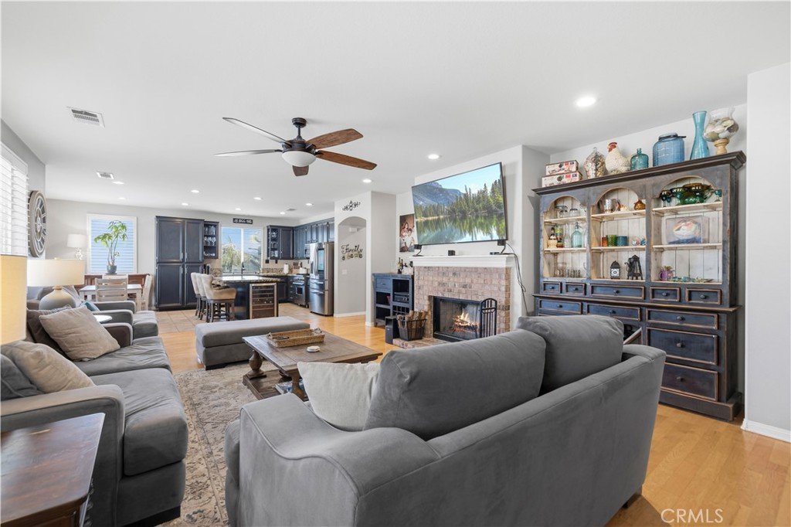
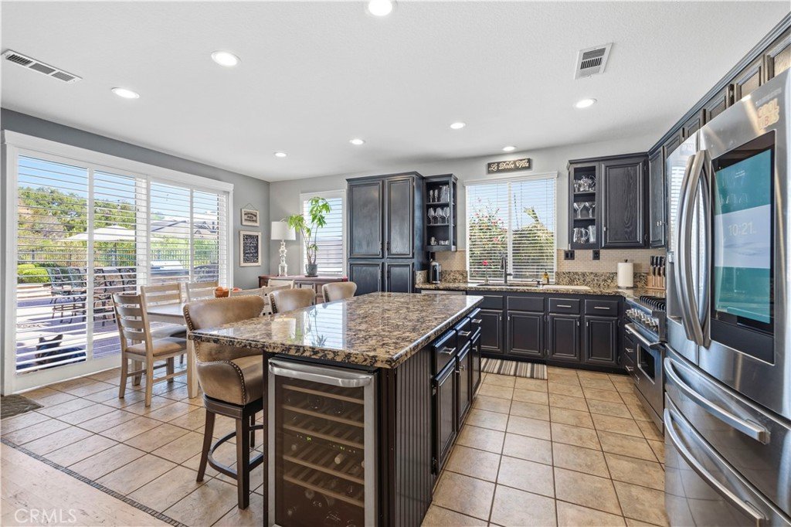
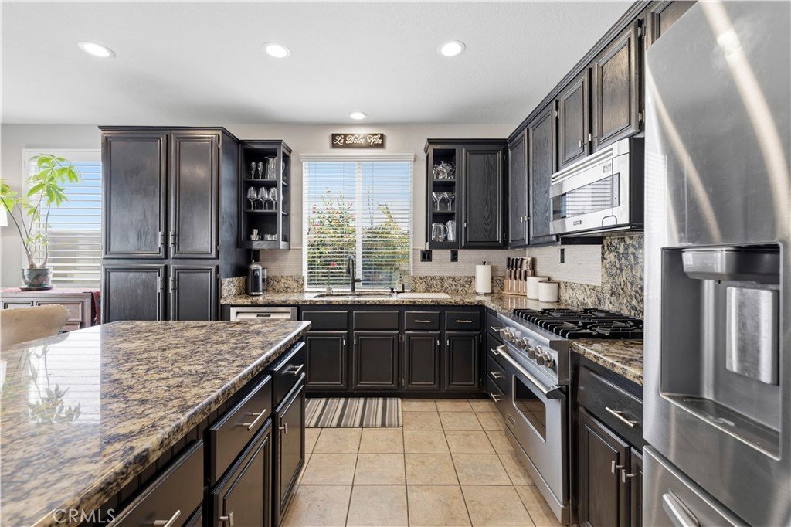
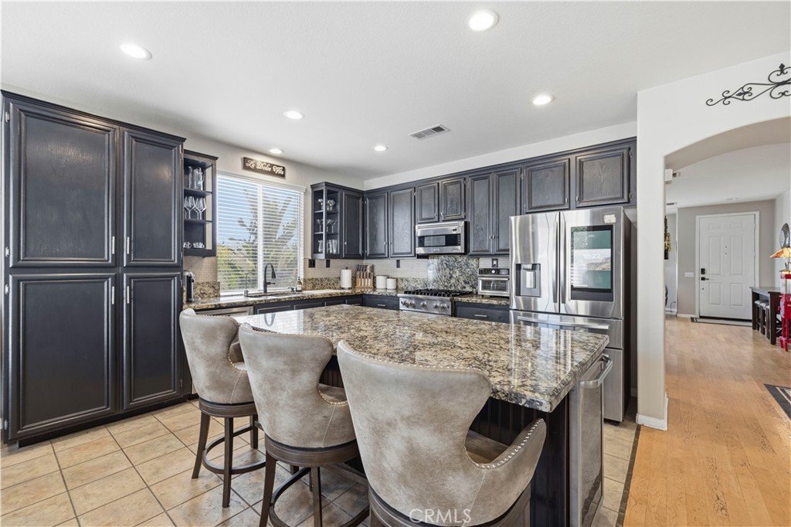
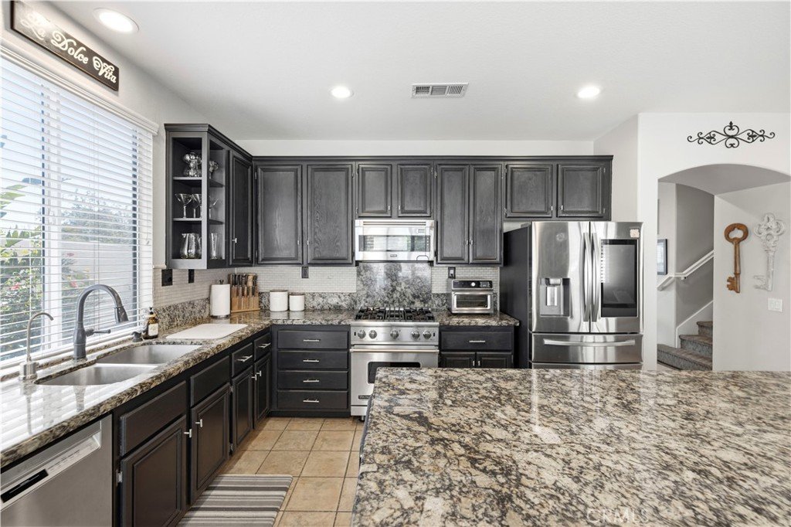
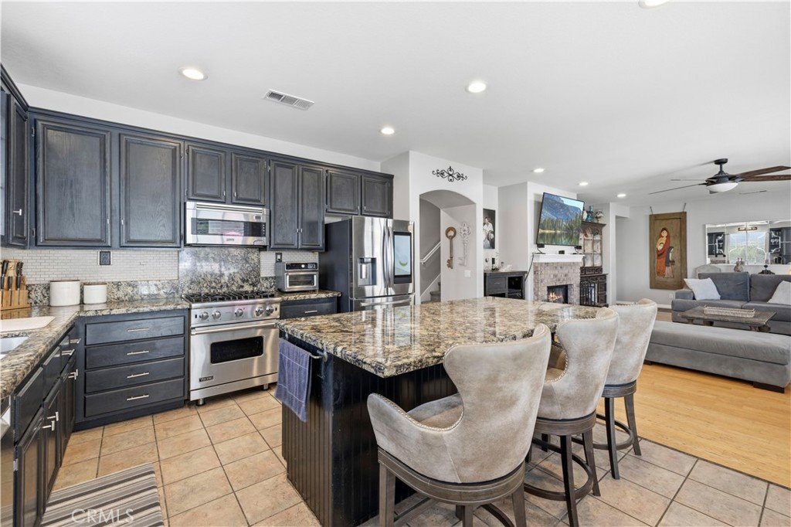
The open and inviting floor plan features generously sized living areas, a large family room with a cozy fireplace, and a beautifully appointed kitchen with granite countertops, a center island, a wine refrigerator, and abundant cabinet space. Whether hosting friends or enjoying a quiet evening at home, this layout is designed for everyday living.
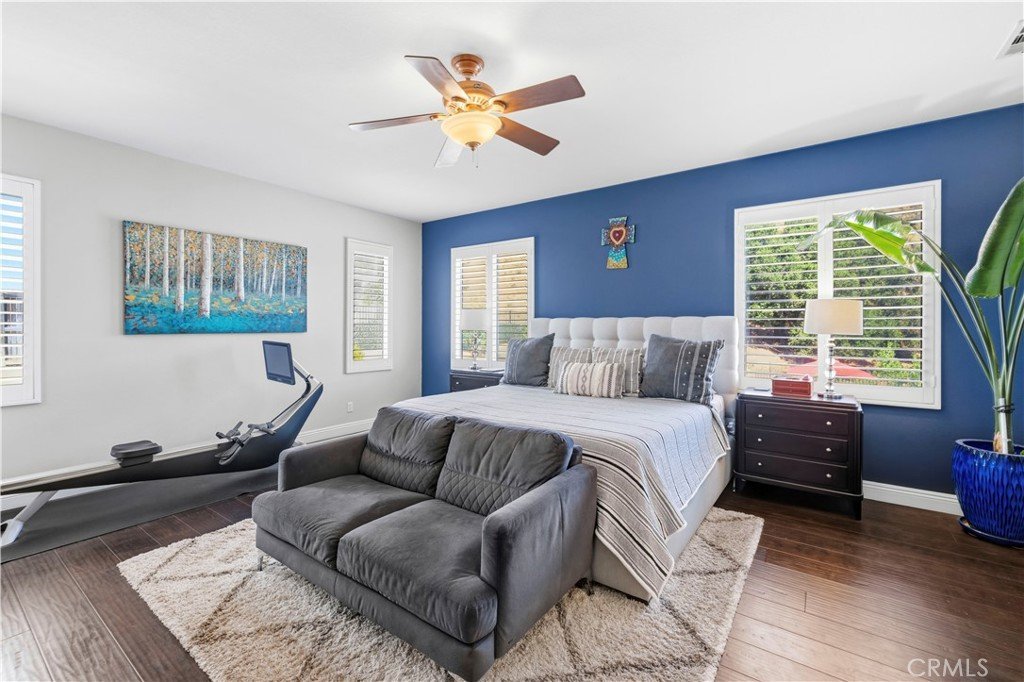
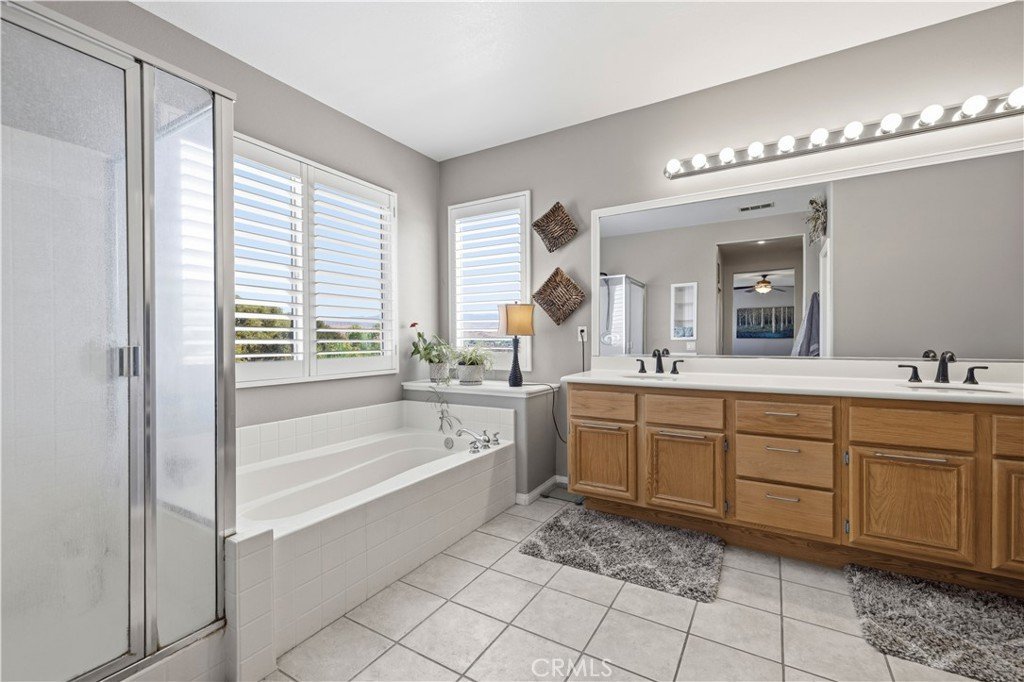
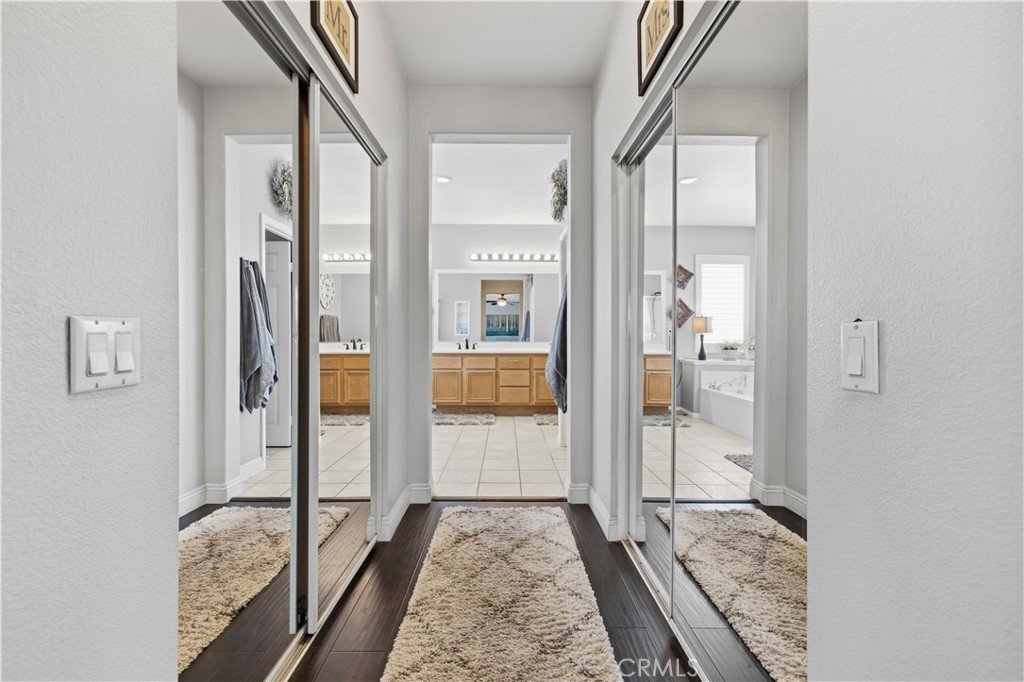
The spacious primary suite is a private retreat with stunning views, dual walk in closets with custom organizers, and plenty of room to relax. Additional features include a whole house fan, custom finishes, and a walk in linen closet.
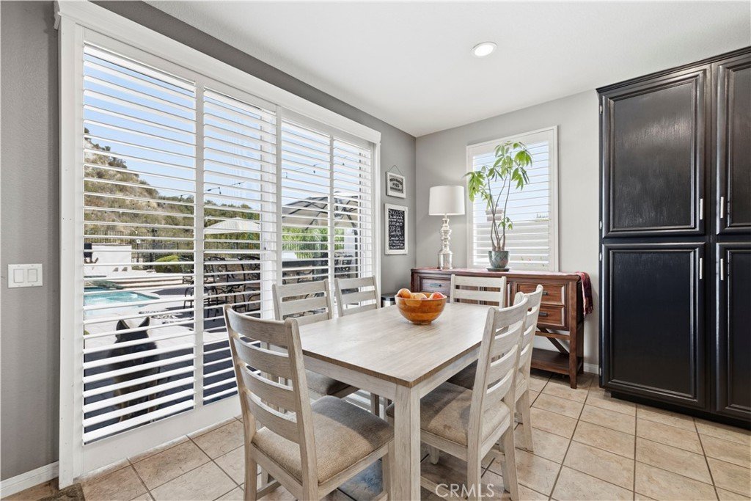
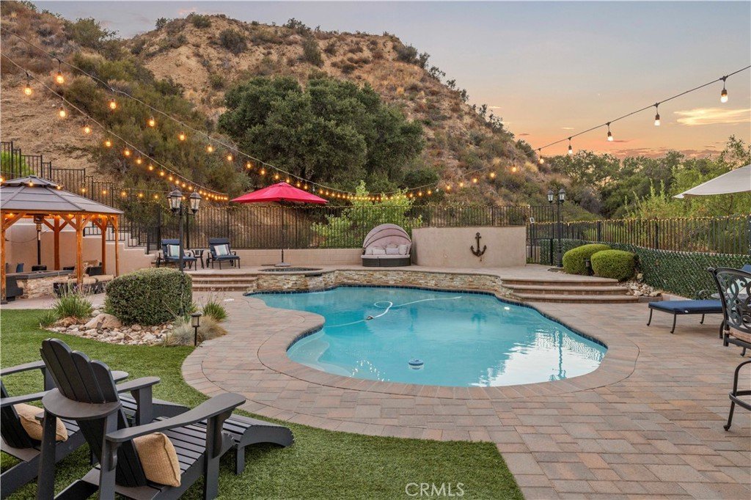
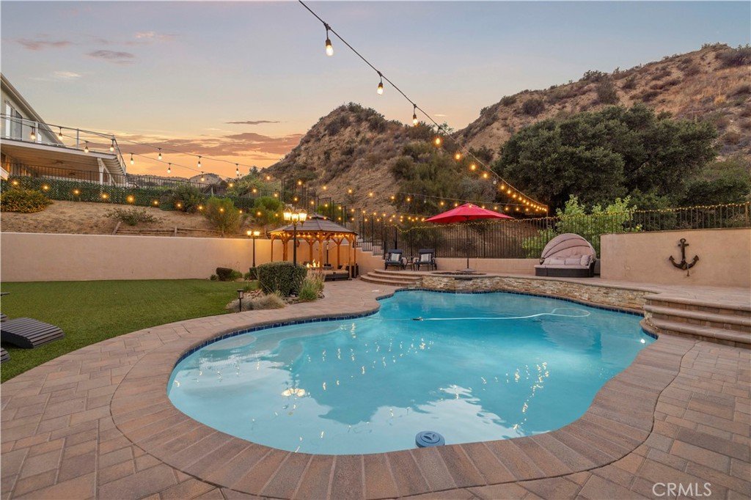
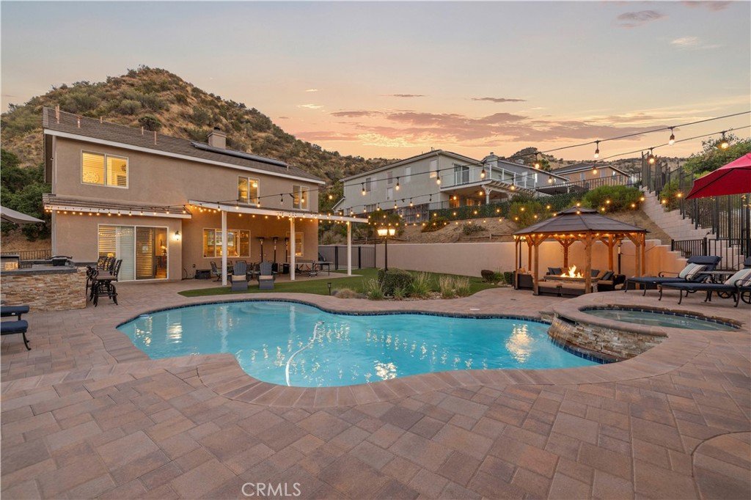
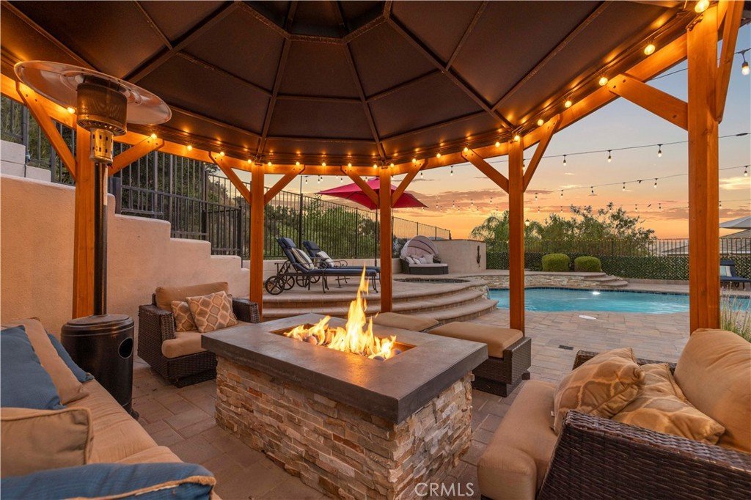
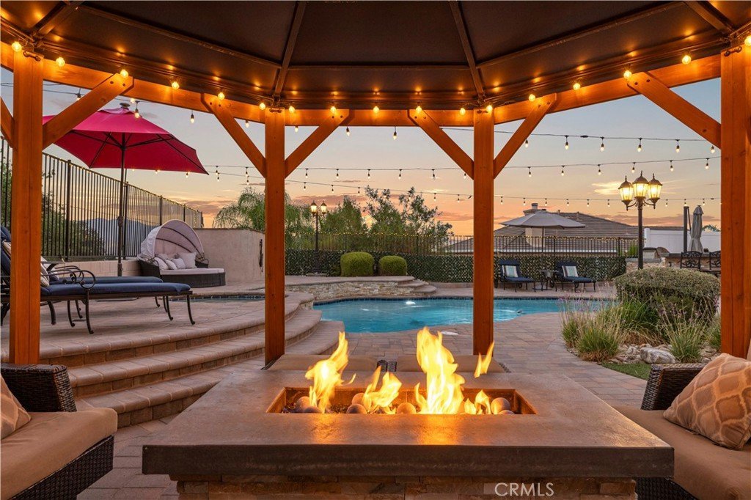
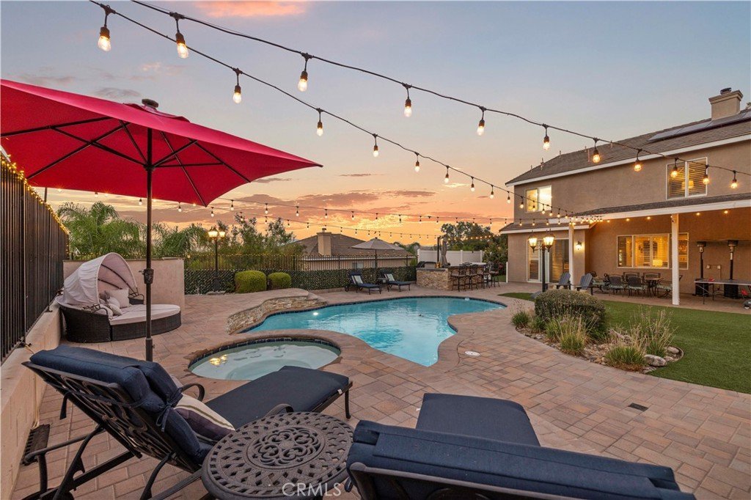
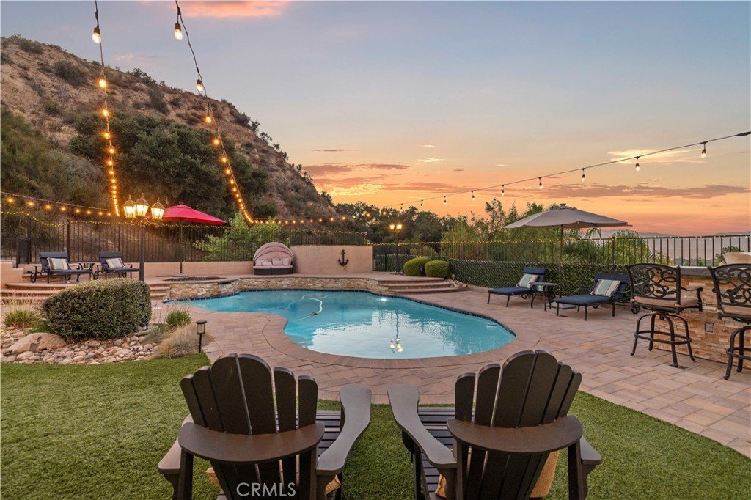
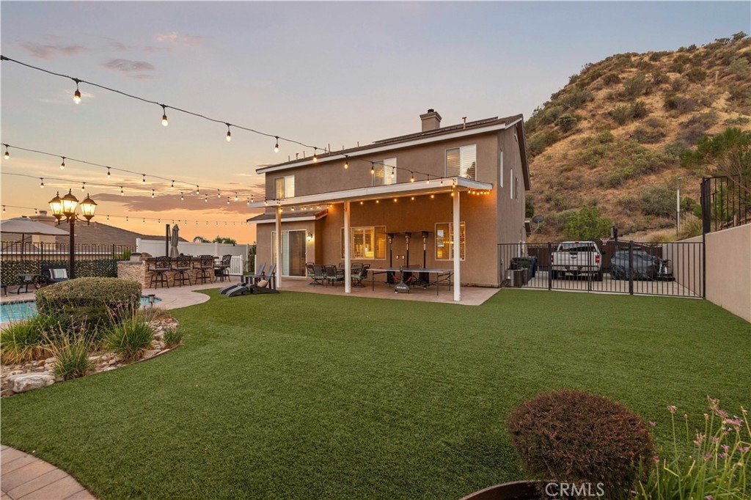
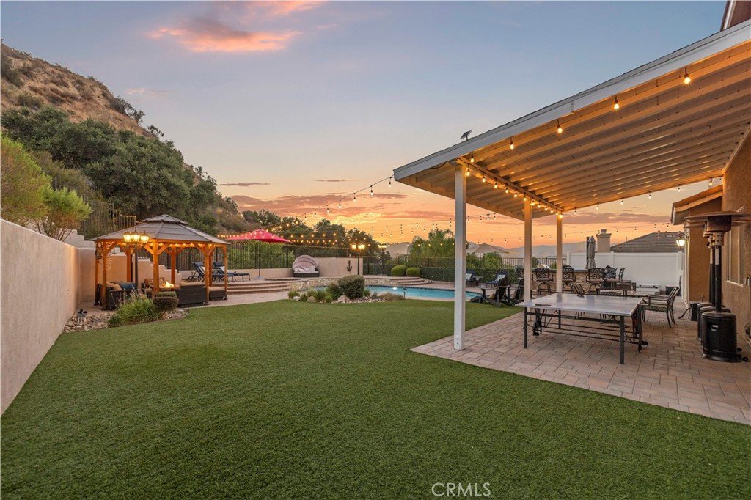
Step outside to your own private oasis where you will find a sparkling pool and spa, a gazebo, an outdoor chiminea, a large grassy yard, and multiple spaces to gather while taking in the beautiful hillside views. RV parking adds even more versatility for your recreational vehicles, boat, or extra storage.
Homes that offer this much space, incredible outdoor living, scenic views, **no HOA**, and **no Mello Roos** are a rare find. Do not miss this outstanding opportunity to make this beautiful Castaic property your next home.
Show all description
Location
- Directions: I-5 to Parker Rd. Exit east on Parker Rd, left on Cherry Dr.
- Lot Size Acres: 0.4384 acres
Building Details
- Structure Type: House
- Water Source: Public
- Lot Features: BackYard,FrontYard,Greenbelt,SprinklerSystem
- Sewer: PublicSewer
- Common Walls: NoCommonWalls
- Garage Spaces: 2
- Levels: Two
Amenities & Features
- Pool Features: Heated, InGround, Private
- Parking Features: Garage
- Patio & Porch Features: Covered,Patio
- Spa Features: InGround,Private
- Parking Total: 2
- Cooling: CentralAir
- Fireplace Features: FamilyRoom
- Heating: Central
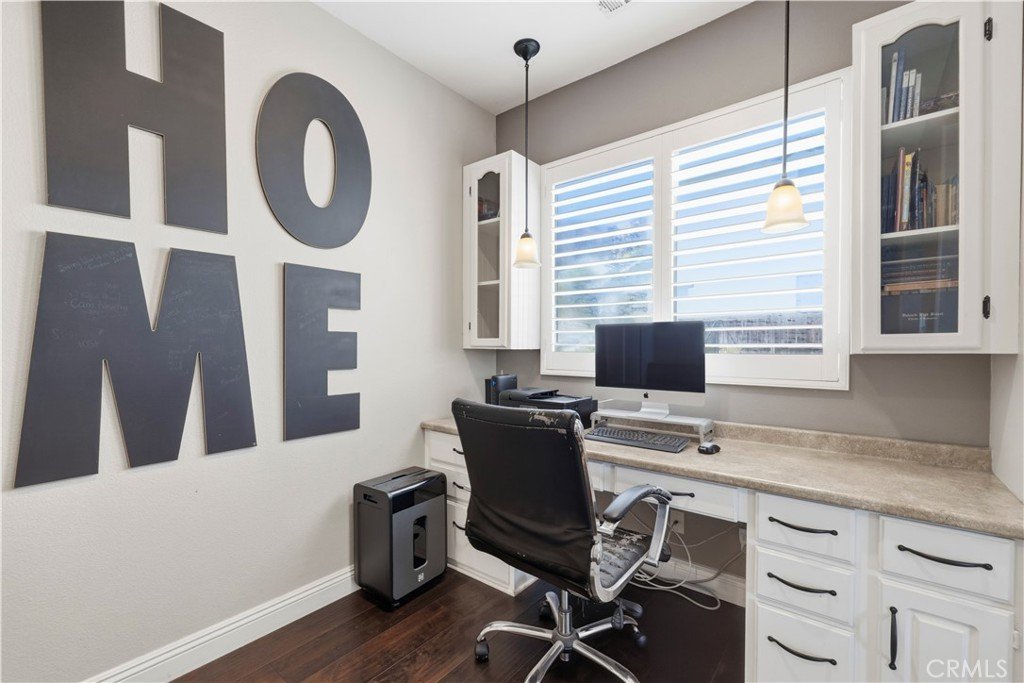
- Interior Features: BuiltInFeatures, BreakfastArea, CeilingFans, EatInKitchen, GraniteCounters
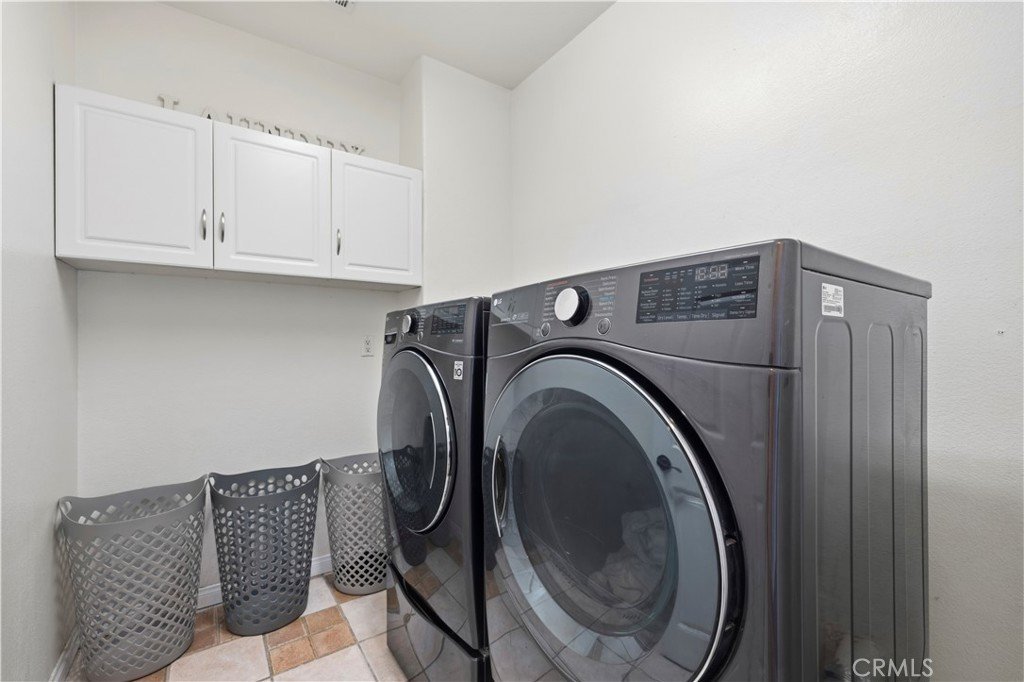
- Laundry Features: Inside,LaundryRoom
- Appliances: SixBurnerStove,Dishwasher,Freezer,GasOven,Microwave
Nearby Schools
- High School District: William S. Hart Union
Expenses, Fees & Taxes
- Association Fee: 0
Agent info
- Agent name: Nathan Butcher
- Agent MLS: F660098195
- Agent email: Nate@NateButcher.com
- Agent officephone: 661-312-6720
- Agent direct phone: 661-964-1629
Miscellaneous
- List Office Name: eXp Realty of California Inc.
- Listing Terms: Conventional
- Common Interest: None
- Community Features: StreetLights,Sidewalks
- Attribution Contact: 661-312-6720
