













15011 Kingsdale, Lawndale, CA, US, 90260
15011 Kingsdale, Lawndale, CA, US, 90260Basics
- Date added: Added 2 weeks ago
- Category: Residential
- Type: SingleFamilyResidence
- Status: Active
- Bedrooms: 3
- Bathrooms: 3
- Total rooms: The Palacios Group
- Area: 2177 sq ft
- Lot size: 2501, 2501 sq ft
- Year built: 1990
- Property Condition: UpdatedRemodeled,Turnkey
- View: Neighborhood
- County: Los Angeles
- MLS ID: SB26121961
Description
-
Description:
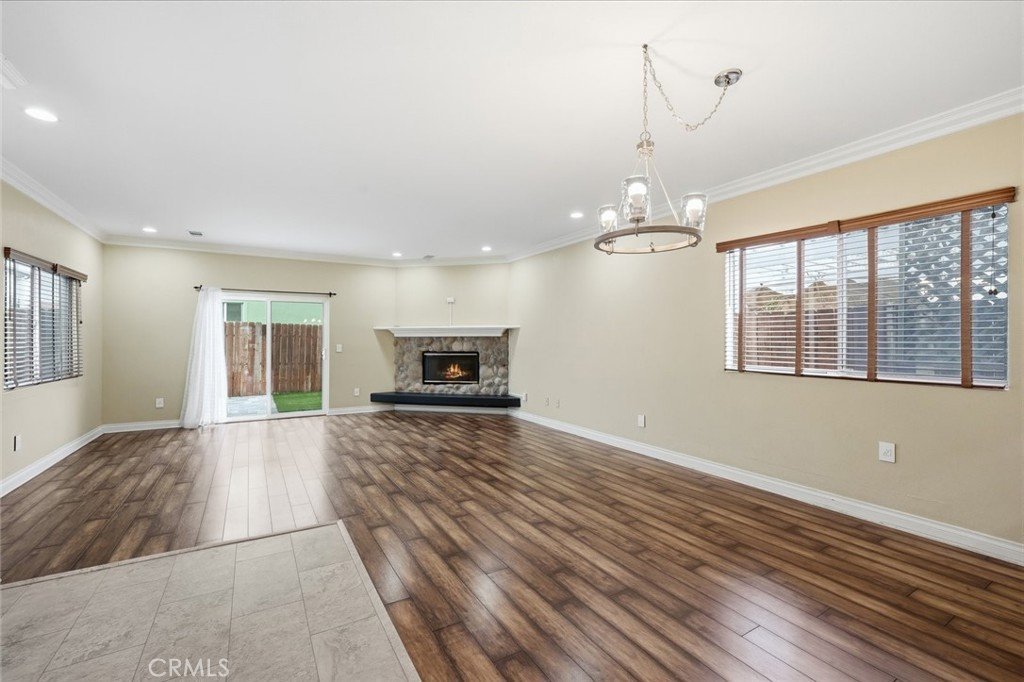
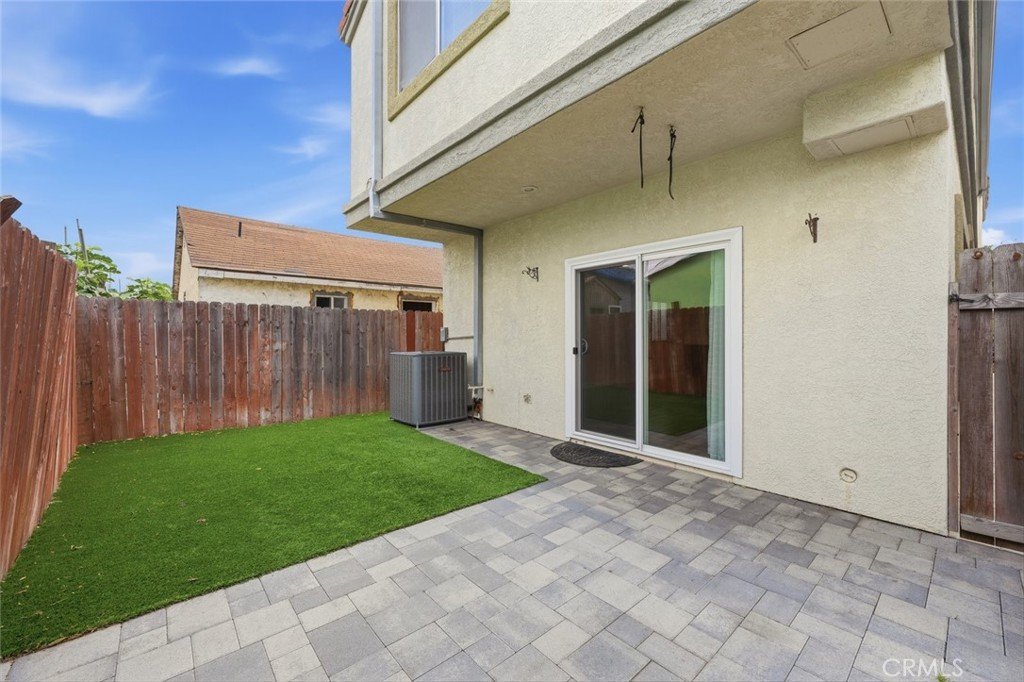
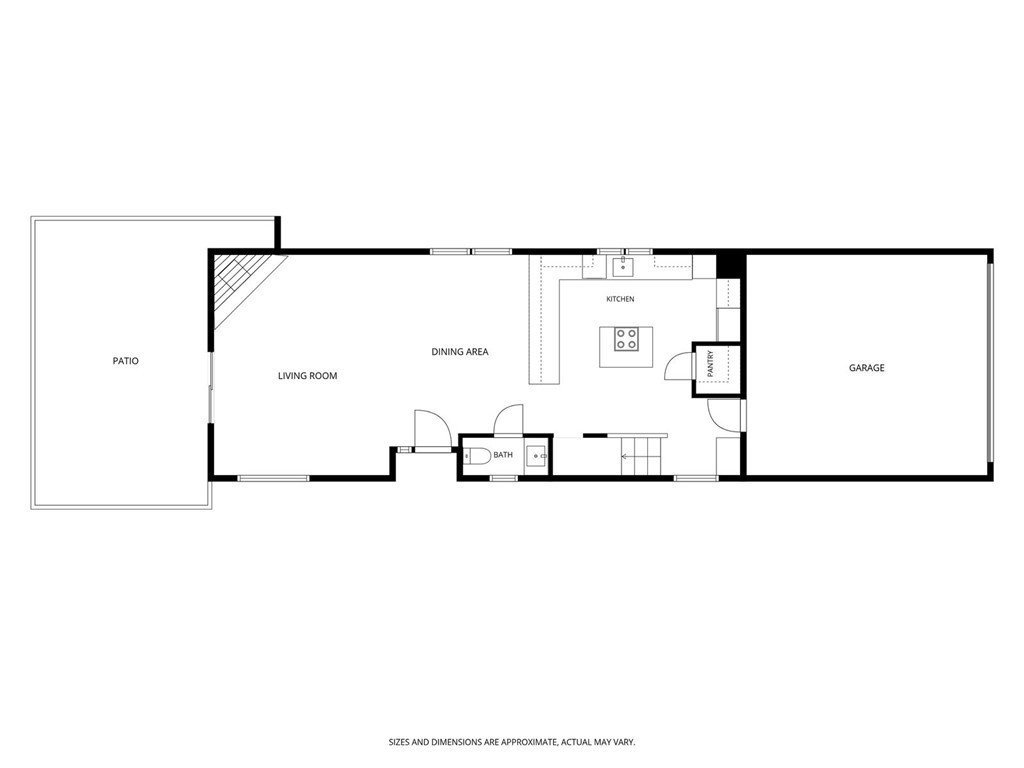
Welcome to 15011 Kingsdale Avenue, where sophisticated design meets effortless functionality. From the moment you step inside, the open-concept first floor draws you in, anchored by a stunning gas-burning fireplace that serves as a true centerpiece for the expansive living area. Large windows and doors frame the space, creating a seamless connection to the backyard and flooding the home with natural light.
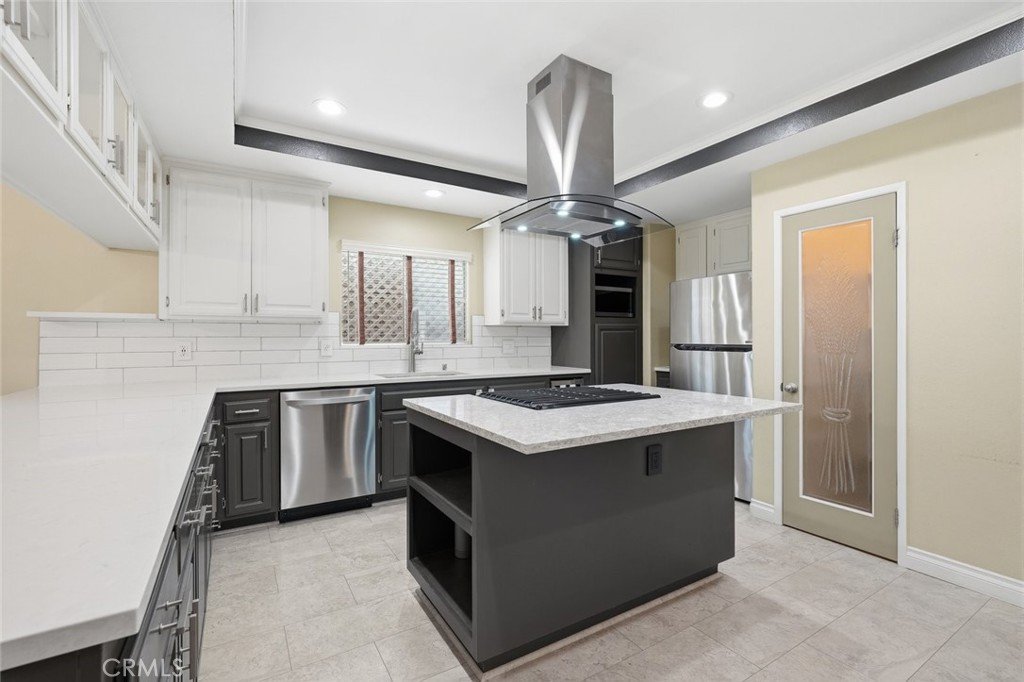
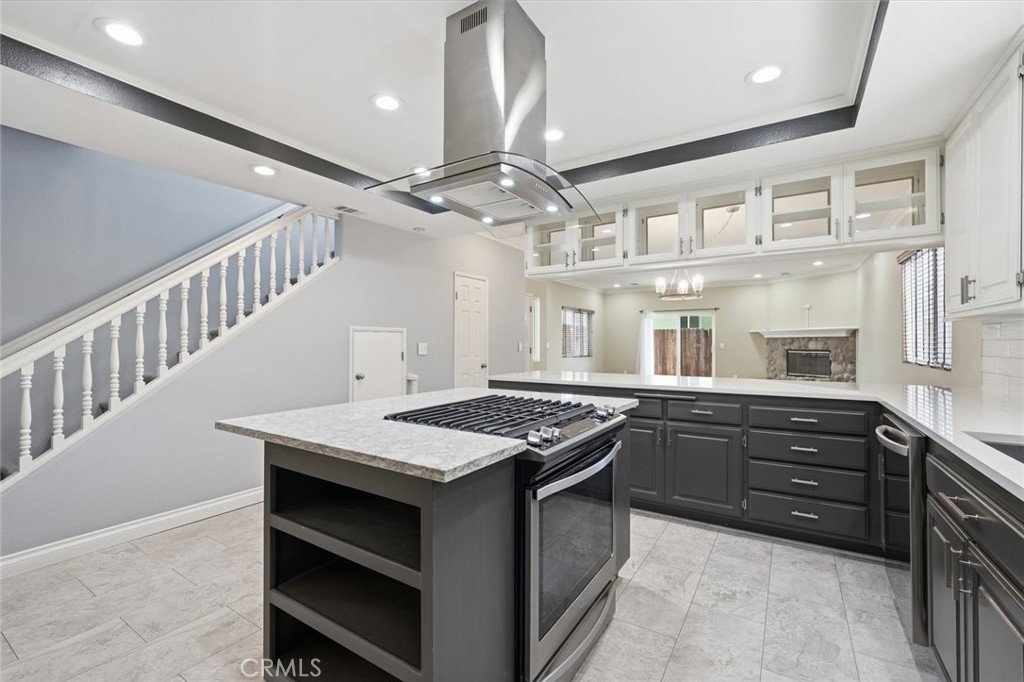
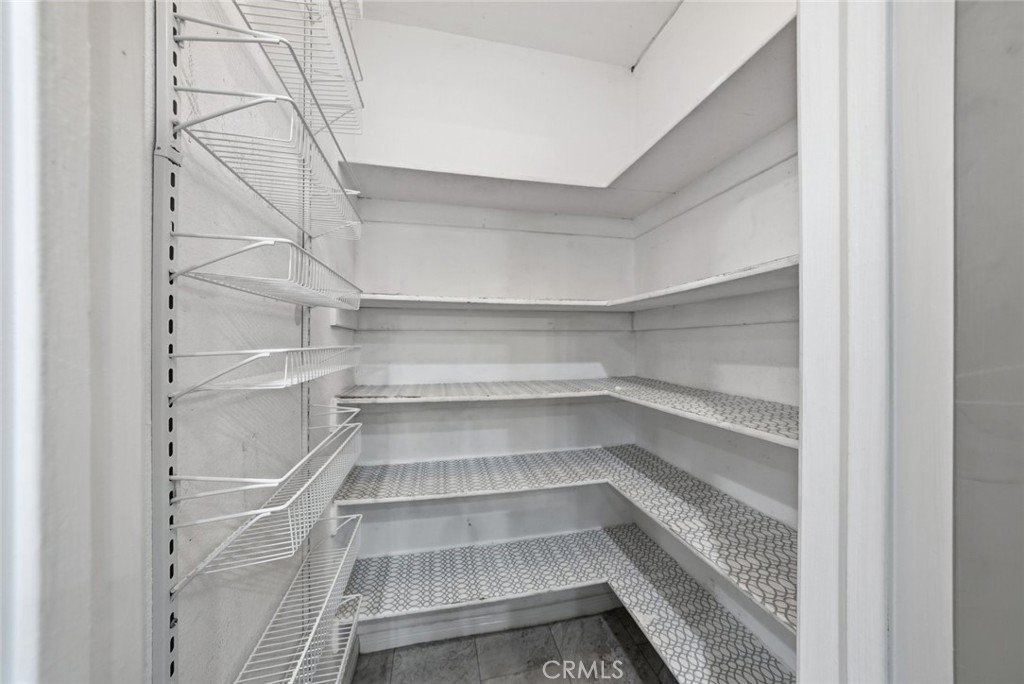
The heart of this home is undoubtedly the kitchen, a space meticulously designed for those who love to host. It features a large peninsula and a central island with a built-in cooktop, complemented by updated stainless steel appliances, including a dedicated wine fridge. With a walk-in pantry and extensive cabinetry, storage is never an issue. The adjacent dining room is perfectly positioned for everything from casual morning coffee to formal evening gatherings.
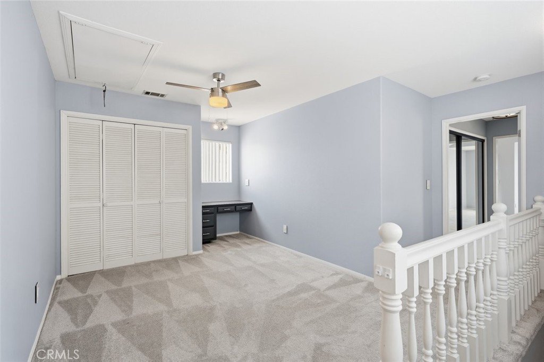
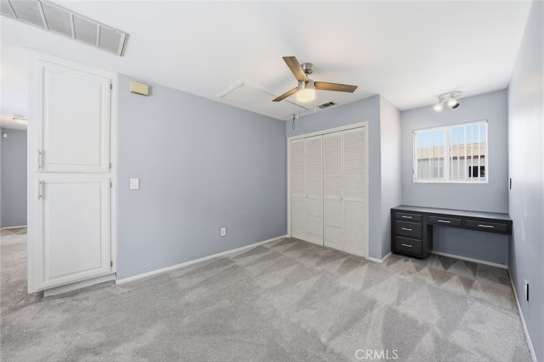
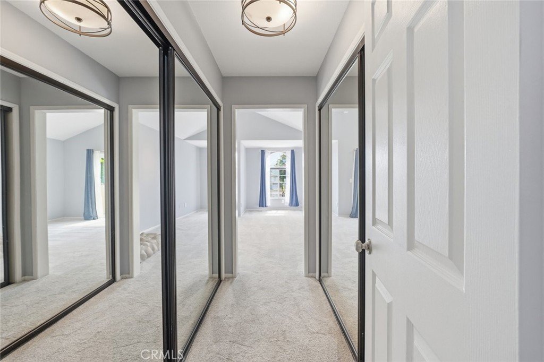
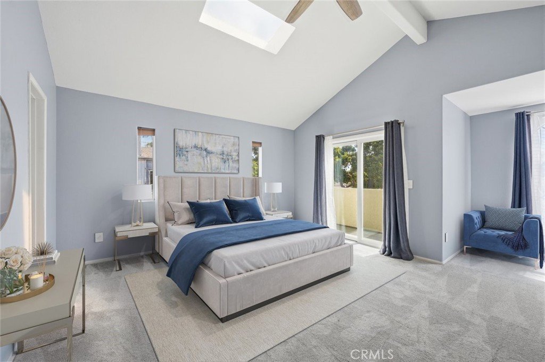
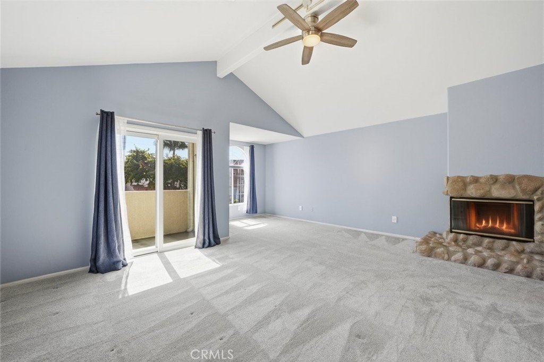
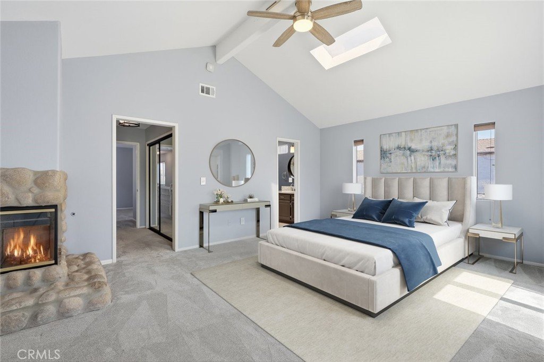
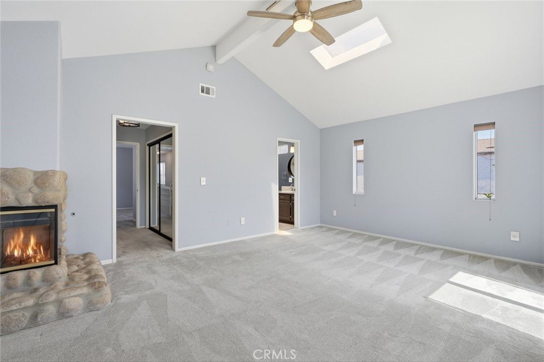
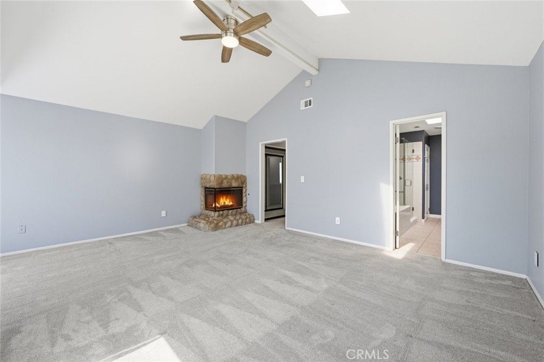
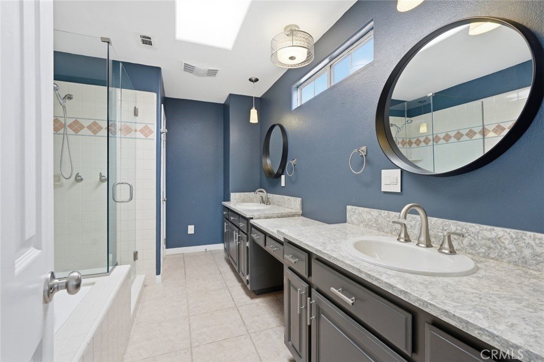
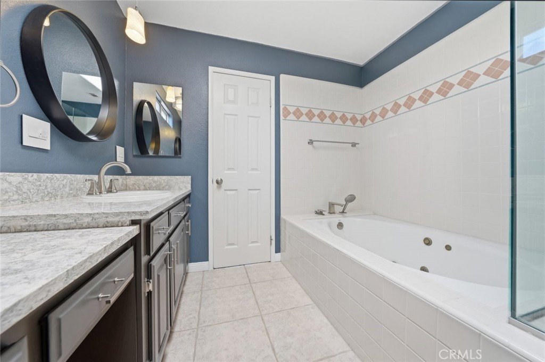
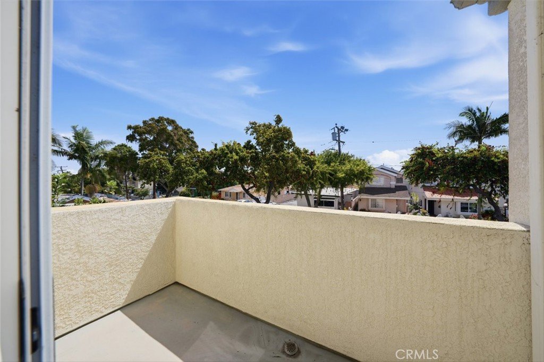
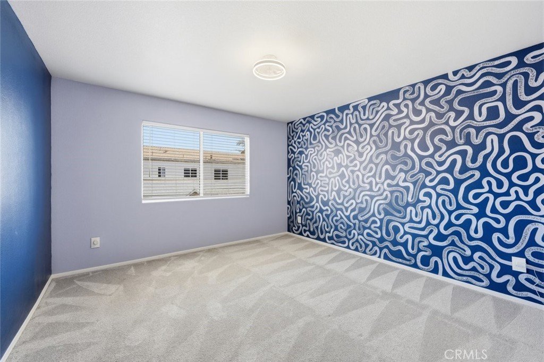
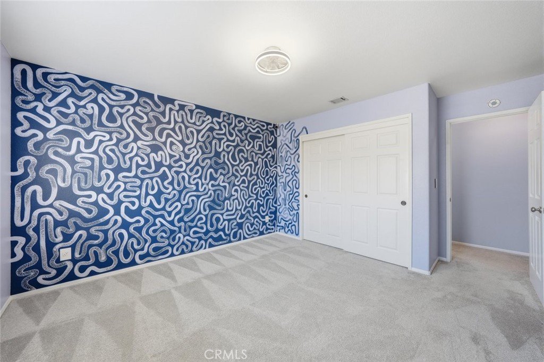
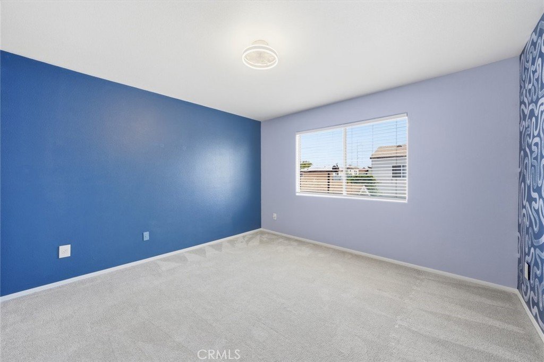
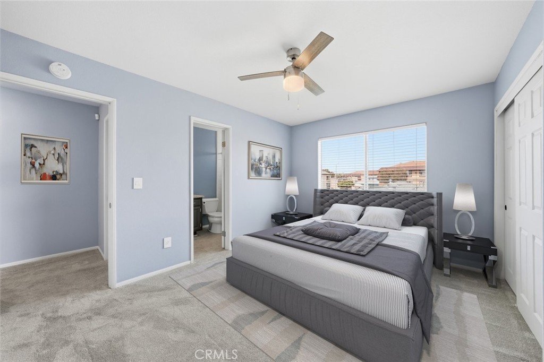
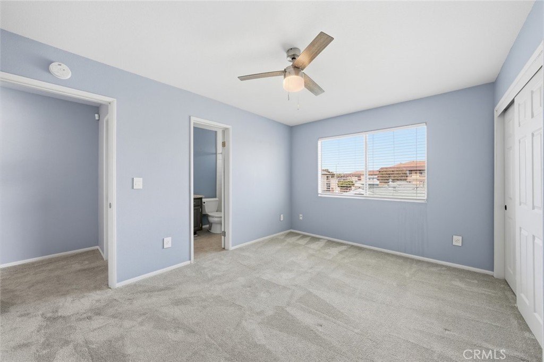
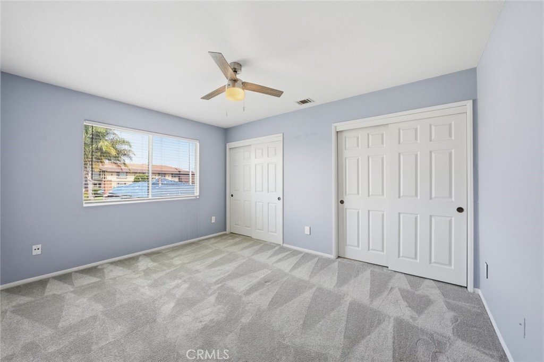
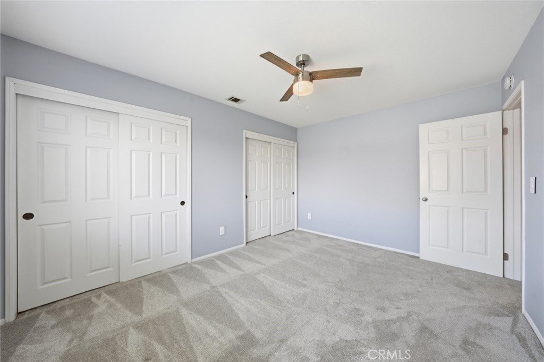
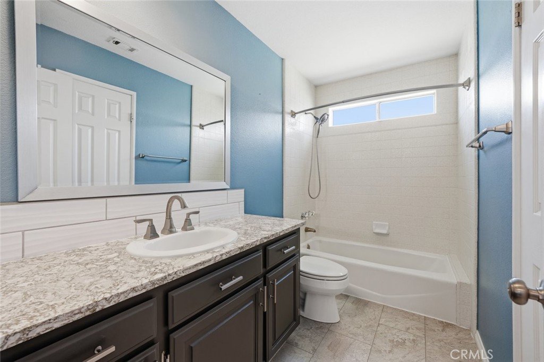
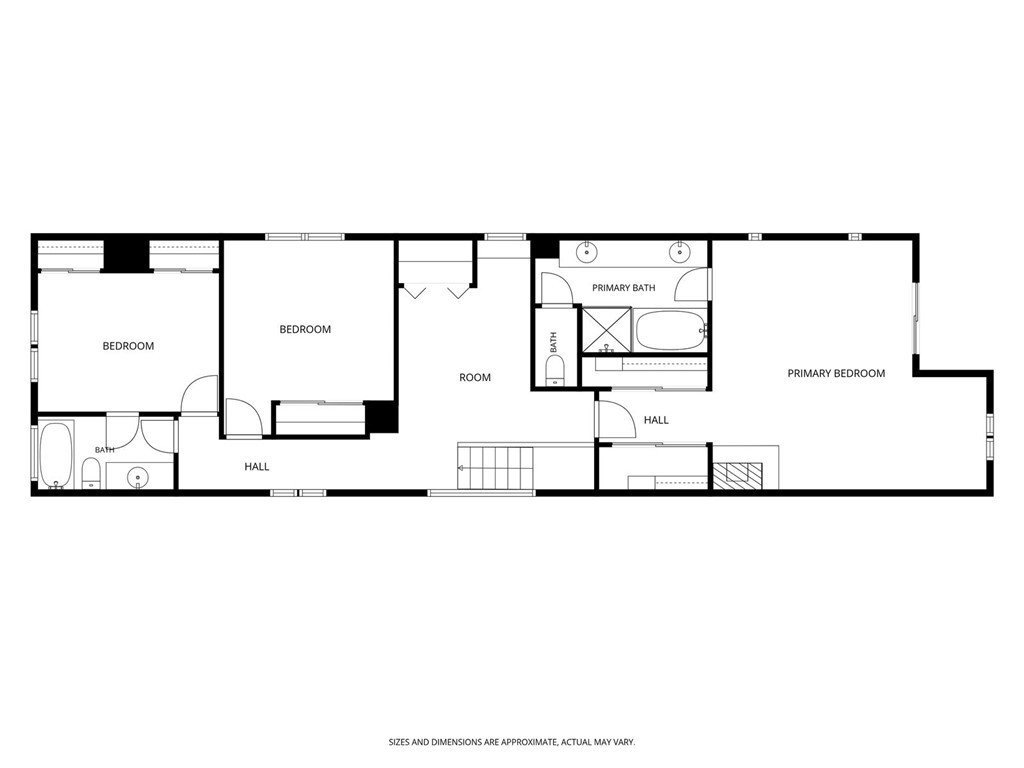
Retreat upstairs to find a thoughtfully planned layout featuring three well-appointed bedrooms and two full bathrooms. The primary bedroom features tall vaulted ceilings, tons of natural light, and a private balcony. The en-suite bathroom feature a jacuzzi tub, walk-in shower, dedicated water closet and dual vanities. In addition to the three bedrooms, this home features versatile flex space that offers endless possibilities—whether you envision a media room, a creative studio, or an expansive home office. The laundry room is also on the second floors ready for gas and electric appliances.
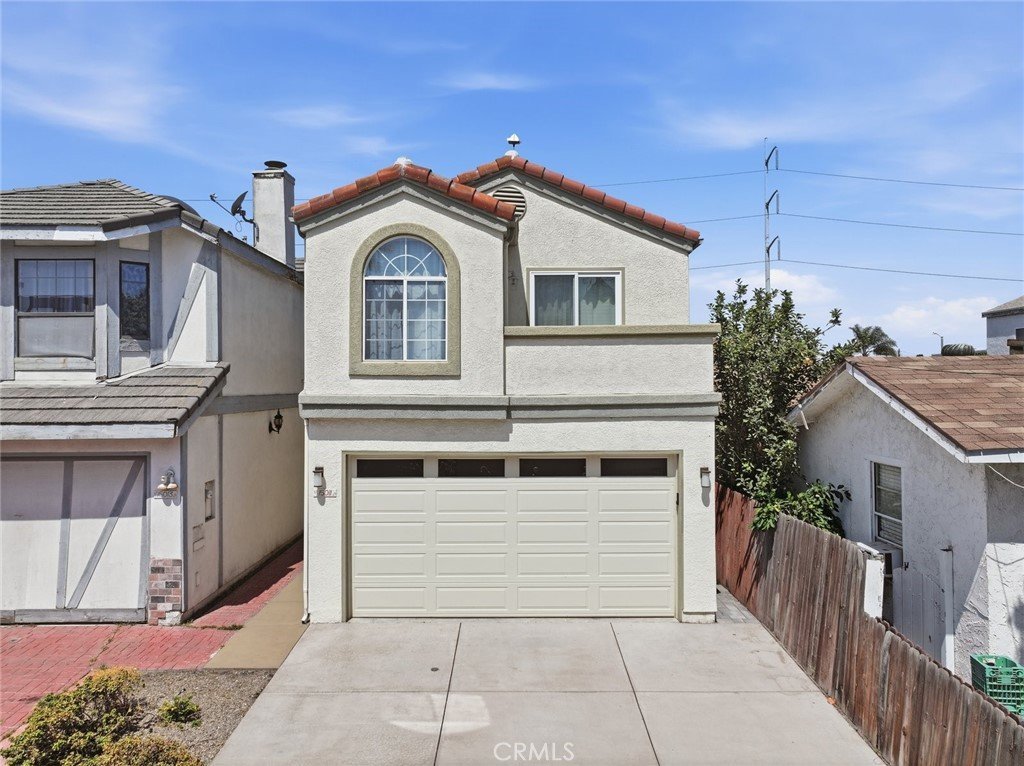
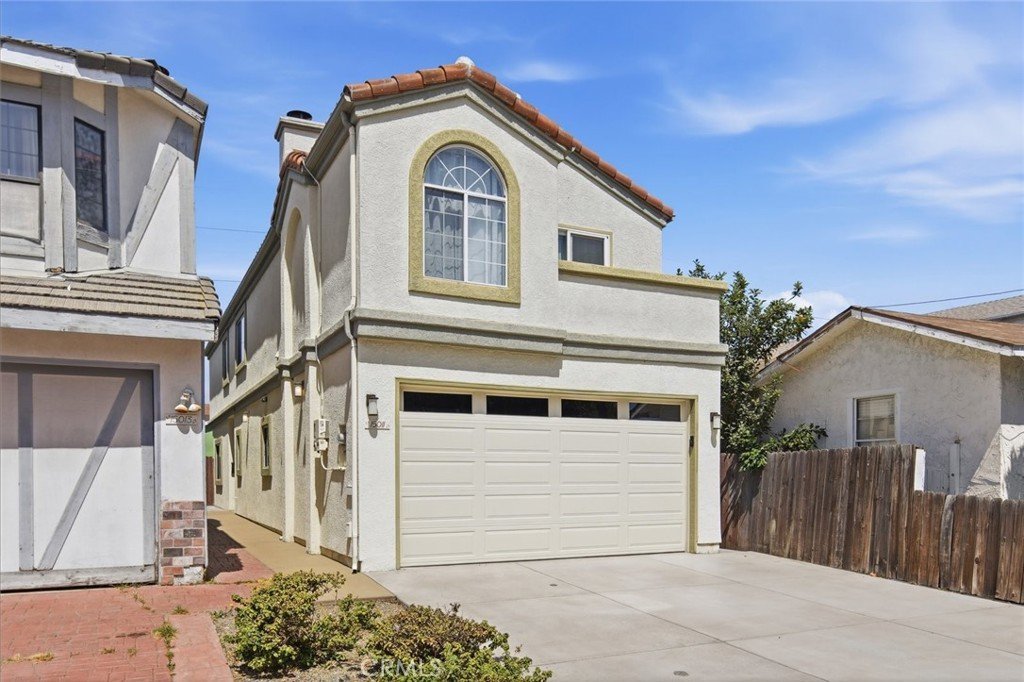
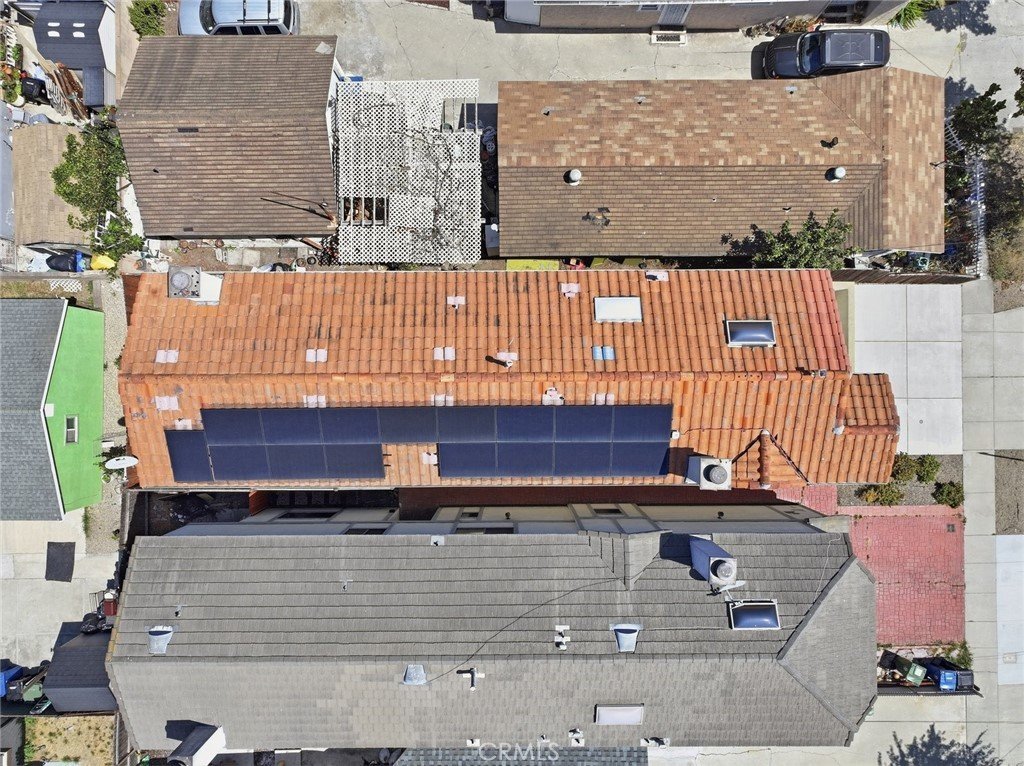
Beyond the ideal floor-plan and overall comfort of the home, this property is equipped Legrand light switches and outlets (a feature usually seen on high end luxury homes), a 5-ton HVAC system with Nest thermostat, an oversized two-car garage and fully paid-off solar panels, offering significant energy efficiency. This is a home that balances polished style with the practical features today's buyers demand. Centrally located to major freeways, schools, parks, shopping, and only 3.5 miles to the beach!
Show all description
Location
- Directions: Marine and Kingsdale
- Lot Size Acres: 0.0574 acres
Building Details
- Structure Type: House
- Water Source: Public
- Architectural Style: Traditional
- Lot Features: DripIrrigationBubblers
- Open Parking Spaces: 2
- Sewer: PublicSewer
- Common Walls: NoCommonWalls
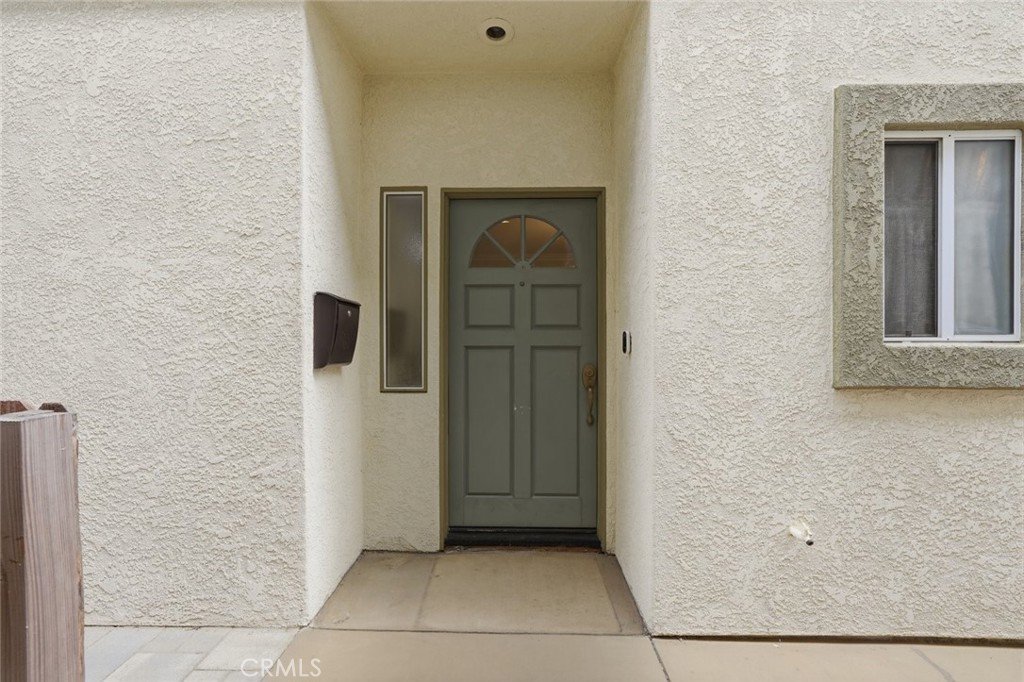
- Construction Materials: Stucco
- Foundation Details: Slab
- Garage Spaces: 2
- Levels: Two
- Floor covering: Carpet, Tile, Wood
Amenities & Features
- Pool Features: None
- Parking Features: Driveway, GarageFacesFront, Garage
- Security Features: CarbonMonoxideDetectors, SmokeDetectors
- Spa Features: None
- Accessibility Features: None
- Parking Total: 4
- Roof: SpanishTile
- Utilities: ElectricityAvailable,ElectricityConnected,SewerAvailable,SewerConnected,WaterAvailable,WaterConnected
- Window Features: Blinds,InsulatedWindows,Screens
- Cooling: CentralAir
- Door Features: SlidingDoors
- Electric: Standard
- Fireplace Features: Gas, LivingRoom
- Heating: Central
- Interior Features: Balcony, SeparateFormalDiningRoom, EatInKitchen, HighCeilings, Pantry, PullDownAtticStairs, QuartzCounters, RecessedLighting, Storage, AllBedroomsUp, PrimarySuite, WalkInPantry
- Laundry Features: WasherHookup,ElectricDryerHookup,GasDryerHookup,LaundryCloset,UpperLevel
- Appliances: BuiltInRange,Dishwasher,Disposal,GasOven,GasRange,GasWaterHeater,Microwave
Nearby Schools
- High School: Lawndale
- High School District: Lawndale
Expenses, Fees & Taxes
- Association Fee: 0
Agent info
- Agent name: Louis Palacios
- Agent MLS: SBPALALOU
- Agent email: louis@palaciosrealestategroup.com
- Agent officephone: 310-241-3038
Miscellaneous
- List Office Name: Compass
- Listing Terms: Cash,CashToNewLoan,Conventional,FHA,VaLoan
- Common Interest: None
- Community Features: Curbs,Gutters,StormDrains,StreetLights,Sidewalks
- Direction Faces: East
- Exclusions: All appliences
- Inclusions: None
- Attribution Contact: 310-782-5446
