














1214 14th Street 203, Santa Monica, CA, US, 90404
1214 14th Street 203, Santa Monica, CA, US, 90404Basics
- Date added: Added 4 weeks ago
- Category: Residential
- Type: Townhouse
- Status: Active
- Bedrooms: 3
- Bathrooms: 3
- Area: 2159 sq ft
- Lot size: 7480, 7480 sq ft
- Year built: 1991
- View: Coastline,Ocean,Panoramic
- County: Los Angeles
- MLS ID: SB26159924
Description
-
Description:
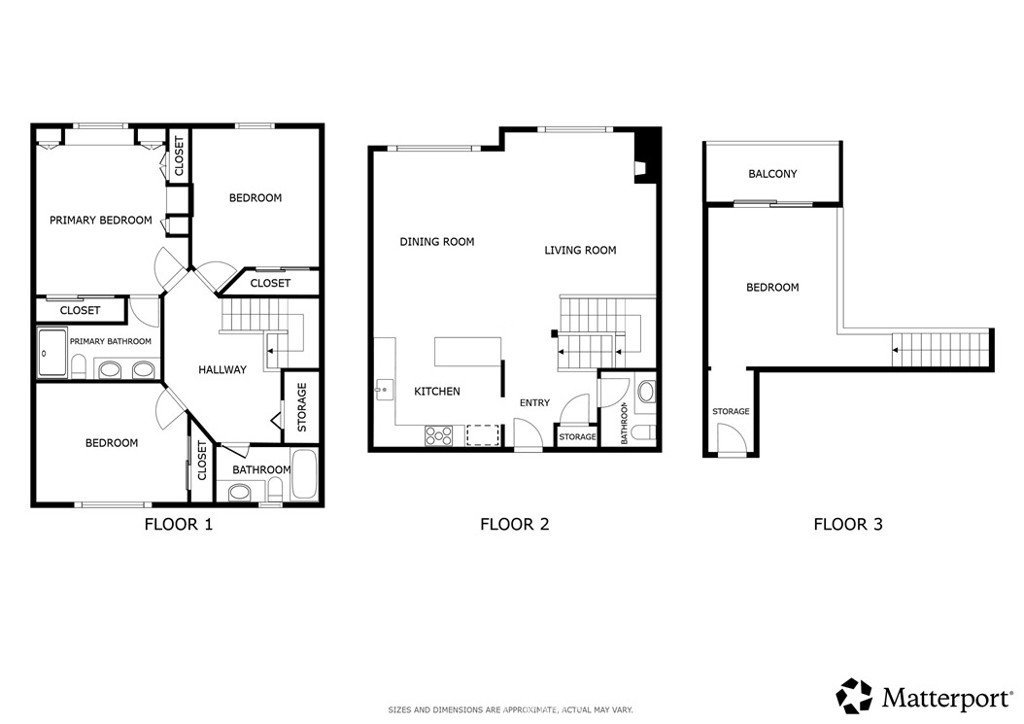
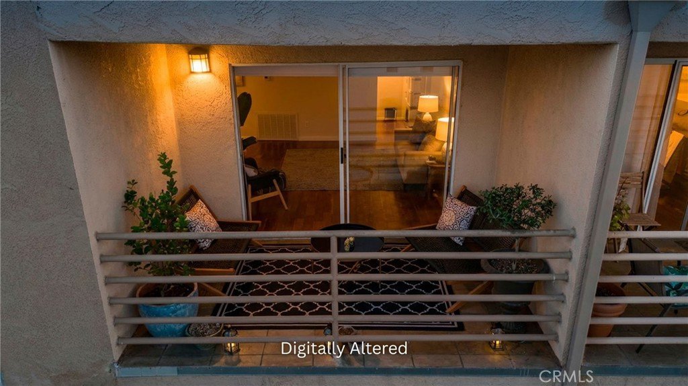
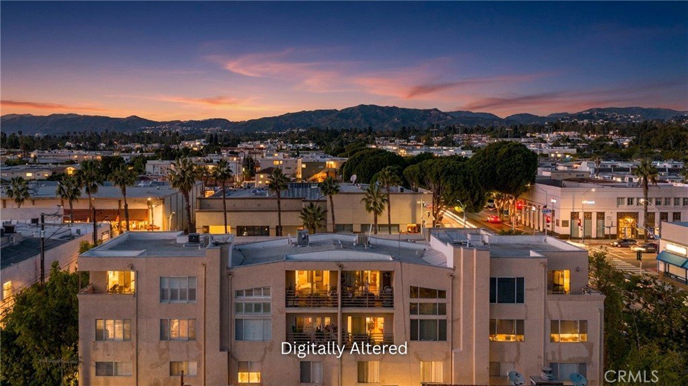
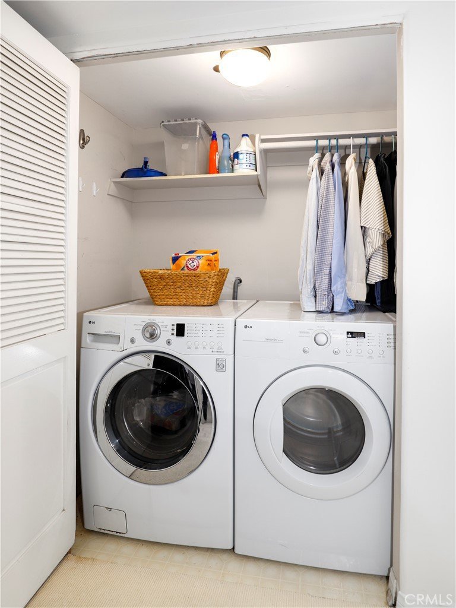
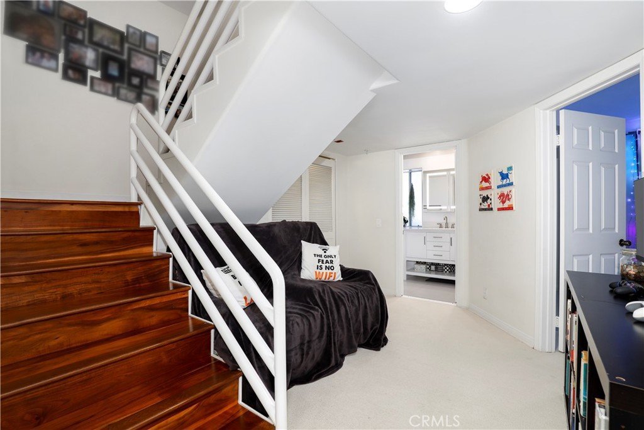
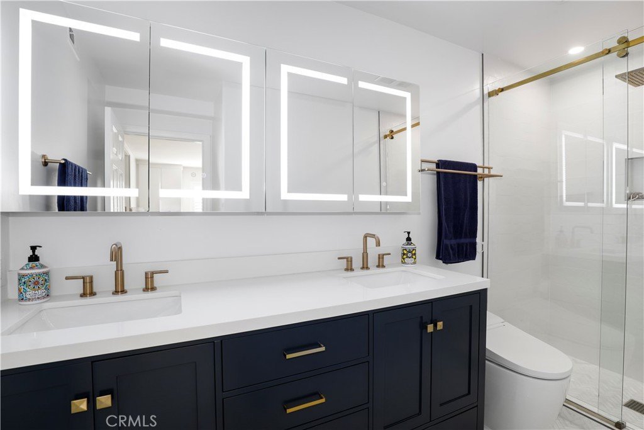
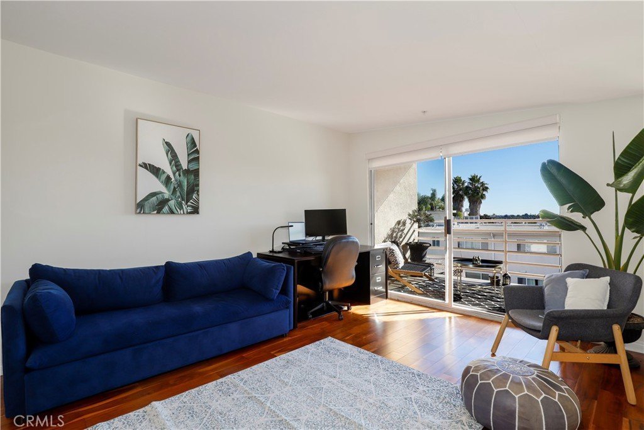
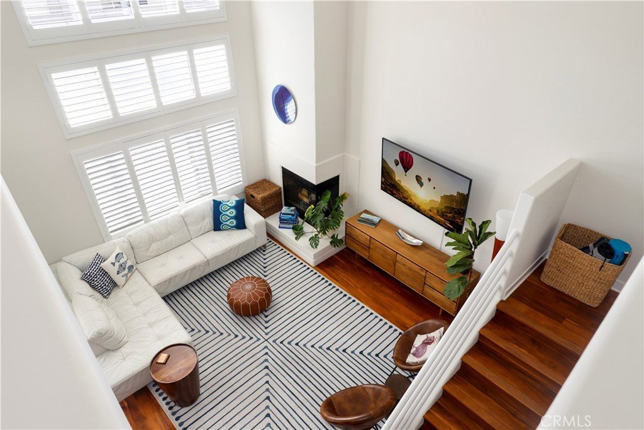
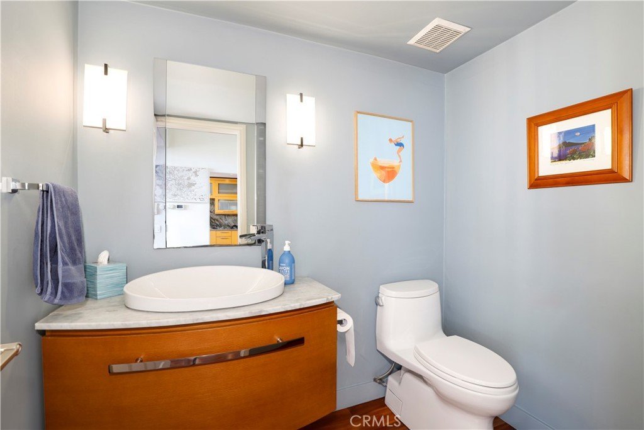
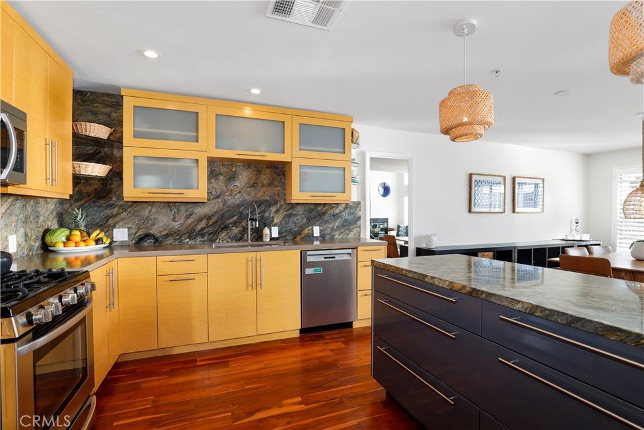
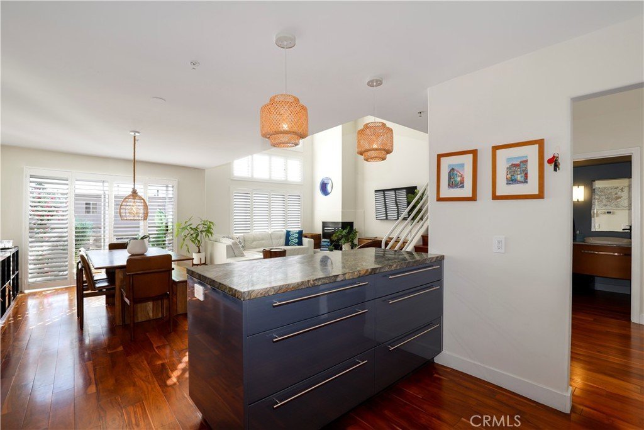
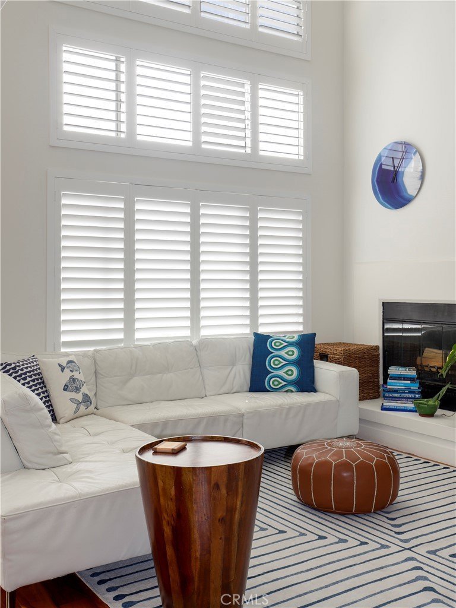
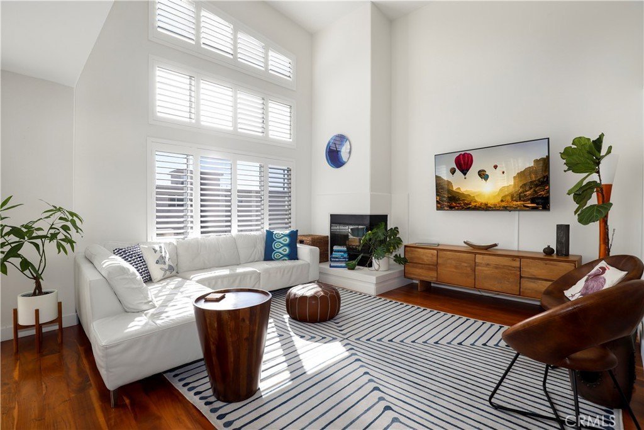
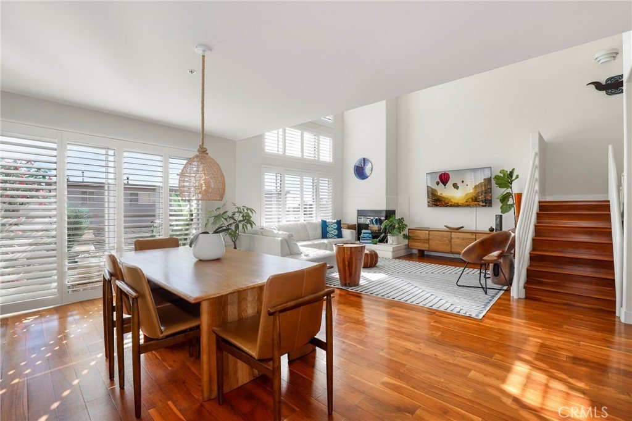
Proud to present this stunning 3-bedroom, 2.5-bath townhome-style loft condo offering 2,159 sq ft of modern coastal living in the heart of Santa Monica! This special tri-level residence impresses from the moment you enter, with soaring ceilings, ample windows, and exceptional natural light that enhances the open-concept living and dining areas on the main level. Beautiful engineered hardwood floors, recessed lighting, and a seamless indoor-outdoor flow to the main-level balcony create an inviting and functional space. The contemporary kitchen features granite countertops, a chef’s island, bamboo-style cabinetry, stainless steel refrigerator, stove, and dishwasher, a farmhouse sink, modern lighting, and a granite finished backsplash. A convenient powder room is located just across the hall. The upper level is a true highlight—a loft-style retreat with an expansive flex space perfect for a den, office, or workout area. This floor opens to a spacious balcony showcasing ocean views, while a second outdoor space down the hallway provides sweeping views of the Santa Monica Mountains. The lower level houses all three bedrooms along with in-unit stackable laundry. Both secondary bedrooms are generous in size with updated carpet and share a beautifully maintained full bathroom. The primary suite is an impressive sanctuary featuring updated carpet, built-in armoires, ample closet space, recessed lighting, and a gorgeous en-suite bathroom with a glass-enclosed shower, tile flooring, LED mirror, dual sinks, and a Vovo smart toilet. Additional features include two side-by-side parking spaces, an EV charger, central heat and air, and an HOA that recently installed a new roof on this boutique 6-unit building. All of this in an unbeatable Santa Monica location—moments from top-rated schools including Lincoln Middle, the boutiques and cafés of Montana Ave and Wilshire Blvd, Trader Joe’s, Memorial Park, 3rd Street Promenade, Santa Monica Beach & Pier, and so much more!
Show all description
Location
- Directions: Wilshire to 14th St. on west side of 14th.
- Lot Size Acres: 0.1717 acres
Building Details
Amenities & Features
- Pool Features: None
- Parking Features: DoorSingle, Garage, GarageDoorOpener, GarageFacesRear, OneSpace, SideBySide
- Spa Features: None
- Parking Total: 2
- Association Amenities: ControlledAccess,MaintenanceGrounds,Insurance,Trash
- Cooling: CentralAir
- Fireplace Features: Gas, LivingRoom
- Heating: Central
- Interior Features: Balcony, Elevator, HighCeilings, Intercom, QuartzCounters, Storage, Unfurnished, AllBedroomsDown, Loft
- Laundry Features: LaundryCloset
- Appliances: SixBurnerStove,BuiltInRange,ConvectionOven,Dishwasher,GasOven,Microwave,WaterToRefrigerator,WaterHeater
Nearby Schools
- High School District: Santa Monica-Malibu Unified
Expenses, Fees & Taxes
- Association Fee: $800
Agent info
- Agent name: Gregory Eubanks Jr
- Agent MLS: sbeubagre
- Agent email: Gregory.Eubanks@redfin.com
- Agent officephone: 310-409-2885
- Agent direct phone: 3106637896
Miscellaneous
- Association Fee Frequency: Monthly
- List Office Name: Redfin Corporation
- Listing Terms: Cash,Conventional,Submit
- Common Interest: Condominium
- Community Features: Urban
- Attribution Contact: 3106637896
