
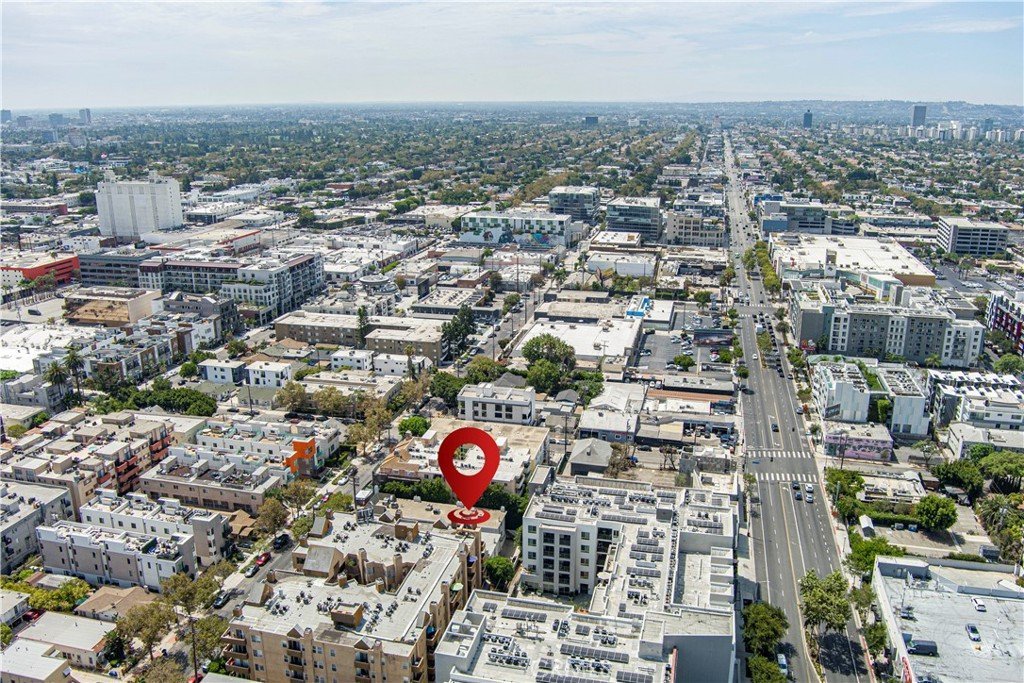

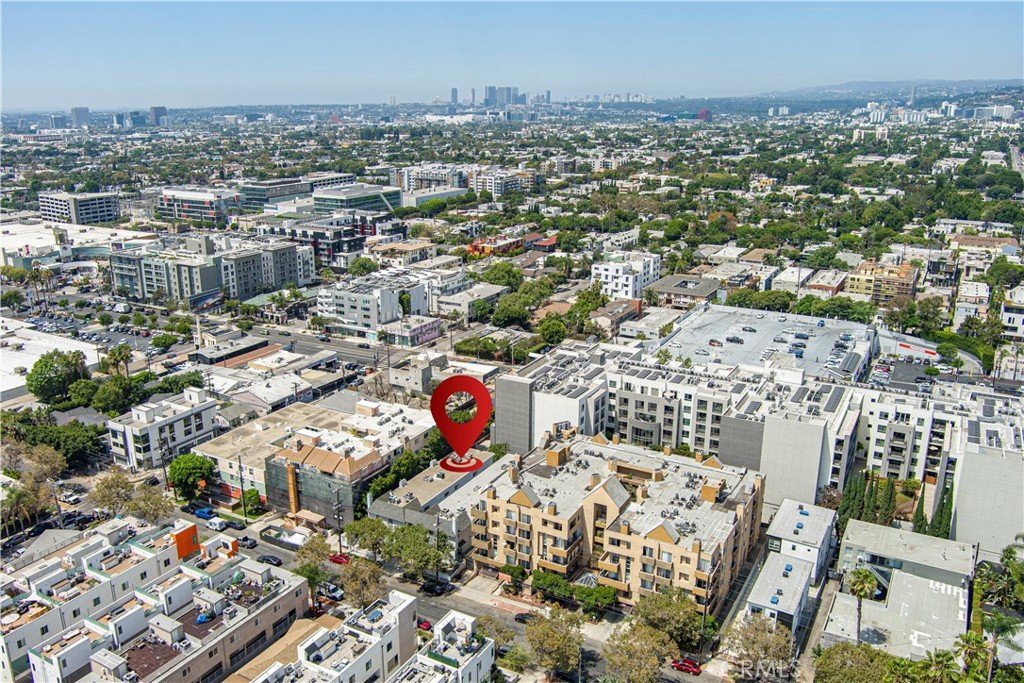
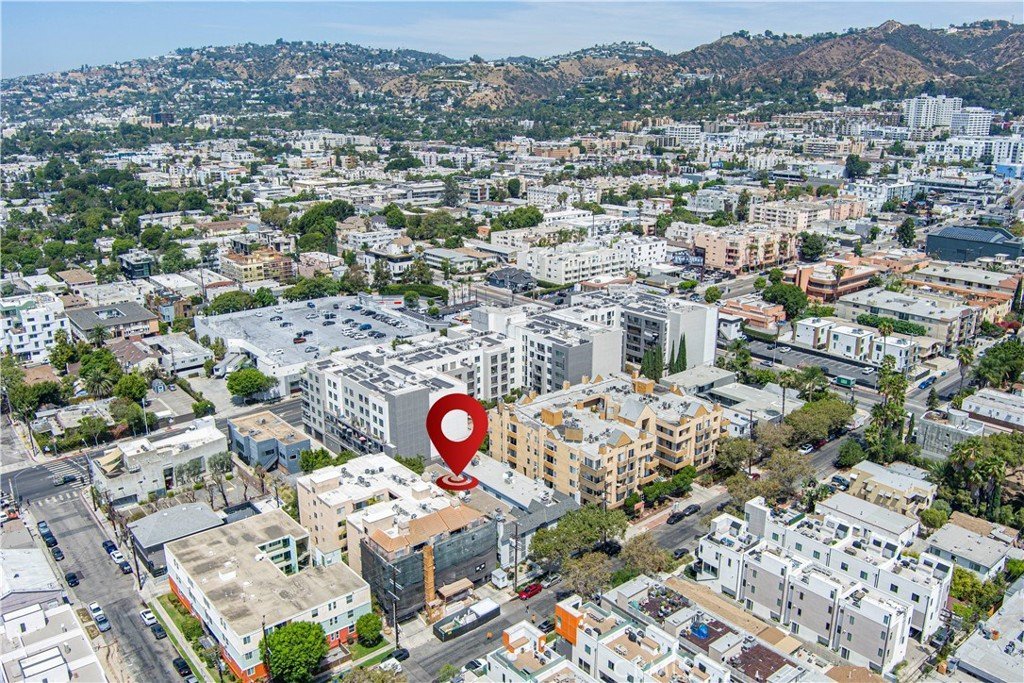
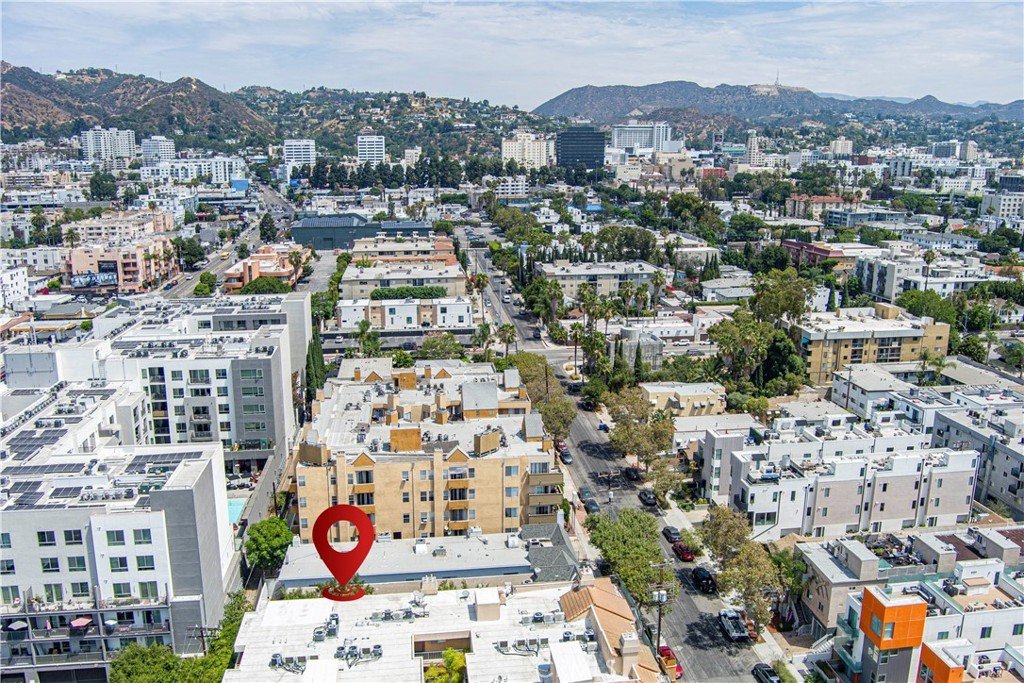















1221 N Sycamore 5, Los Angeles, CA, US, 90038
1221 N Sycamore 5, Los Angeles, CA, US, 90038Basics
- Date added: Added 2 months ago
- Category: Residential
- Type: Townhouse
- Status: Active
- Bedrooms: 2
- Bathrooms: 3
- Area: 918 sq ft
- Lot size: 11663, 11663 sq ft
- Year built: 1985
- View: None
- County: Los Angeles
- MLS ID: CV26159890
Description
-
Description:
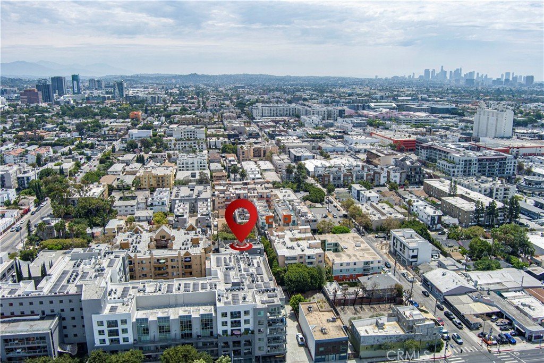
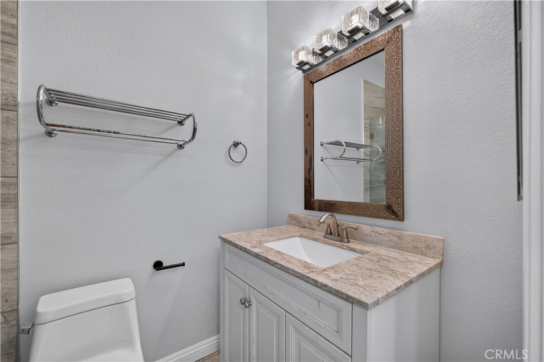
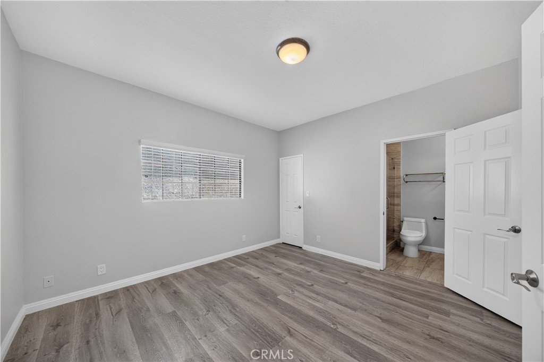
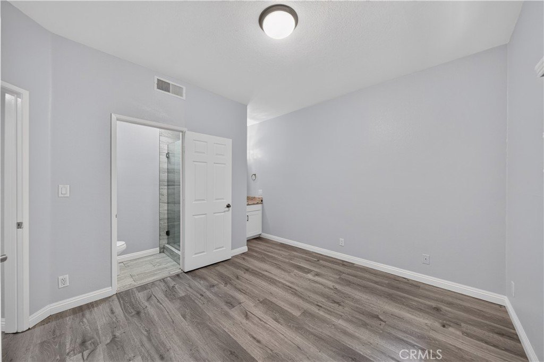
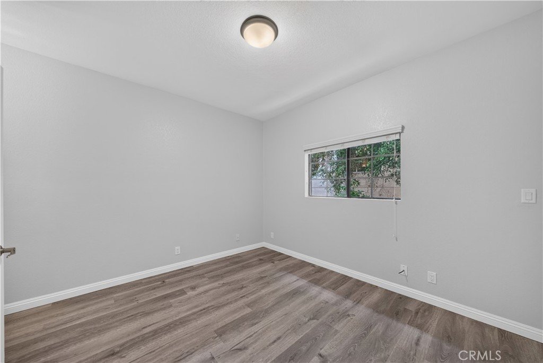
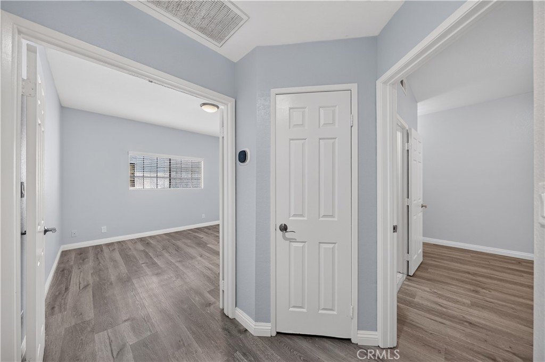
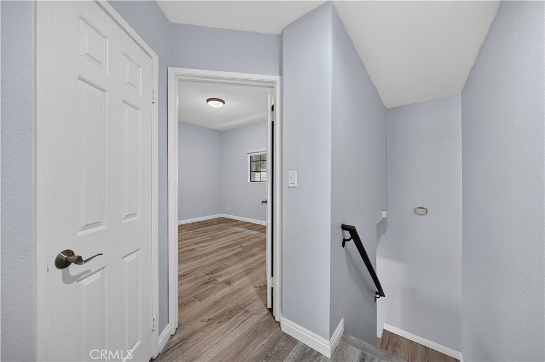
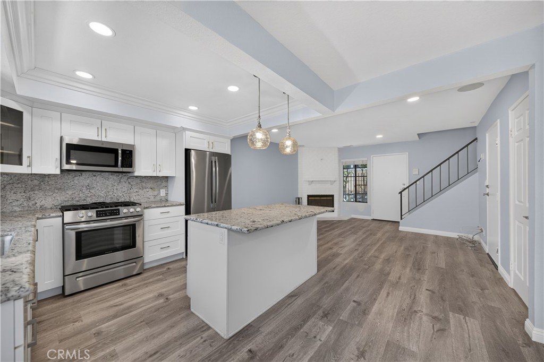
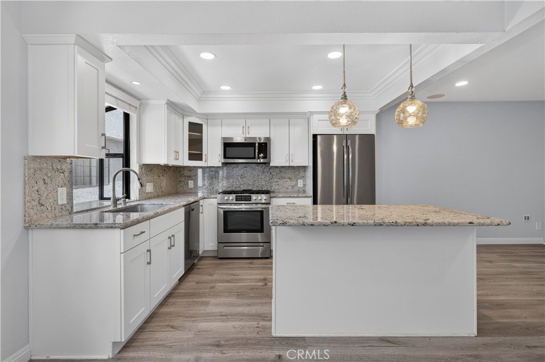
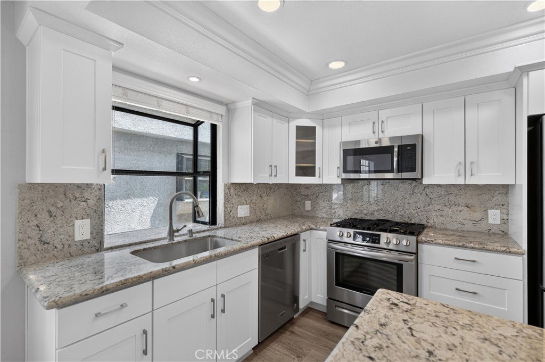
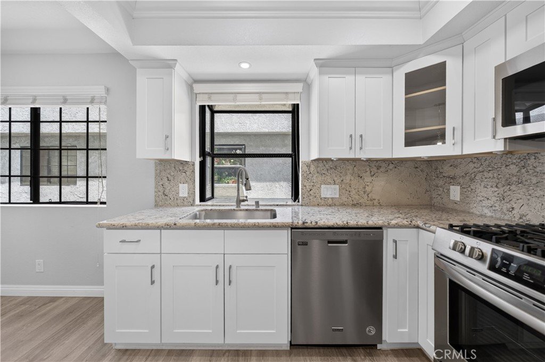
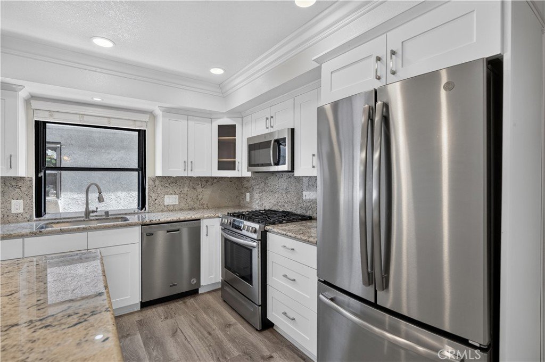
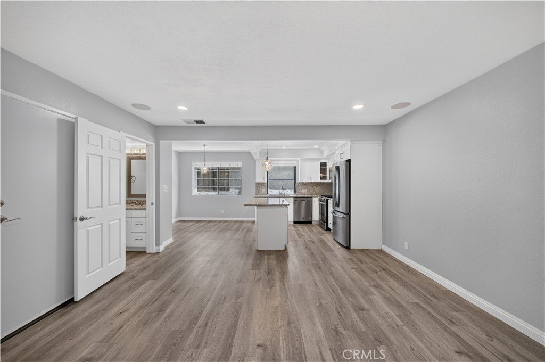
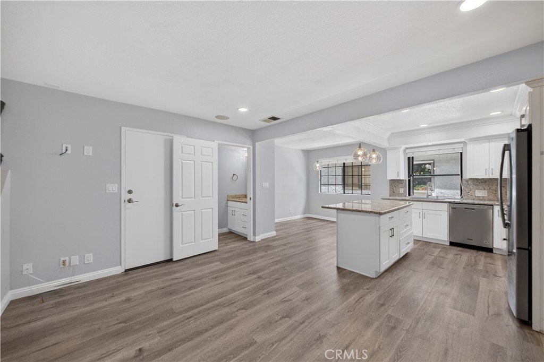
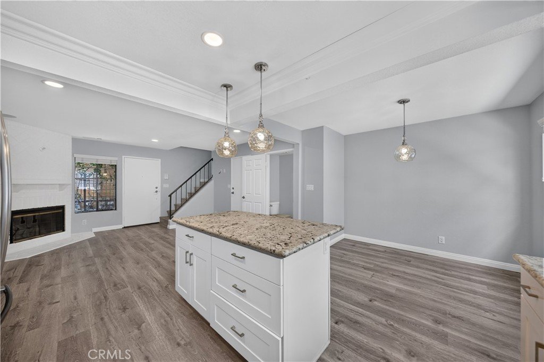
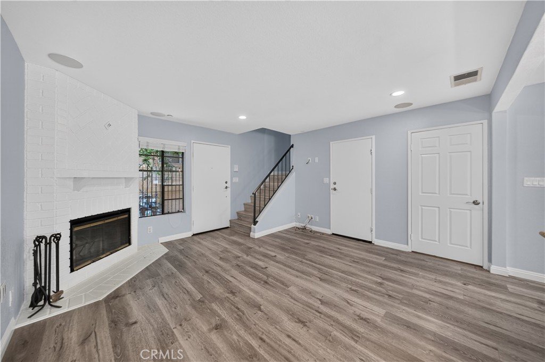
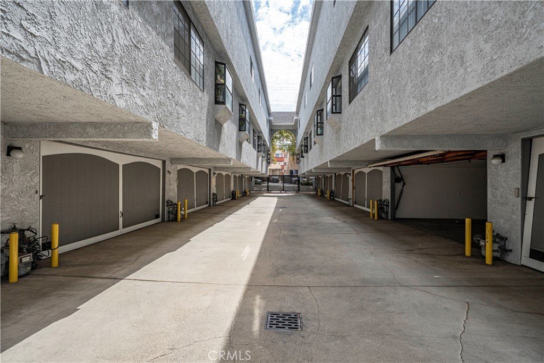
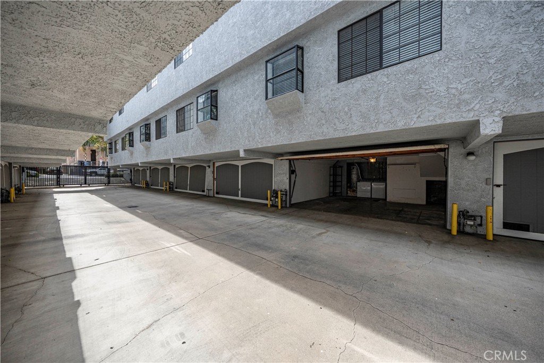
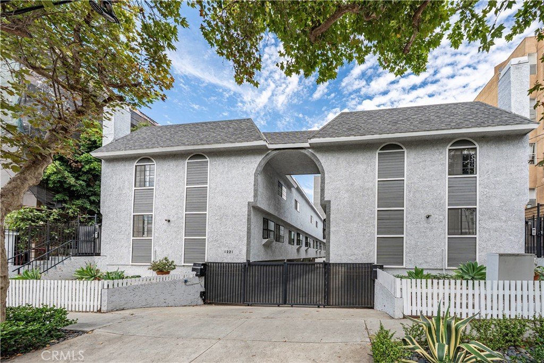
Located in the gated Sycamore Village community in the heart of Hollywood, this updated tri-level townhome offers a functional floor plan with an attached 2-car garage providing direct access and two private bedroom suites. The main living level features an open-concept layout with attractive wood-look flooring, recessed lighting, and a painted brick fireplace that serves as the focal point of the living room. The remodeled kitchen is appointed with white shaker soft-close cabinetry, granite countertops, stainless steel appliances, a gas range, and a center island that provides additional workspace and casual seating. A convenient powder room completes the main living level. Upstairs, both bedrooms feature their own ensuite bathrooms, providing an ideal layout for roommates, guests, or anyone seeking additional privacy. The primary suite includes a beautifully remodeled bathroom with a walk-in shower, while the secondary bedroom also enjoys its own private bath. Located in the attached garage is a dedicated laundry area and additional storage space. Ideally located just steps from Sunset Boulevard, Hollywood Boulevard, Runyon Canyon, shopping, restaurants, entertainment, and major studios. Whether you're looking for a primary residence or an investment opportunity in one of Los Angeles' most sought-after neighborhoods, this home offers an exceptional combination of comfort, convenience, and location.
Show all description
Location
- Directions: North of Santa Monica, South of Fountain
- Lot Size Acres: 0.2677 acres
Building Details
- Structure Type: MultiFamily
- Water Source: Public
- Sewer: PublicSewer
- Common Walls: TwoCommonWallsOrMore
- Garage Spaces: 2
- Levels: ThreeOrMore
Amenities & Features
- Pool Features: None
- Parking Total: 2
- Association Amenities: ControlledAccess,MaintenanceGrounds
- Cooling: CentralAir
- Fireplace Features: LivingRoom
- Heating: Central
- Interior Features: AllBedroomsUp
- Laundry Features: InGarage
Nearby Schools
- High School District: Los Angeles Unified
Expenses, Fees & Taxes
- Association Fee: $350
Agent info
- Agent name: Thomas Gibson
- Agent MLS: C14865
- Agent email: tommy@wrightassociated.com
- Agent officephone: 626-610-1309
Miscellaneous
- Association Fee Frequency: Monthly
- List Office Name: THE WRIGHT ASSOCIATED COMPANIES
- Listing Terms: CashToNewLoan,Exchange1031
- Common Interest: Condominium
- Community Features: Sidewalks
- Attribution Contact: 6266101309
