


















222 Monterey Road 901, Glendale, CA, US, 91206
222 Monterey Road 901, Glendale, CA, US, 91206Basics
- Date added: Added 1 week ago
- Category: Residential
- Type: Condominium
- Status: Active
- Bedrooms: 2
- Bathrooms: 3
- Area: 1864 sq ft
- Lot size: 38238, 38238 sq ft
- Year built: 1982
- View: CityLights
- County: Los Angeles
- MLS ID: GD26160003
Description
-
Description:
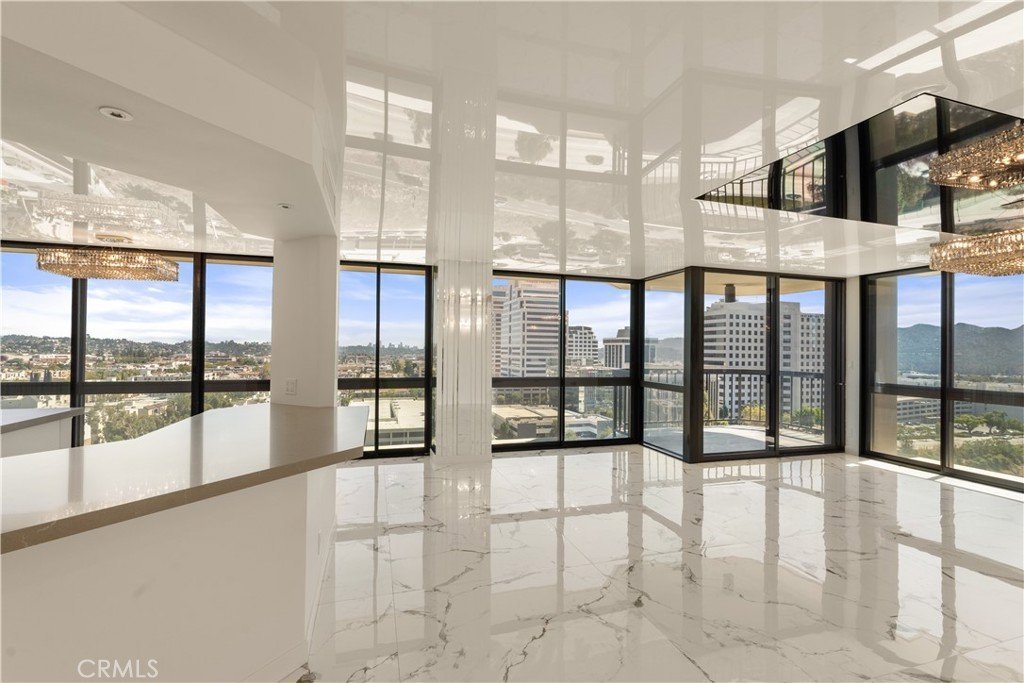
Welcome to one of Glendale's premier luxury high-rise residences, where timeless elegance, breathtaking skyline views, and exceptional craftsmanship come together to create an extraordinary place to call home.
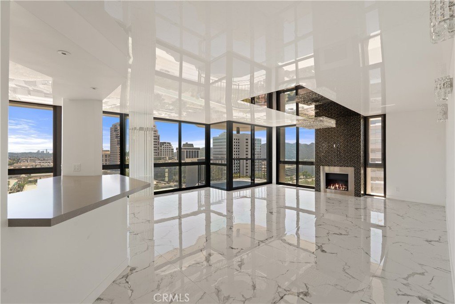
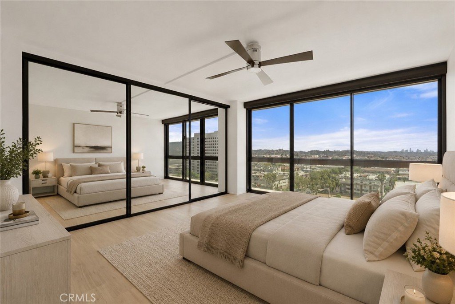
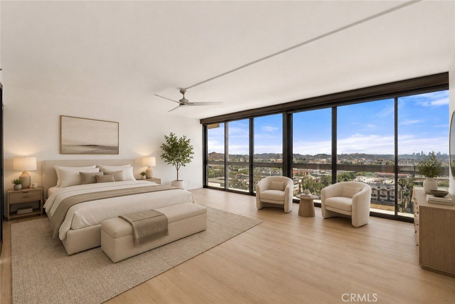
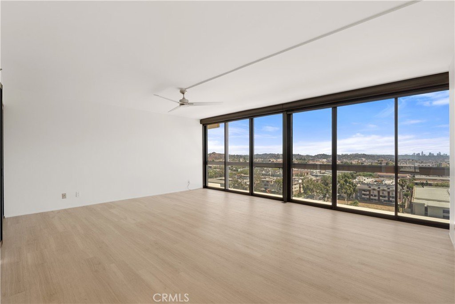
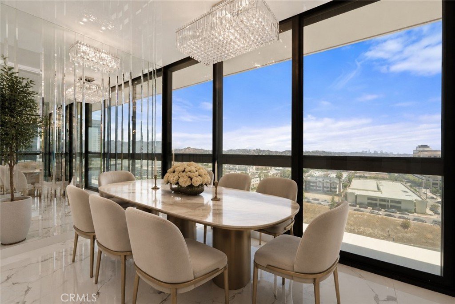
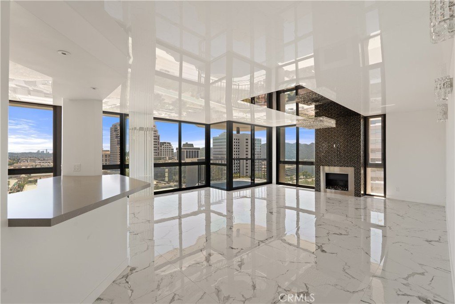
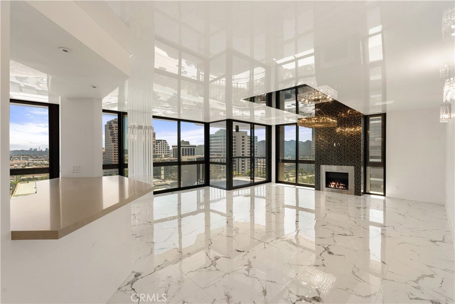
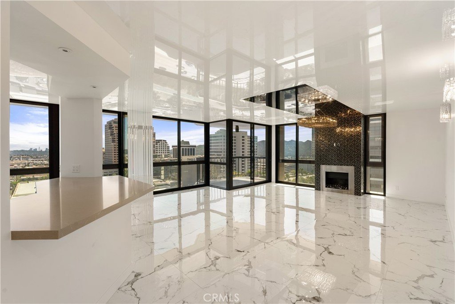
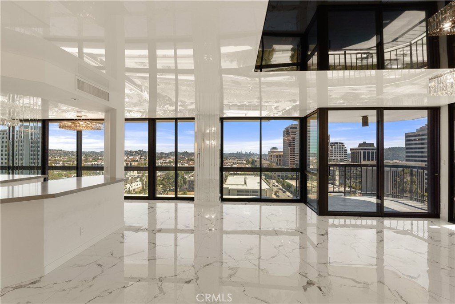
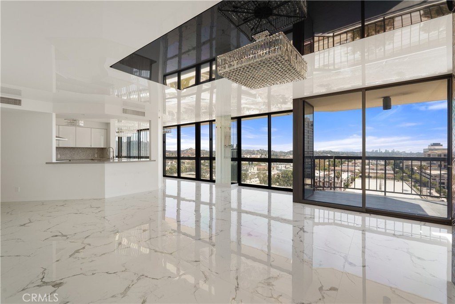
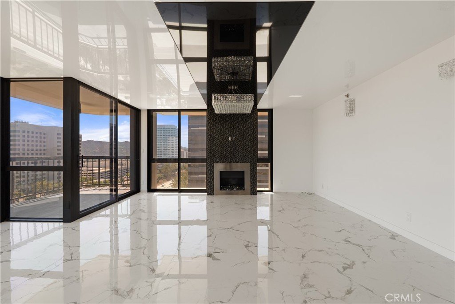
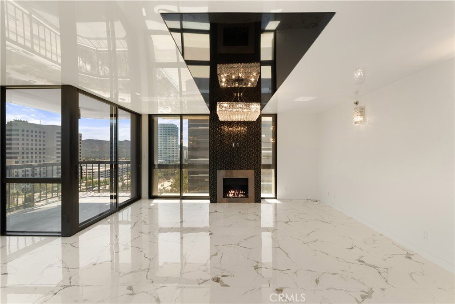
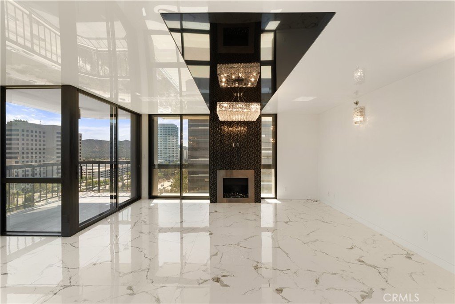
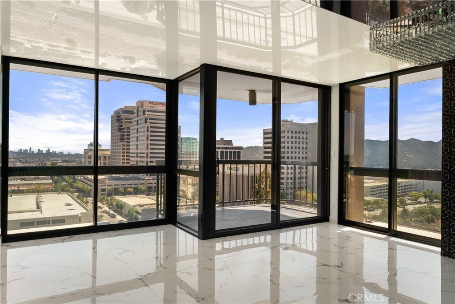
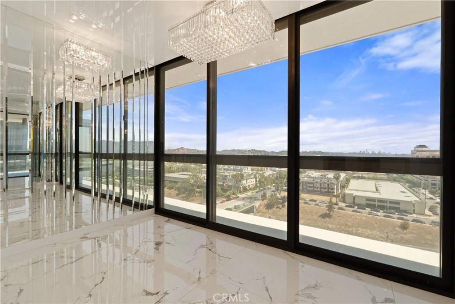
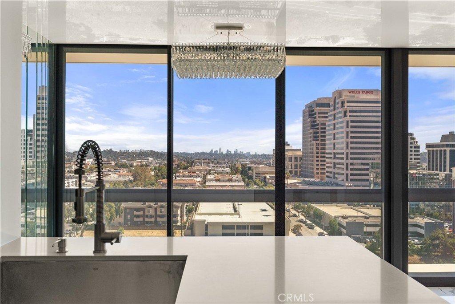
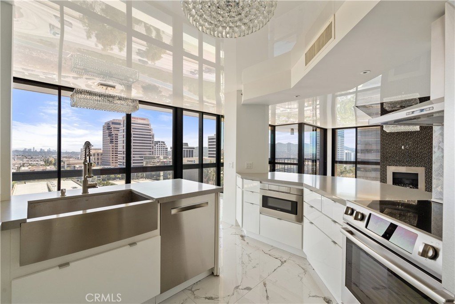
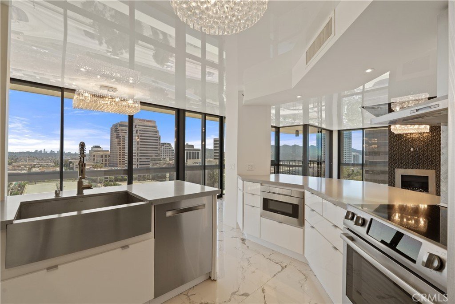
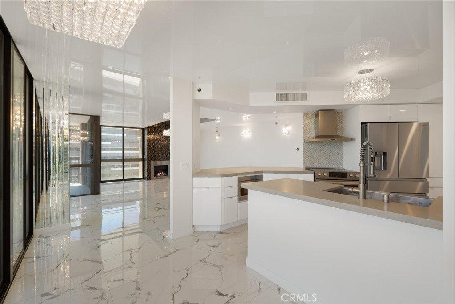
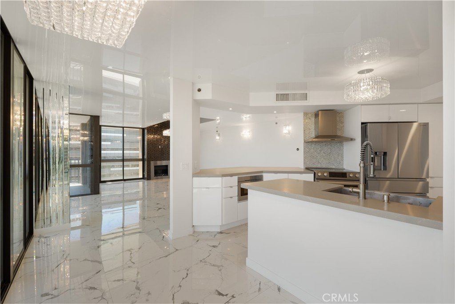
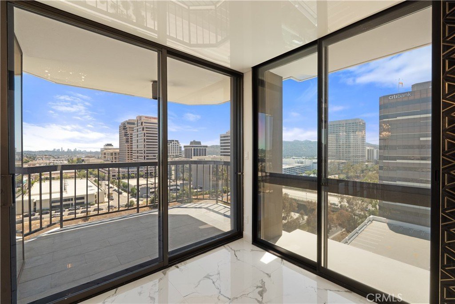
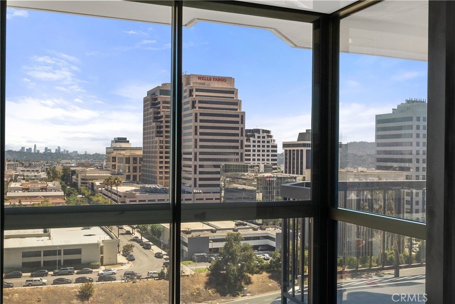
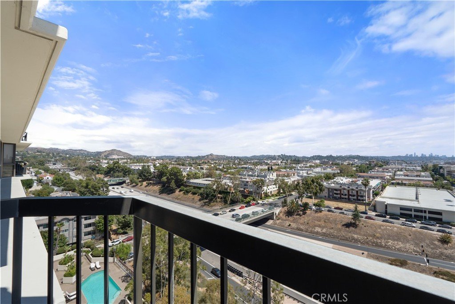
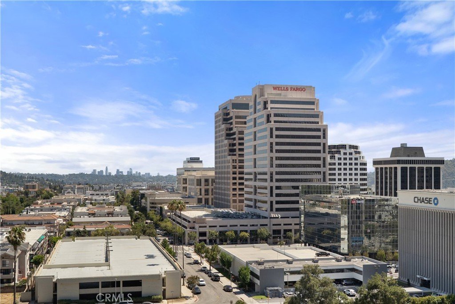
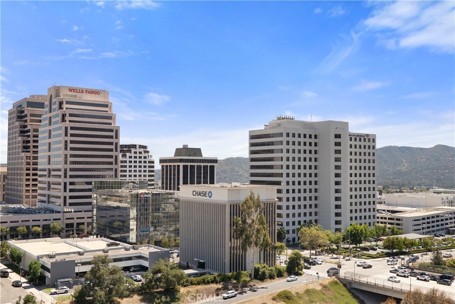
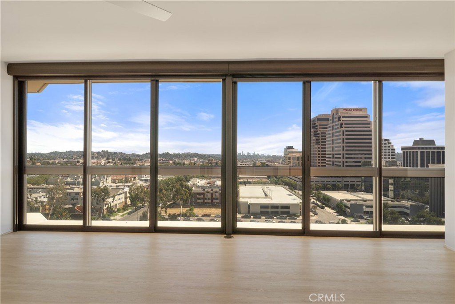
Perched on the 9th floor, this extensively remodeled 2-bedroom, 2.5-bath residence offers approximately 1,864 square feet of sophisticated living space with sweeping panoramic views from the Downtown Los Angeles skyline to the heart of Downtown Glendale. Expansive windows fill the home with natural light while showcasing spectacular city views by day and sparkling city lights by night.
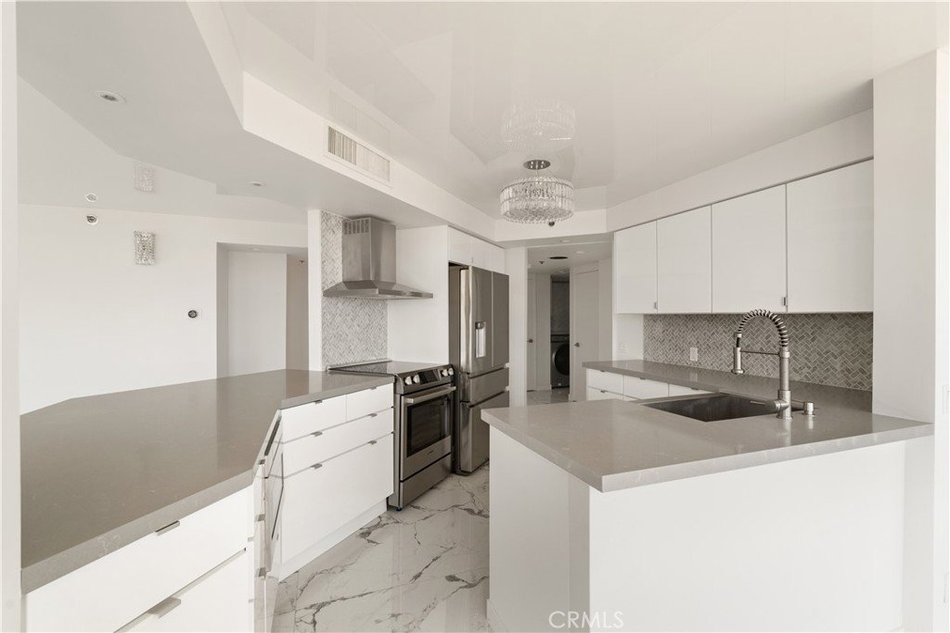
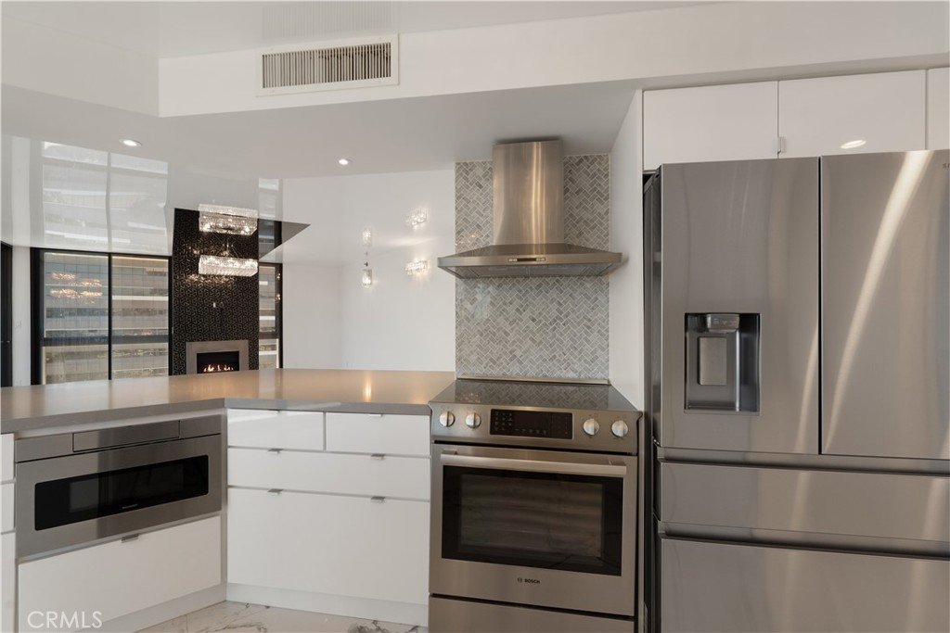
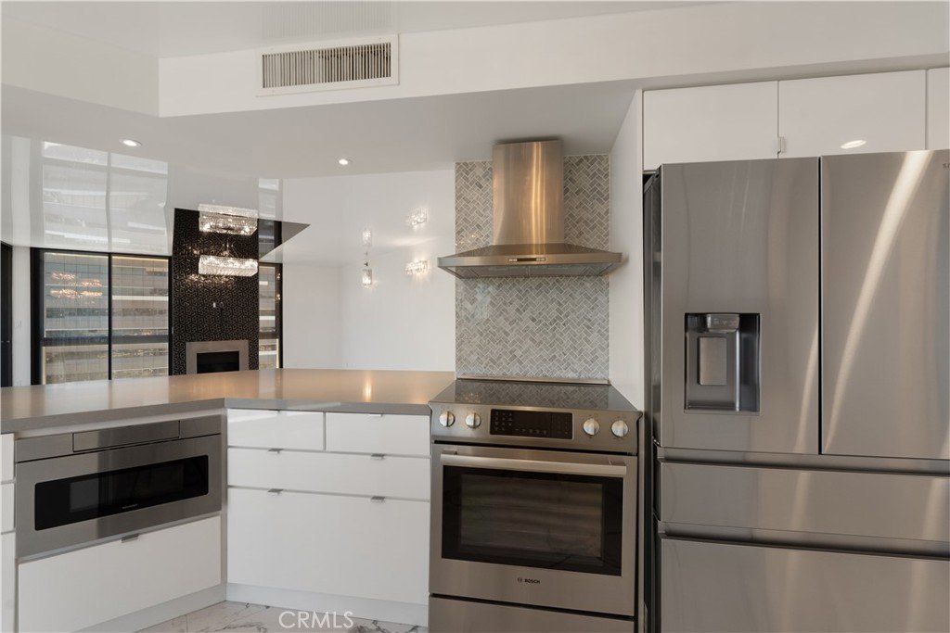
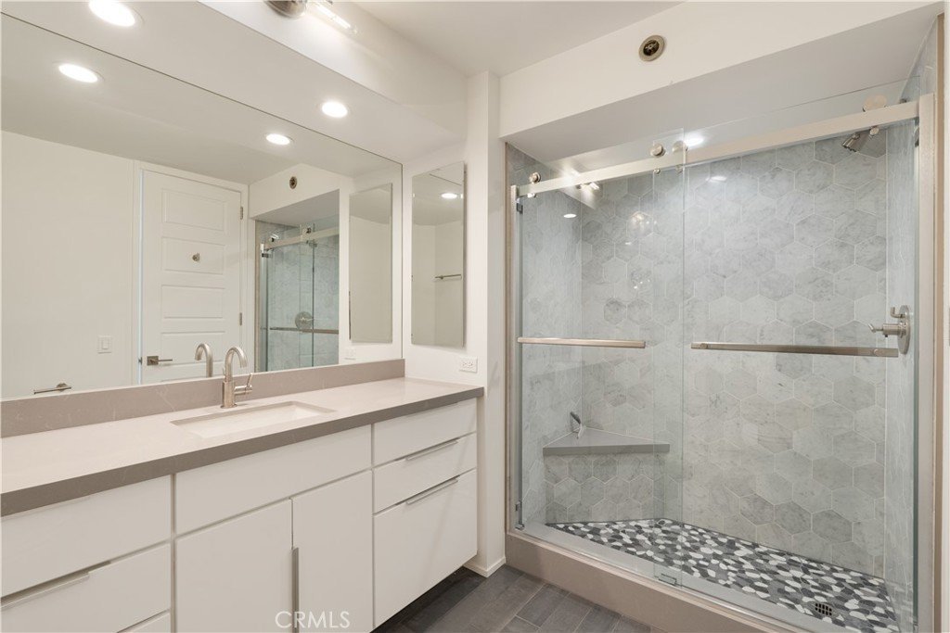
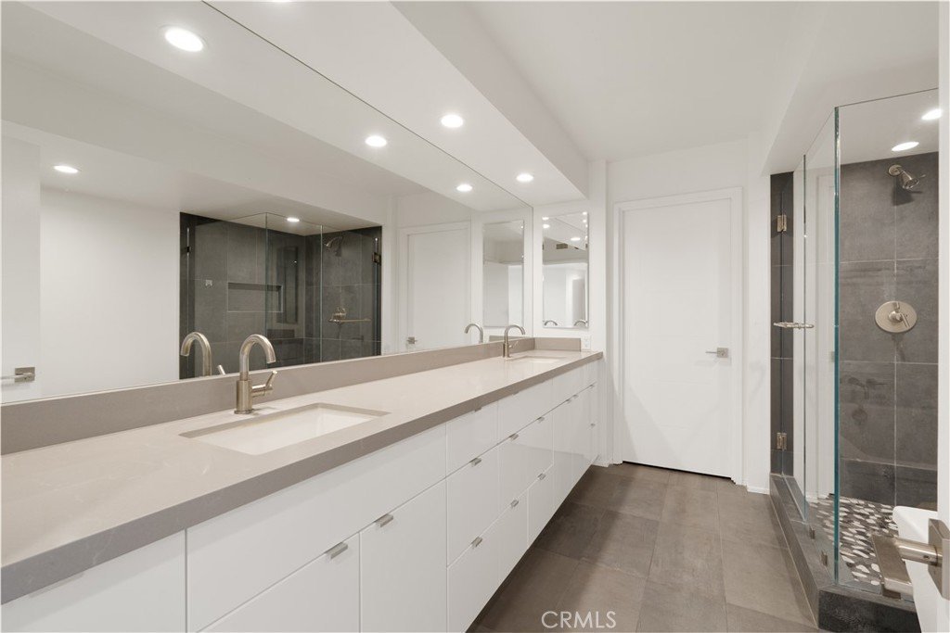
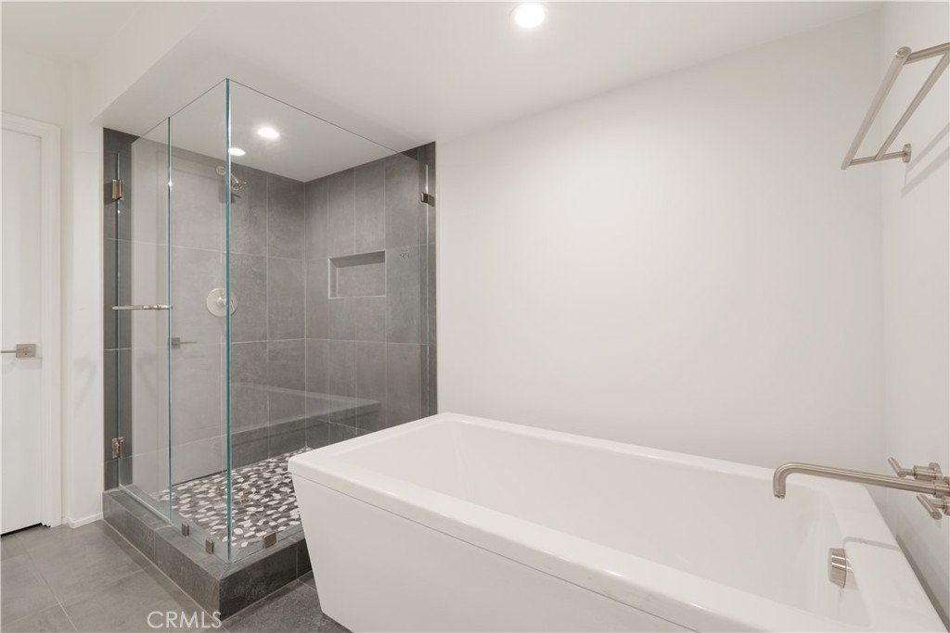
Every detail has been thoughtfully reimagined with high-end finishes throughout. The beautifully remodeled kitchen blends style and functionality, opening to spacious living and dining areas ideal for everyday living and elegant entertaining. Renovated bathrooms, refined finishes, and exceptional craftsmanship create a truly turnkey residence.
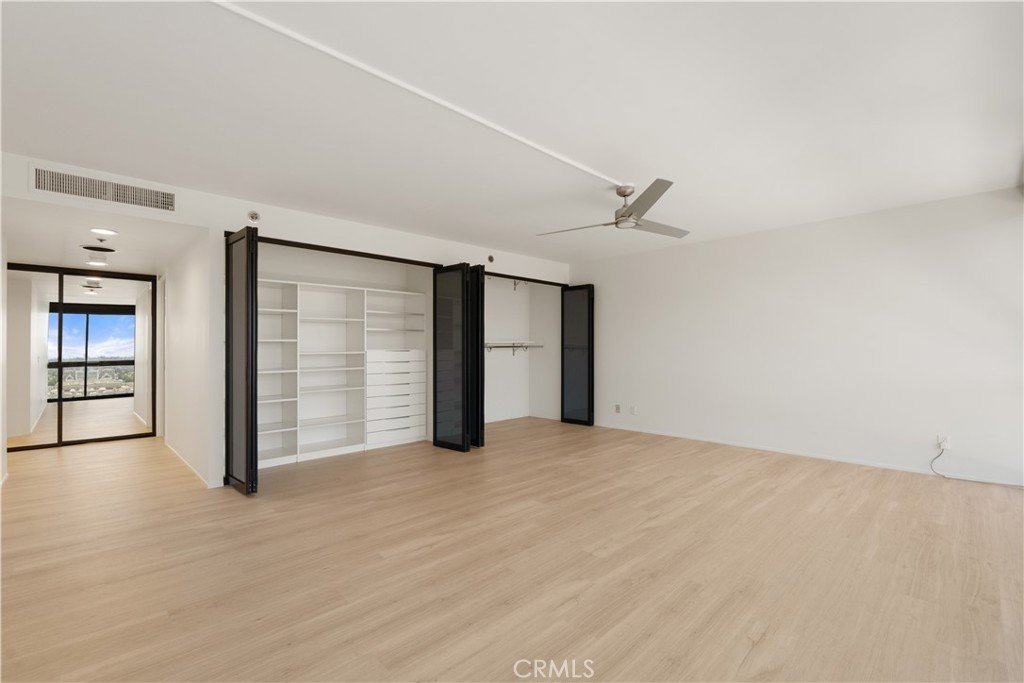
Premium laminated dual-pane acoustic windows provide outstanding sound insulation, enhanced energy efficiency, and a peaceful indoor living experience. Custom-built closet systems throughout offer abundant, thoughtfully designed storage.
The expansive primary suite serves as a private retreat featuring generous proportions, custom closets, and a spa-inspired ensuite bath.
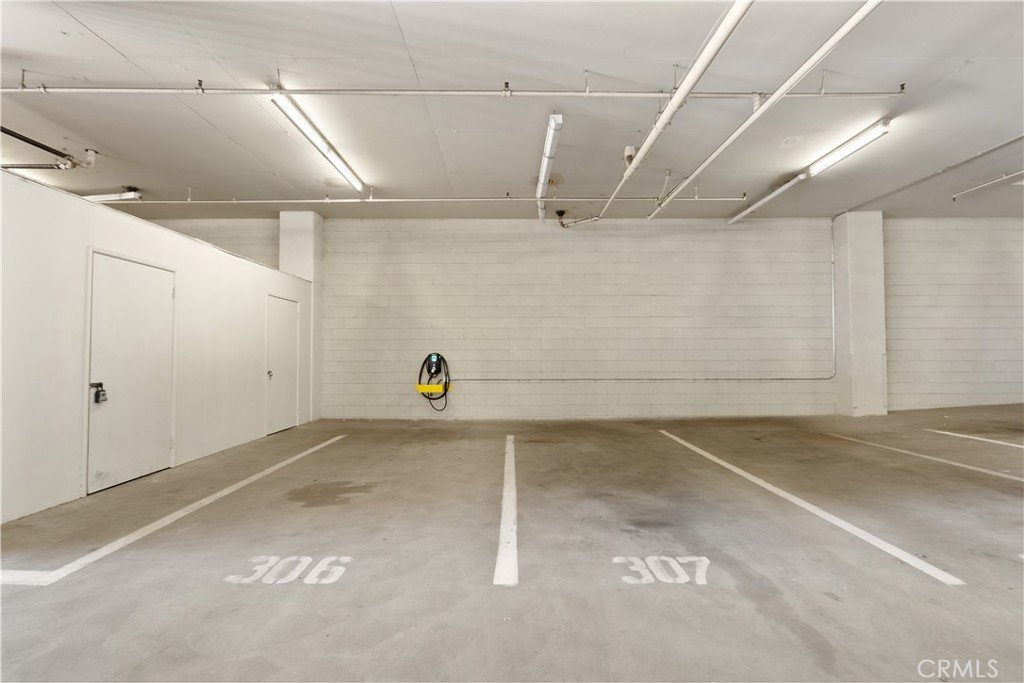
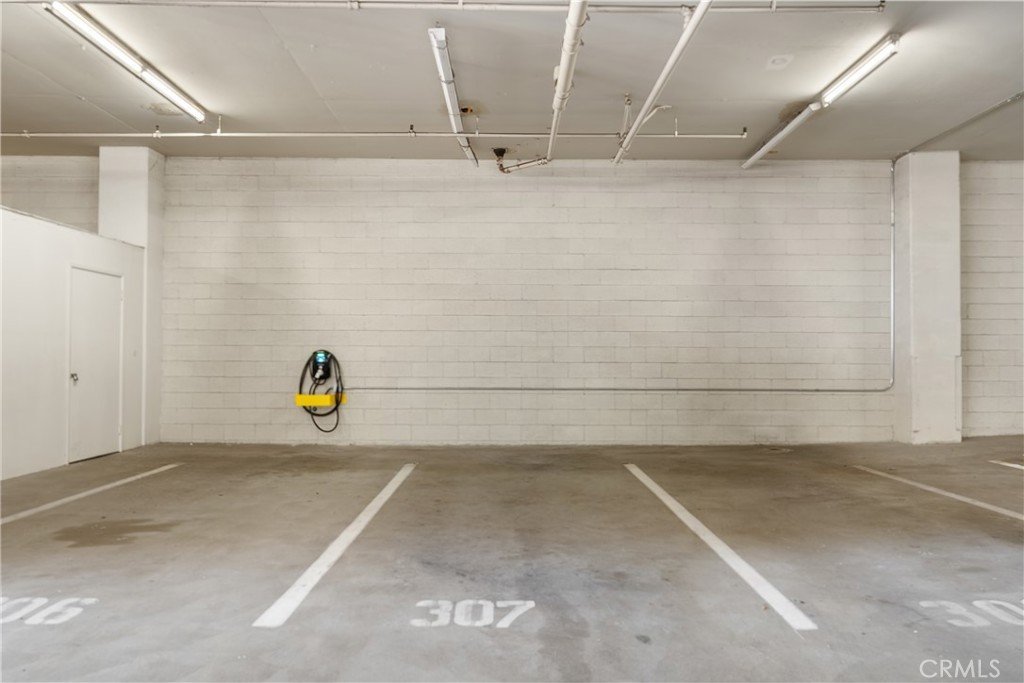
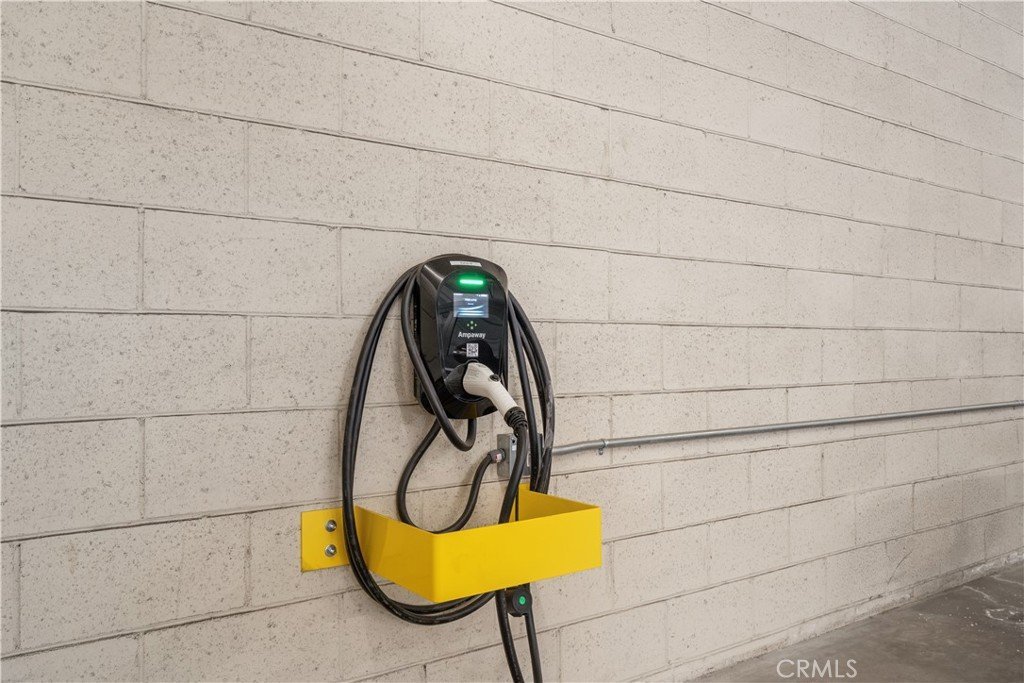
Additional highlights include two dedicated side-by-side garage parking spaces, a private storage area, and a designated electric vehicle charging station.
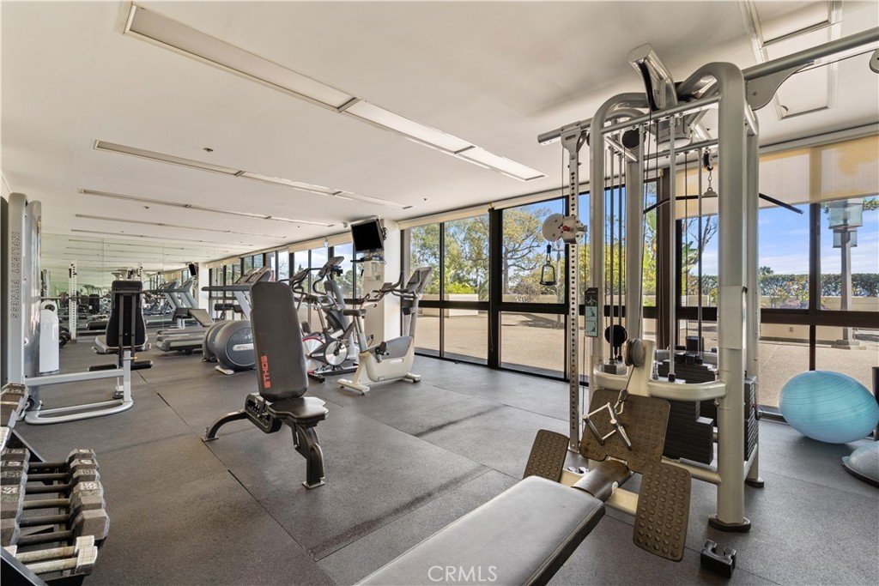
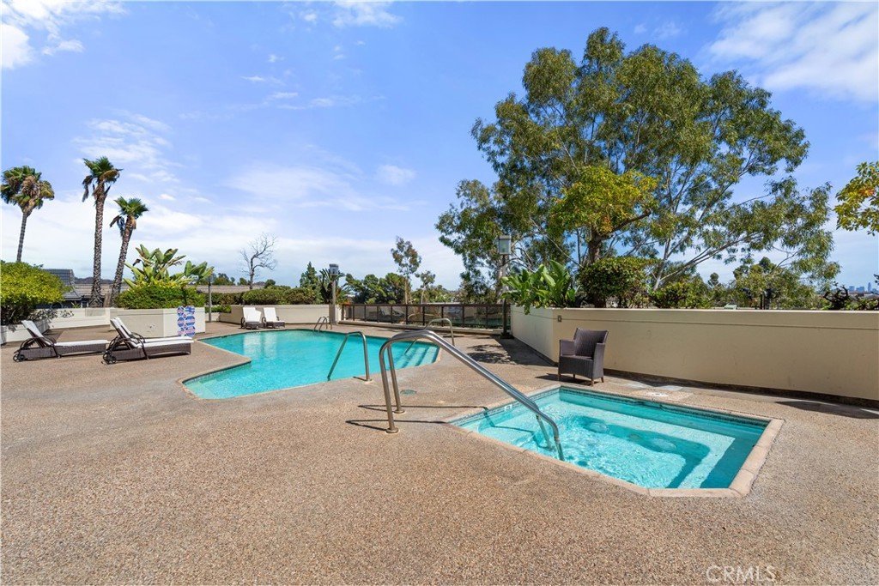
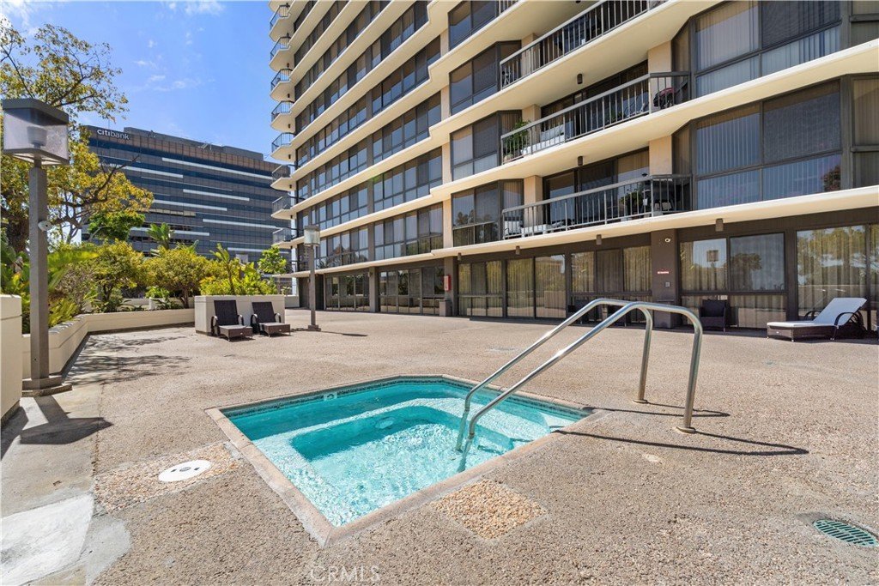
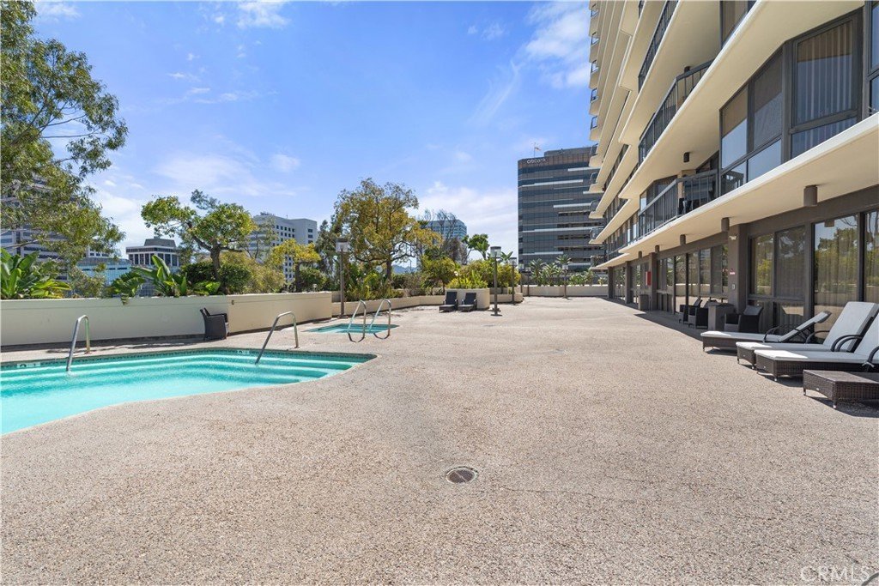
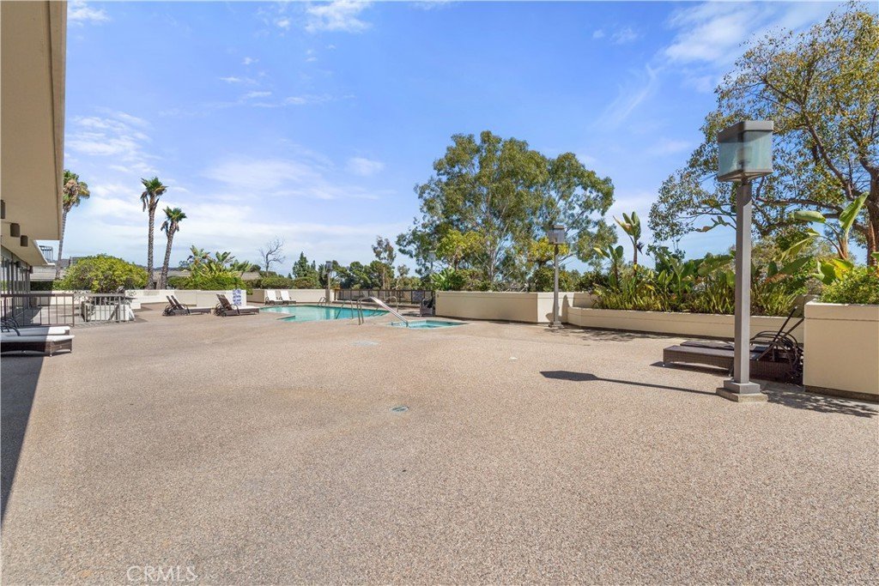
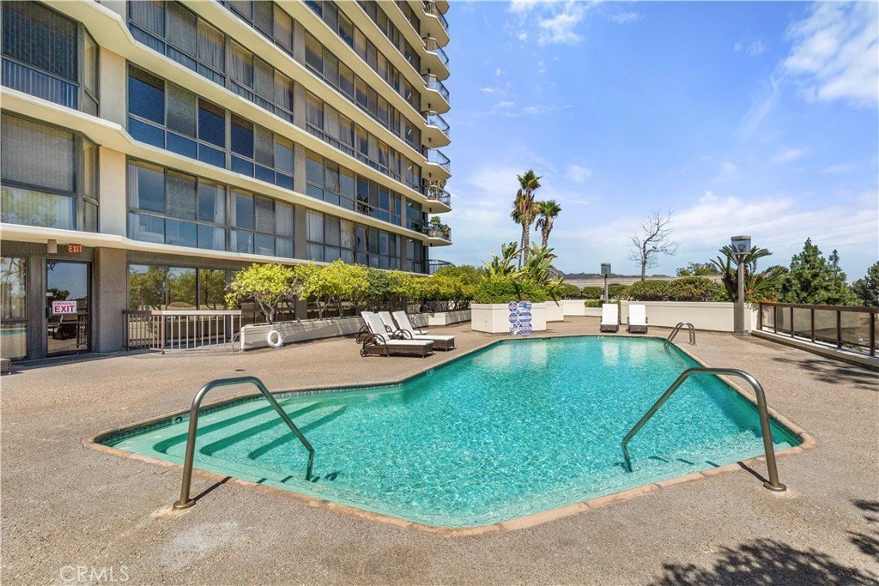
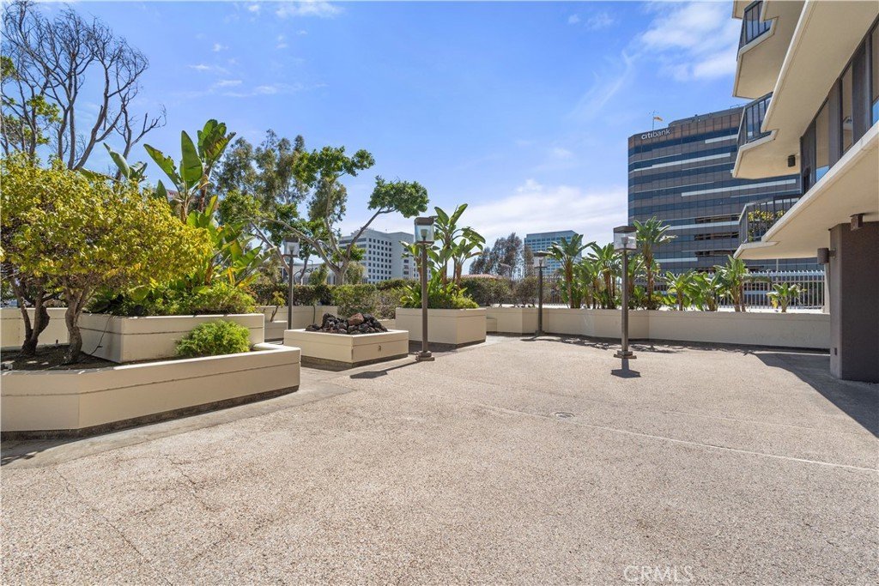
Residents enjoy resort-style amenities including a sparkling pool, spa, sauna, recreation room, beautifully maintained common areas, and ample guest parking within a secure, professionally maintained community.
Ideally located just moments from The Americana at Brand, Glendale Galleria, premier dining, shopping, entertainment, and convenient freeway access, this exceptional residence offers the perfect blend of luxury, comfort, and convenience.
Designer renovations, panoramic skyline views, premium sound-insulating windows, custom storage, two side-by-side garage parking spaces, private storage, an EV charging station, and exceptional community amenities make this a rare opportunity to own one of Glendale's finest luxury condominium residences.
Show all description
Location
- Directions: Between Brand Blvd and Louise St. Entrance from Monterey Road.
- Lot Size Acres: 0.8778 acres
Building Details
- Structure Type: MultiFamily
- Water Source: Public
- Sewer: PublicSewer
- Common Walls: TwoCommonWallsOrMore
- Garage Spaces: 2
- Levels: One
Amenities & Features
- Pool Features: Private, Association
- Parking Total: 2
- Association Amenities: Gas,Pool,PetsAllowed,RecreationRoom,Sauna,SpaHotTub,Storage,Trash
- Cooling: CentralAir
- Fireplace Features: Decorative, LivingRoom
- Heating: Central
- Interior Features: Balcony, AllBedroomsDown, BedroomOnMainLevel, MainLevelPrimary, PrimarySuite
- Appliances: Dryer,Washer
Nearby Schools
- High School District: Glendale Unified
Expenses, Fees & Taxes
- Association Fee: $1,435
Agent info
- Agent name: George Vardanyan
- Agent MLS: G165112774
- Agent email: george.k.vardanyan@gmail.com
- Agent officephone: 818-807-7708
- Agent direct phone: 818-807-7708
Miscellaneous
- Association Fee Frequency: Monthly
- List Office Name: George K. Vardanyan
- Listing Terms: CashToNewLoan,Conventional
- Common Interest: Condominium
- Community Features: Biking,DogPark,StreetLights
- Inclusions: Washer & Dryer, Refrigerator, Dishwasher, Built in Microwave
- Attribution Contact: 818-807-7708
