












28142 Ashbrook, Valencia, CA, US, 91354
28142 Ashbrook, Valencia, CA, US, 91354Basics
- Date added: Added 3 weeks ago
- Category: Residential
- Type: Condominium
- Status: Active
- Bedrooms: 2
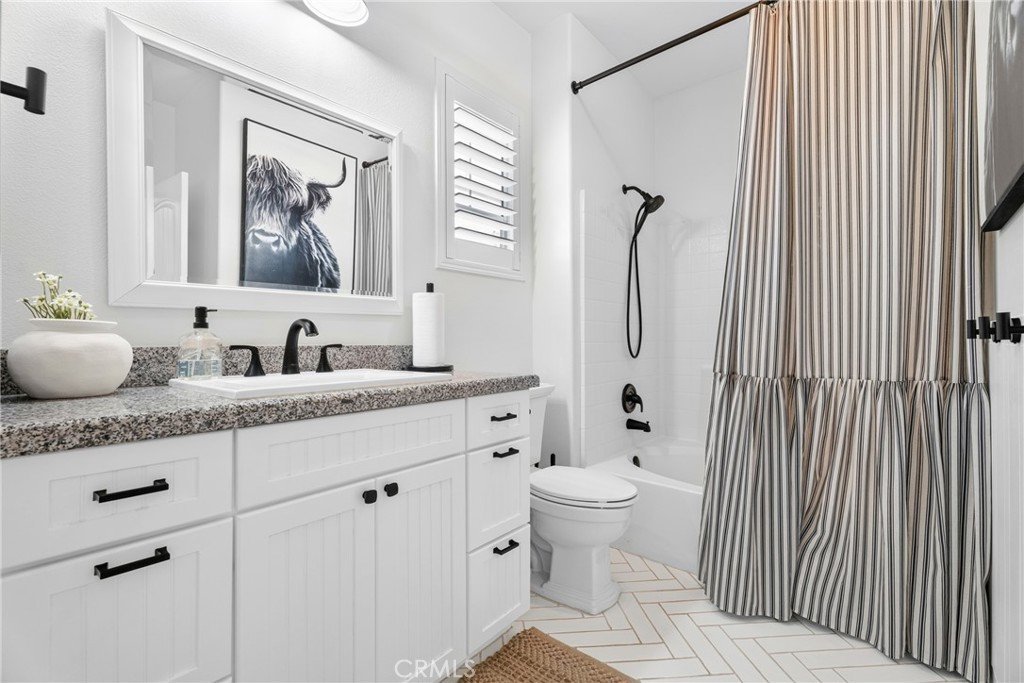
- Bathrooms: 1
- Area: 1332 sq ft
- Lot size: 59258, 59258 sq ft
- Year built: 2001
- Property Condition: Turnkey
- View: None
- Subdivision Name: Village Walk (Copperhill) (VLWK)
- County: Los Angeles
- MLS ID: OC26160135
Description
-
Description:
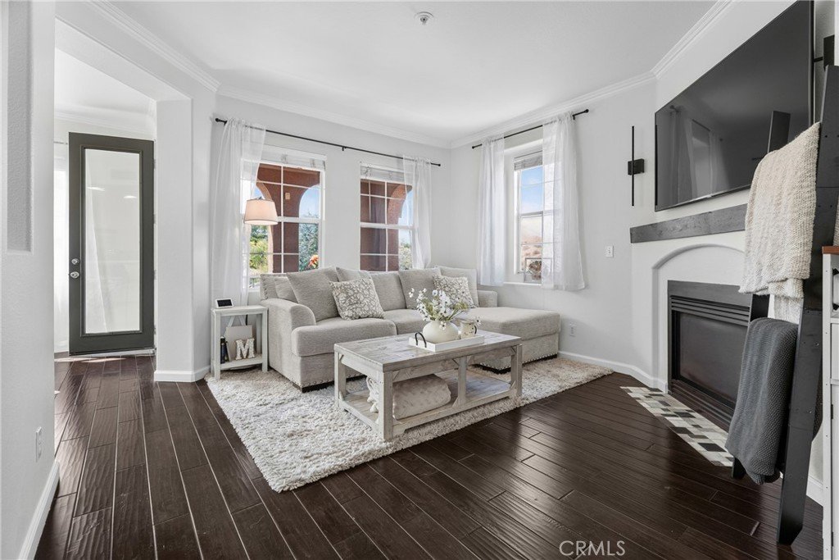
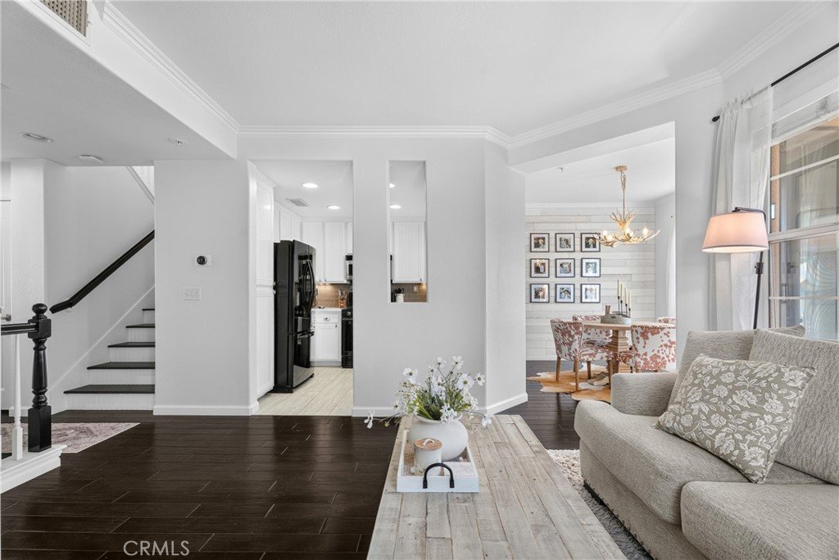
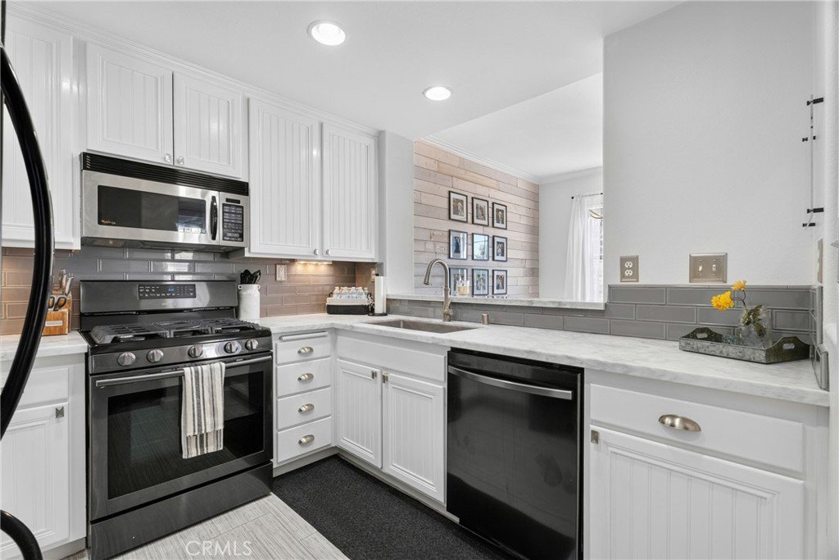
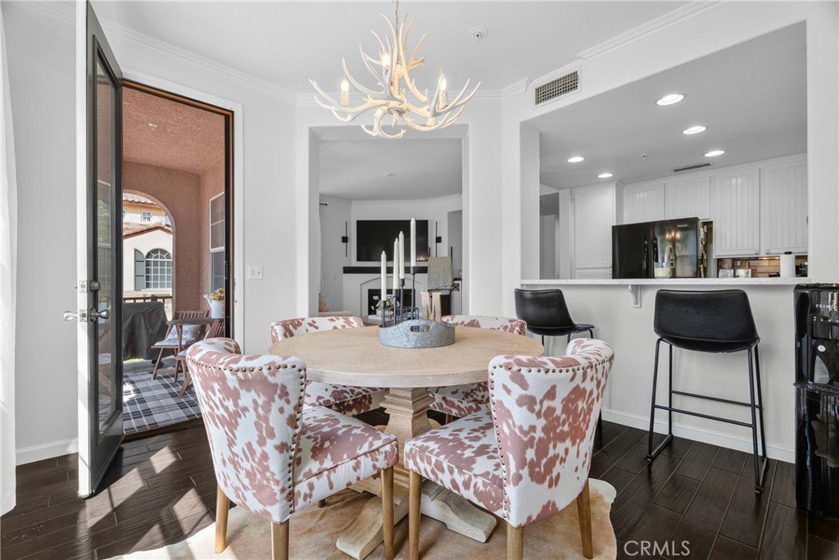

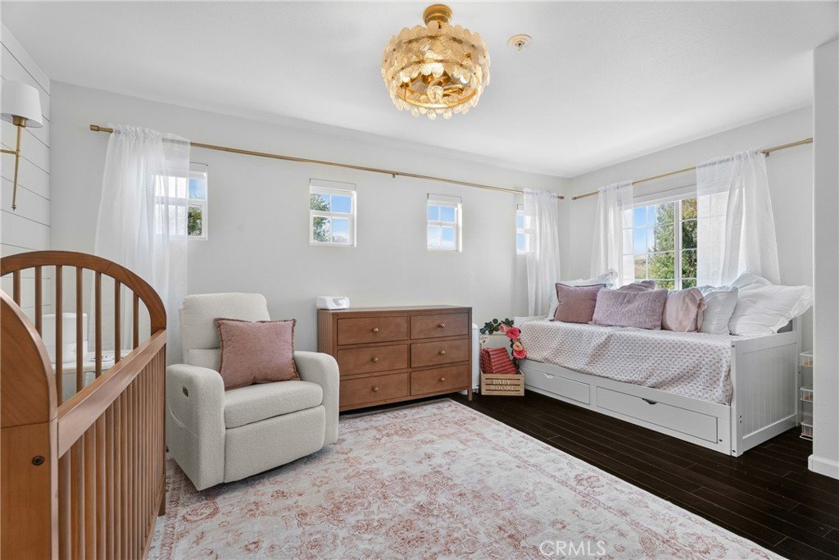
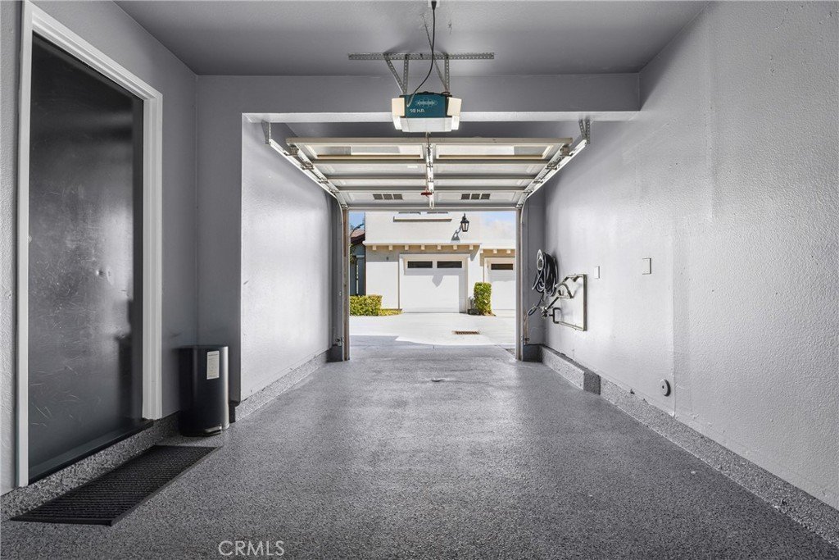
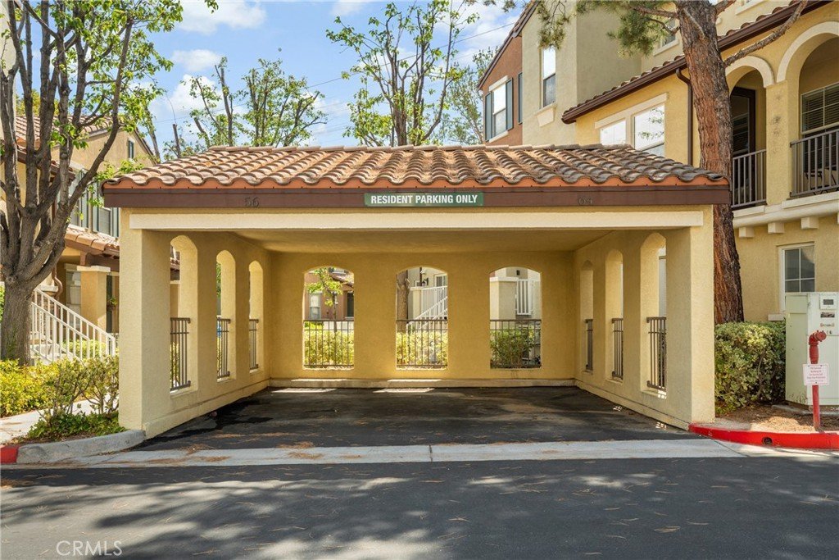
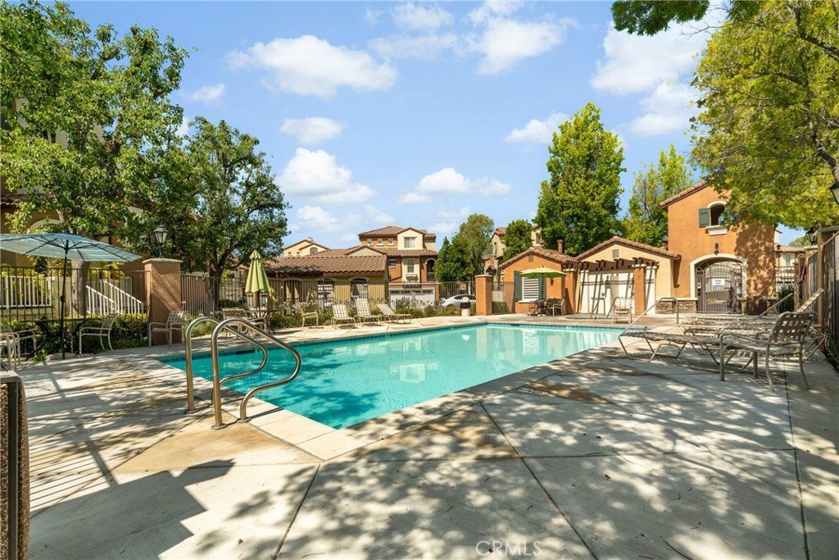
Beautifully updated Village Walk townhome featuring soaring ceilings, abundant natural light, and an open-concept floor plan. Remodeled kitchen with white beadboard cabinetry, marble-look countertops, subway tile backsplash, farmhouse sink, stainless steel appliances, recessed lighting, and breakfast bar. Spacious living room with a cozy fireplace, rich wood-look flooring, crown molding, custom accent walls, and designer finishes throughout. Thoughtfully maintained and truly move-in ready. Includes a private one-car garage plus an additional covered assigned parking space for added convenience. Enjoy the community pool and spa along with the exceptional Northbridge lifestyle featuring parks, scenic paseos, greenbelts, and award-winning schools. Conveniently located near shopping, dining, entertainment, and freeway access. No Mello-Roos. A great opportunity to own a highly updated home in one of Valencia's most sought-after neighborhoods.
Show all description
Location
- Directions: apple maps
- Lot Size Acres: 1.3604 acres
Building Details
- Structure Type: MultiFamily
- Water Source: Public
- Sewer: PublicSewer
- Common Walls: TwoCommonWallsOrMore
- Garage Spaces: 1
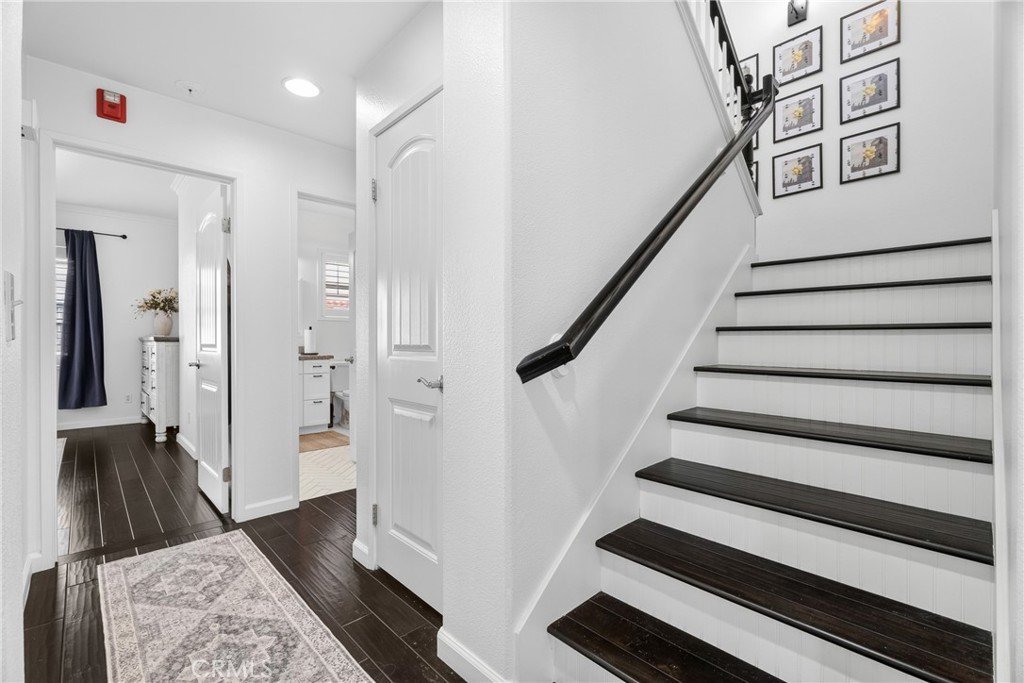
- Levels: Two
- Floor covering: Vinyl
Amenities & Features
- Pool Features: Association
- Parking Features: Garage
- Patio & Porch Features: Covered
- Spa Features: Association
- Parking Total: 1
- Association Amenities: SpaHotTub
- Utilities: NaturalGasConnected
- Cooling: CentralAir
- Fireplace Features: LivingRoom
- Heating: Central
- Interior Features: MainLevelPrimary
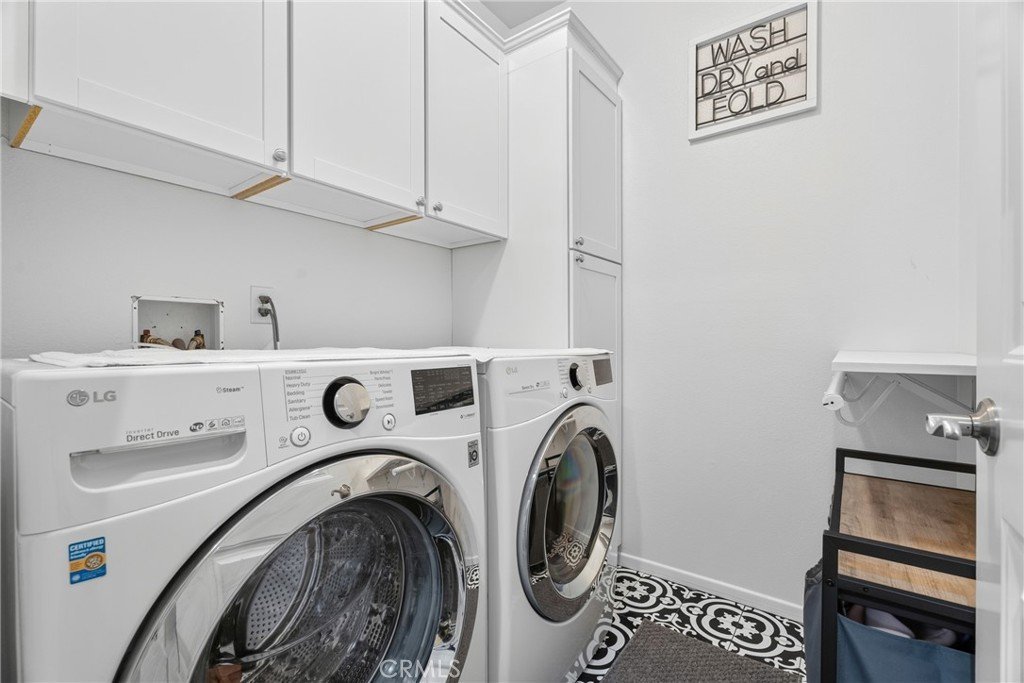
- Laundry Features: Inside
- Appliances: GasCooktop,GasOven
Nearby Schools
- High School District: William S. Hart Union
Expenses, Fees & Taxes
- Association Fee: $535
Agent info
- Agent name: Tyler Varner
- Agent MLS: OCVARNTYL
- Agent email: varnerhomesales@gmail.com
- Agent officephone: 949-709-1555
Miscellaneous
- Association Fee Frequency: Monthly
- List Office Name: Bullock Russell RE Services
- Listing Terms: Cash,Conventional,FHA
- Common Interest: Condominium
- Community Features: Urban
- Attribution Contact: 661-244-7677
