







1421 5th 10, Glendale, CA, US, 91201
1421 5th 10, Glendale, CA, US, 91201Basics
- Date added: Added 1 month ago
- Category: Residential
- Type: Condominium
- Status: Active
- Bedrooms: 3
- Bathrooms: 3
- Area: 1227 sq ft
- Lot size: 12526, 12526 sq ft
- Year built: 1991
- Property Condition: Turnkey
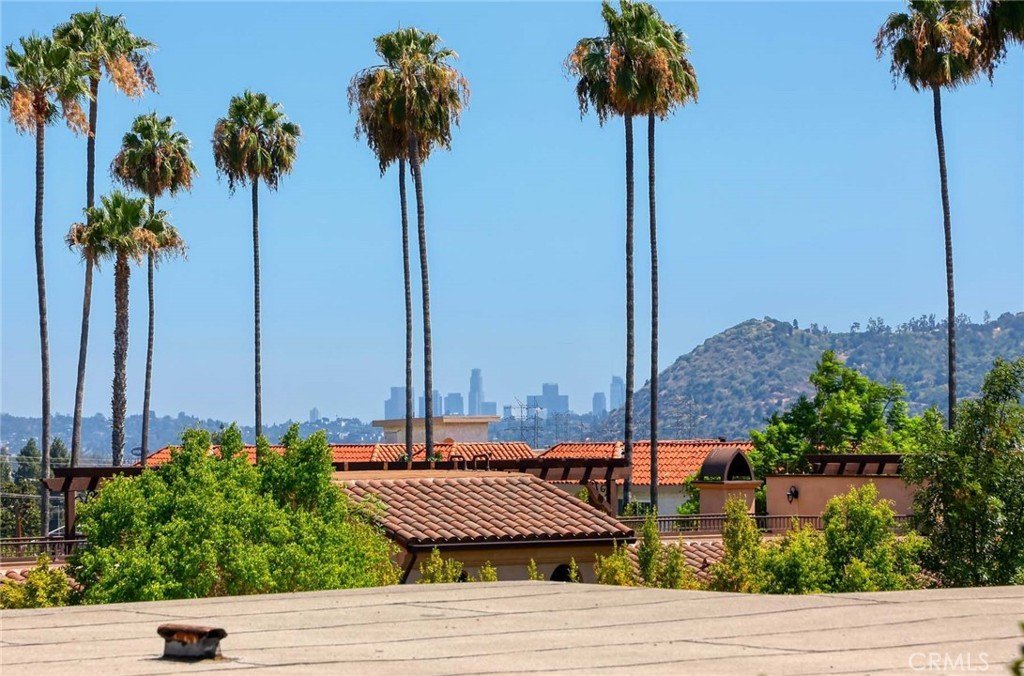
- View: None
- County: Los Angeles
- MLS ID: GD26159151
Description
-
Description:
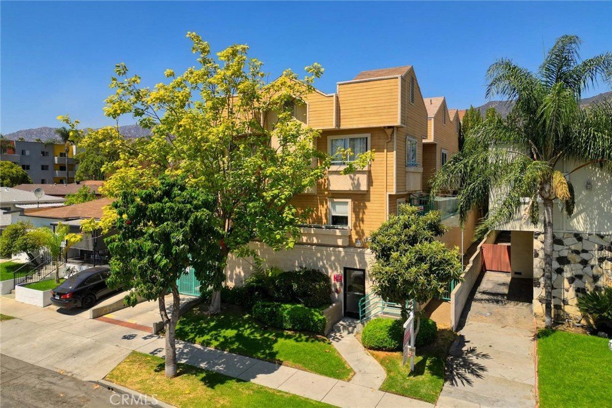
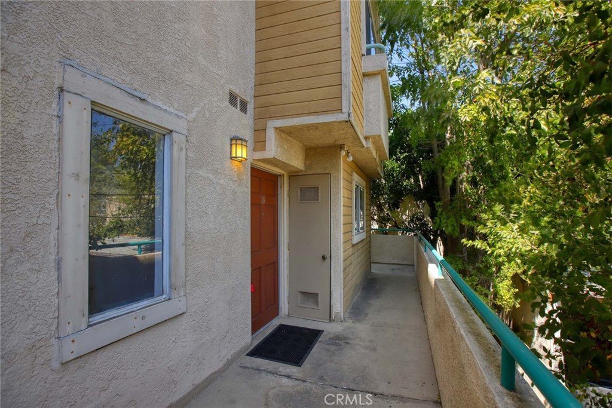
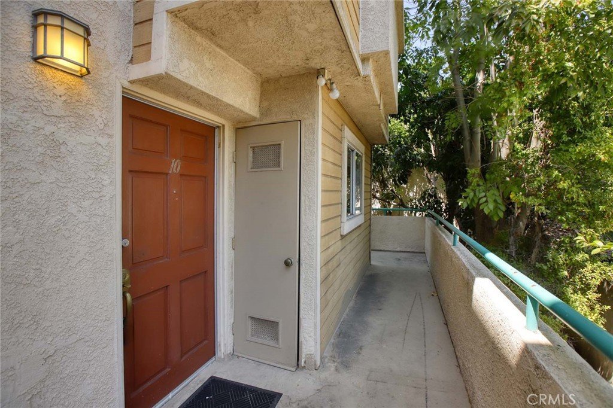
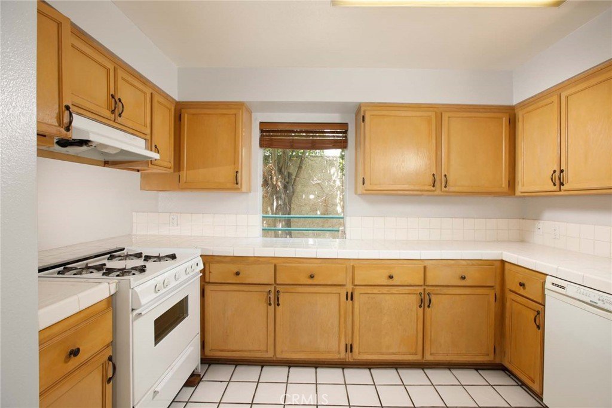
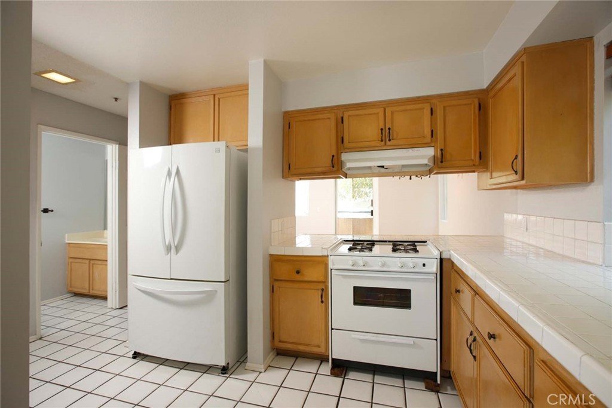
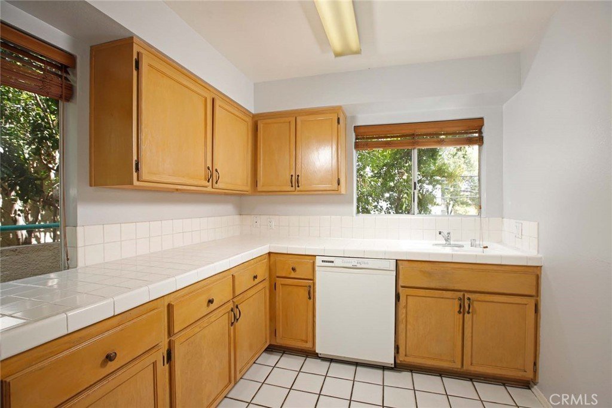
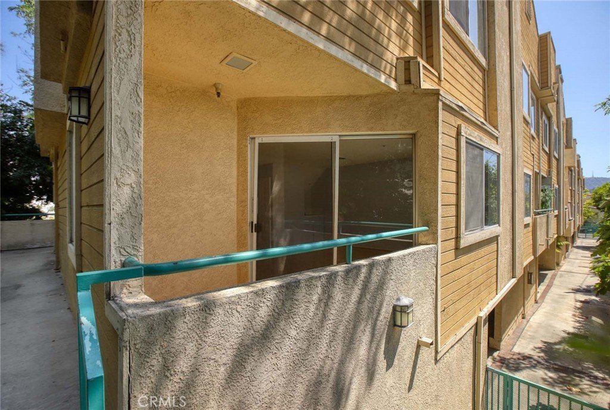
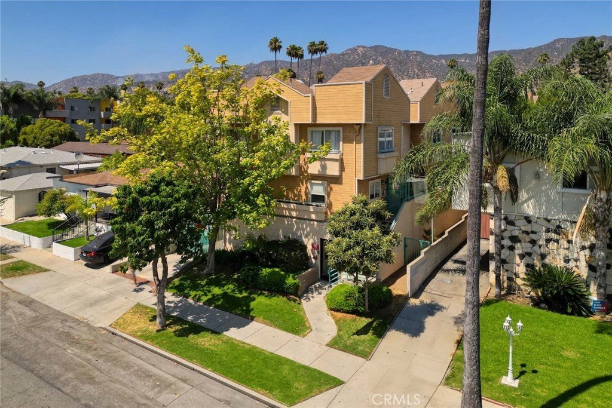
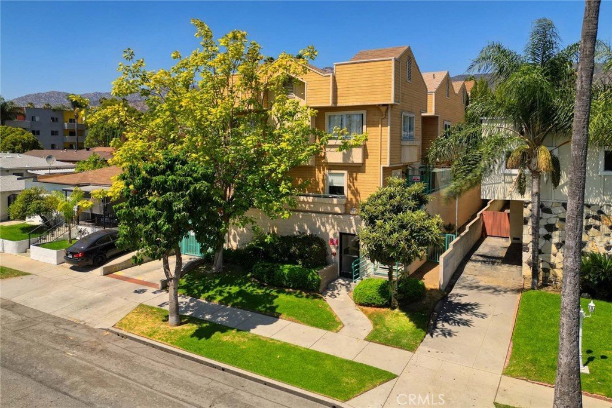
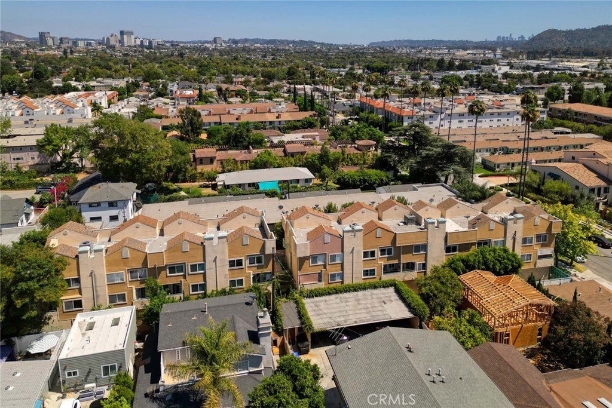
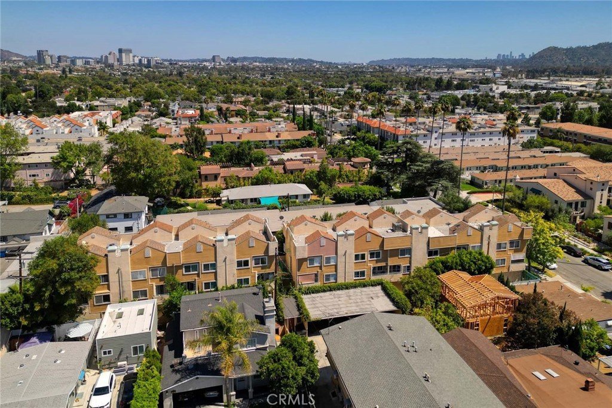
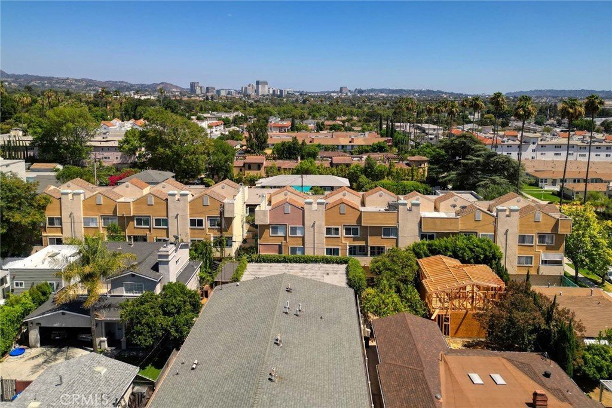
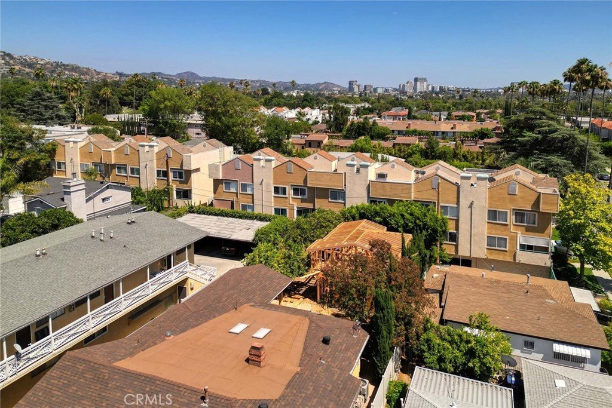
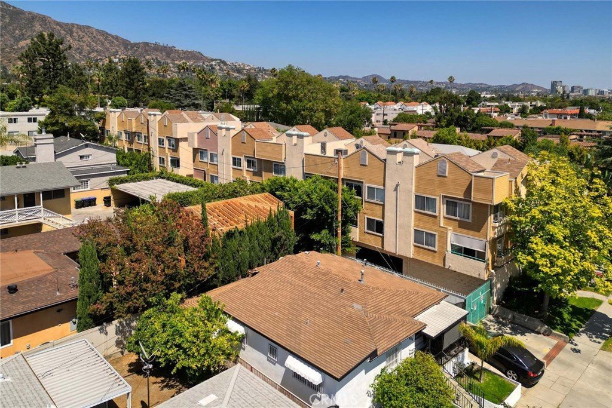
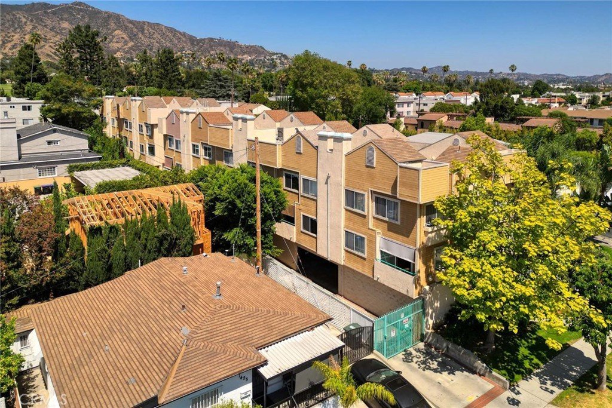
One of the best values for a 3-bedroom, 2.5-bath townhouse in highly desirable Northwest Glendale! Welcome to Unit #10, the most desirable rear corner unit in this gated community, offering added privacy, abundant natural light, and a peaceful setting above Glenoaks Boulevard. Ideally located within walking distance to elementary, middle, and high schools, as well as shopping, restaurants, churches, public transportation, and everyday conveniences. Best of all, enjoy the benefit of a low HOA.
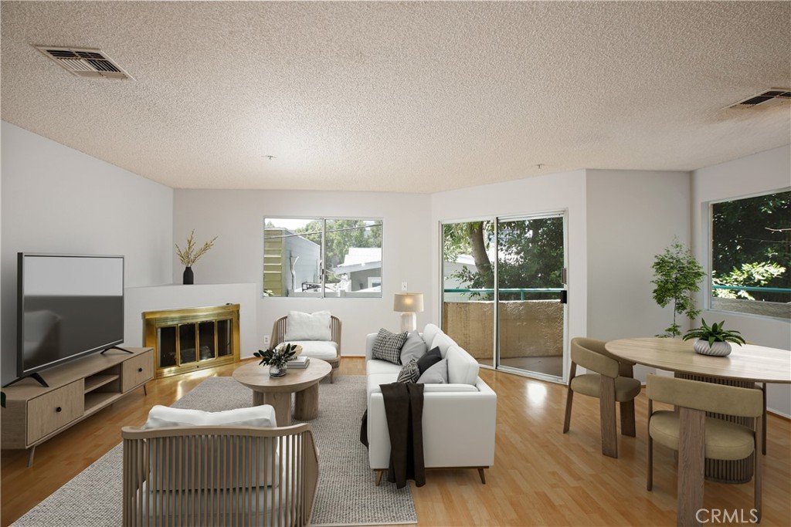
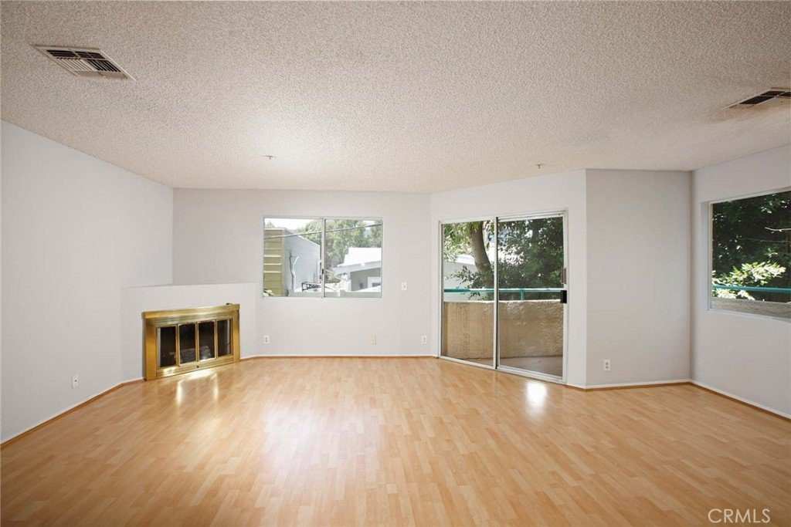
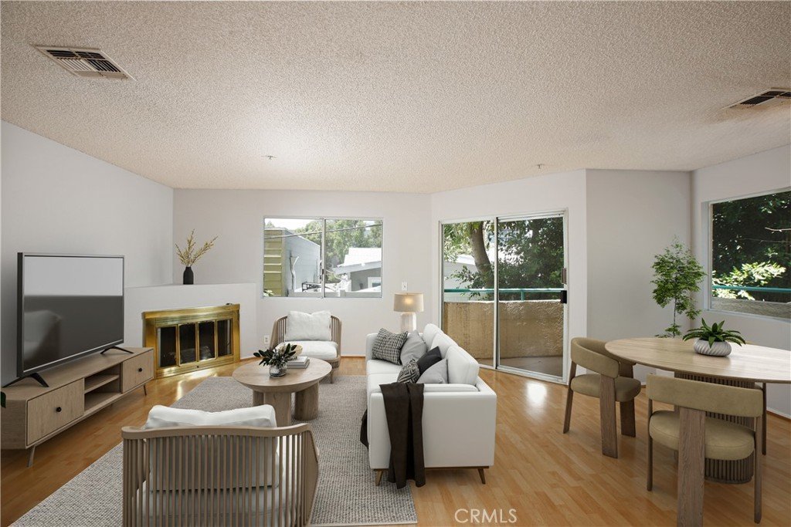
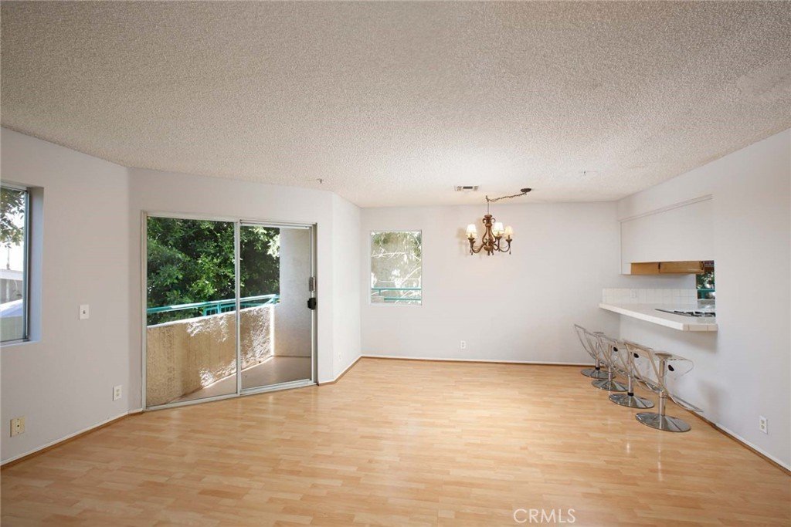
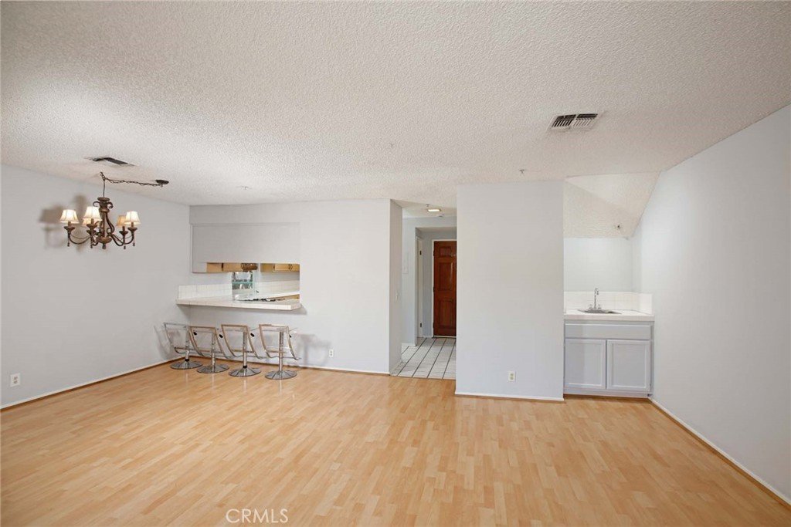
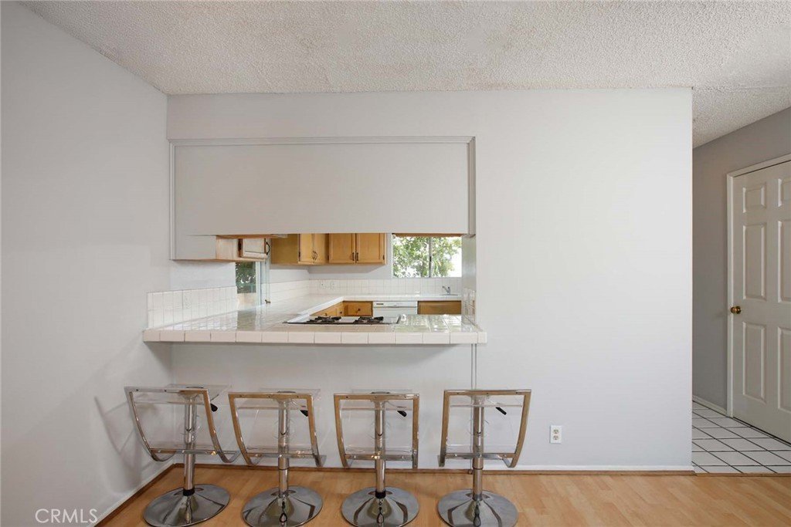
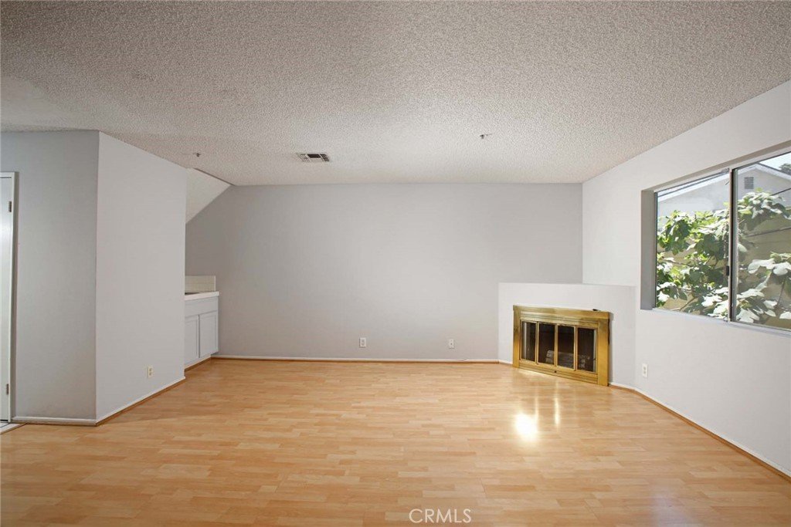
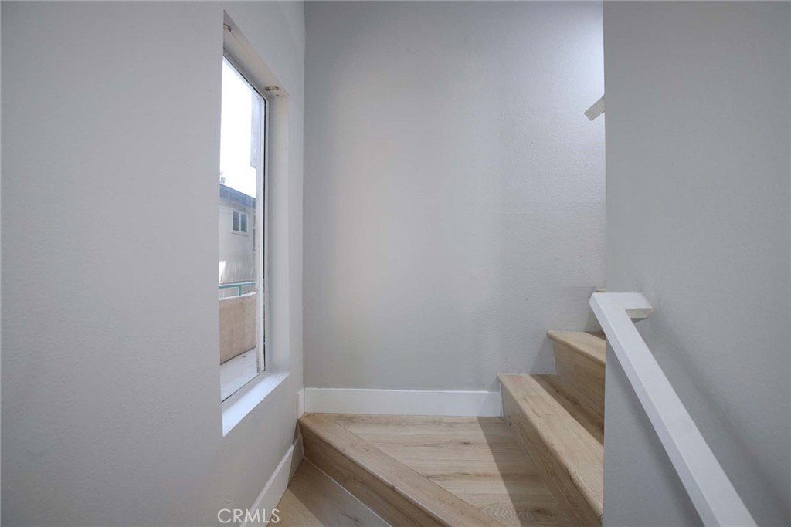
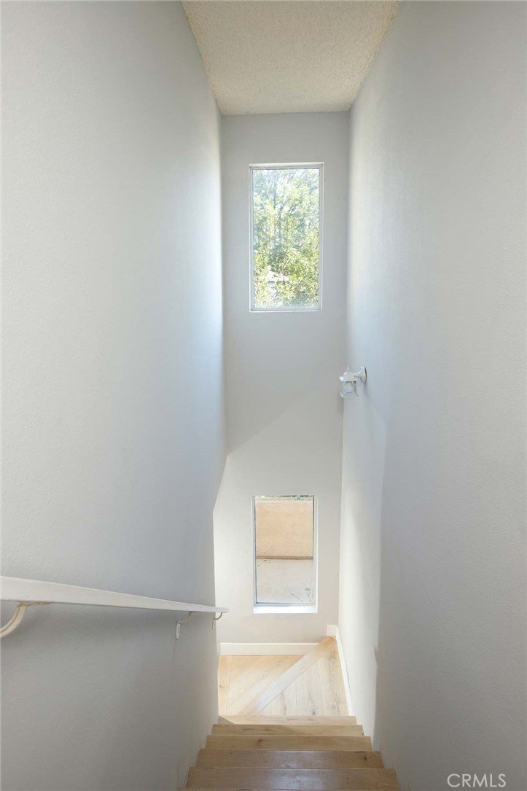
This turnkey townhouse features a spacious open-concept floor plan with rich hardwood flooring throughout the main level and staircase, and central heating and air conditioning.
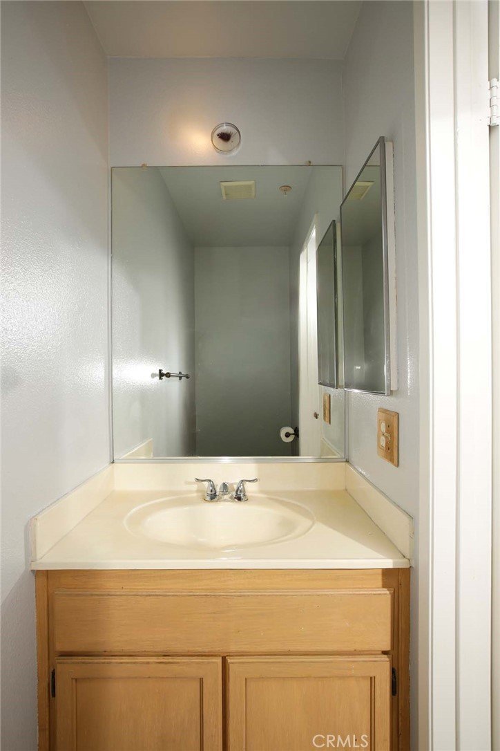
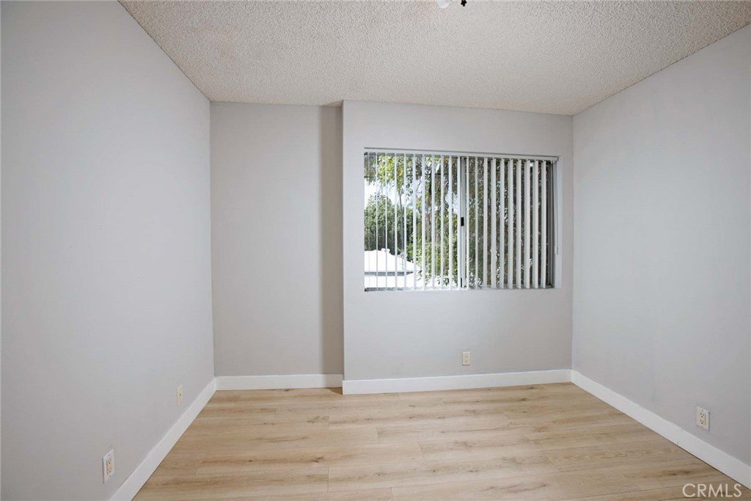
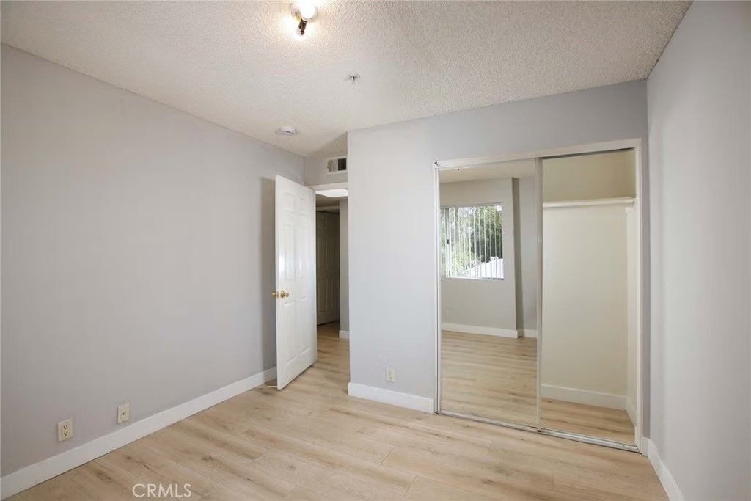
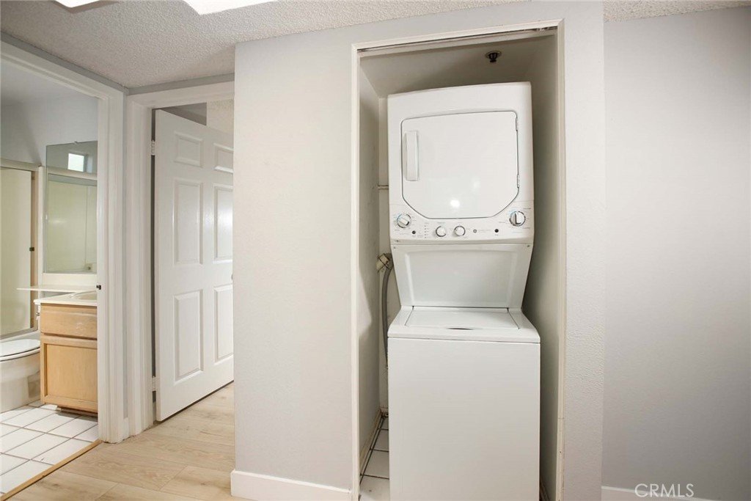
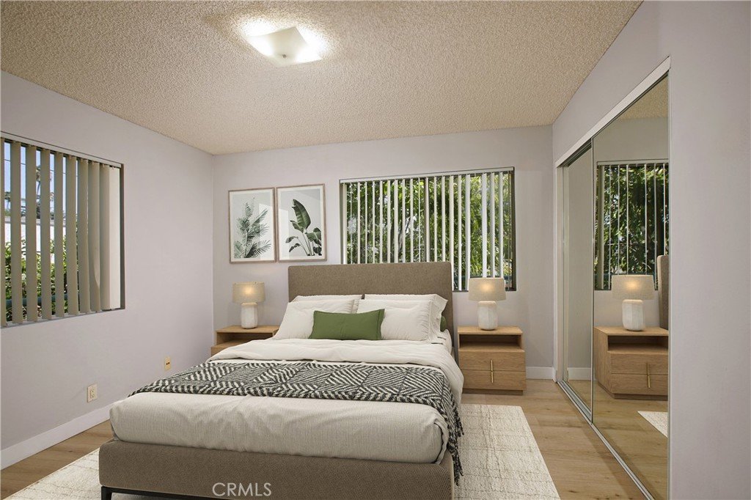
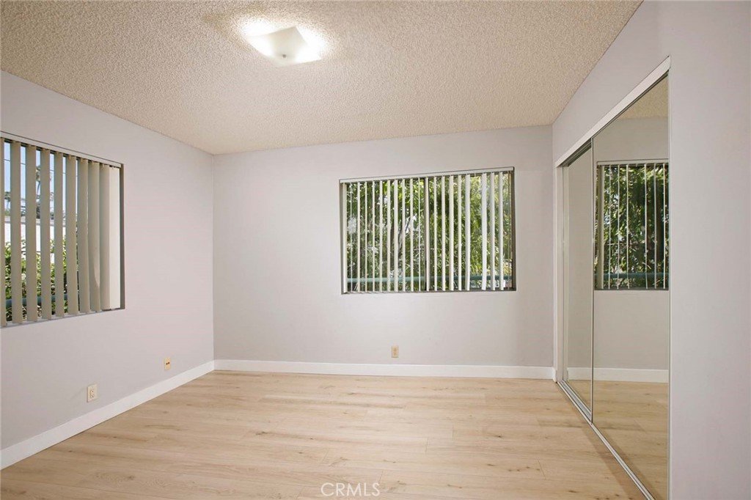
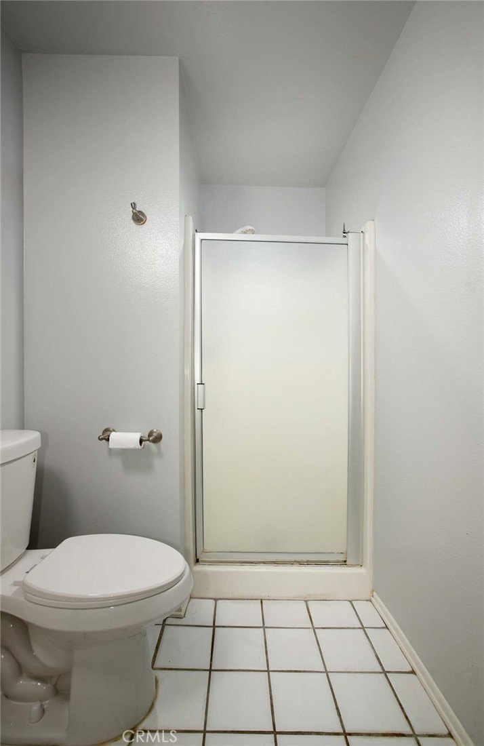
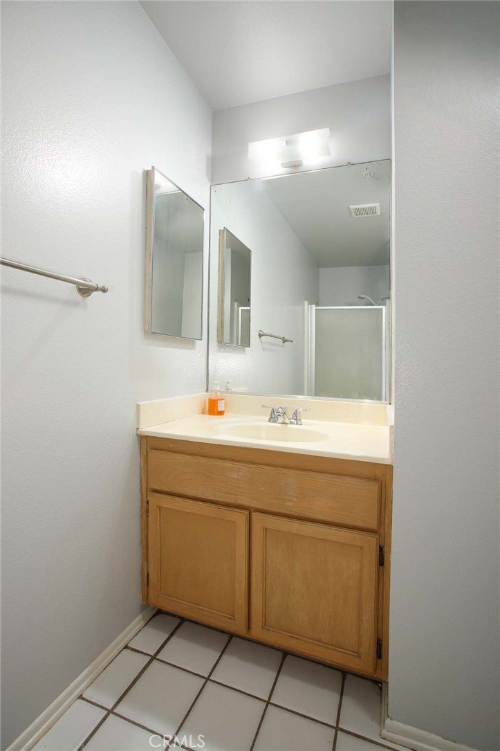
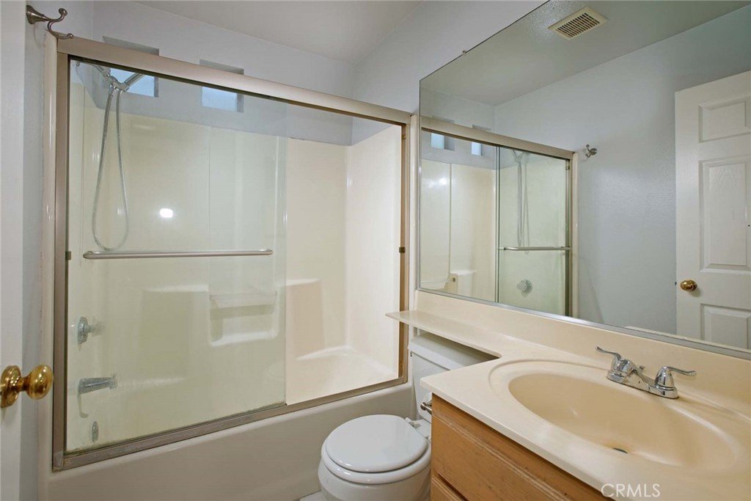
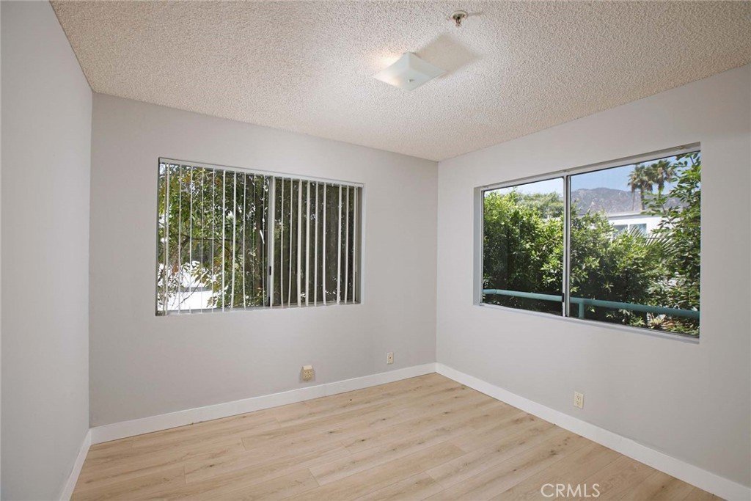
Upstairs, you'll find three generously sized bedrooms, two full bathrooms, and the convenience of an upstairs laundry area with a washer and dryer. Large windows throughout the home fill the living spaces with natural light, creating a bright and welcoming atmosphere.
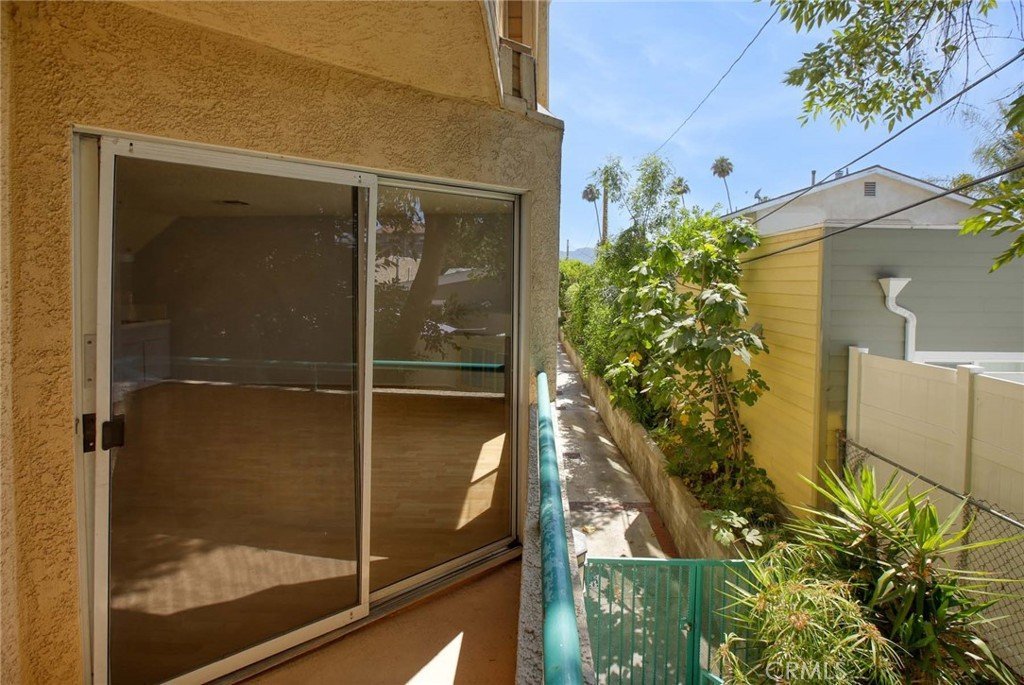
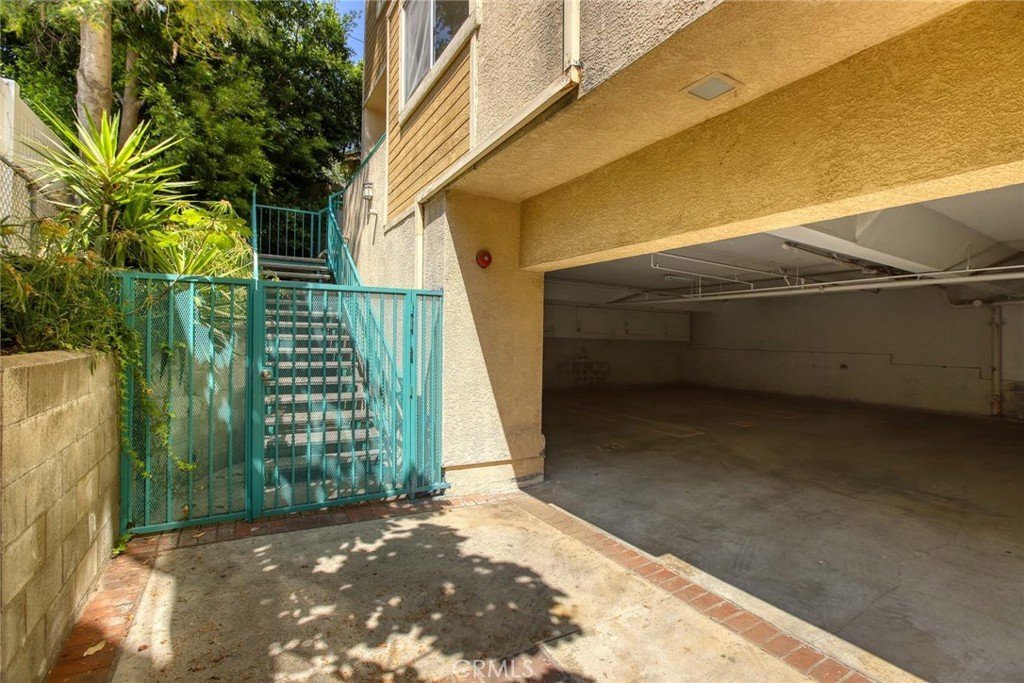
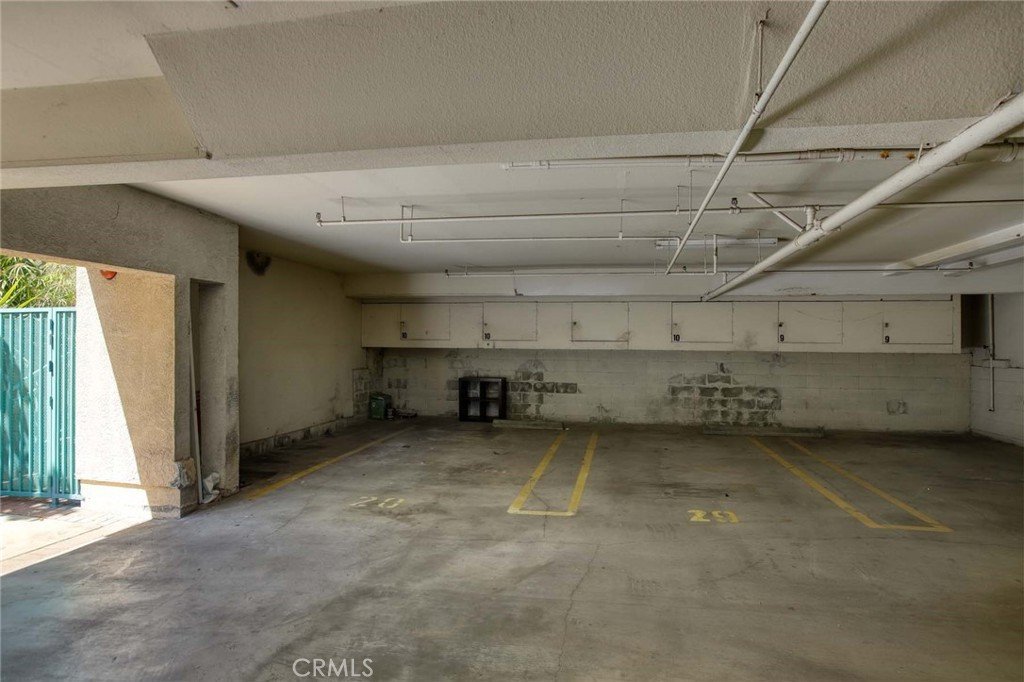
Additional highlights include a private balcony off the living room, two side-by-side assigned parking spaces, a private storage cabinet, and gated building and parking access for added security.
Don't miss this rare opportunity to own one of the most desirable units in this sought-after Northwest Glendale community.
Show all description
Location
- Directions: Between Sonora and Rosedale North of Glenoaks
- Lot Size Acres: 0.2876 acres
Building Details
- Structure Type: MultiFamily
- Water Source: Public
- Lot Features: Walkstreet
- Sewer: PublicSewer
- Common Walls: OneCommonWall
- Garage Spaces: 2
- Levels: Two
Amenities & Features
- Pool Features: None
- Parking Features: ControlledEntrance, Underground, GarageFacesFront, Garage, GarageDoorOpener, Gated, SideBySide, Storage
- Security Features: SecurityGate, GatedCommunity, KeyCardEntry
- Parking Total: 2
- Association Amenities: Insurance,PetRestrictions,Storage,Trash,Water
- Cooling: CentralAir,Dual
- Fireplace Features: LivingRoom
- Heating: Central
- Interior Features: BreakfastBar, Balcony, SeparateFormalDiningRoom, OpenFloorplan, Storage, PrimarySuite
- Laundry Features: Inside,LaundryCloset,UpperLevel
Nearby Schools
- High School District: Glendale Unified
Expenses, Fees & Taxes
- Association Fee: $300
Agent info
- Agent name: Jerry Armen
- Agent MLS: G80604
- Agent email: jerry@teamrockproperties.com
- Agent officephone: 818-241-1100
Miscellaneous
- Association Fee Frequency: Monthly
- List Office Name: Team Rock Properties
- Listing Terms: Cash,CashToNewLoan,Conventional
- Common Interest: Condominium
- Community Features: StreetLights,Gated
- Attribution Contact: (818)3887383
