



4555 Don Pio Drive, Los Angeles, CA, US, 91364
4555 Don Pio Drive, Los Angeles, CA, US, 91364Basics
- Date added: Added 7 days ago
- Category: Residential
- Type: SingleFamilyResidence
- Status: Active
- Bedrooms: 4
- Bathrooms: 4
- Area: 2590 sq ft
- Lot size: 6254, 6254 sq ft
- Year built: 1991
- Property Condition: UpdatedRemodeled
- View: None
- Zoning: LAR1
- County: Los Angeles
- MLS ID: 26857015
Description
-
Description:
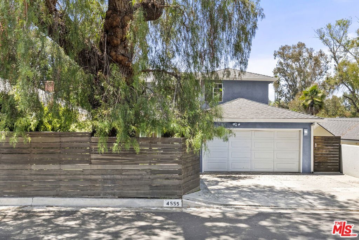
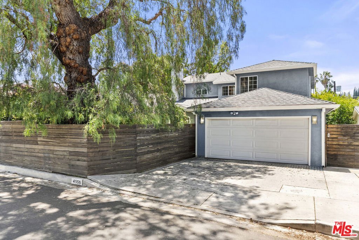
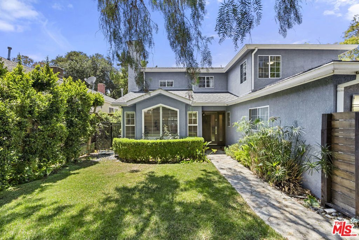
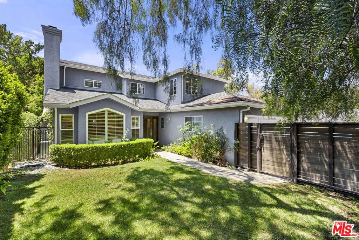
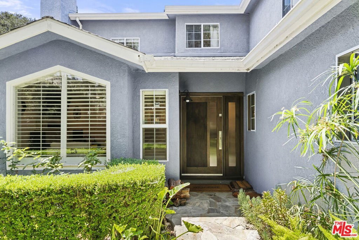
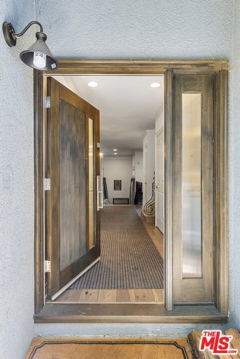
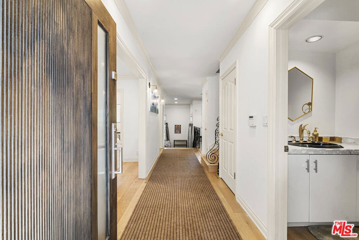
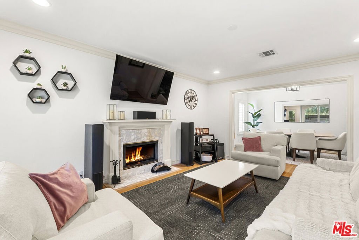
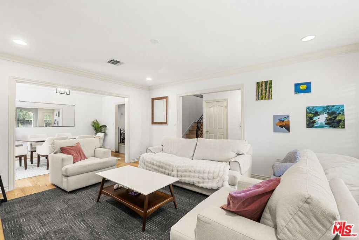
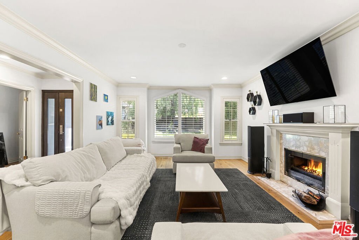
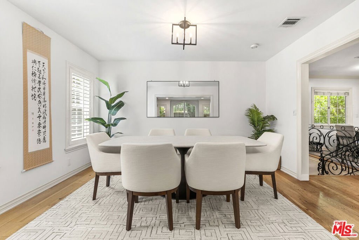
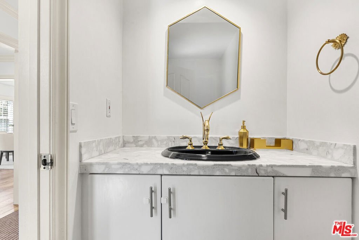
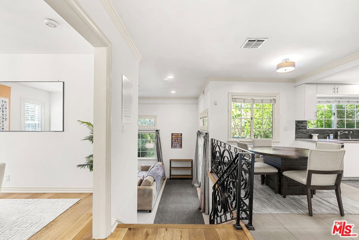
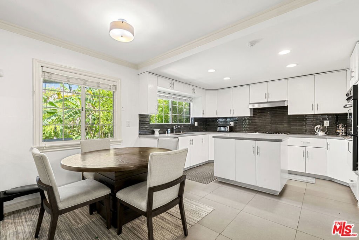
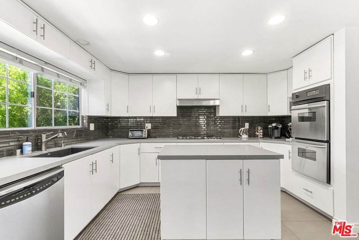
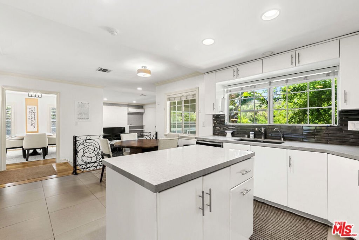
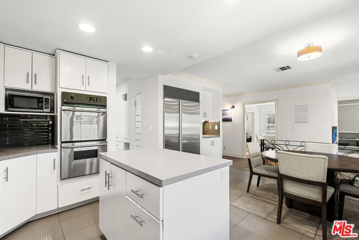
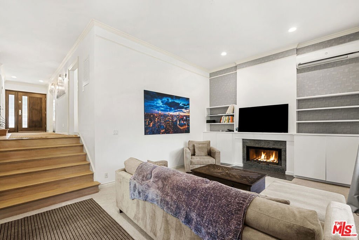
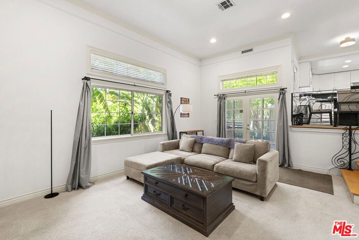
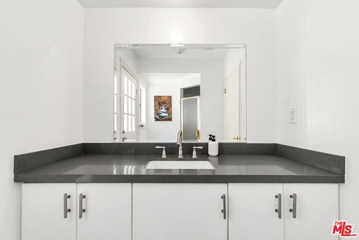
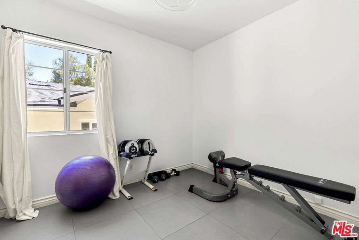
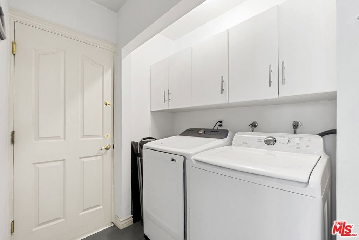
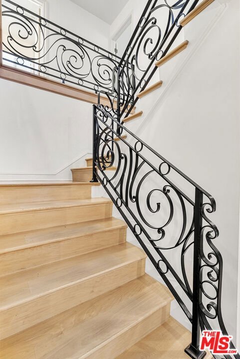
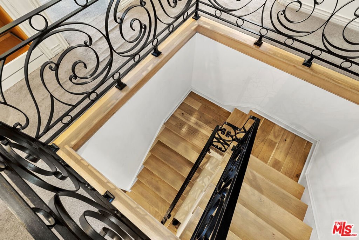
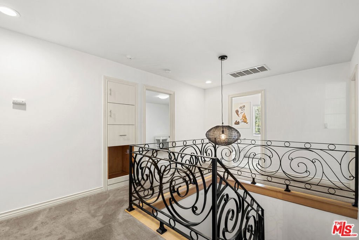
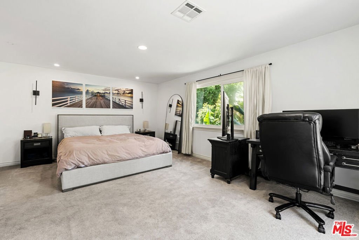
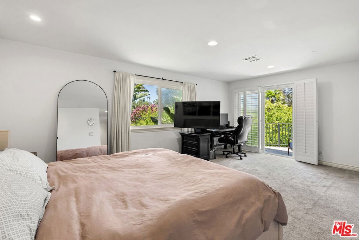
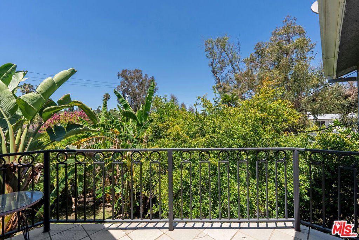
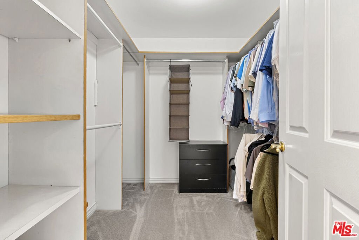
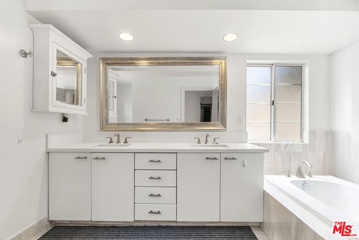
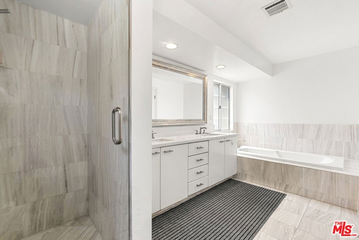
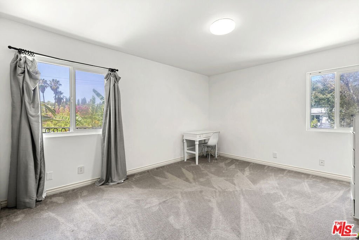
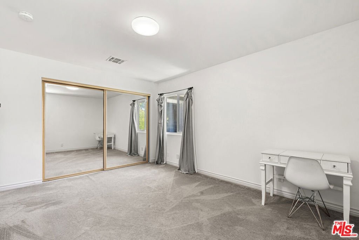
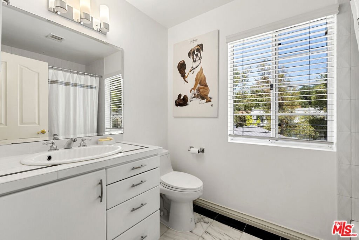
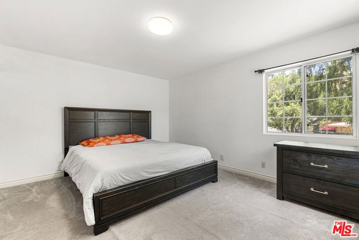
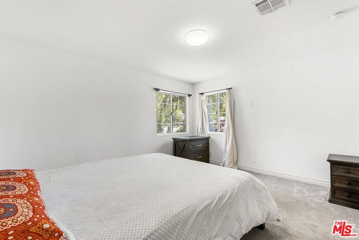
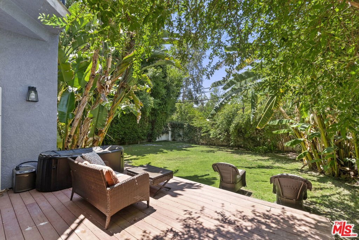
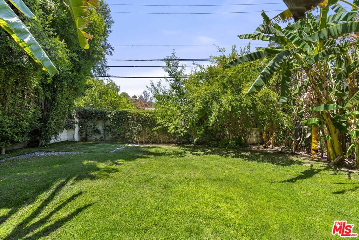
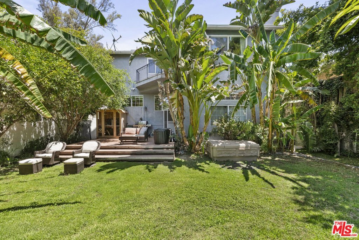
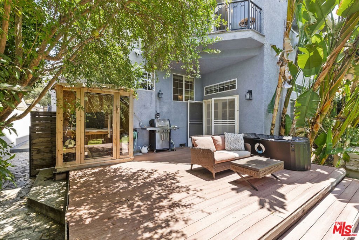
Do not disturb occupant. Behind a fenced and gated front yard, a magnificent 100+ year-old California Pepper tree provides shade, character, and a remarkable sense of privacy for this beautifully maintained two-story traditional home, built in 1991. Inside, a center hall entry introduces an inviting floor plan featuring a spacious living room, formal dining room, and an expansive step-down family room that opens seamlessly to the kitchen. Large windows and the home's sunny western exposure fills the interiors with natural light while overlooking the lush backyard. The level rear yard is a private, park-like setting with an expansive lawn offering abundant space for entertaining, outdoor dining, children's play, pets, or the addition of a future swimming pool. The home offers four bedrooms and three-and-one-half bathrooms, including one bedroom on the main level with its own private exterior entrance, providing exceptional flexibility as a guest suite, home office, or space for extended family. Upstairs, the generous primary suite features a sitting area, walk-in closets, balcony access, and a spacious spa-inspired bathroom with a soaking tub and dual vanities. Two additional upstairs bedrooms complete the second floor. Thoughtfully updated throughout, the home features gleaming wood floors, elegant moldings, custom finishes, a terrazzo-floor entry, an impressive living room with an arched picture window and custom fireplace, and a chef's kitchen appointed with a recently reconditioned 48" Sub Zero refrigerator, center island, and bar area. The dramatic family room offers soaring ceilings, custom built-ins, and French doors opening to the private backyard, creating an effortless indoor-outdoor lifestyle. Additional amenities include a main-level powder room, indoor laundry room, and an attached two-car garage with direct access. Located south of Ventura Boulevard within the sought-after Woodland Hills Charter Elementary attendance area, this exceptionally well-maintained home combines timeless traditional architecture with tasteful modern updates in one of Woodland Hills' most desirable residential neighborhoods.
Show all description
Location
- Directions: Between Galendo Place & Canoga Dr, South of Dumetz Rd, East of Topanga Cyn Blvd, N. of Mullholland Dr.
- Lot Size Acres: 0.1436 acres
Building Details
Amenities & Features
- Parking Features: Concrete, DoorMulti, DirectAccess, Driveway, Garage, GarageDoorOpener, SideBySide
- Security Features: GatedCommunity, SmokeDetectors
- Patio & Porch Features: Deck,FrontPorch
- Spa Features: None
- Parking Total: 4
- Roof: Composition,Shingle
- Cooling: CentralAir,Dual
- Exterior Features: RainGutters
- Fireplace Features: FamilyRoom, LivingRoom
- Furnished: Unfurnished
- Heating: Central
- Interior Features: RecessedLighting, WalkInClosets
- Laundry Features: Inside
- Appliances: DoubleOven,Dishwasher,GasCooktop,Disposal,Microwave,Refrigerator,RangeHood
Agent info
- Agent name: Ron Holliman
- Agent MLS: CLW-B37108
- Agent email: rghbh@yahoo.com
- Agent officephone: 310-777-6200
- Agent direct phone: 310-777-6216
Miscellaneous
- List Office Name: Coldwell Banker Realty
- Community Features: Gated
- Direction Faces: East
