
449 E Haltern, Glendora, CA, US, 91740
449 E Haltern, Glendora, CA, US, 91740Basics
- Date added: Added 4 days ago
- Category: Residential
- Type: SingleFamilyResidence
- Status: Active
- Bedrooms: 4
- Bathrooms: 3
- Area: 1664 sq ft
- Lot size: 6598, 6598 sq ft
- Year built: 1955
- View: Mountains
- County: Los Angeles
- MLS ID: CV26160339
Description
-
Description:
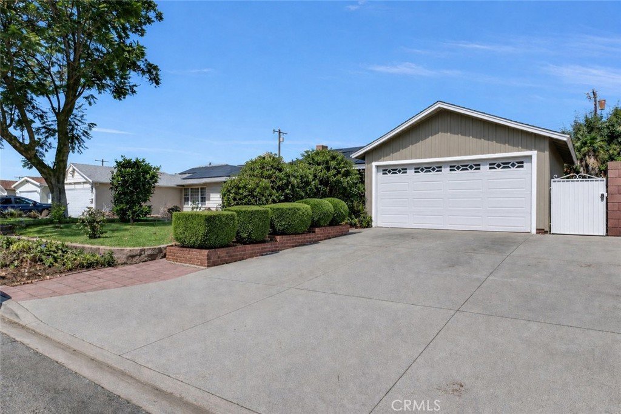
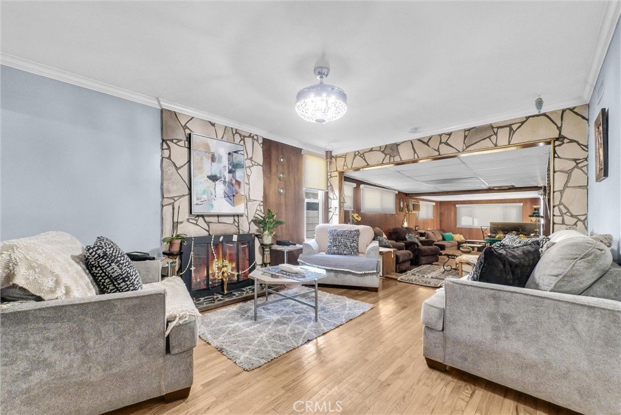
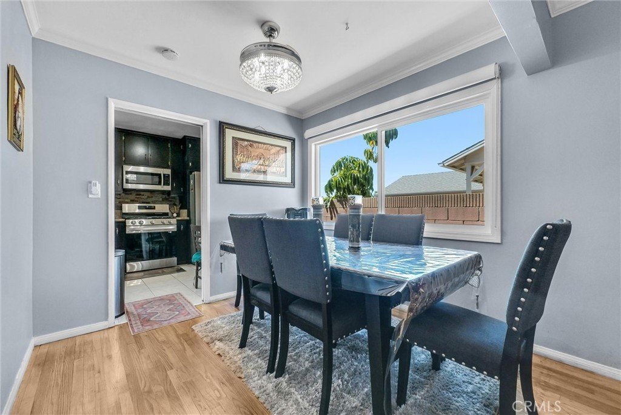
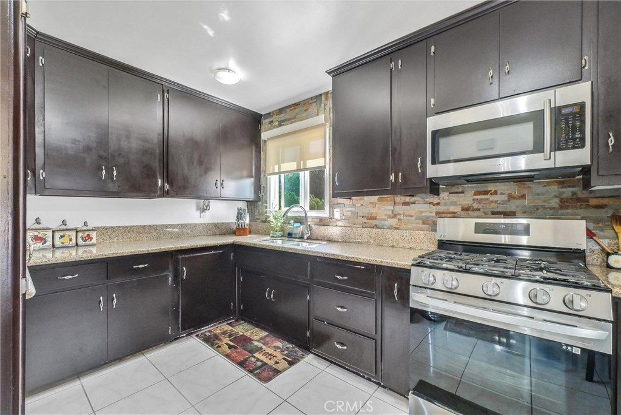
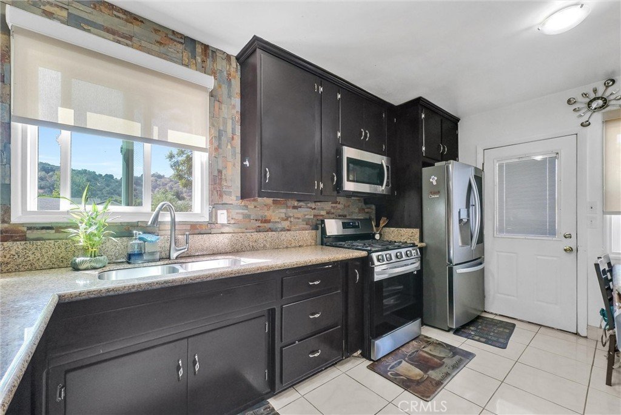
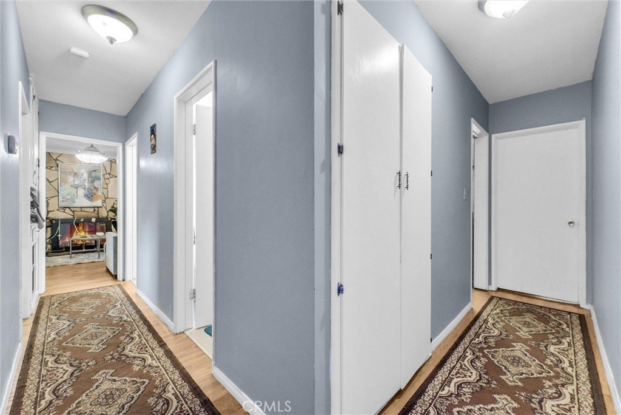
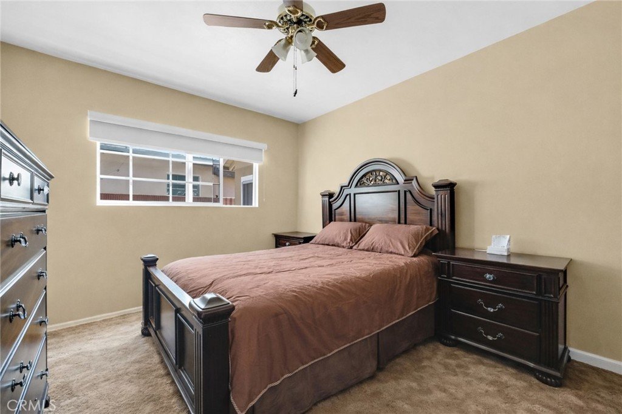
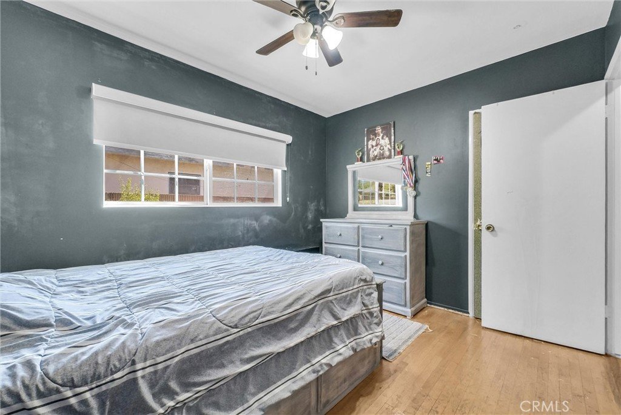
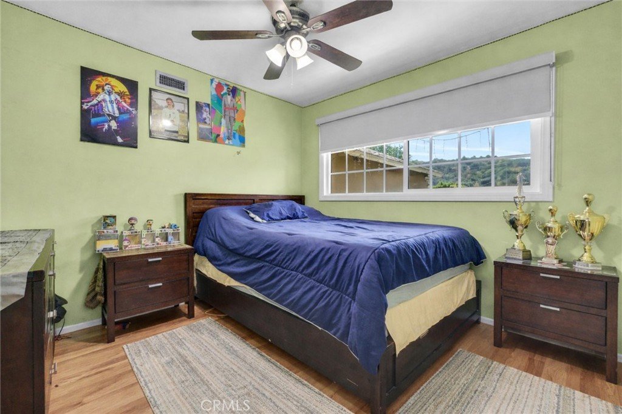
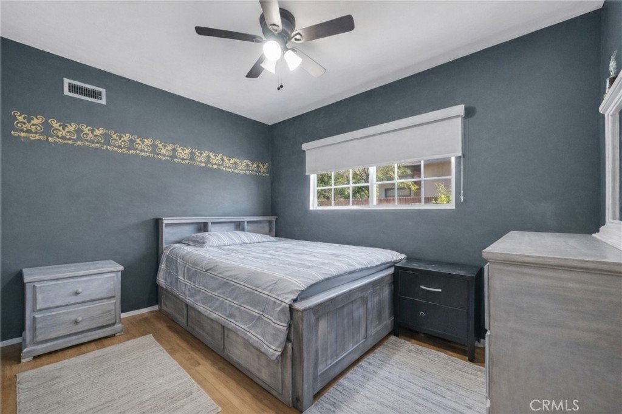
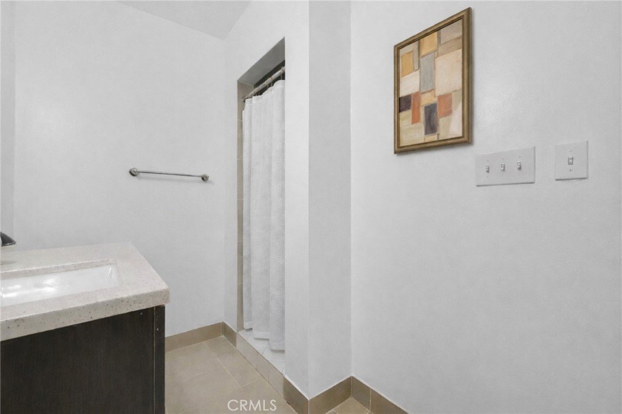
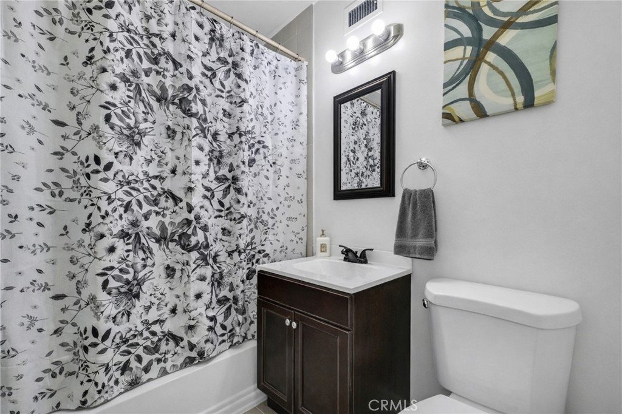
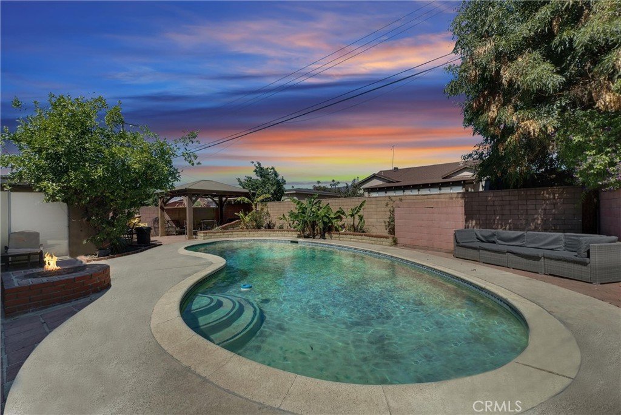
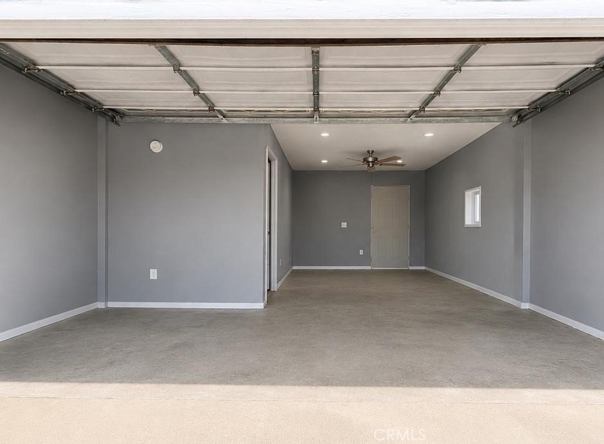
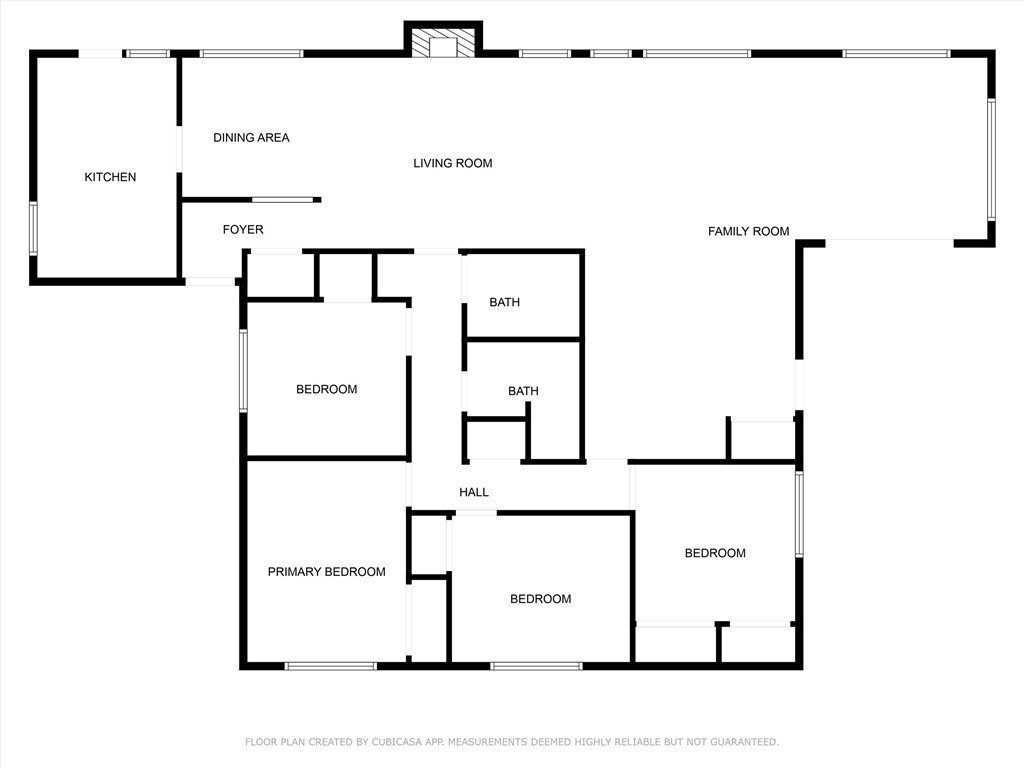
Charming North Glendora Pool Home! This lovely single-story home sits in a quiet neighborhood with beautiful mountain views. Inside, you will find 4 bedrooms, 3 bathrooms, and an extra bonus room that is perfect for a home office or playroom. The bright living room has a cozy fireplace and connects easily to the kitchen and dining area. The house already has many expensive updates, such as new solar panels, a new 200-amp main electrical panel, a newer roof, new windows, new blinds, and hardwood floors. You will also love the finished garage, which offers clean, extra space for parking, storage, or a workshop. Outside, the private backyard features a clean, sparkling pool that is great for relaxing on warm evenings. Best of all, it is very close to excellent schools, shopping, restaurants, and the freeway. This home has a great foundation and is ready for you to move in and add your own style!
Show all description
Location
- Directions: From Route 66, head north on Glendora Ave, turn right on Haltern Ave. Property is on the North side of the street
- Lot Size Acres: 0.1515 acres
Building Details
- Structure Type: House
- Water Source: Public
- Lot Features: ZeroToOneUnitAcre
- Sewer: PublicSewer
- Common Walls: NoCommonWalls
- Foundation Details: Raised
- Garage Spaces: 2
- Levels: One
- Floor covering: Wood
Amenities & Features
- Pool Features: Private
- Parking Features: Driveway, Garage
- Accessibility Features: None
- Parking Total: 2
- Utilities: SewerConnected,WaterConnected
- Cooling: CentralAir
- Fireplace Features: LivingRoom
- Heating: Central
- Interior Features: CeilingFans, EatInKitchen, Pantry, AllBedroomsDown
- Laundry Features: InGarage,LaundryRoom
- Appliances: Disposal,GasOven,GasRange,GasWaterHeater,Microwave
Nearby Schools
- High School District: Glendale Unified
Expenses, Fees & Taxes
- Association Fee: 0
Agent info
- Agent name: Michael Ibrahim
- Agent MLS: CV40846
- Agent email: mike.therealtor@hotmail.com
- Agent officephone: 626-966-3641
Miscellaneous
- List Office Name: KELLER WILLIAMS COVINA
- Listing Terms: Cash,CashToNewLoan,Conventional
- Common Interest: None
- Community Features: Foothills
- Exclusions: Refrigerator, washer and dryer
- Inclusions: Range, Microwave
- Attribution Contact: 626-372-3382
