




















124 W Colorado Street 101, Glendale, CA, US, 91204
124 W Colorado Street 101, Glendale, CA, US, 91204Basics
- Date added: Added 2 months ago
- Category: Residential
- Type: Condominium
- Status: Active
- Bedrooms: 2
- Bathrooms: 2
- Area: 1600 sq ft
- Lot size: 21885, 21885 sq ft
- Year built: 2017
- Property Condition: Turnkey
- View: Neighborhood
- County: Los Angeles
- MLS ID: P1-28161
Description
-
Description:
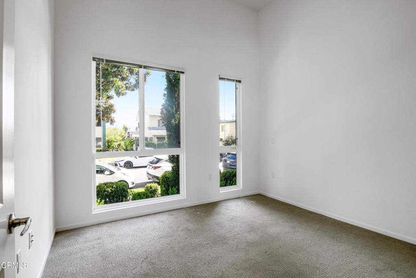
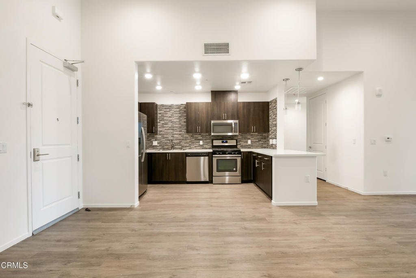
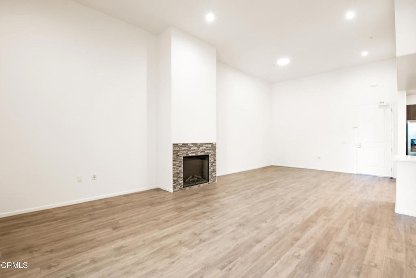
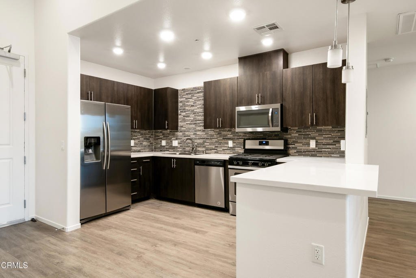
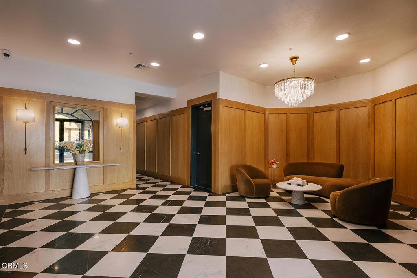
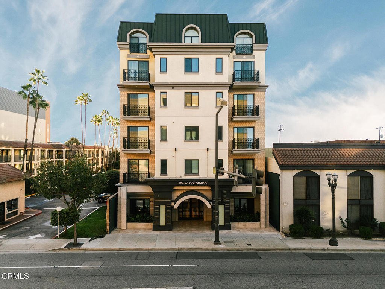
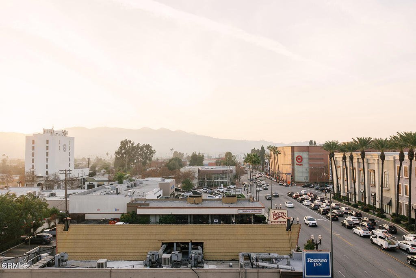
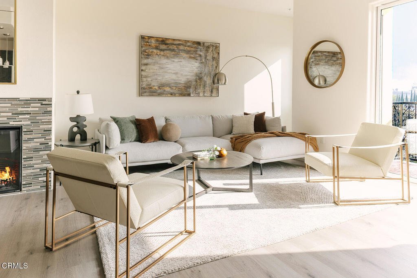
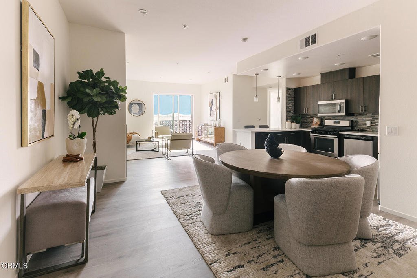
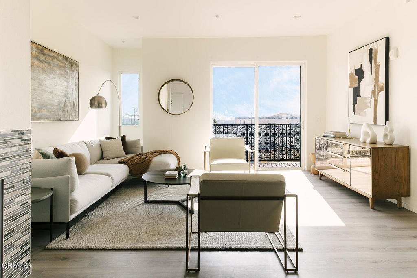
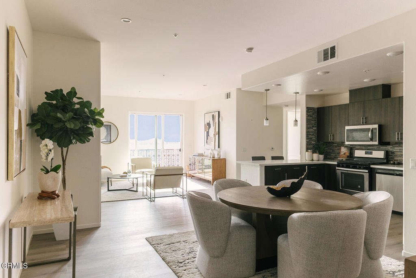
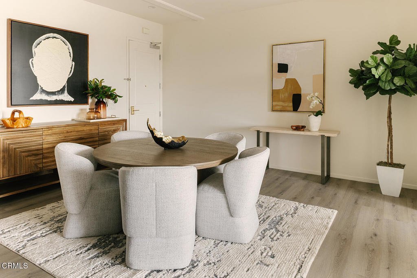
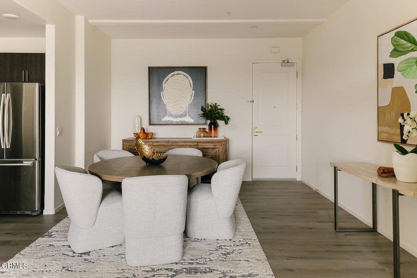
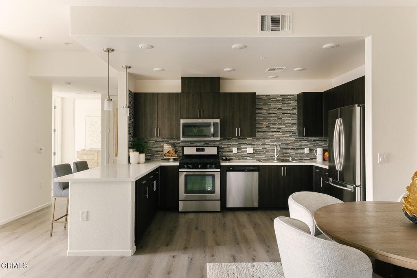
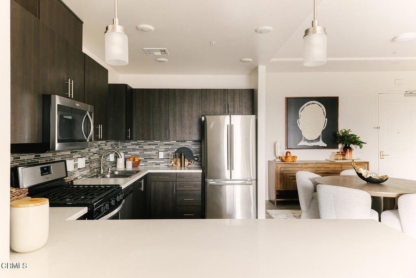
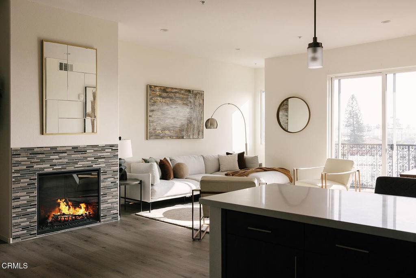
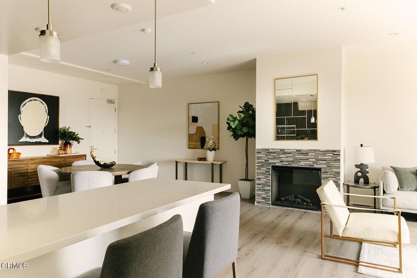
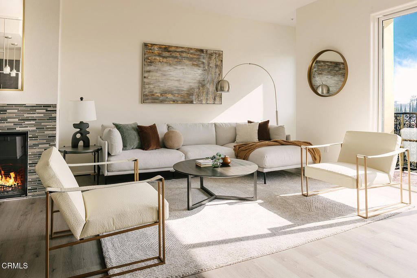
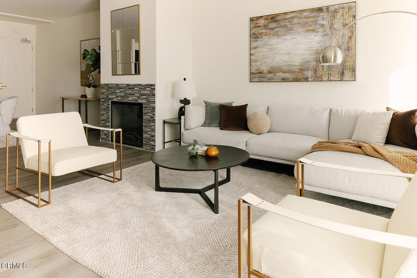
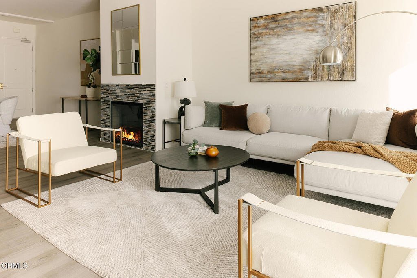
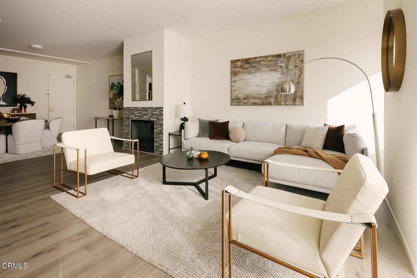
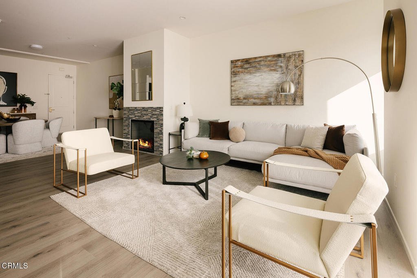
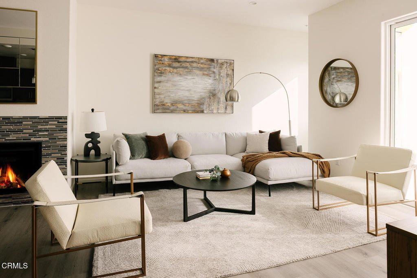
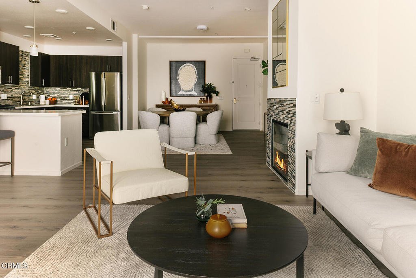
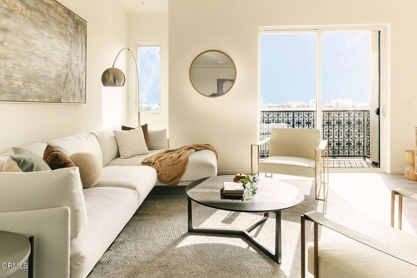
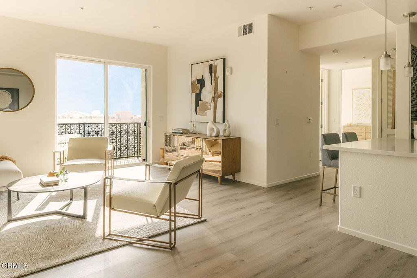
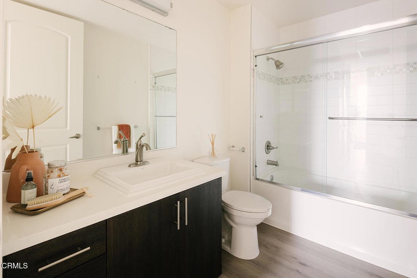
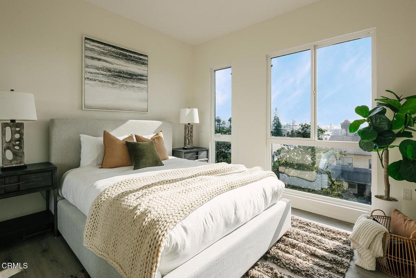
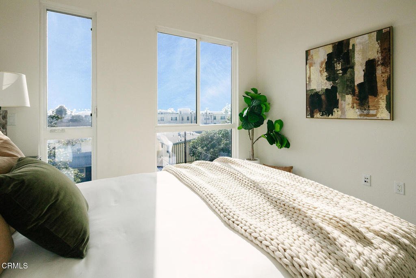
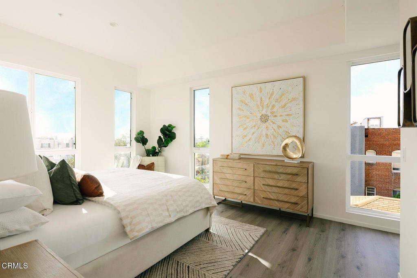
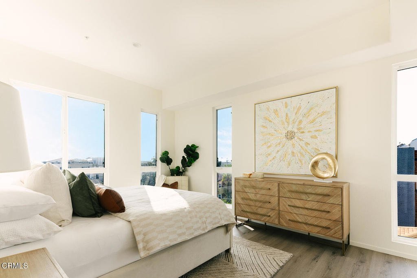
Welcome to this beautifully appointed ground-level condominium home in one of Glendale's premier luxury five-story Verdara community, ideally located directly across from the Americana at Brand. This desirable 2-bedroom plus DEN floor plan offers an open, spacious layout with high ceilings that enhance the home's light-filled, airy feel. The versatile den is perfect for a home office, media room, or guest space. The formal living room features a fireplace and a large balcony; the Primary suite features a spacious walk-in closet and ensuite primary bath. The kitchen flows to the dining rm and the residence provides an inside the unit laundry and a tankless water heater.Enjoy the convenience of being just steps from the community's elegant indoor/outdoor residents' lounge, creating an effortless extension of your living space for entertaining or relaxing. The building amenities include a fitness center, subterranean parking, an elegant Parisian style lobby, and a prime location within minutes distance of world-class shopping, dining, entertainment and parks. A rare opportunity to enjoy luxury, comfort, and an unbeatable European Inspired City lifestyle. Seller offering Seller Financing to qualified Buyers.*The MLS photos showcase the interiors of the model units and not of the specific #101 residence(s)
Show all description
Location
- Directions: Verdara sits prominently street to street on Colorado and Elk in between Cross streets, Brand Blvd and Central Blvd. Subterranean parking access from Elk Ave entrance. And Colorado street entrance across from Nordstrom
- Lot Size Acres: 0.5024 acres
Building Details
- Structure Type: MultiFamily
- Water Source: Public
- Architectural Style: SeeRemarks
- Sewer: PublicSewer
- Common Walls: OneCommonWall
- Garage Spaces: 2
- Levels: One
- Floor covering: SeeRemarks
Amenities & Features
- Pool Features: None
- Parking Features: Underground, Guest
- Security Features: SmokeDetectors
- Spa Features: None
- Accessibility Features: Parking
- Parking Total: 2
- Association Amenities: FitnessCenter,PetRestrictions,RecreationRoom,Security,Storage
- Cooling: CentralAir
- Fireplace Features: LivingRoom
- Heating: Central
- Interior Features: Balcony, HighCeilings, OpenFloorplan, RecessedLighting, Unfurnished, AllBedroomsDown, PrimarySuite, WalkInClosets
- Laundry Features: Inside,LaundryCloset
- Appliances: Dishwasher,Microwave,Refrigerator,TanklessWaterHeater
Expenses, Fees & Taxes
- Association Fee: $798.61
Agent info
- Agent name: Silva Hameline
- Agent MLS: P12741
- Agent email: elite@silvahameline.com
- Agent officephone: (818) 500-4007
- Agent direct phone: (310) 456-4519
Miscellaneous
- Association Fee Frequency: Monthly
- List Office Name: Hameline Global
- Listing Terms: Cash,CashToNewLoan,OwnerWillCarry
- Common Interest: Condominium
- Community Features: Sidewalks,Urban
- Inclusions: washer dryer, refrigerator.
