













20740 Campania, Porter Ranch, CA, US, 91326
20740 Campania, Porter Ranch, CA, US, 91326Basics
- Date added: Added 7 days ago
- Category: Residential
- Type: SingleFamilyResidence
- Status: Active
- Bedrooms: 5
- Bathrooms: 4
- Area: 2918 sq ft
- Lot size: 5989, 5989 sq ft
- Year built: 2005
- Property Condition: UpdatedRemodeled,Turnkey
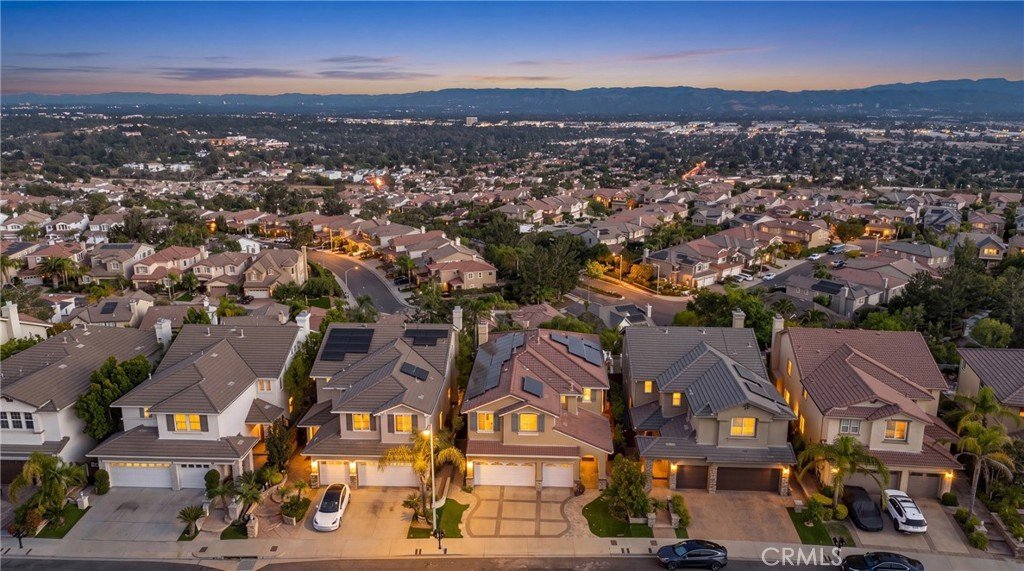
- View: CityLights,Panoramic,Valley
- County: Los Angeles
- MLS ID: SR26160672
Description
-
Description:
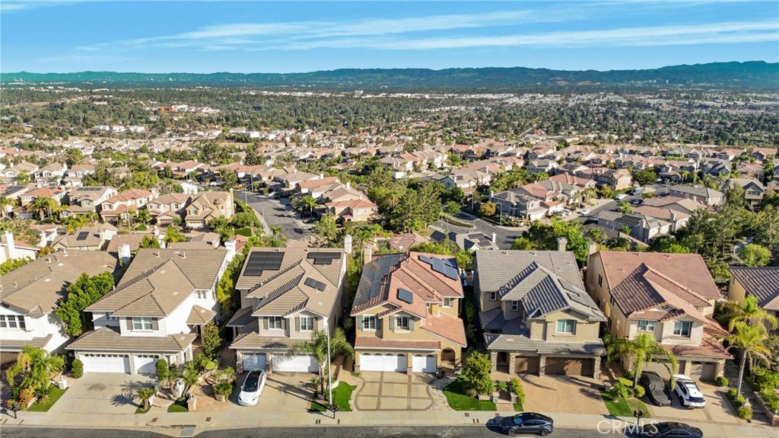
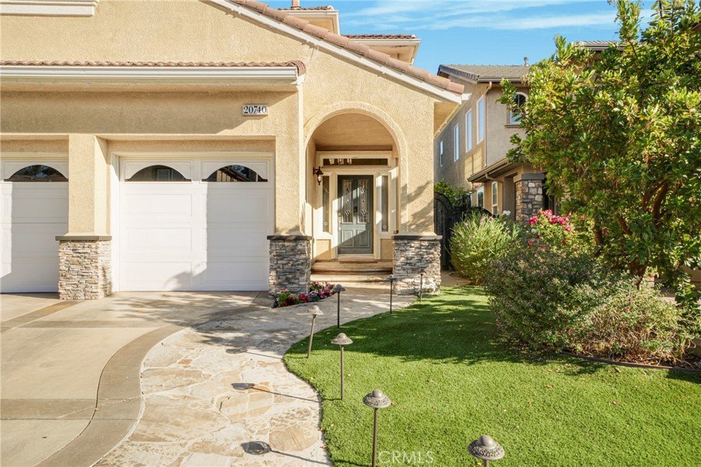
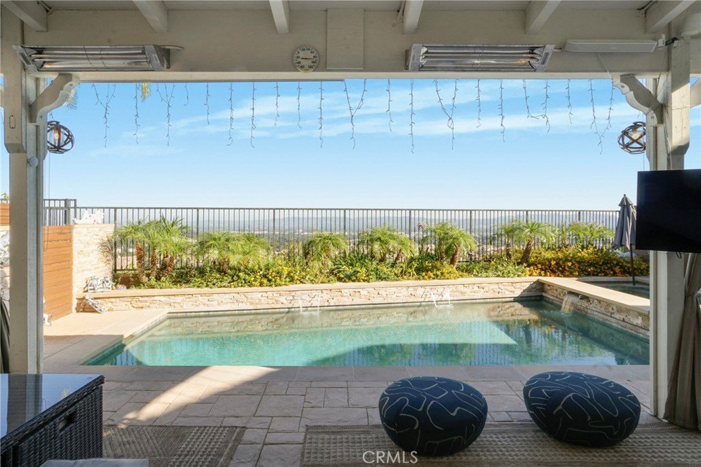
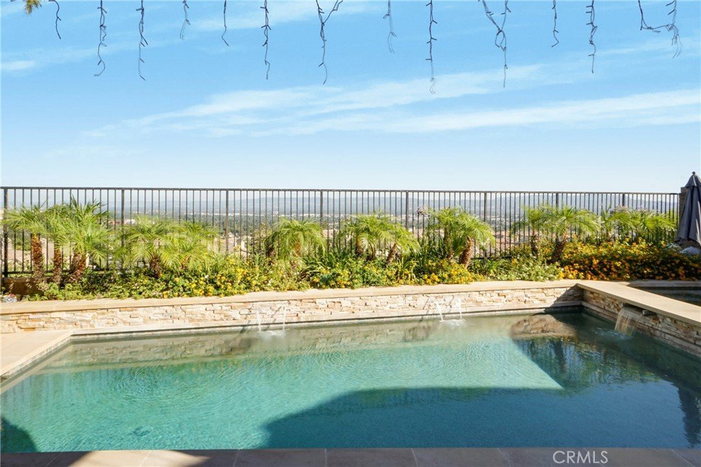
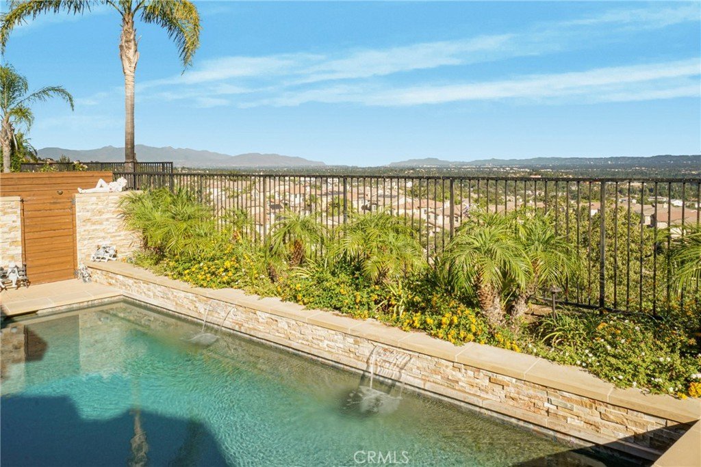
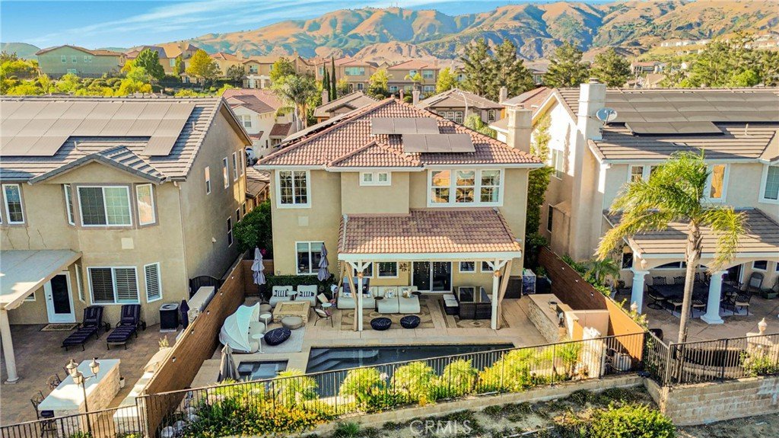
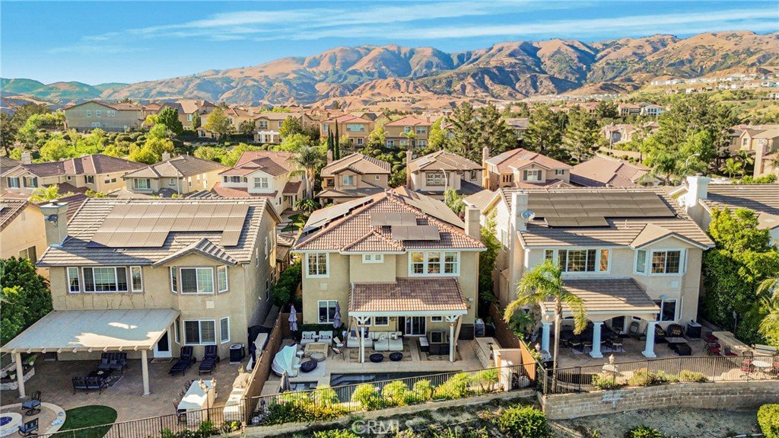
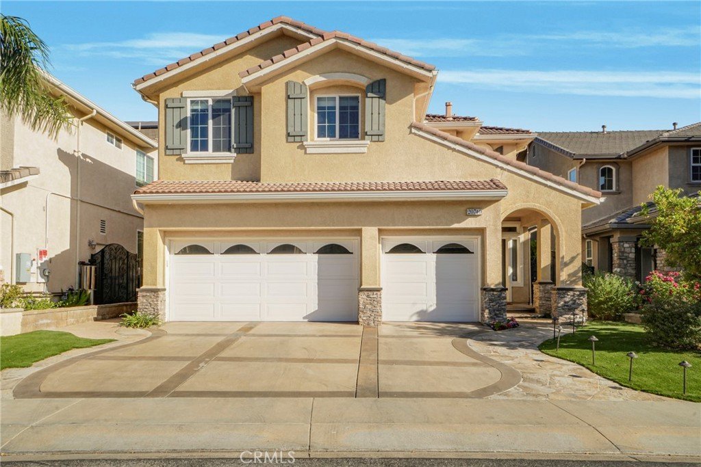
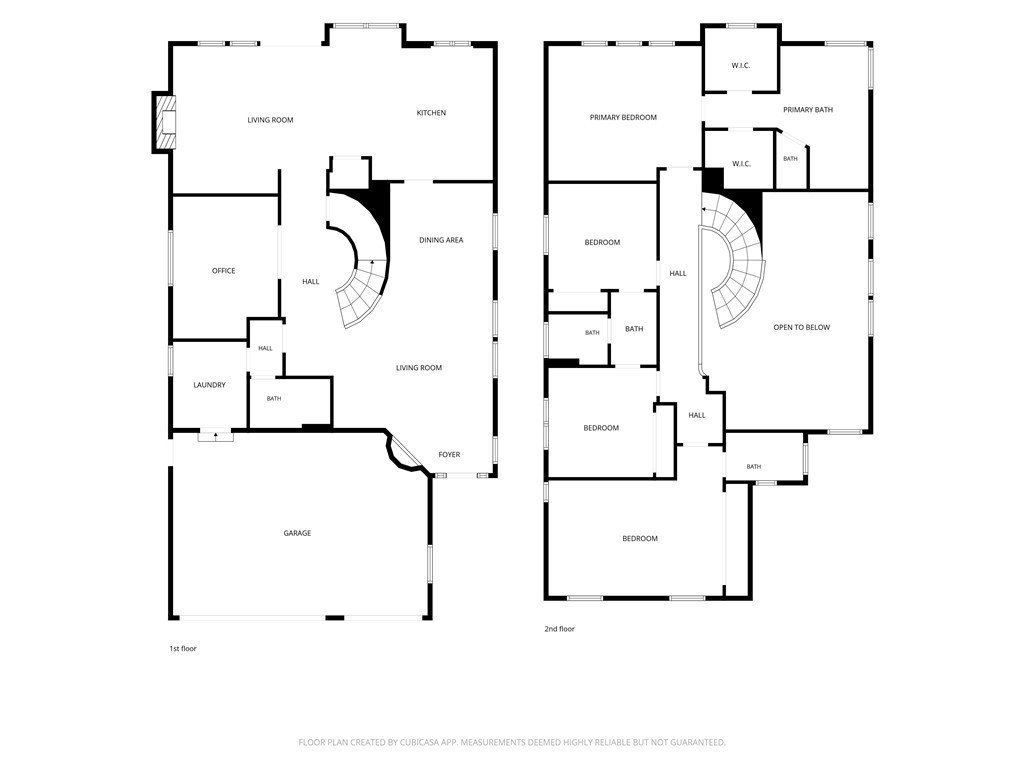
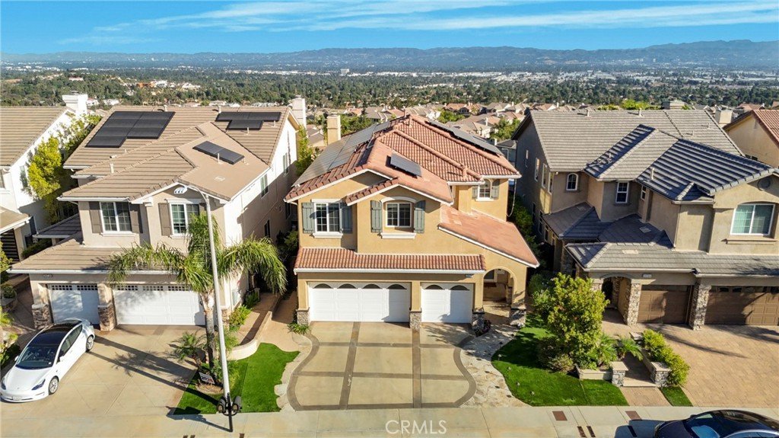
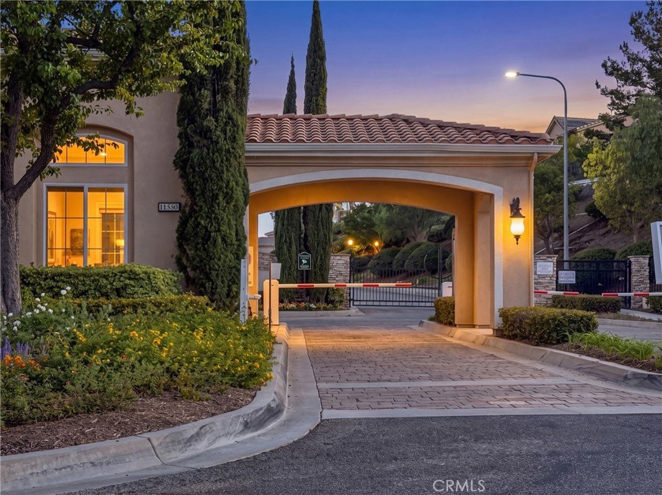
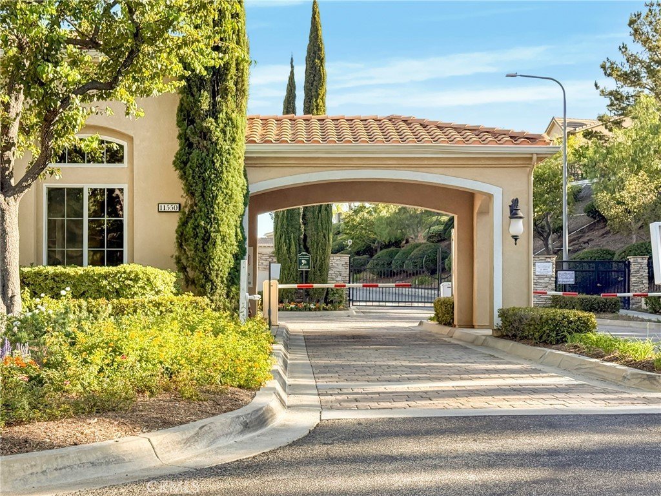
Unobstructed 180-degree views of the San Fernando Valley and sparkling city lights set the scene at 20740 Campania Lane. Located on a sought-after view street in Porter Ranch’s 24-hour guard-gated Sorrento community, this 5-bedroom, 4-bathroom home offers excellent curb appeal and a well-designed floor plan.
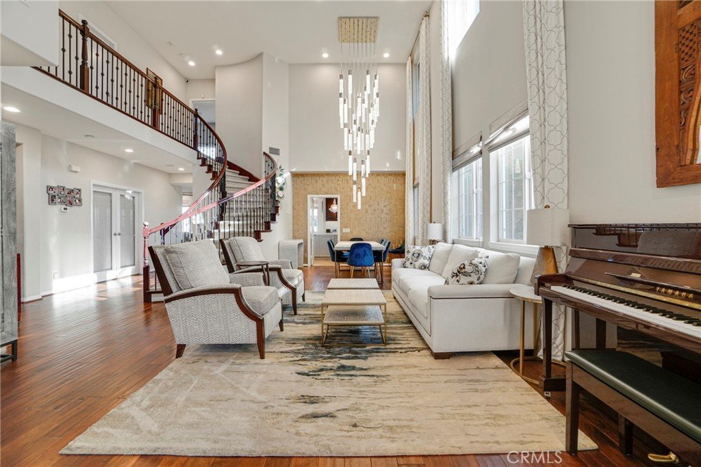
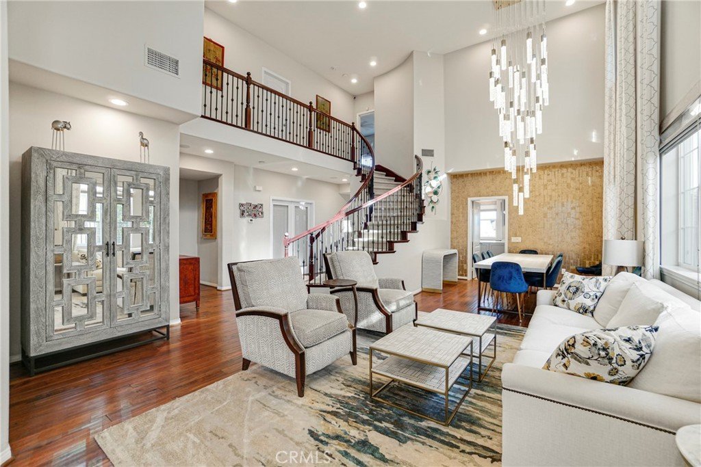
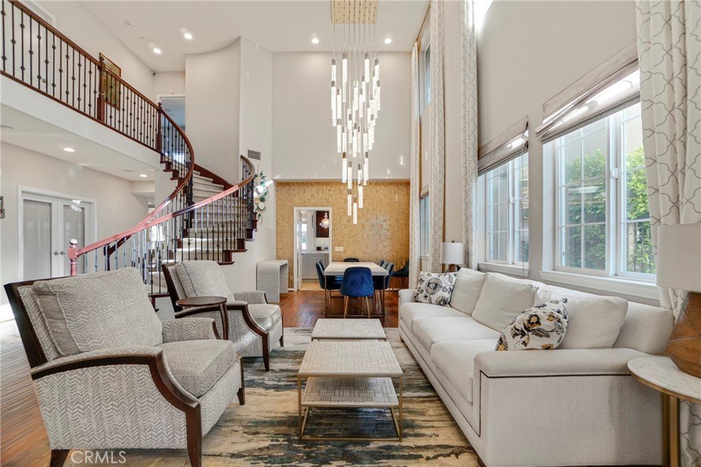
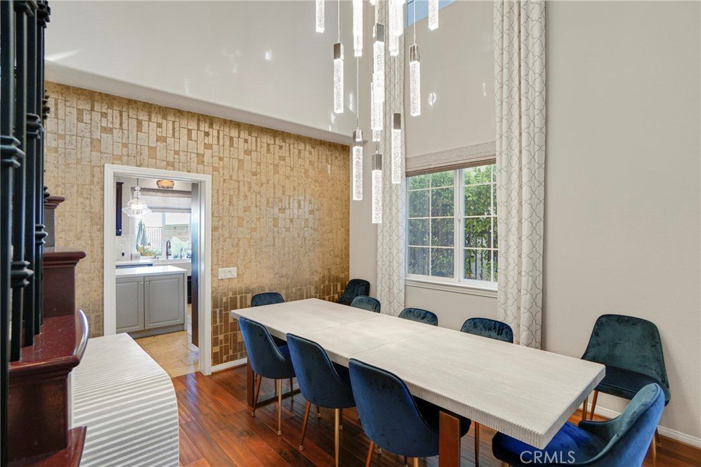
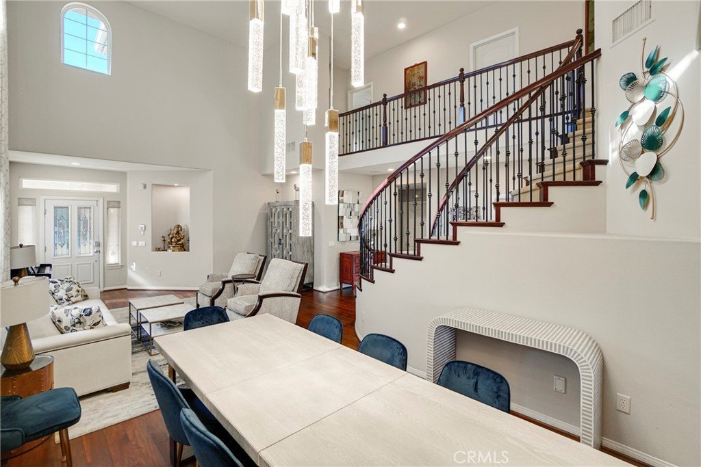
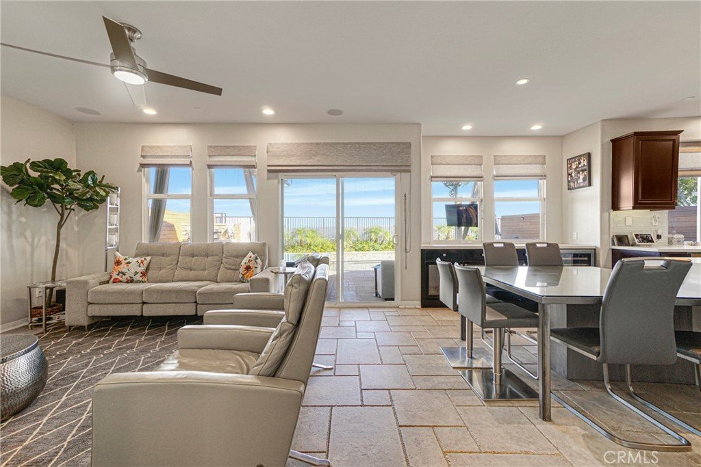
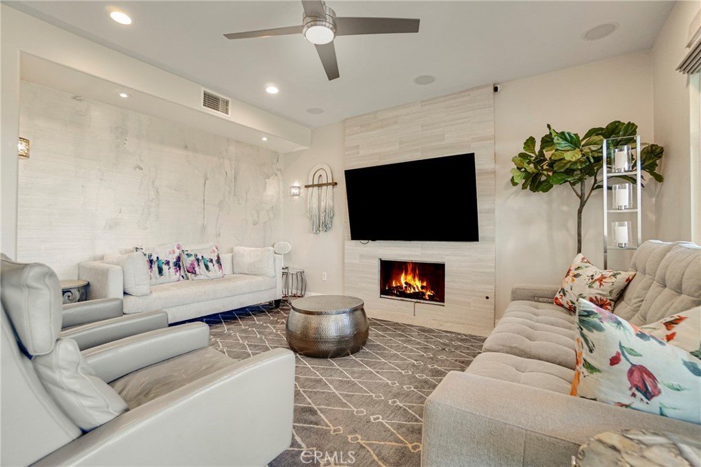
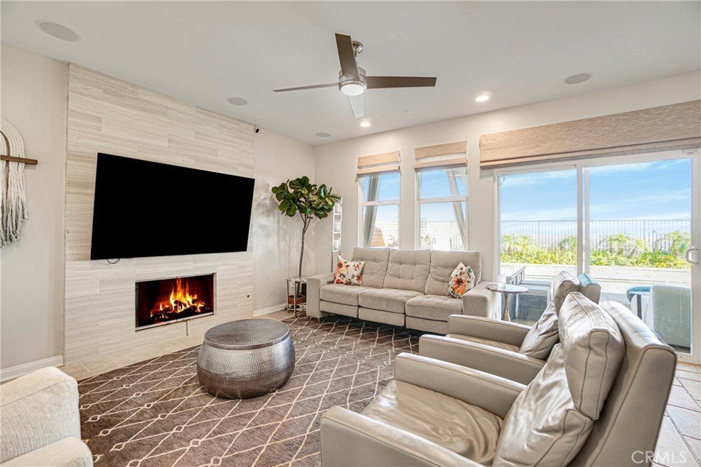
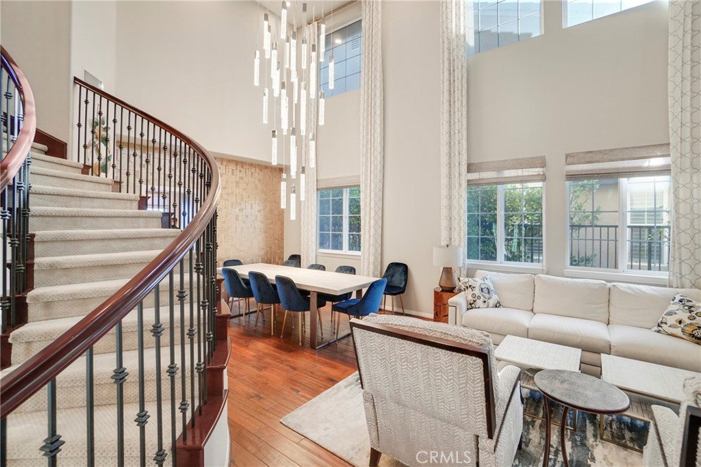
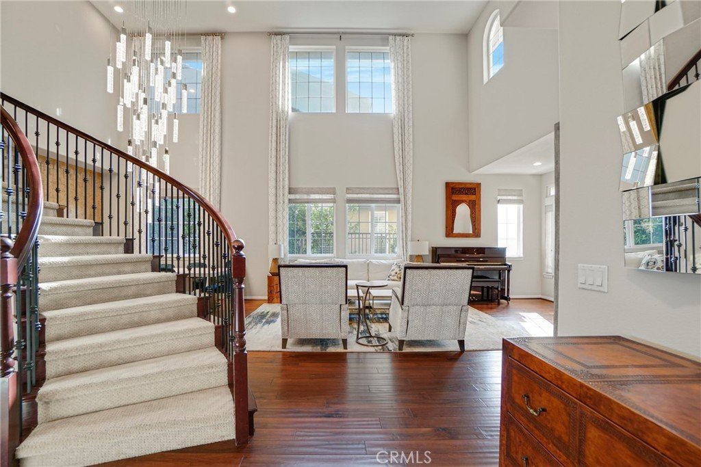
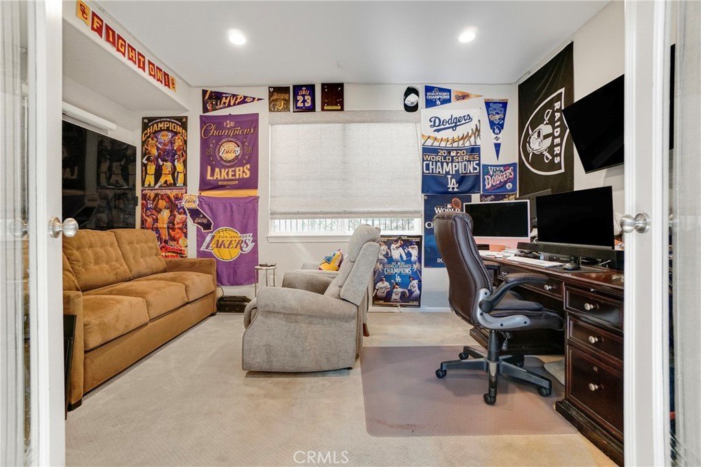
Built in 2005 and extensively updated in 2018, the home welcomes you with soaring vaulted ceilings, a dramatic spiral staircase, and walls of windows that fill the interior with light. Separate living, dining, and family rooms provide space to entertain and relax. The family room features a fireplace and connects naturally with the kitchen and backyard. A downstairs bedroom and full bathroom are ideal for guests, extended family, or a home office.
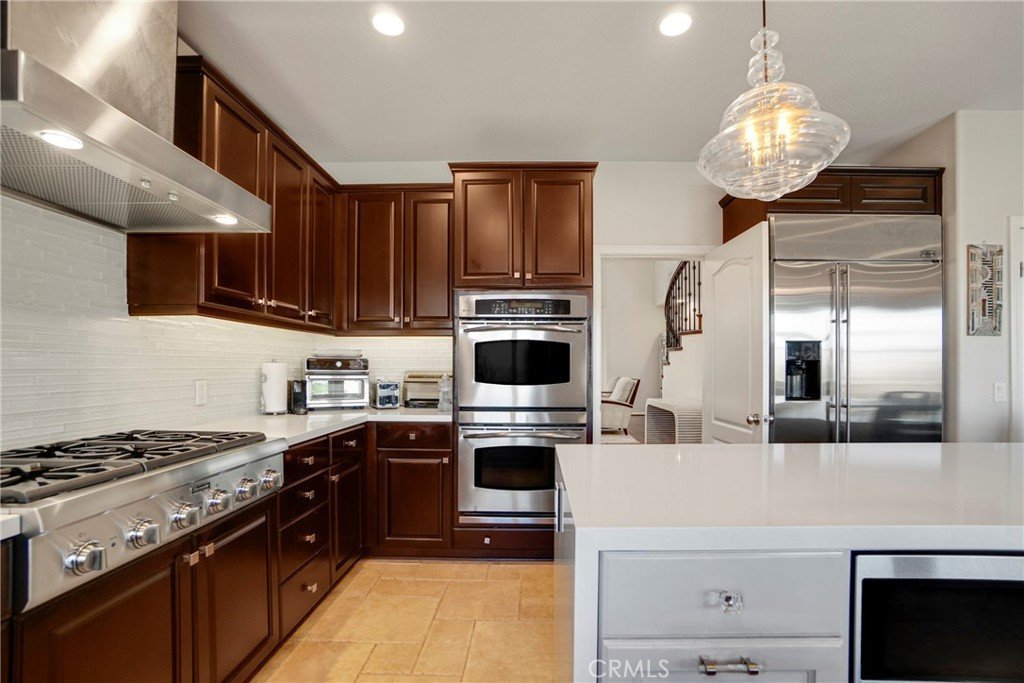
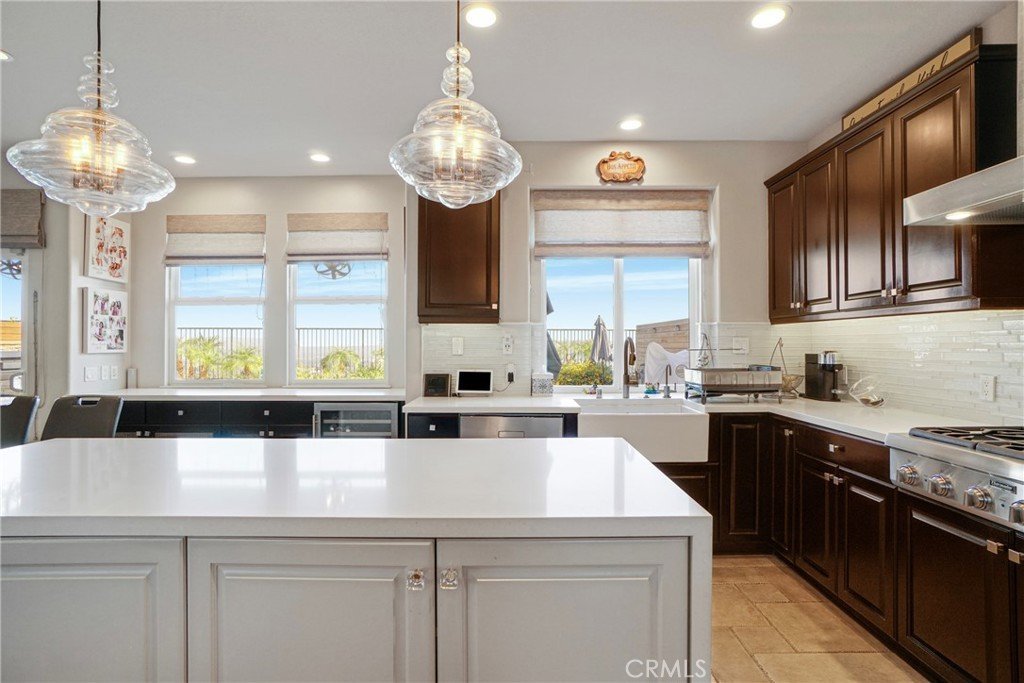
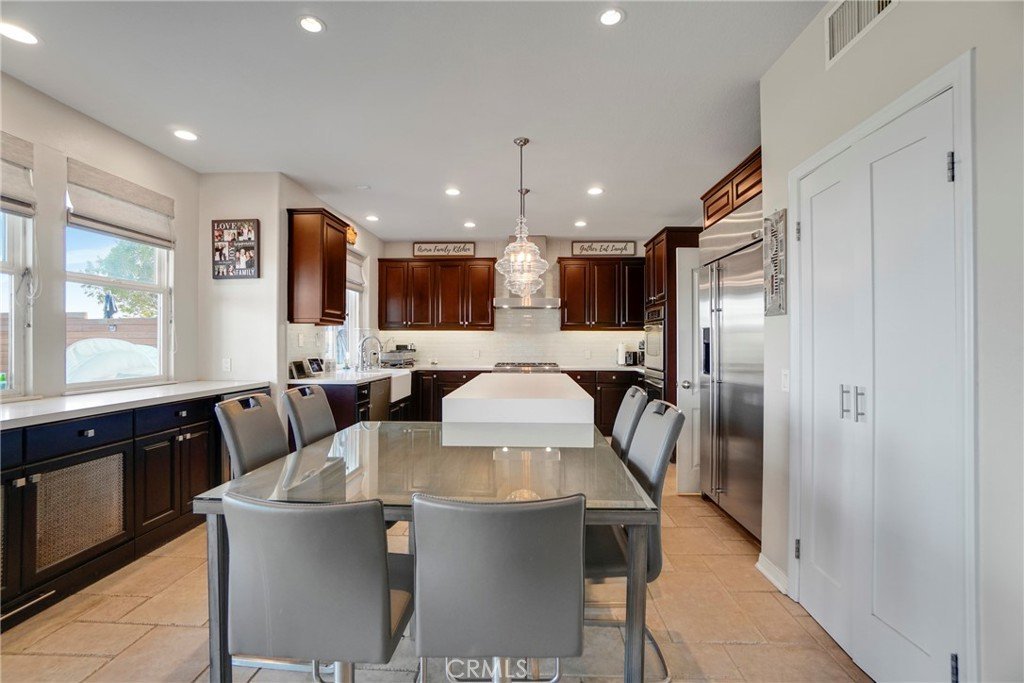
At the heart of the home, the remodeled kitchen combines style and function with quartz countertops, a custom backsplash, abundant cabinetry, a pantry, and two islands—including a lower island with seating. High-end appliances include a Thermador professional range, GE Profile double ovens, a GE Monogram refrigerator, and a wine cooler. From the farmhouse sink, a large window frames views of the backyard and city lights.
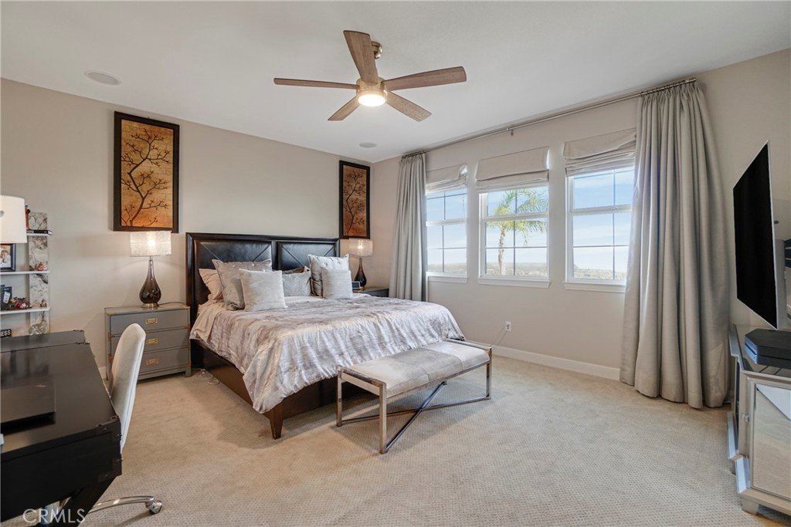
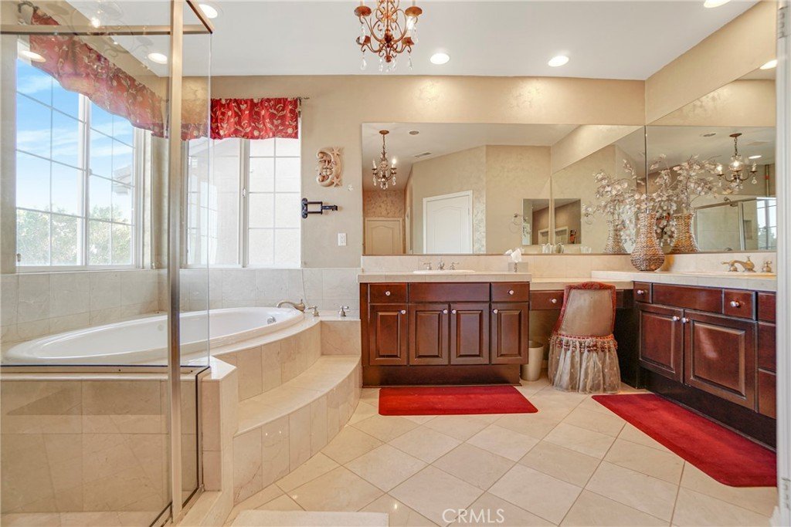
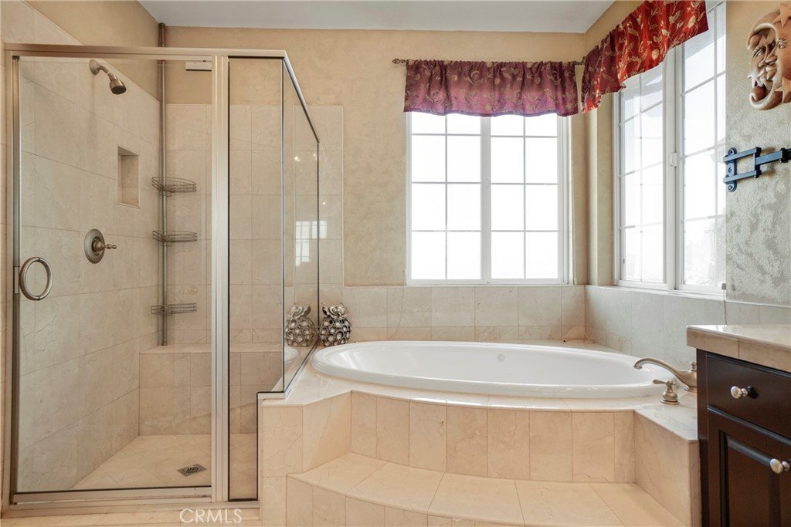
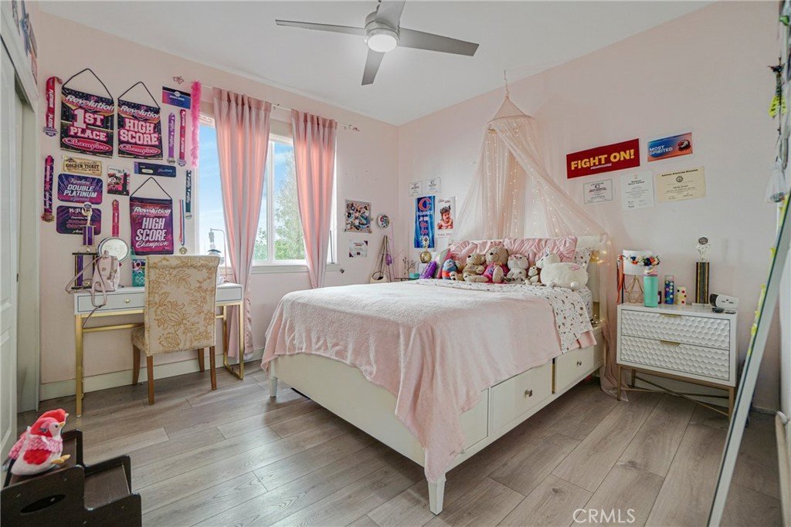
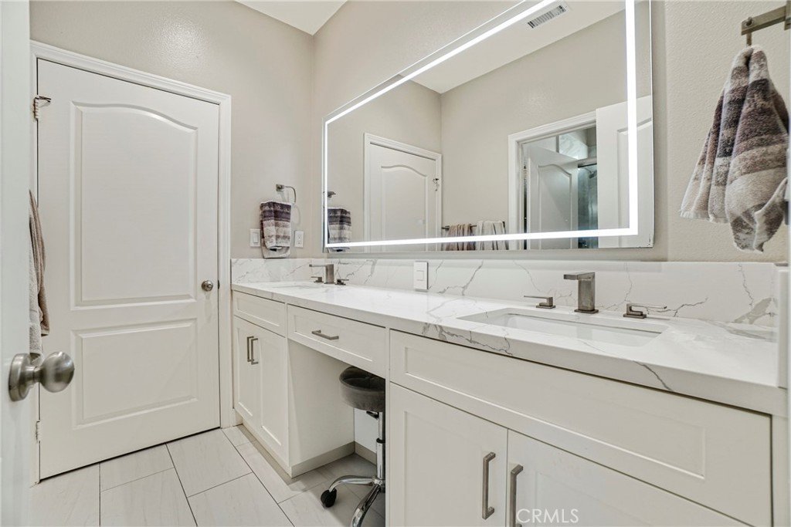
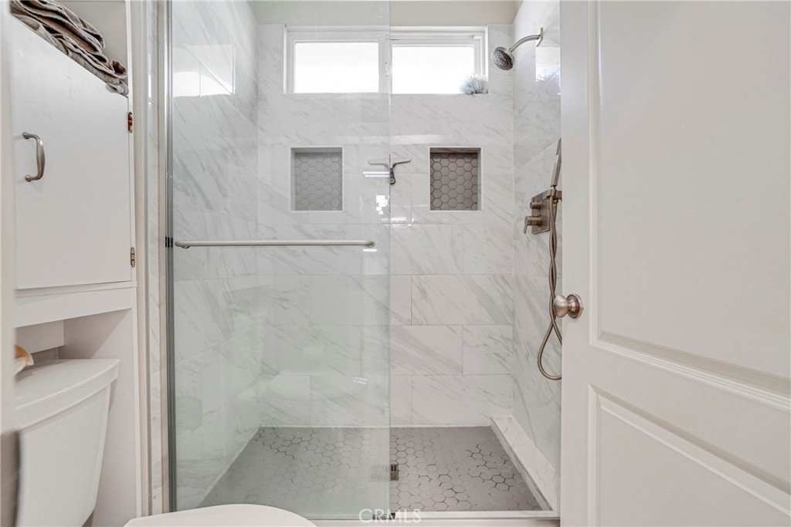
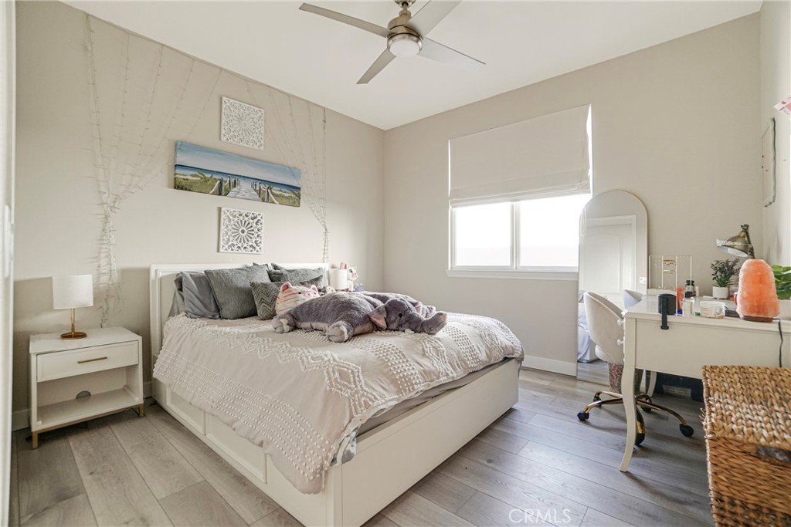
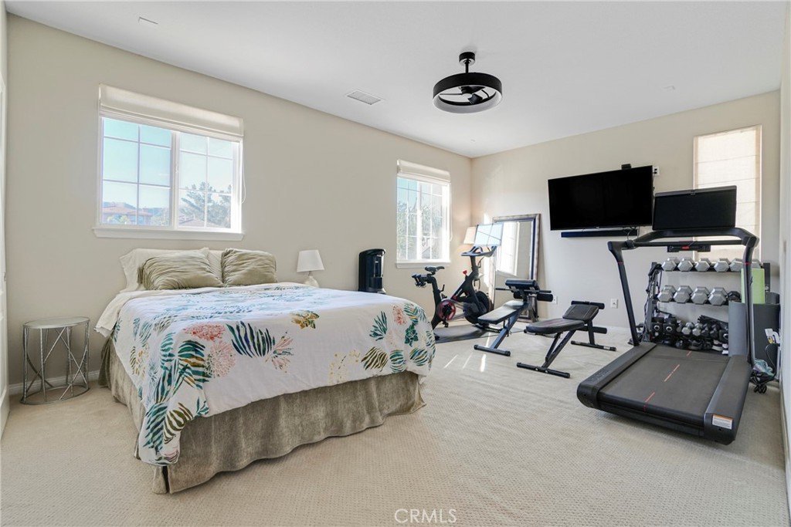
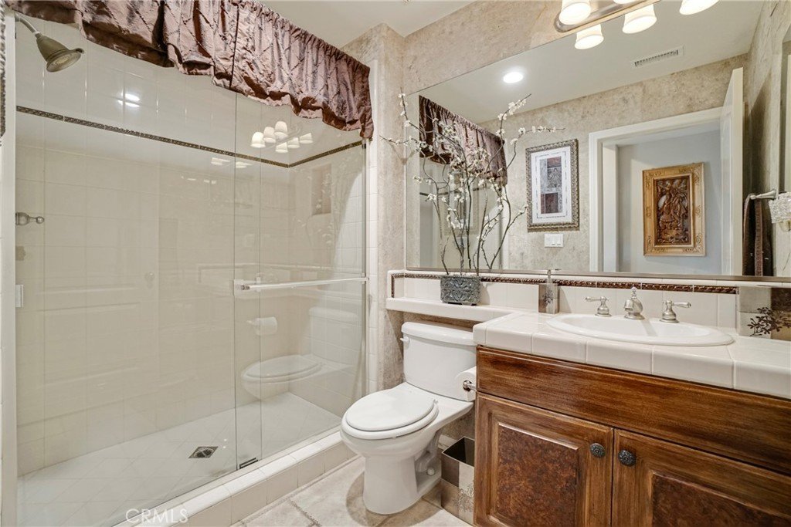
The expansive primary suite is a private retreat with sweeping panoramic views. Its bathroom features a soaking tub, dual vanities, a walk-in shower, a separate vanity area, and dual closets with custom built-ins. Upstairs also includes a junior suite or bonus area with an attached bathroom, plus two additional bedrooms connected by a remodeled Jack-and-Jill bathroom.
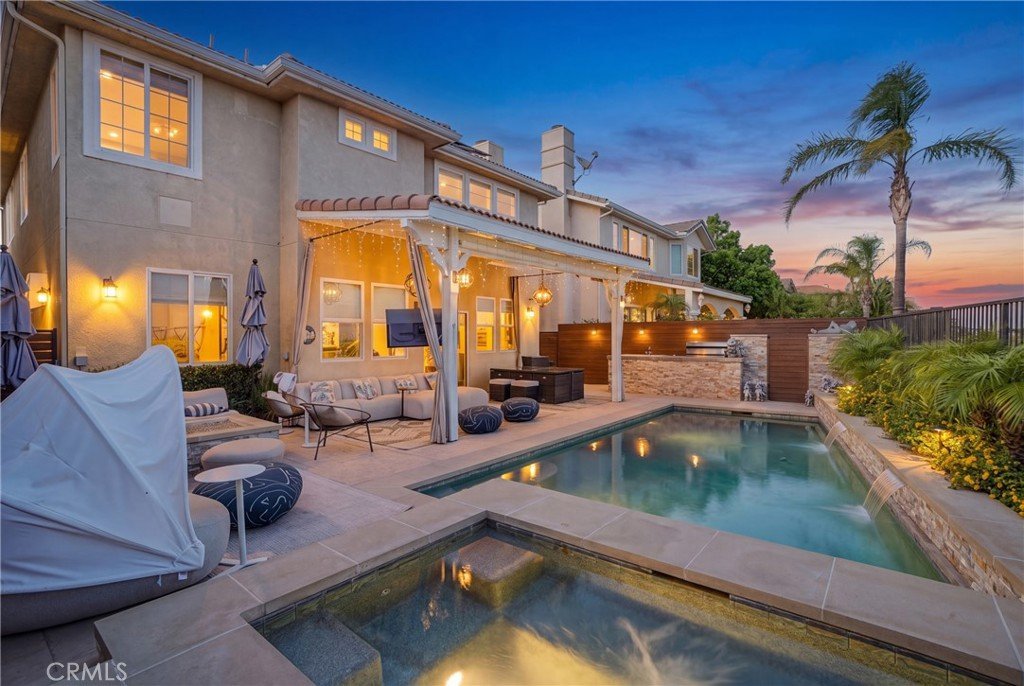
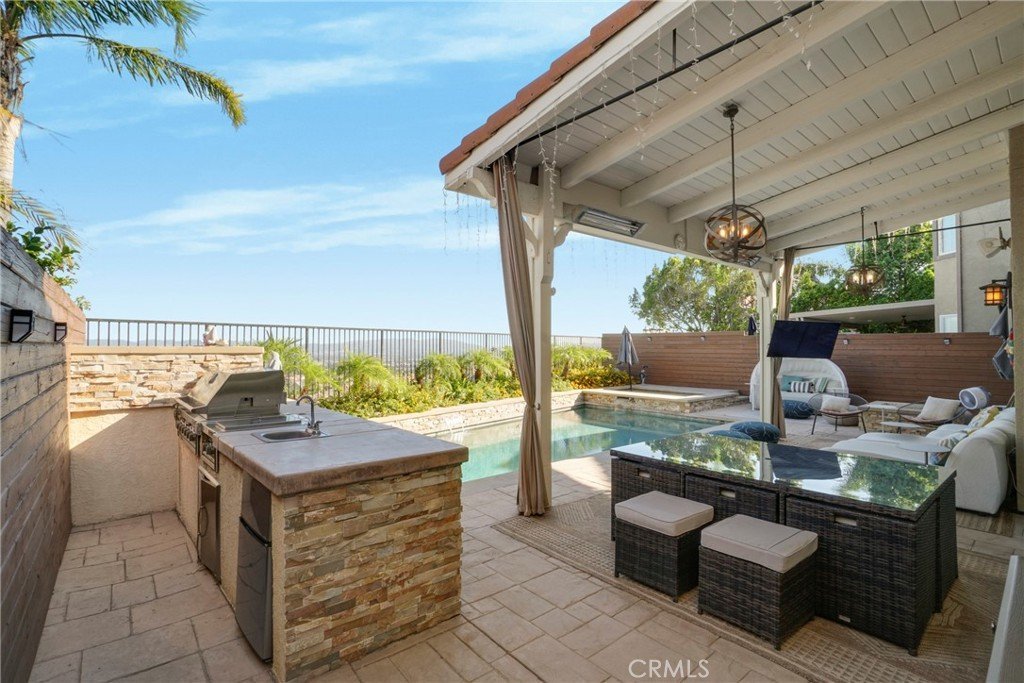
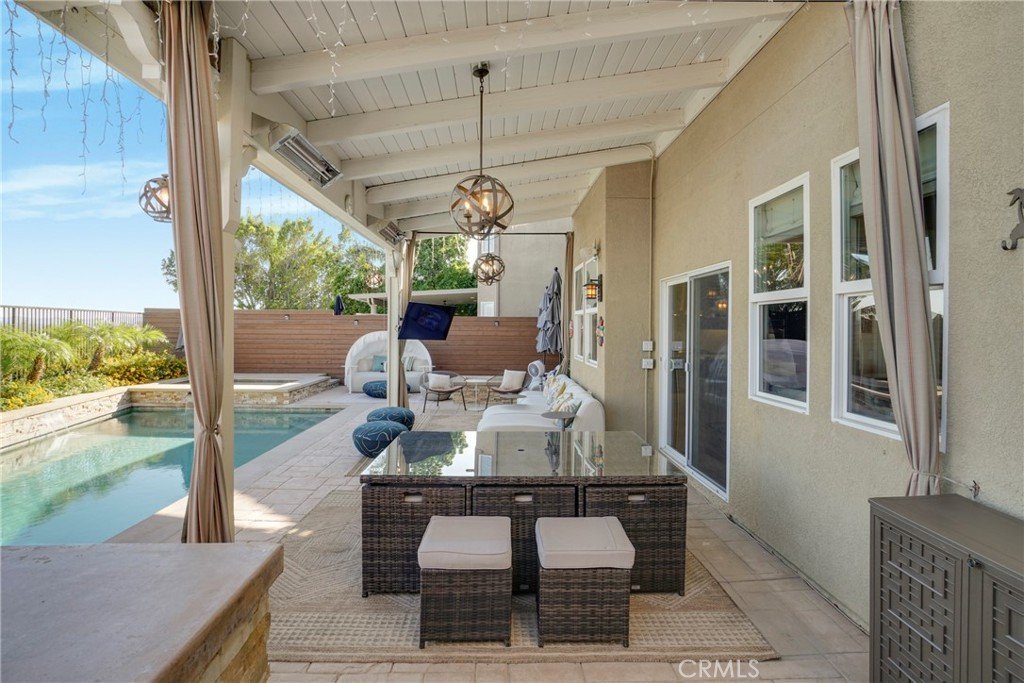
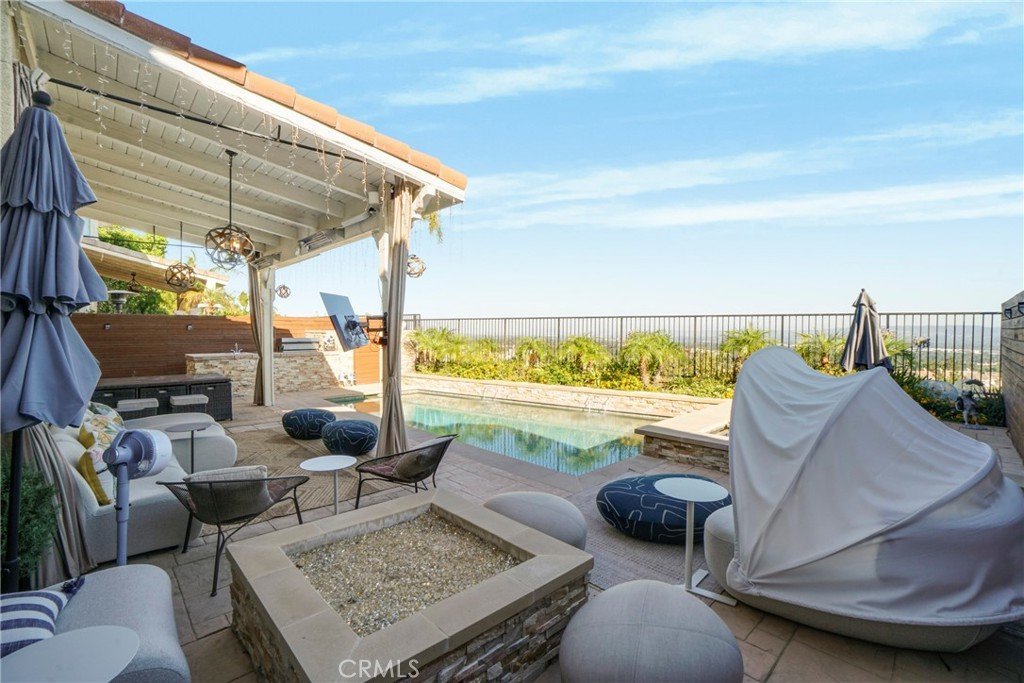
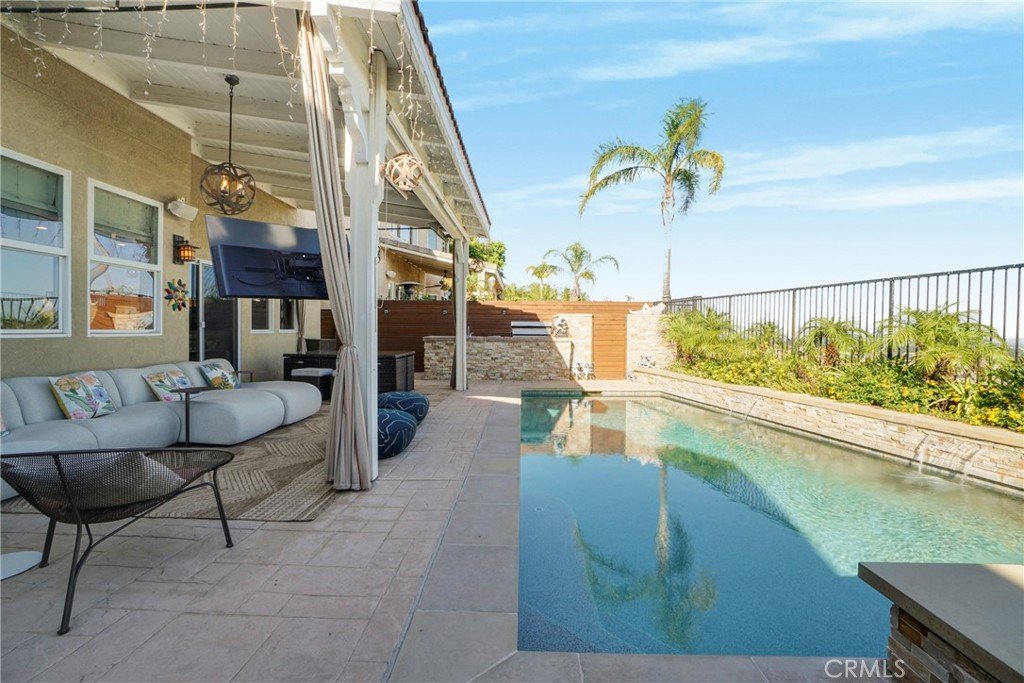
Designed to make the most of its setting, the backyard features a heated PebbleTec saltwater pool with multiple water features and an adjoining spa. A built-in barbecue with appliances, a refrigerator, and a sink makes outdoor dining easy, while the gas fire feature and surrounding seating offer an inviting place to gather as the city lights come alive.
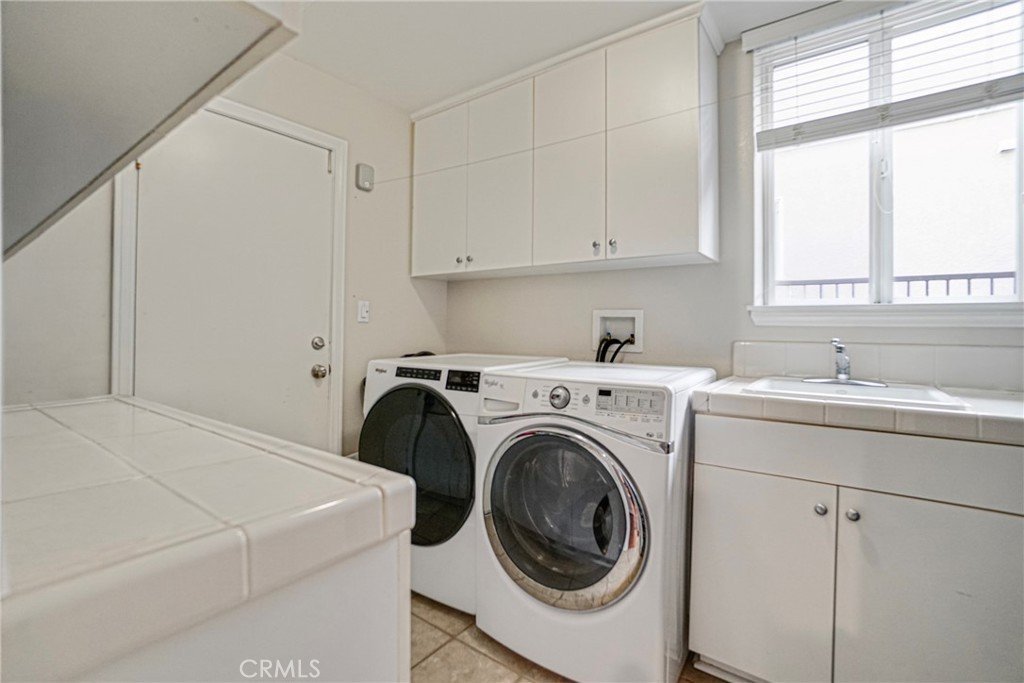
Additional highlights include engineered hardwood flooring downstairs, recessed lighting, a custom dining chandelier, dual-zone HVAC, downstairs laundry, central vacuum, fully paid solar, artificial front-yard turf, and low-voltage landscape lighting. The three-car garage includes built-in cabinets and an EV charger.
Sorrento offers multiple access points and two community pools. Top-rated schools, Porter Ranch Community Park, The Vineyards at Porter Ranch, restaurants, shopping, and the 118 Freeway are all minutes away.
Show all description
Location
- Directions: North on Mason. Pass Rinaldi. Go through Guard Gate and mention address.
- Lot Size Acres: 0.1375 acres
Building Details
- Structure Type: House
- Water Source: Public
- Architectural Style: Contemporary
- Lot Features: ZeroToOneUnitAcre
- Sewer: PublicSewer
- Common Walls: NoCommonWalls
- Construction Materials: CopperPlumbing
- Fencing: ExcellentCondition,Wood
- Foundation Details: ConcretePerimeter
- Garage Spaces: 3
- Levels: Two
- Floor covering: Carpet, Stone, Wood
Amenities & Features
- Pool Features: Heated, Pebble, Private, SaltWater, Association
- Parking Features: DoorMulti, Driveway, ElectricVehicleChargingStations, Garage
- Security Features: GatedWithGuard, TwentyFourHourSecurity
- Patio & Porch Features: Patio,Stone
- Spa Features: Heated,Private
- Parking Total: 3
- Roof: Concrete
- Association Amenities: ControlledAccess,Barbecue,PicnicArea,Playground,Pool,Guard,SpaHotTub,Security
- Utilities: ElectricityConnected,NaturalGasConnected,SewerConnected,WaterConnected
- Window Features: Blinds,DoublePaneWindows
- Cooling: CentralAir,Dual
- Electric: Volts220InGarage
- Exterior Features: Barbecue
- Fireplace Features: FamilyRoom
- Heating: Central
- Interior Features: BreakfastBar, CentralVacuum, SeparateFormalDiningRoom, QuartzCounters, RecessedLighting, SolidSurfaceCounters, WiredForSound, BedroomOnMainLevel, JackAndJillBath, PrimarySuite, WalkInPantry, WalkInClosets
- Laundry Features: Inside,LaundryRoom
- Appliances: SixBurnerStove,DoubleOven,Dishwasher,Microwave,Refrigerator,RangeHood
Nearby Schools
- High School District: Los Angeles Unified
Expenses, Fees & Taxes
- Association Fee: $285
Agent info
- Agent name: Kunal Sethi
- Agent MLS: F207015053
- Agent email: kunalssethi@gmail.com
- Agent officephone: 818-201-2216
Miscellaneous
- Association Fee Frequency: Monthly
- List Office Name: Sync Brokerage, Inc.
- Listing Terms: CashToNewLoan
- Common Interest: PlannedDevelopment
- Community Features: Foothills,Hiking,Park,StreetLights,Valley
- Attribution Contact: 818-400-9292
