
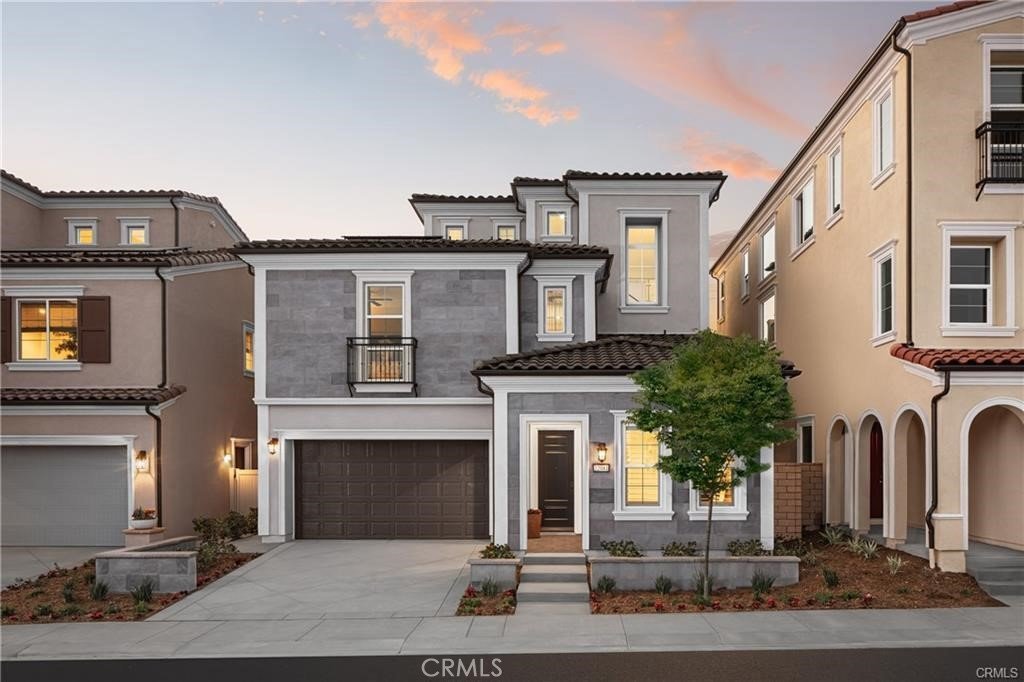



22081 Manarola, Walnut, CA, US, 91789
22081 Manarola, Walnut, CA, US, 91789Basics
- Date added: Added 4 weeks ago
- Category: Residential
- Type: SingleFamilyResidence
- Status: Active
- Bedrooms: 5
- Bathrooms: 4
- Area: 2979 sq ft
- Lot size: 3195, 3195 sq ft
- Year built: 2025
- View: None
- County: Los Angeles
- MLS ID: TR26160425
Description
-
Description:
Welcome to Elevate — The Terraces at Walnut, a beautiful new community located in the desirable Walnut neighborhood and served by the award-winning Walnut Valley Unified School District.

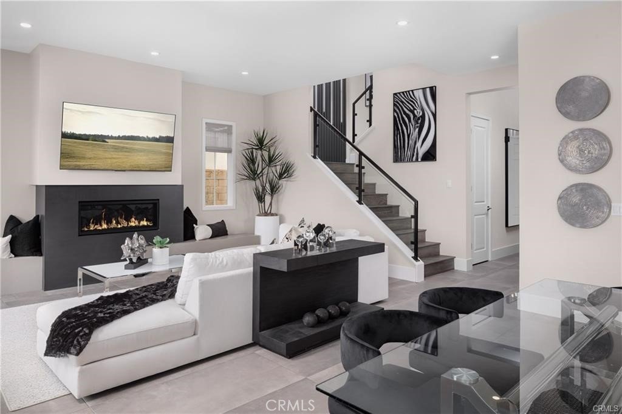
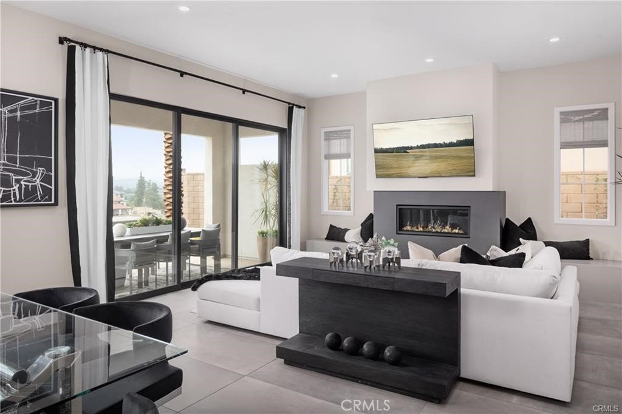
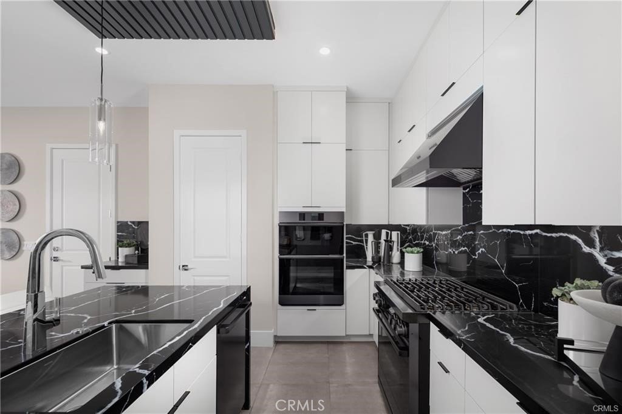
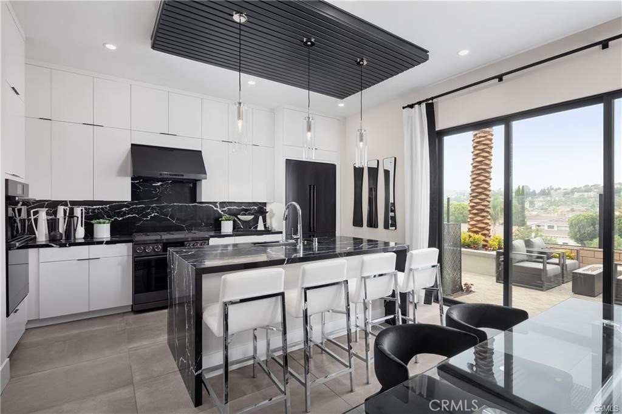
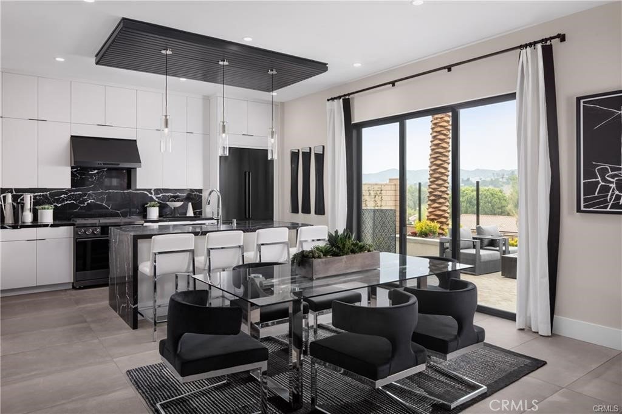
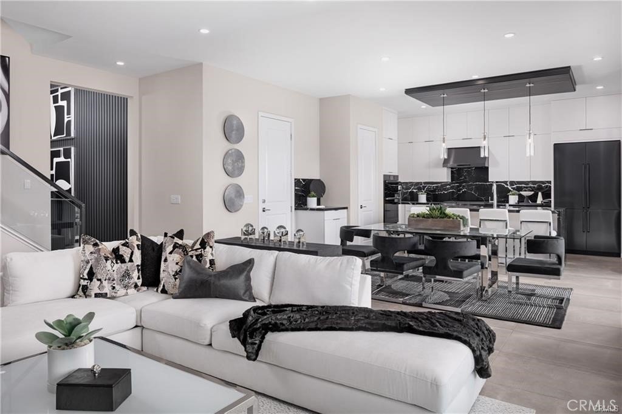
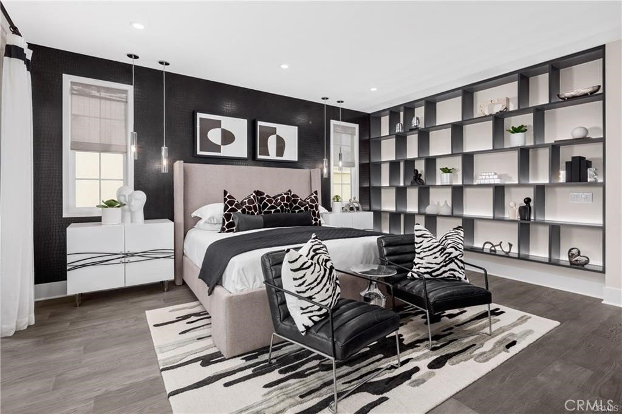
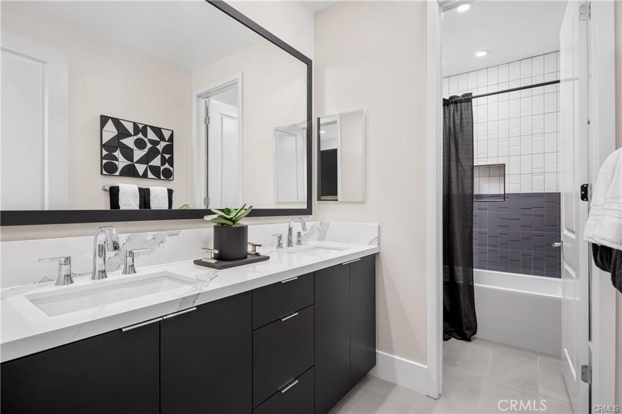
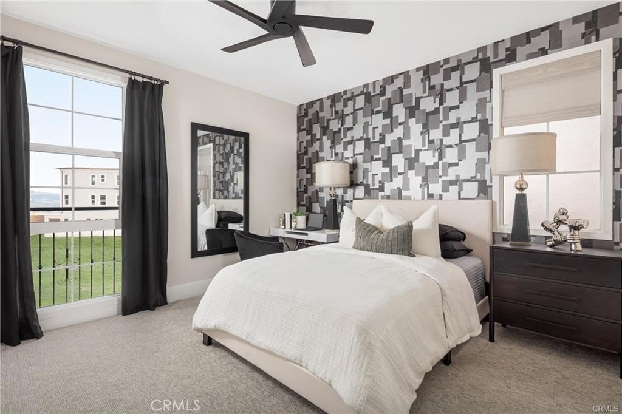
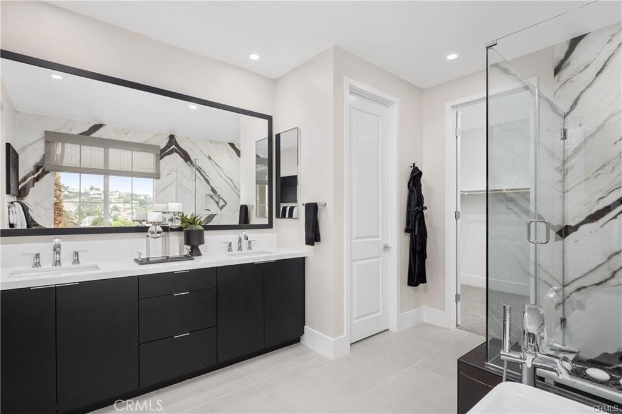
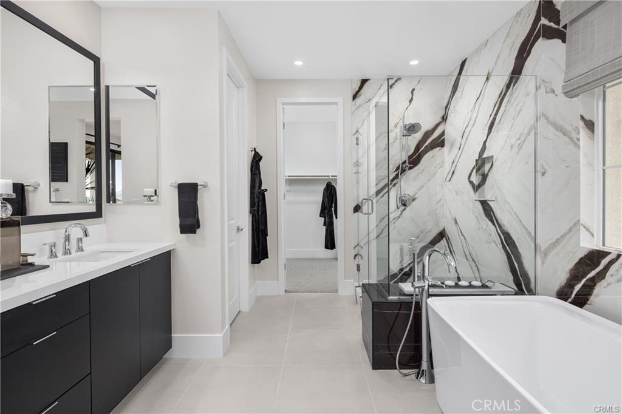
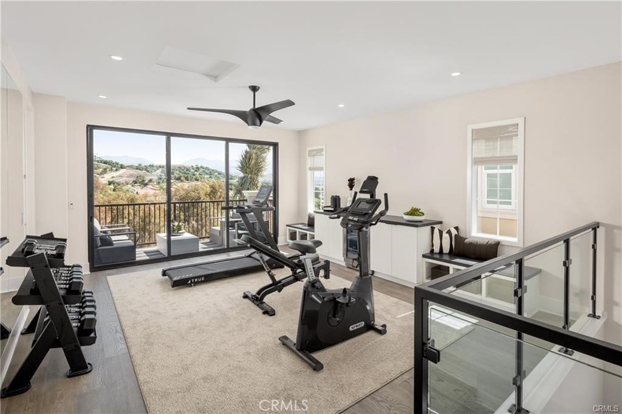
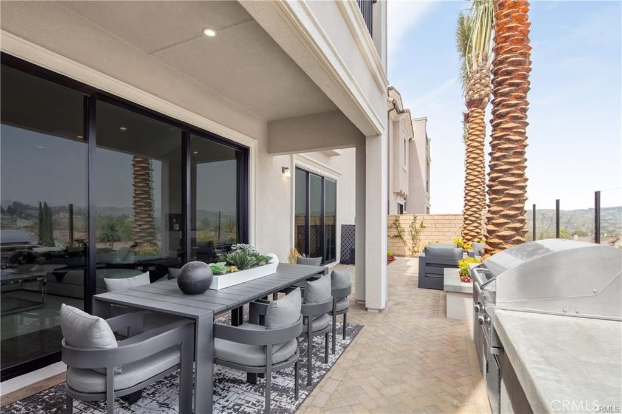
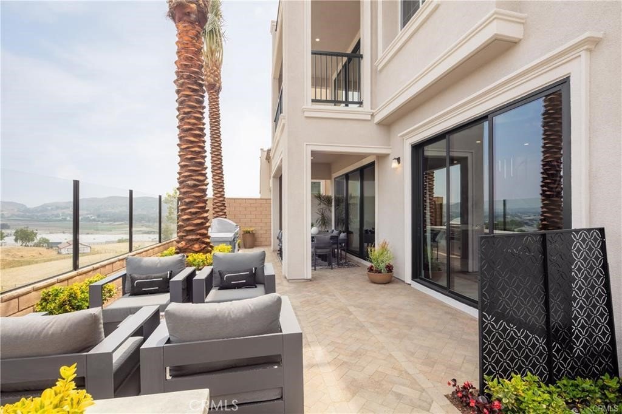
This Plan 1 residence offers 5 bedrooms, 4 bathrooms, and approximately 2,979 sq. ft. of thoughtfully designed living space. The open-concept floor plan is ideal for modern living and entertaining. The flexible layout includes one bedroom on the first floor, perfect for guests or multi-generational living, two bedrooms on the second floor, and an additional bedroom with full bath and large loft on the third floor. The spacious gourmet kitchen features upgraded cabinetry, designer countertops, and flows seamlessly into the main living areas for effortless entertaining. The open floor plan provides light-filled spaces and a comfortable, connected feel throughout the home. A third-floor loft with a large covered deck offers endless possibilities, whether used as a home office, media room, or private retreat. The backyard is a peaceful outdoor space, ideal for relaxing or hosting gatherings.
Residents of this gated community enjoy access to 7 parks, playgrounds, BBQ areas, and picnic spaces, perfect for outdoor activities and socializing.
As brand-new construction, buyers have the exciting opportunity to personalize interior finishes and select optional upgrades, including the option for a private elevator. Located near top-rated schools, shopping, dining, and local amenities, this is your chance to own a brand-new luxury home in one of Walnut’s most desirable communities. Contact us today to schedule your private tour!
Show all description
Location
- Directions: Take the 60 Freeway and exit at Grand Avenue. Head north to Valley Blvd and turn east. Proceed to Escalada and go north through the guard gate.
- Lot Size Acres: 0.0733 acres
Building Details
- Structure Type: House
- Water Source: Public
- Lot Features: FrontYard,SprinklerSystem
- Sewer: PublicSewer
- Common Walls: NoCommonWalls
- Garage Spaces: 2
- Levels: ThreeOrMore
Amenities & Features
- Pool Features: None
- Parking Total: 2
- Association Amenities: ControlledAccess,MaintenanceGrounds,Management,MaintenanceFrontYard,OutdoorCookingArea,PicnicArea,Playground,Guard,Security
- Cooling: CentralAir,EnergyStarQualifiedEquipment,HighEfficiency
- Fireplace Features: None
- Interior Features: BedroomOnMainLevel, GalleyKitchen, PrimarySuite, WalkInPantry, WalkInClosets
- Laundry Features: WasherHookup,LaundryRoom
Nearby Schools
- High School District: Walnut Valley Unified
Expenses, Fees & Taxes
- Association Fee: $415
Agent info
- Agent name: Grace Zhang
- Agent MLS: TRZHANACE
- Agent email: elogisys@gmail.com
- Agent officephone: 909-898-6008
Miscellaneous
- Association Fee Frequency: Monthly
- List Office Name: CBC Sales Corporation
- Listing Terms: Cash,CashToNewLoan,Conventional,CalVetLoan,Exchange1031
- Common Interest: PlannedDevelopment
- Community Features: Park,StreetLights,Suburban,Sidewalks
