













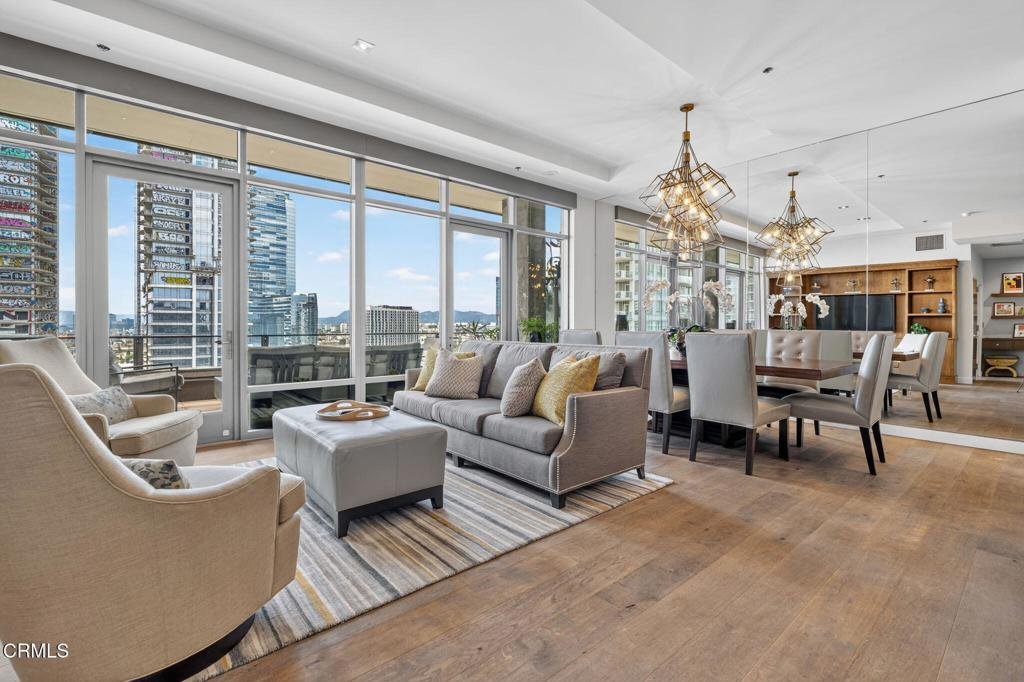
1100 S Hope Street PH104, Los Angeles, CA, US, 90015
1100 S Hope Street PH104, Los Angeles, CA, US, 90015Basics
- Date added: Added 2 months ago
- Category: Residential
- Type: Condominium
- Status: Active
- Bedrooms: 1
- Bathrooms: 2
- Area: 1440 sq ft
- Lot size: 41205, 41205 sq ft
- Year built: 2007
- View: CityLights,Mountains
- County: Los Angeles
- MLS ID: P1-28142
Description
-
Description:
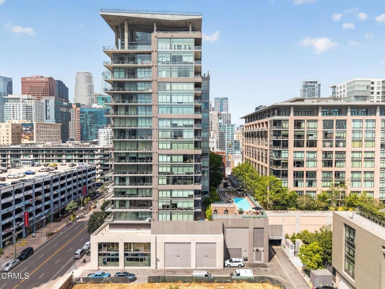
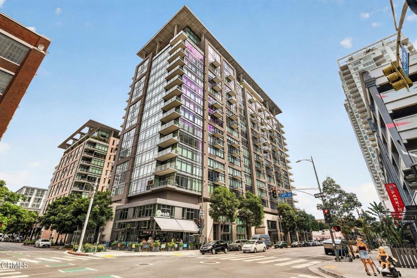
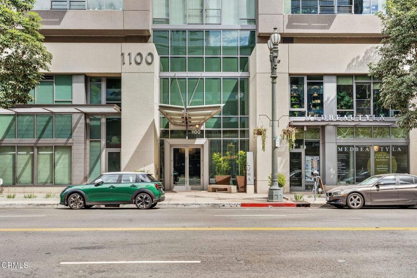
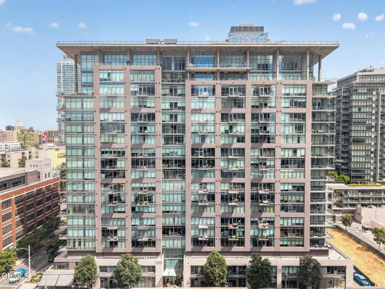
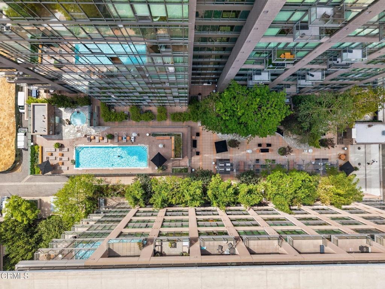
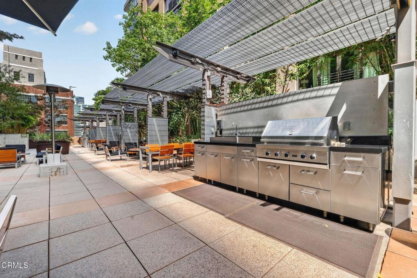
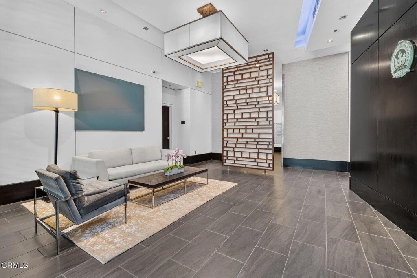
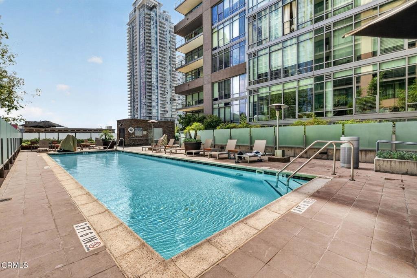
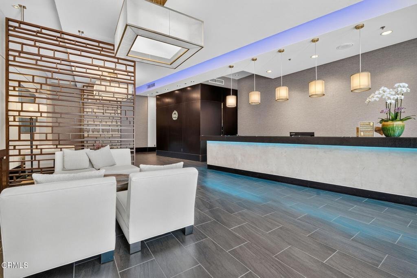
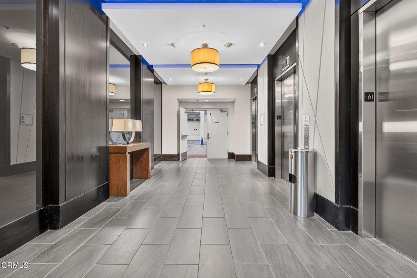
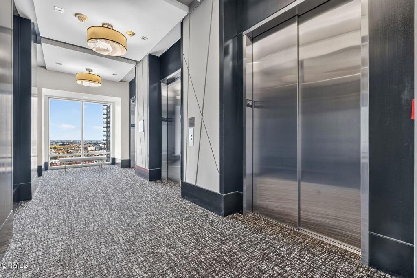
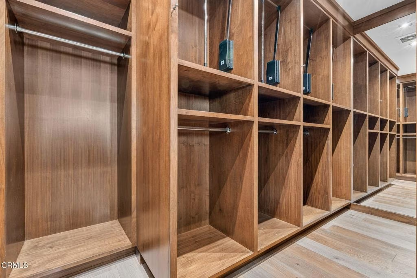
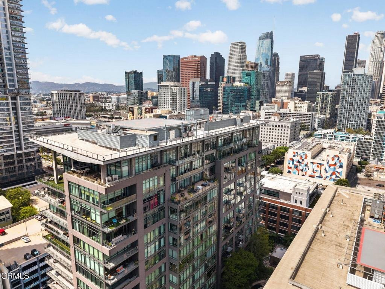
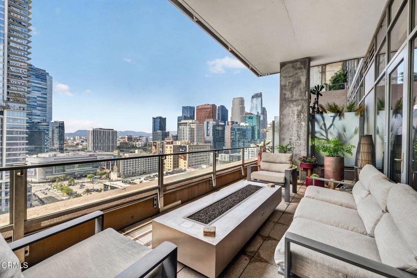
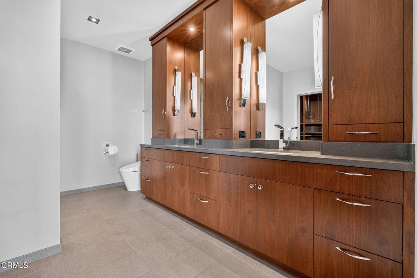
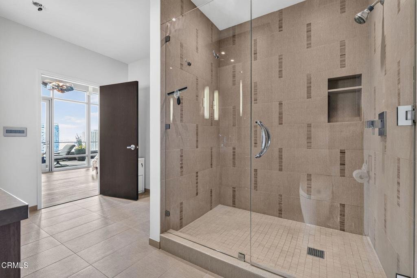
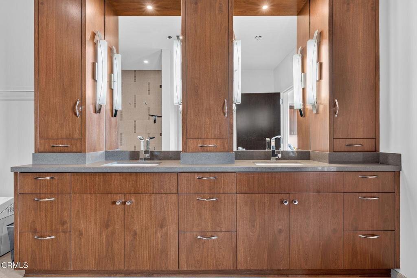
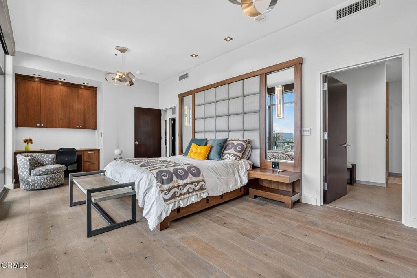
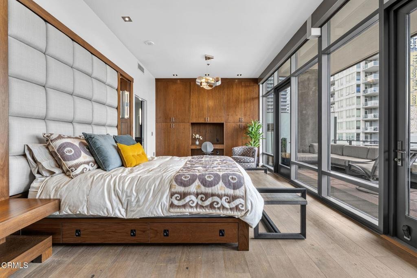
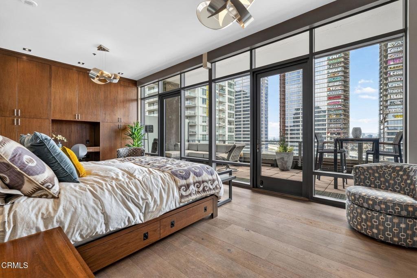
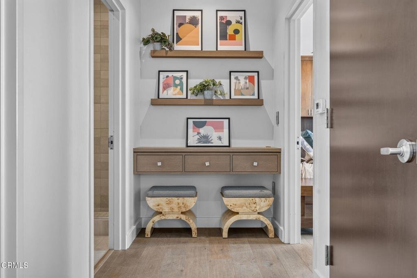
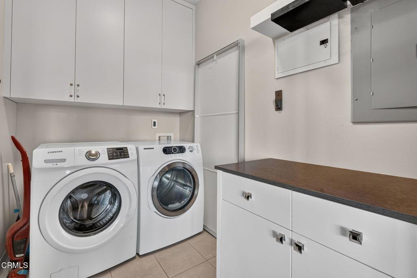
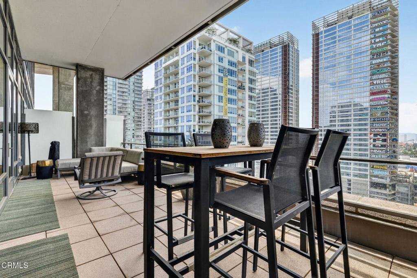
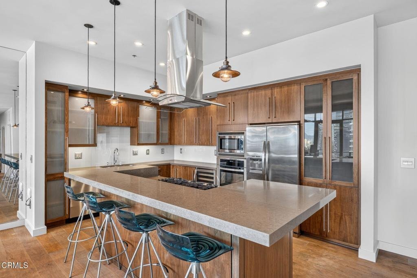
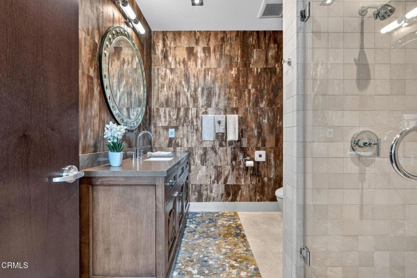
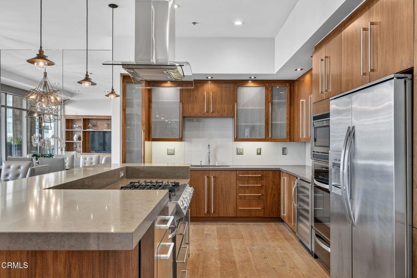
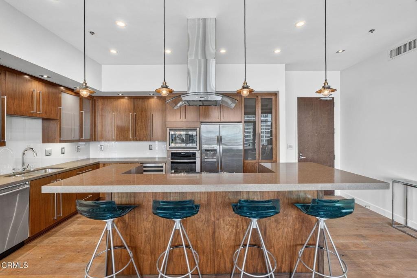
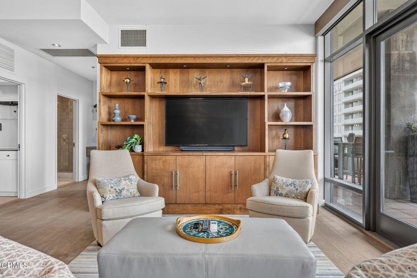
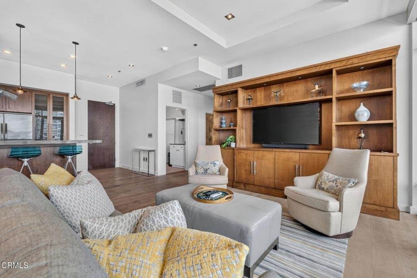
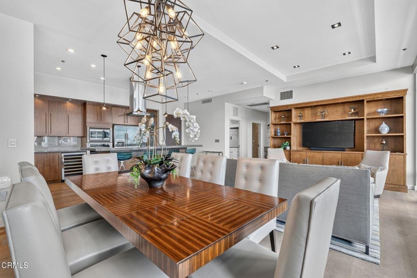
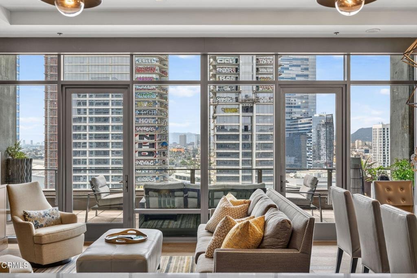
A rare offering at LUMA, this remodeled penthouse-level residence combines scale, design, and one of the most compelling front-row perspectives in South Park. Public records identify the home as a two-bedroom, though the floor plan has been thoughtfully reimagined as a large one-bedroom residence with an exceptional suite of custom walk-in closets.The open living, dining, and kitchen areas are wrapped in floor-to-ceiling glass, with direct access to a full-length balcony designed for entertaining. From here, the new owner will have a direct view of the next chapter of Oceanwide Plaza, now moving through sale and cleanup after years of uncertainty, directly across from Crypto.com Arena and LA Live. The setting offers a rare opportunity to enjoy DTLA's present energy while watching one of its most visible redevelopment stories unfold.Inside, the renovation is extensive. The residence features engineered hardwood flooring, custom floor-to-ceiling cabinetry throughout the living area, bedroom, and closets, remodeled baths, Toto bidet toilets, custom blinds, Samsung washer and dryer, and a highly upgraded kitchen with premium appliances, including a six-burner range and wine refrigerator. The bedroom opens directly to the balcony, while the expanded closet area creates the kind of wardrobe and storage capacity rarely found in a DTLA loft.The oversized balcony runs nearly the full length of the residence and includes space for outdoor lounging, dining, and a firepit, creating a true indoor-outdoor living experience above the city.LUMA, a LEED certified building, is widely regarded as one of South Park's best-run residential buildings, with a full-time concierge team, responsive management, strong maintenance standards, and a level of cleanliness and pride of ownership that distinguishes it from much of the DTLA market. Amenities include a pool, fitness center, outdoor lounge areas, and 24-hour attended lobby. Two parking spaces are included.Moments from Crypto.com Arena, LA Live, the Convention Center, restaurants, nightlife, and future Olympic activity, PH104 is positioned at the center of South Park's next chapter. A turnkey, design-forward residence with penthouse identity, substantial outdoor space, and a front-row seat to DTLA's continued evolution.
Show all description
Location
- Directions: Use Waze. Street parking on Hope or 11th for showings.
- Lot Size Acres: 0.9459 acres
Building Details
- Structure Type: MultiFamily
- Water Source: Public
- Lot Features: SprinklersNone
- Sewer: PublicSewer
- Common Walls: TwoCommonWallsOrMore
- Fencing: None
- Garage Spaces: 2
- Levels: One
- Floor covering: Wood
Amenities & Features
- Pool Features: Community, Association
- Parking Features: Assigned, ControlledEntrance, Covered, Garage, Guarded, OnSite, OneSpace
- Security Features: ClosedCircuitCameras, CarbonMonoxideDetectors, SecurityGate, TwentyFourHourSecurity, KeyCardEntry, ResidentManager, SmokeDetectors, SecurityGuard, SecurityLights
- Patio & Porch Features: Concrete,Covered,Open,Patio
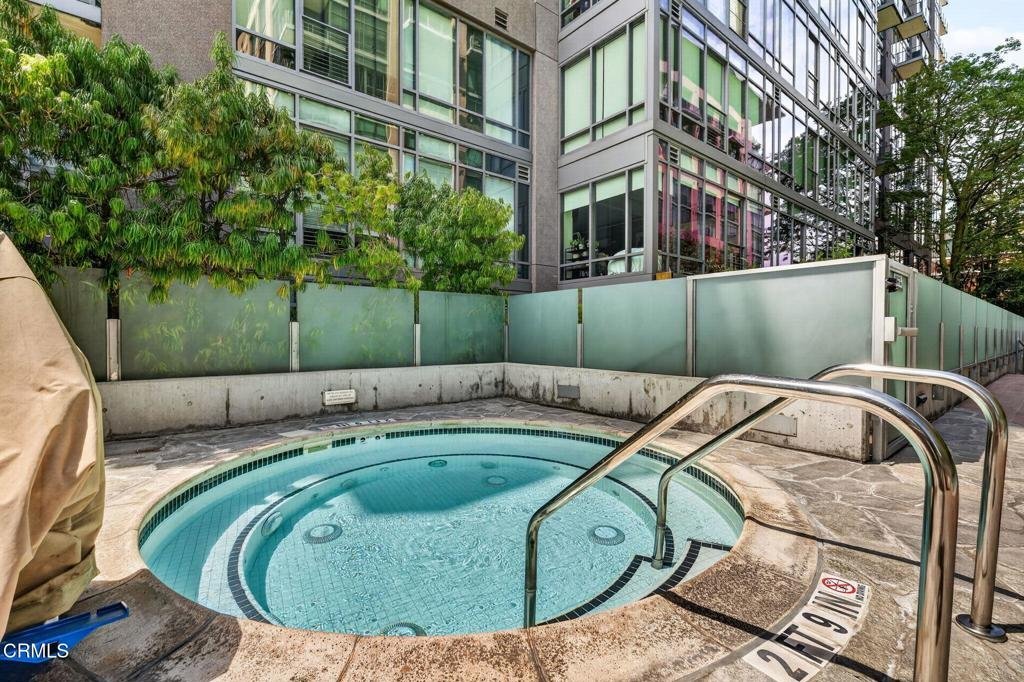
- Spa Features: Association,Community
- Parking Total: 2
- Association Amenities: ControlledAccess,FitnessCenter,FirePit,Gas,Pool,PetsAllowed,SpaHotTub,Security
- Window Features: DoublePaneWindows,EnergyStarQualifiedWindows,RollerShields
- Cooling: CentralAir
- Fireplace Features: FreeStanding, Gas, Outside
- Heating: Central
- Interior Features: Balcony, HighCeilings, StoneCounters, RecessedLighting, AllBedroomsDown, Loft, PrimarySuite
- Laundry Features: LaundryRoom
- Appliances: SixBurnerStove,Dishwasher,Freezer,GasOven,GasRange,IceMaker,Microwave,Refrigerator,RangeHood,Dryer,Washer
Expenses, Fees & Taxes
- Association Fee: $998
Agent info
- Agent name: Michael Robleto
- Agent MLS: P21450
- Agent email: michael.robleto@compass.com
- Agent officephone: (626) 205-4040
- Agent direct phone: (213) 595-4720
Miscellaneous
- Association Fee Frequency: Monthly
- List Office Name: COMPASS
- Listing Terms: Cash,Conventional
- Common Interest: Condominium
- Community Features: Curbs,StreetLights,Sidewalks,Urban,Pool
- Direction Faces: West
