












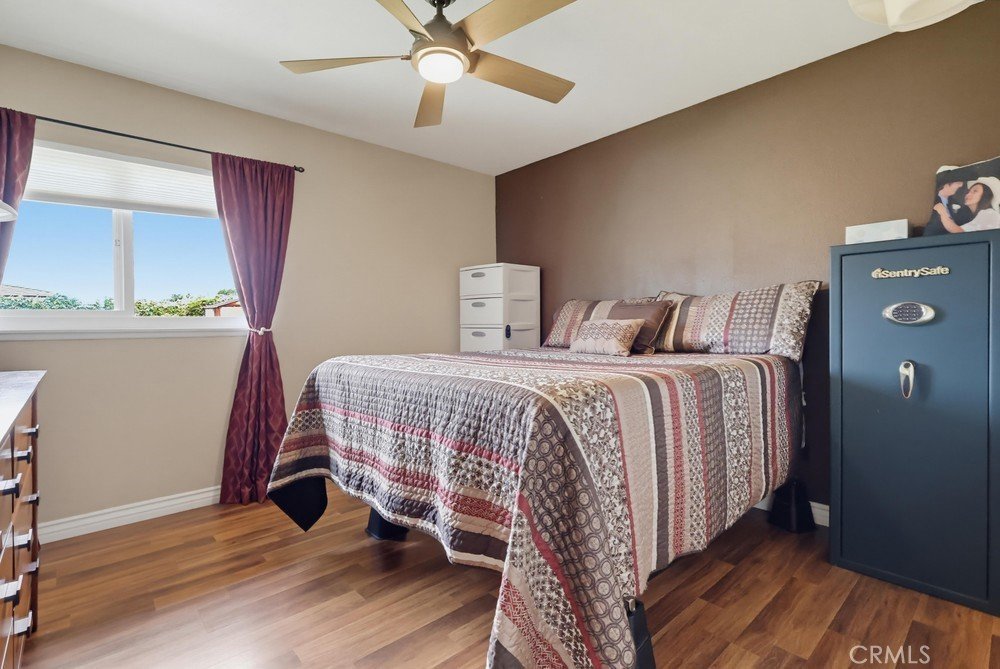
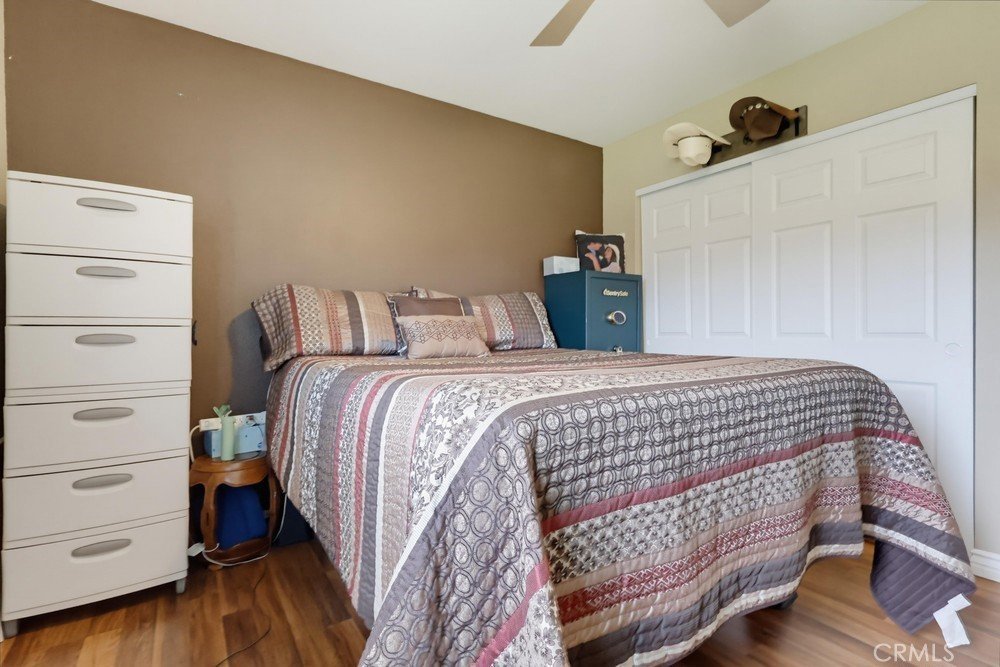

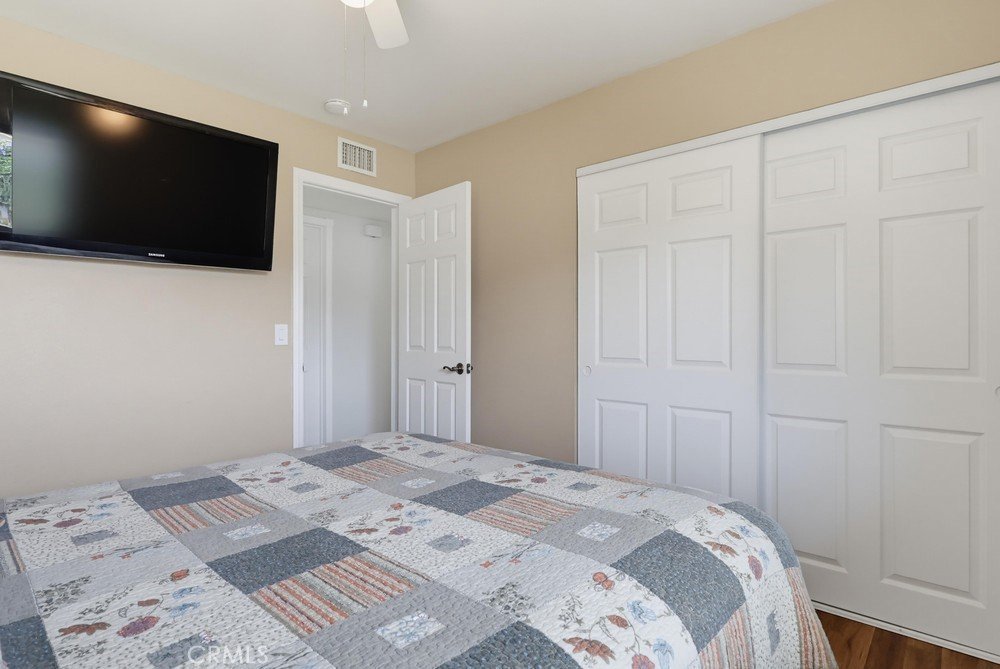

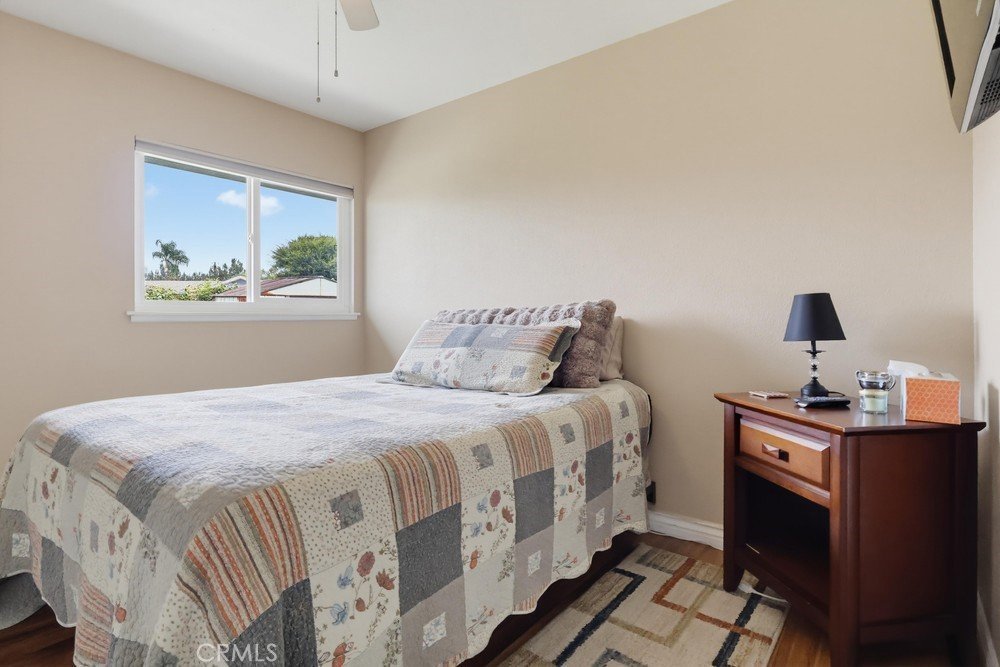










19655 E Covina, Covina, CA, US, 91724
19655 E Covina, Covina, CA, US, 91724
$825,000
Request infoBasics
- Date added: Added 2 months ago
- Category: Residential
- Type: SingleFamilyResidence
- Status: Active
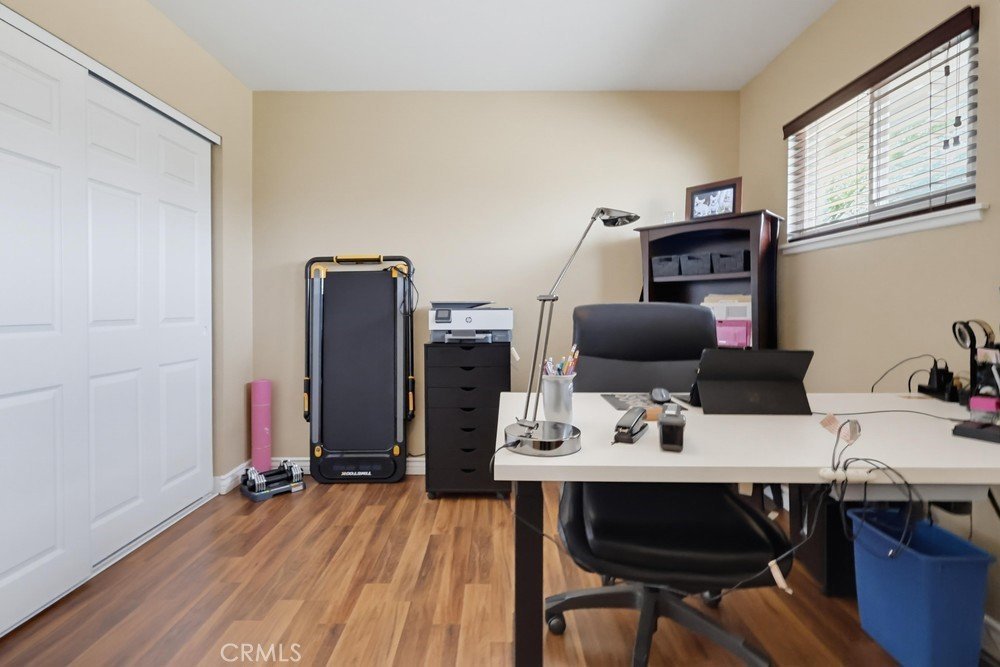
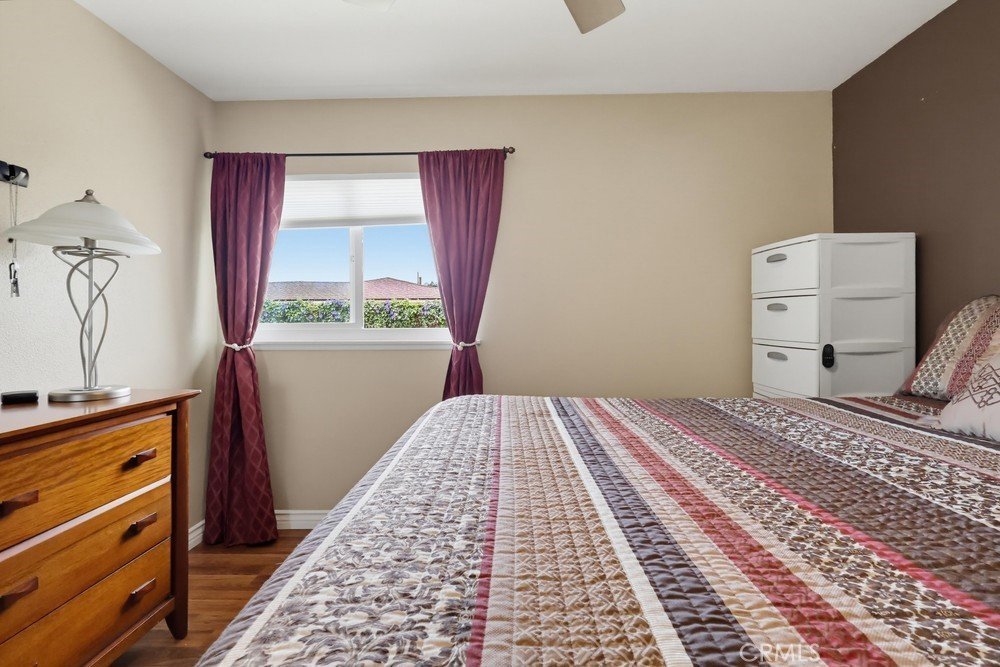
- Bedrooms: 3
- Bathrooms: 2
- Area: 1308 sq ft
- Lot size: 7742, 7742 sq ft
- Year built: 1955
- Property Condition: Turnkey
- View: Mountains
- Zoning: lca17500
- County: Los Angeles
- MLS ID: CV26158880
Description
-
Description:
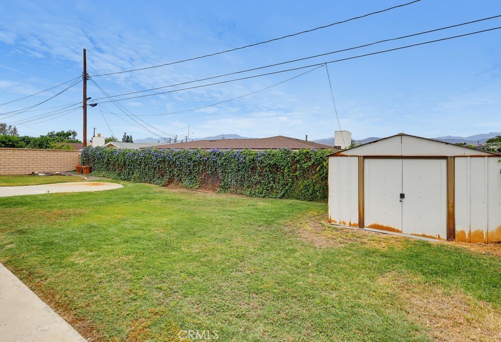
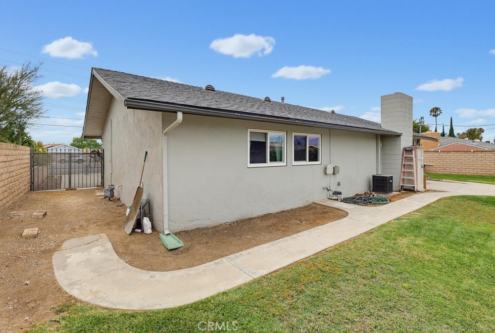
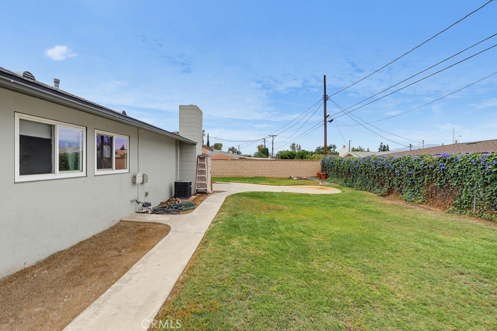
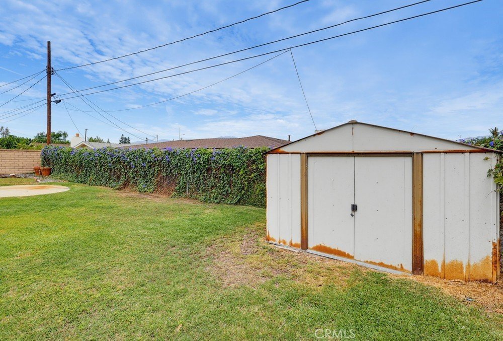
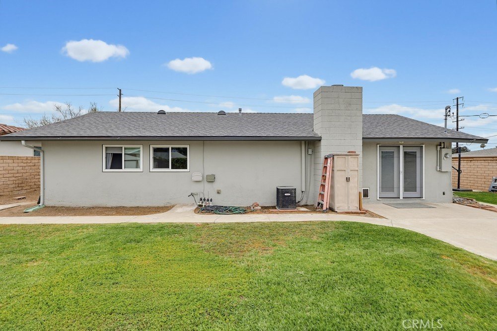
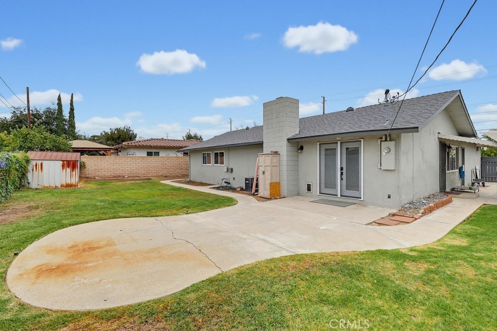
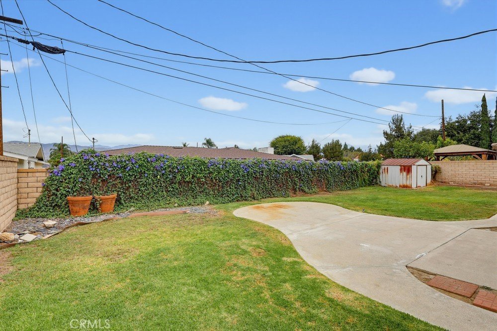
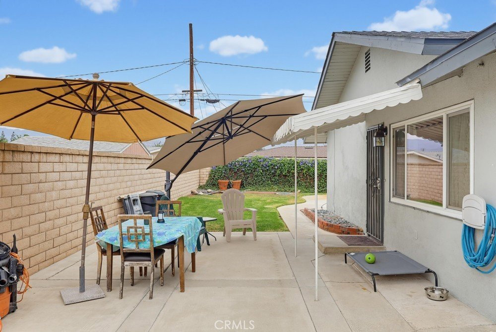
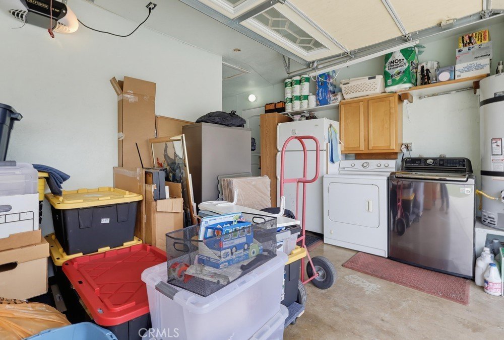
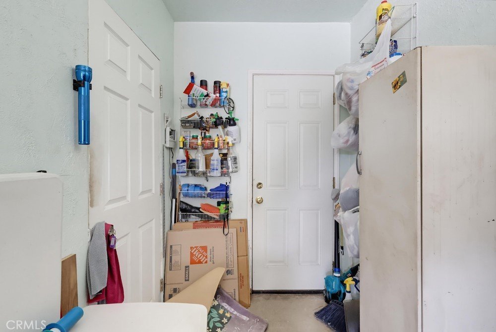
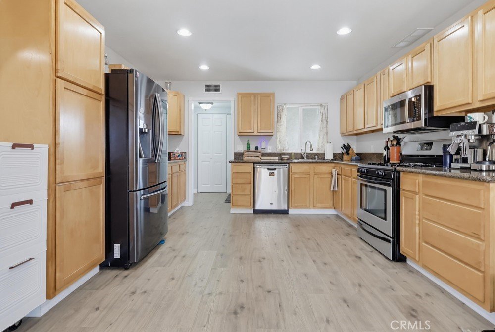
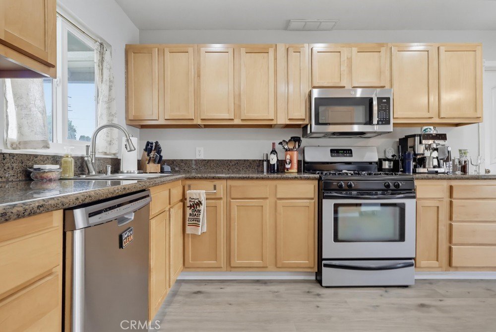
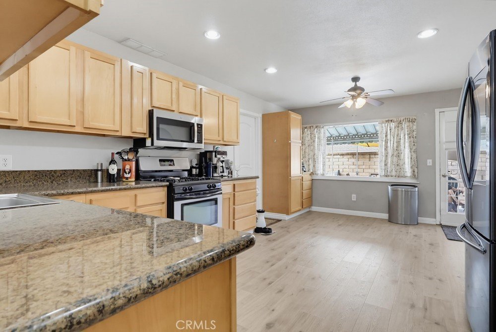
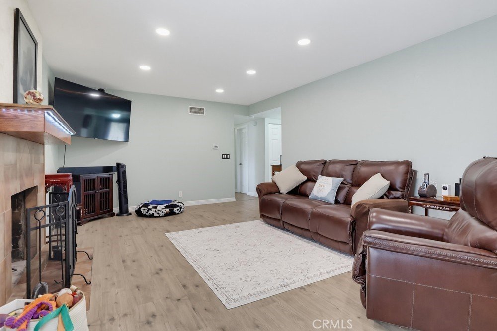
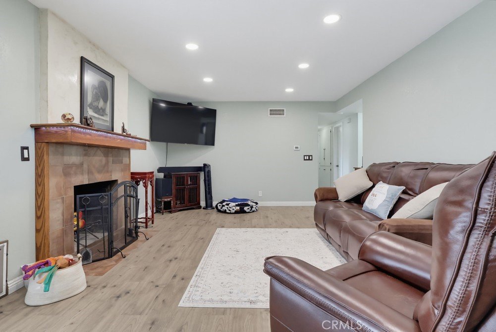
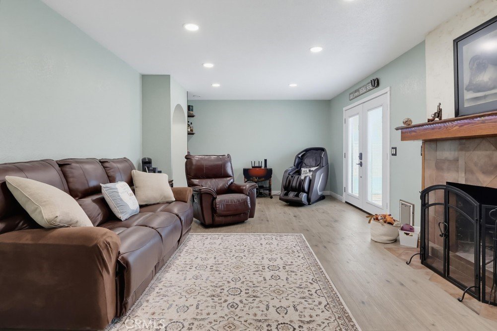
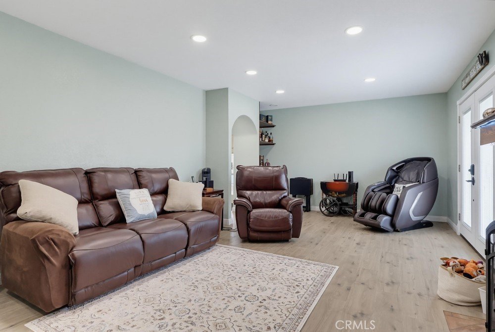
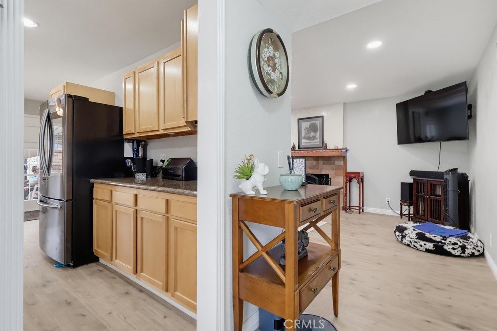
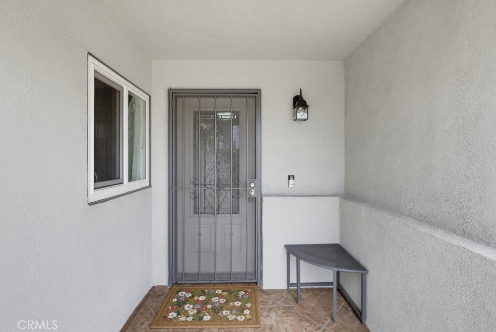
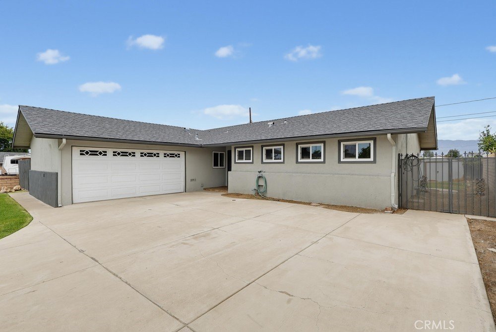
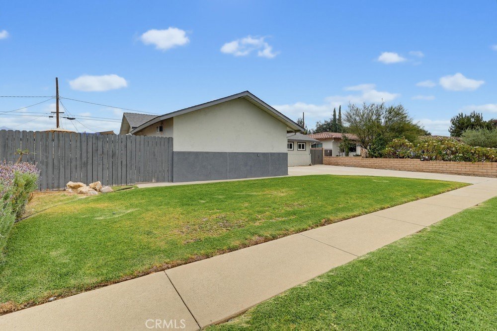
South facing remodeled home featuring three bedroom two baths. Spacious living room with dining area. Cooks remodeled kitchen with stainless steel appliances granite counter tops two pantries. Breakfast area. Living room with custom fireplace and mantle. French Doors leading to secure yard for kids and pets. Patio for BBQs Two car garage with storage room that could be easily removed. Direct access to garage and laundry from kitchen. Lots of special features that you have to see to appreciate
Show all description
Location
- Directions: w Grand
- Lot Size Acres: 0.1777 acres
Building Details
Amenities & Features
- Pool Features: None
- Parking Features: Garage, Paved
- Security Features: SmokeDetectors
- Patio & Porch Features: Concrete
- Spa Features: None
- Parking Total: 2
- Roof: Asphalt
- Utilities: CableAvailable,ElectricityAvailable,NaturalGasAvailable,PhoneAvailable,SewerConnected,WaterConnected
- Cooling: CentralAir
- Fireplace Features: LivingRoom
- Heating: Central
- Interior Features: BlockWalls, CeilingFans, DryBar, EatInKitchen, GraniteCounters, OpenFloorplan, Pantry, RecessedLighting, AllBedroomsDown
- Laundry Features: InGarage
- Appliances: Dishwasher,Disposal,GasRange,Microwave,Refrigerator,WaterHeater
Nearby Schools
- High School District: Charter Oak Unified
Expenses, Fees & Taxes
- Association Fee: 0
Agent info
- Agent name: Debbie Hanich
- Agent MLS: C20829
- Agent email: hanichres@aol.com
- Agent officephone: 818-314-6928
Miscellaneous
- List Office Name: DEBBIE HANICH, BROKER
- Listing Terms: Conventional
- Common Interest: None
- Community Features: Suburban,Sidewalks
- Direction Faces: South
Ask an Agent About This Home
Powered by Estatik
