













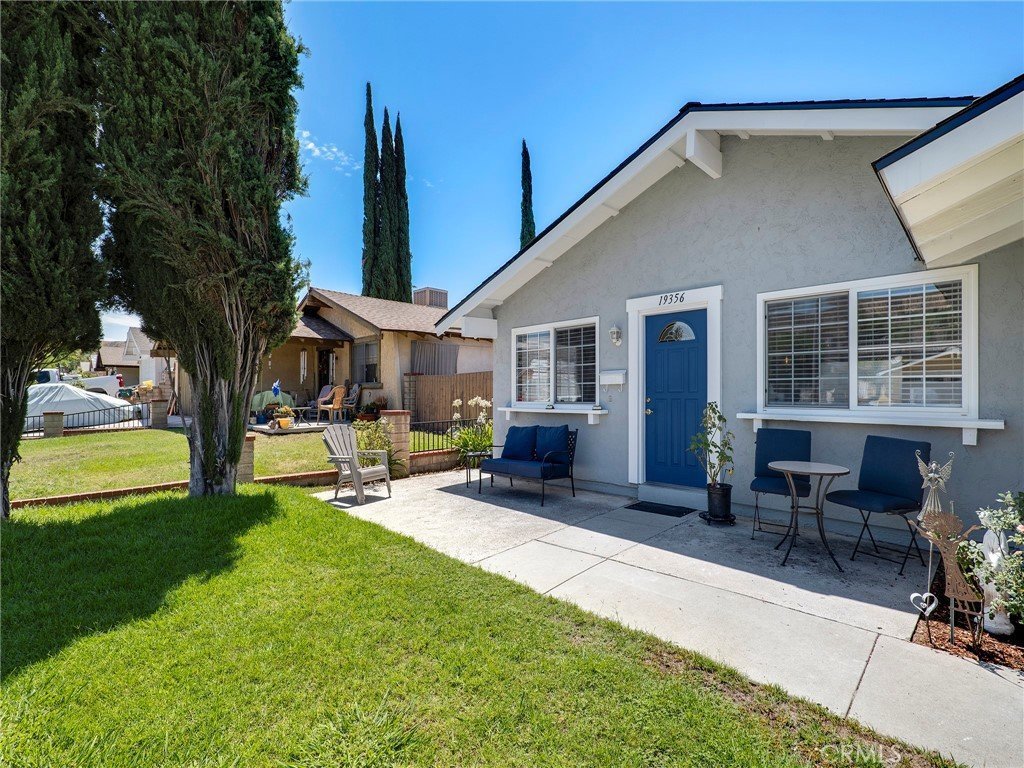
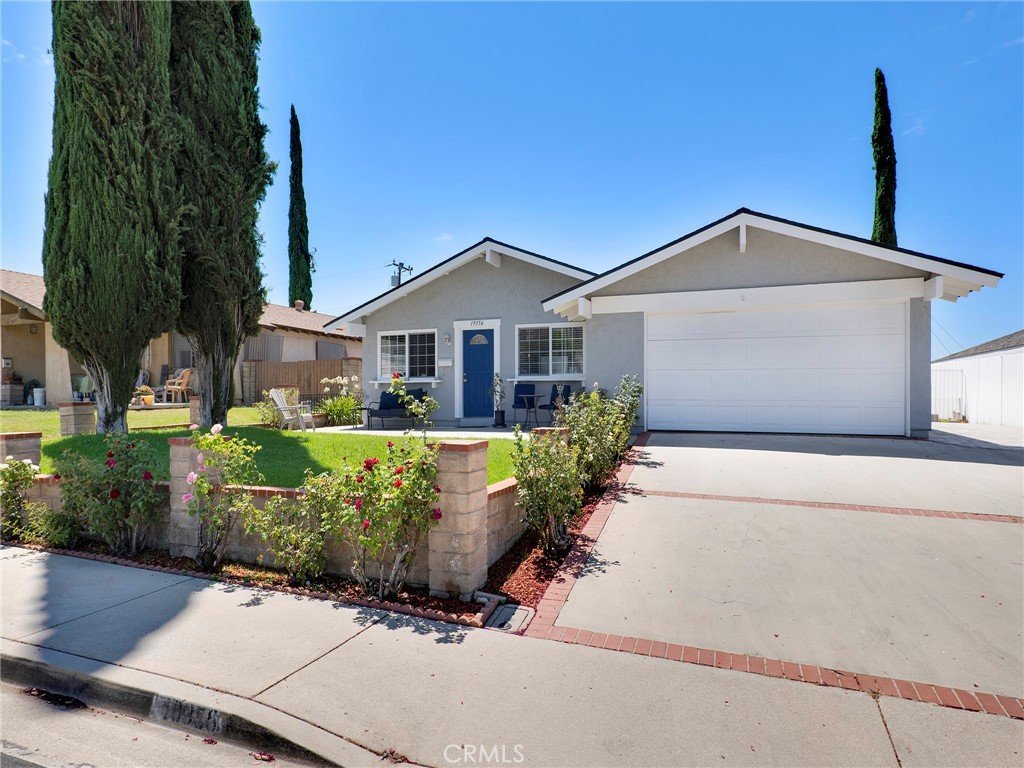
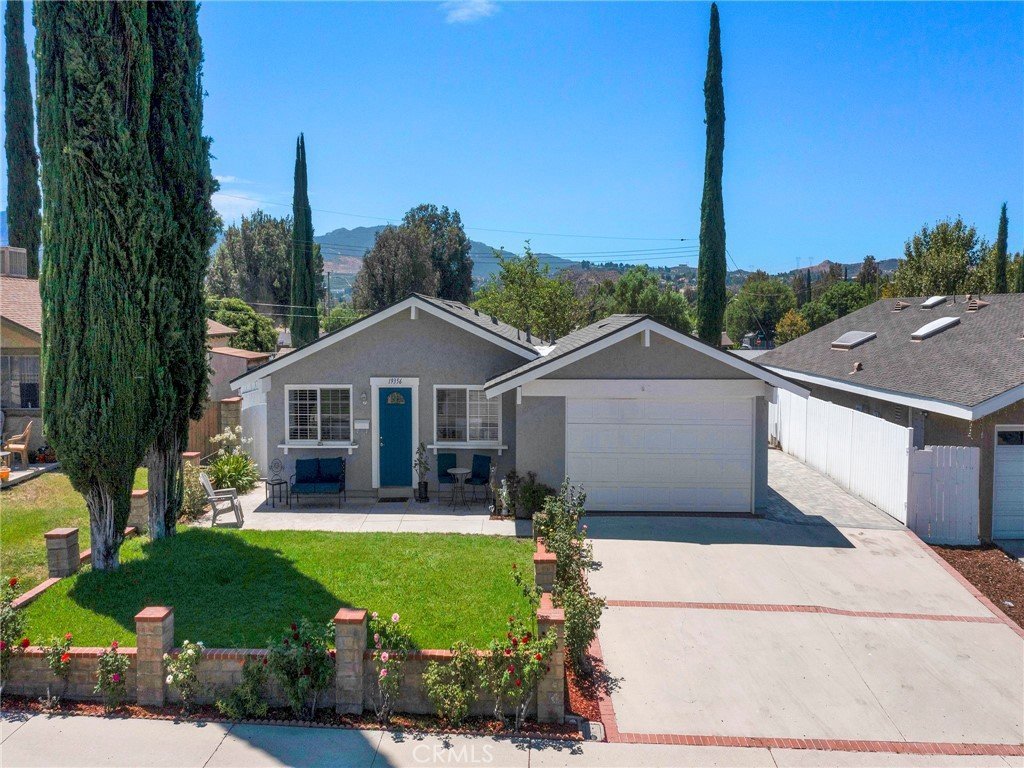
19356 Ranier, Canyon Country, CA, US, 91351
19356 Ranier, Canyon Country, CA, US, 91351Basics
- Date added: Added 2 months ago
- Category: Residential
- Type: SingleFamilyResidence
- Status: Active
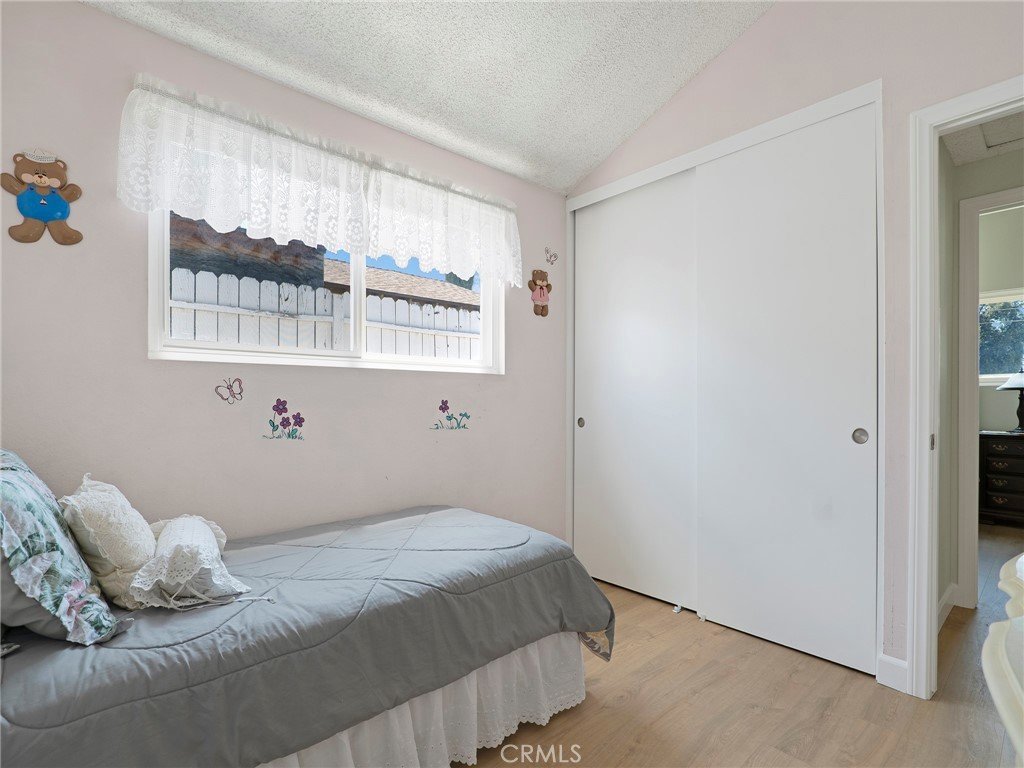
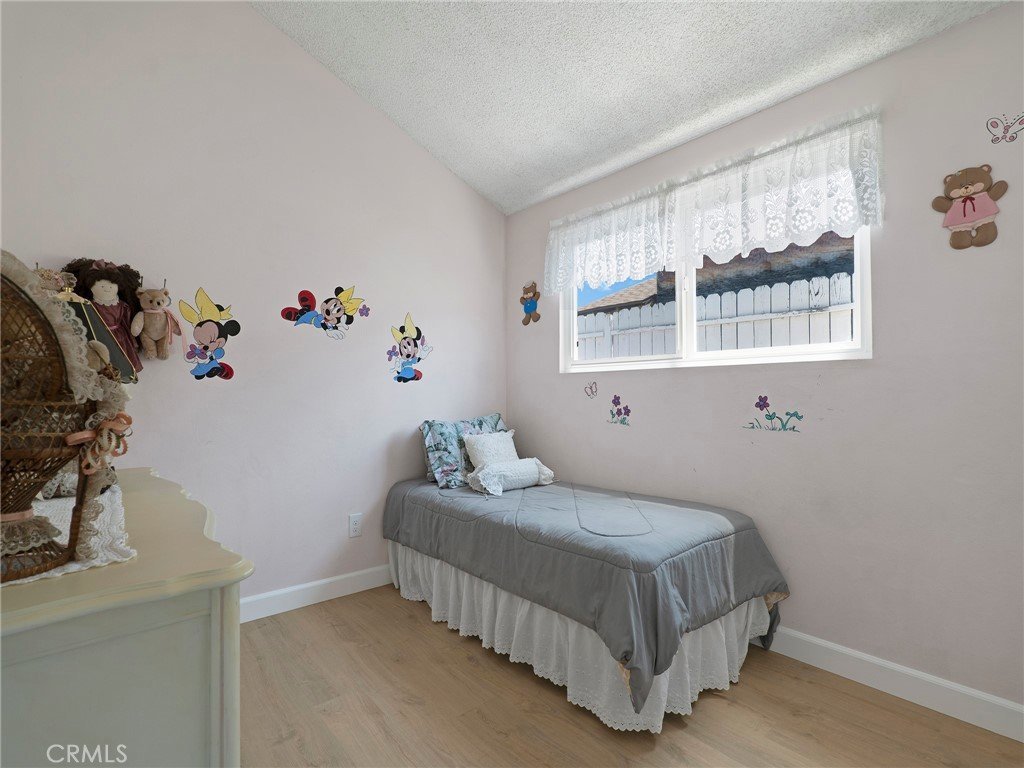
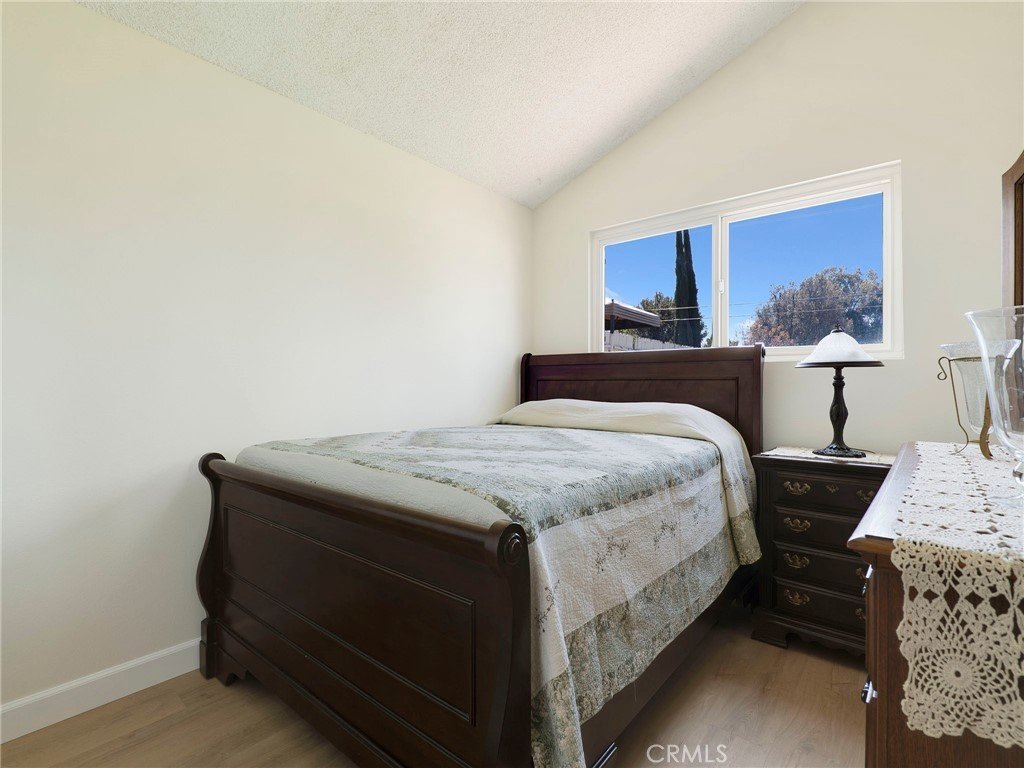
- Bedrooms: 4
- Bathrooms: 2
- Area: 1259 sq ft
- Lot size: 6518, 6518 sq ft
- Year built: 1972
- View: None
- County: Los Angeles
- MLS ID: SR26156120
Description
-
Description:
Beautifully Updated Canyon Country Home!
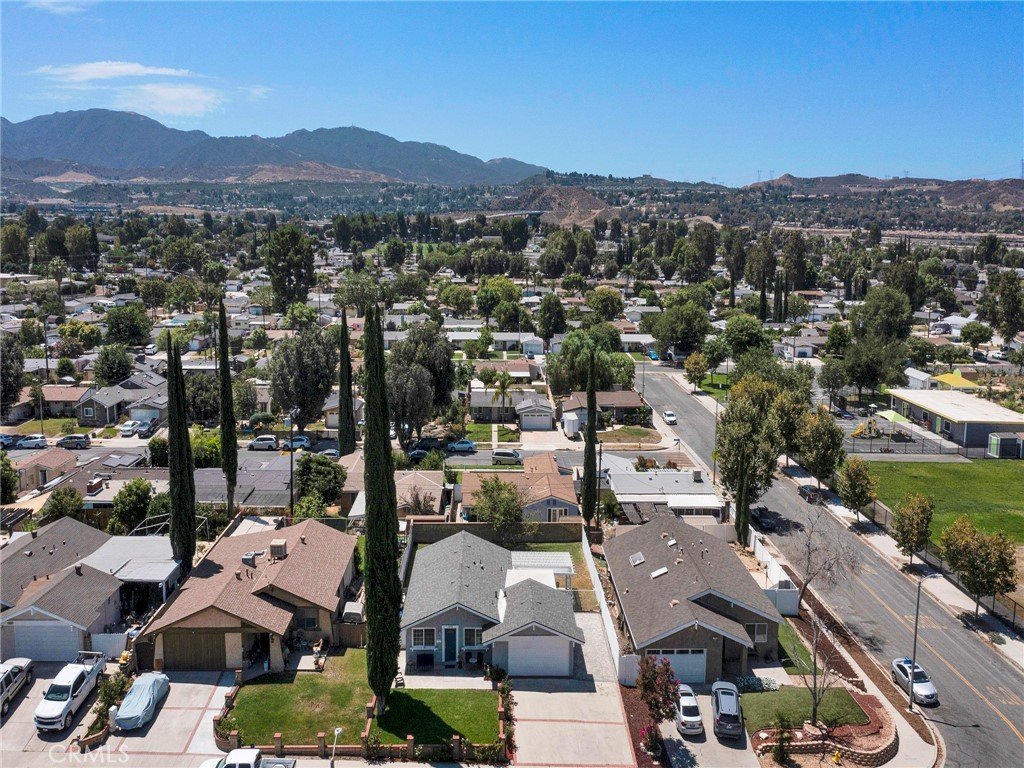
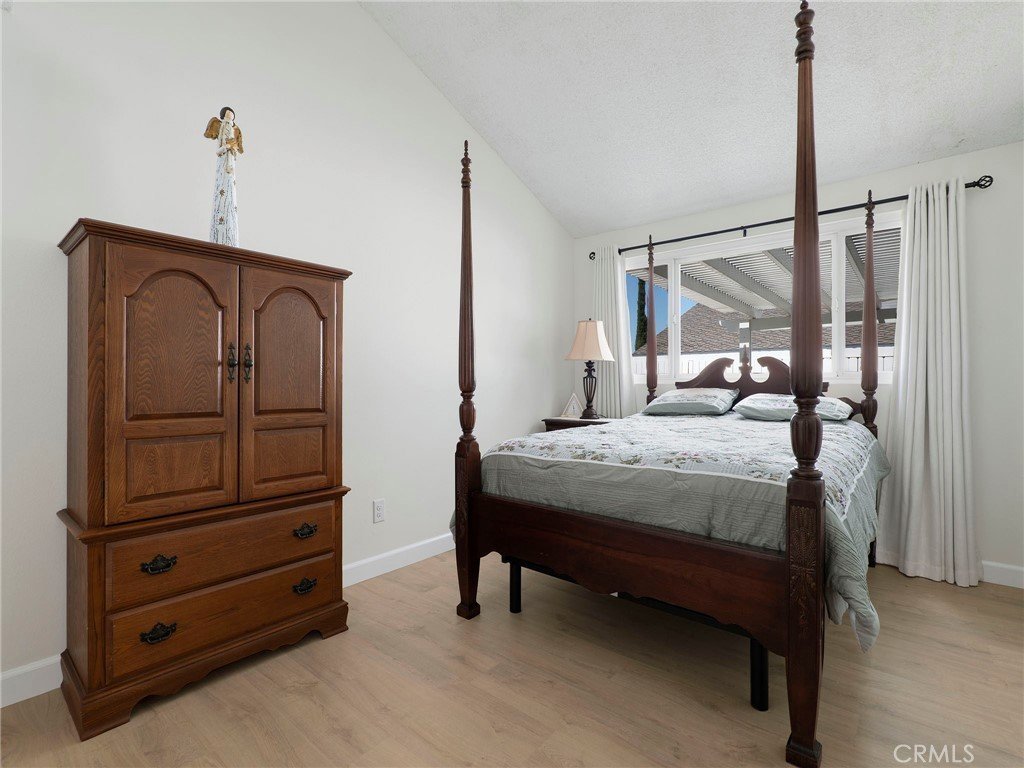
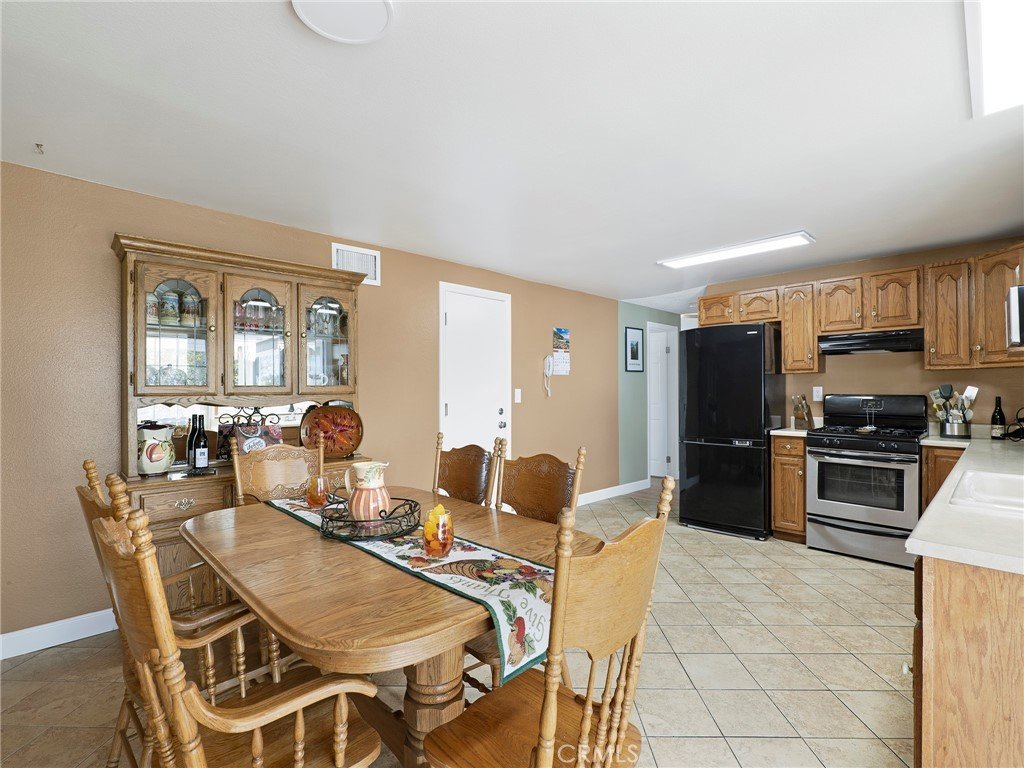
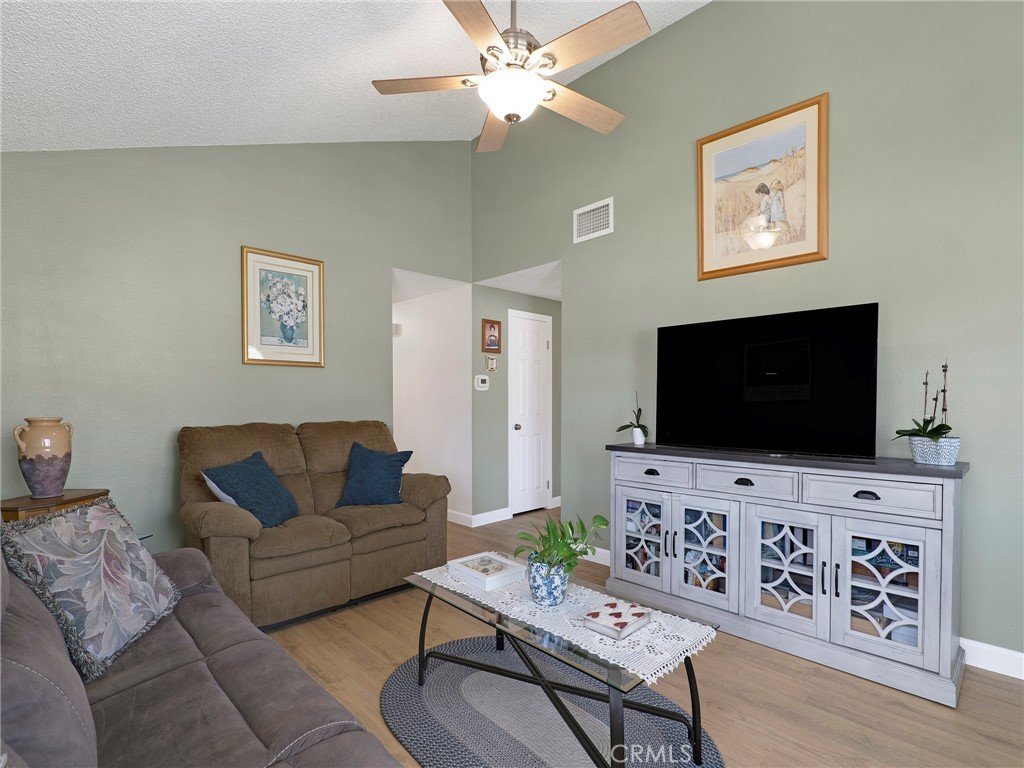
Welcome to this move-in-ready 4-bedroom, 2-bath home located in one of Canyon Country's most convenient neighborhoods. Just a short walk to the elementary, middle, and high schools, this home offers an ideal blend of comfort, functionality, and location.
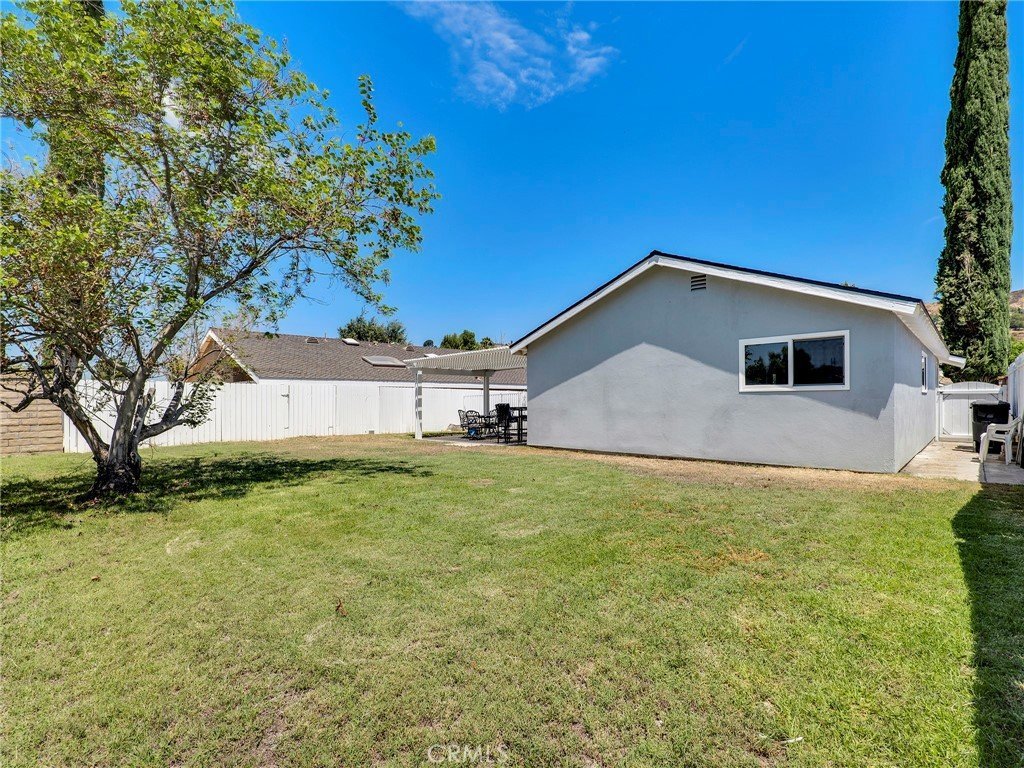
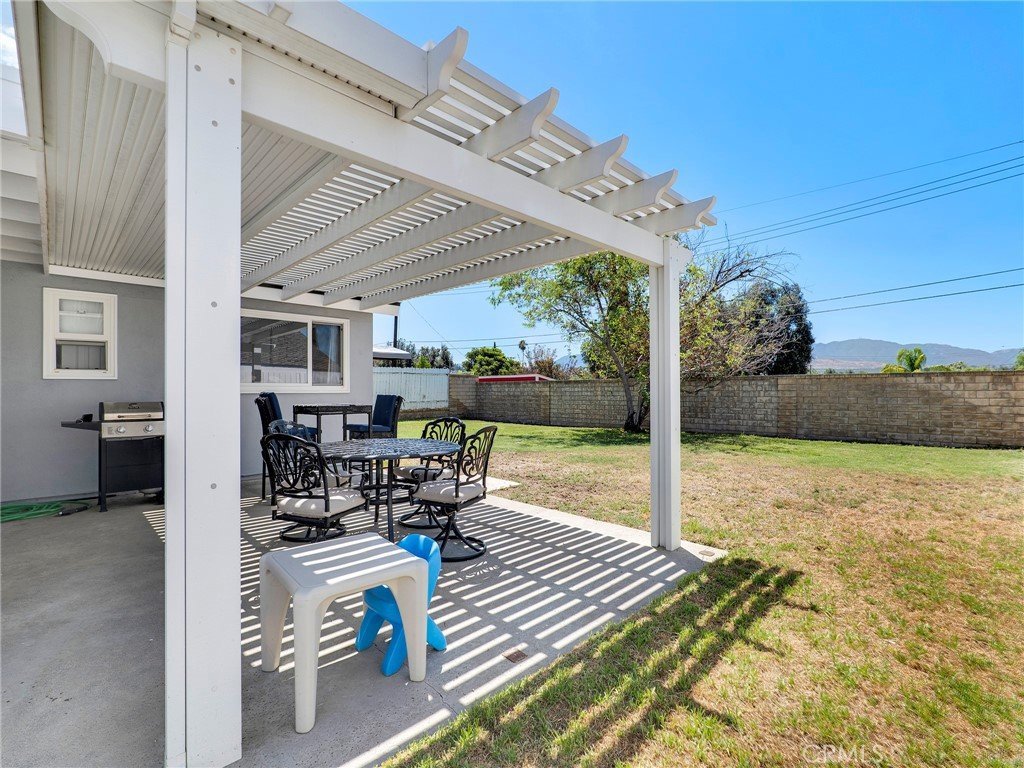
From the inviting front porch to the spacious backyard with a covered patio, every space is designed for everyday living and entertaining. The property also features desirable RV parking and a two-car attached garage, providing plenty of room for vehicles, storage, and outdoor toys.
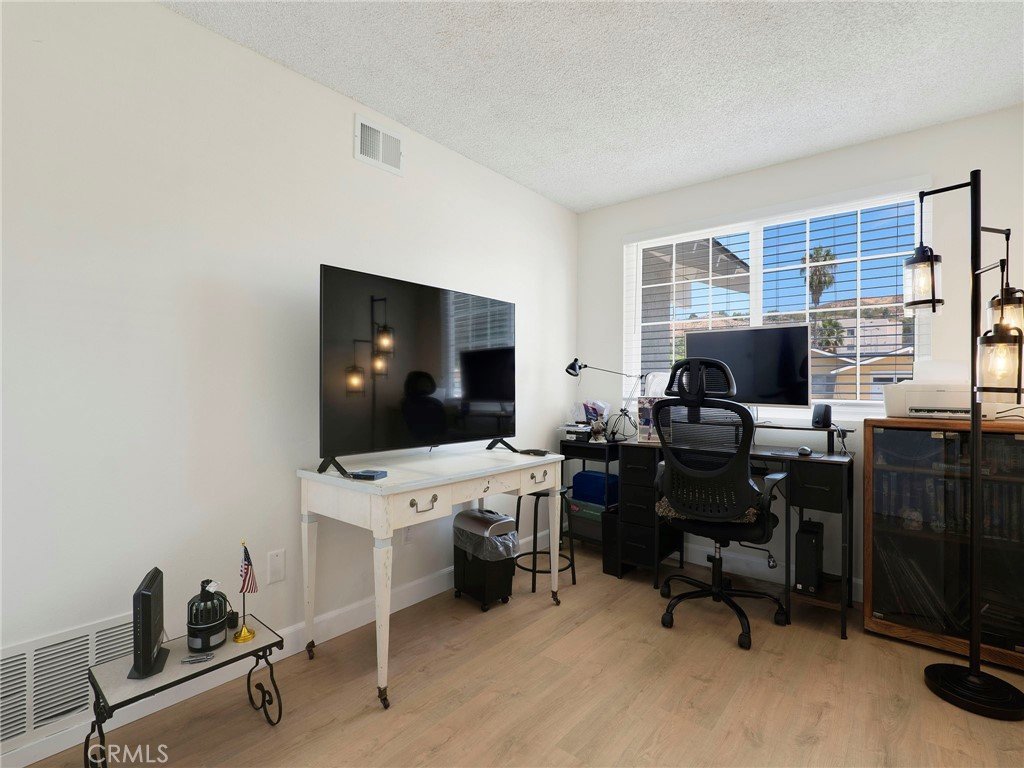
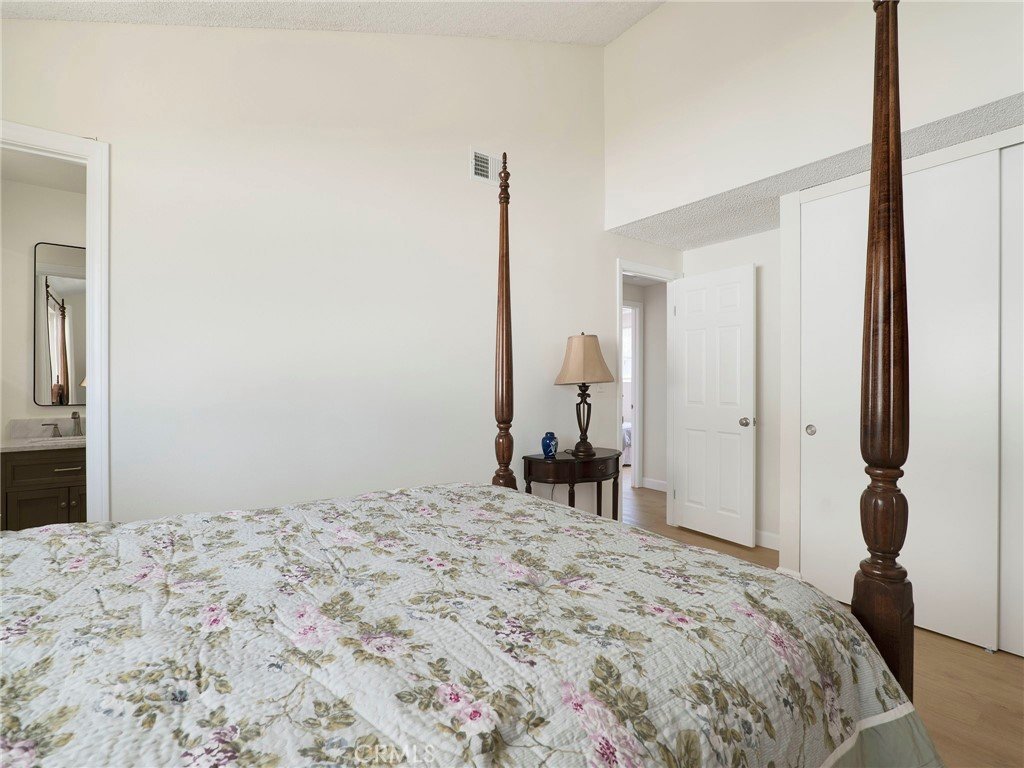
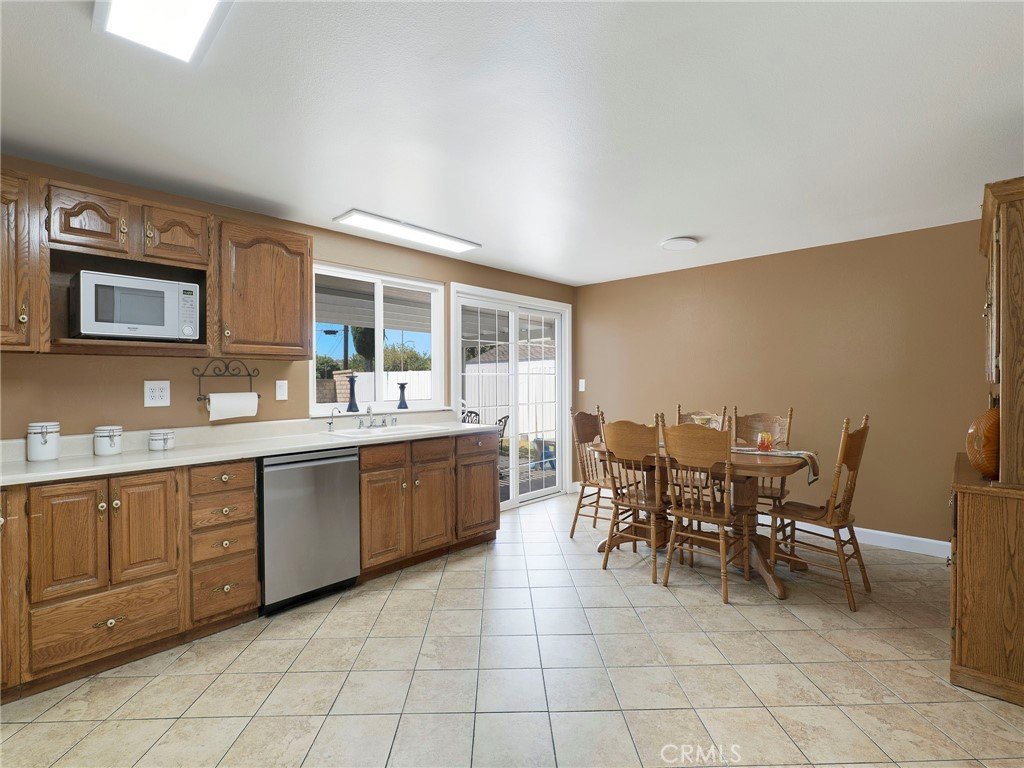
Inside, you'll appreciate the many recent upgrades, including new flooring, fresh interior paint, updated bathrooms, new baseboards, and a new dishwasher. Major improvements include a roof that's only one year old, a newer HVAC and air conditioning system, and a newer water heater—giving buyers added confidence and peace of mind.
With tasteful updates, valuable improvements, and an exceptional Canyon Country location, this is a home you won't want to miss!
Show all description
Location
- Directions: West of Whites Canyon
- Lot Size Acres: 0.1496 acres
Building Details
- Structure Type: House
- Water Source: Public
- Lot Features: SprinklersInRear,SprinklersInFront,Yard
- Sewer: PublicSewer
- Common Walls: NoCommonWalls
- Garage Spaces: 2
- Levels: One
Amenities & Features
- Pool Features: None
- Parking Features: DirectAccess, Garage, RvAccessParking
- Parking Total: 2
- Cooling: CentralAir
- Fireplace Features: None
- Heating: Central
- Interior Features: AllBedroomsDown
- Laundry Features: InGarage
- Appliances: Dishwasher,GasOven,GasRange,Refrigerator
Nearby Schools
- High School District: William S. Hart Union
Expenses, Fees & Taxes
- Association Fee: 0
Agent info
- Agent name: Annette Colon
- Agent MLS: F207014416
- Agent email: coachannette@yahoo.com
- Agent officephone: 818-359-7055
Miscellaneous
- List Office Name: Luxe Homes California Realty
- Listing Terms: Cash,CashToNewLoan,Conventional,FHA,VaLoan
- Common Interest: None
- Community Features: StreetLights,Suburban,Sidewalks
- Attribution Contact: 818-359-7055
