









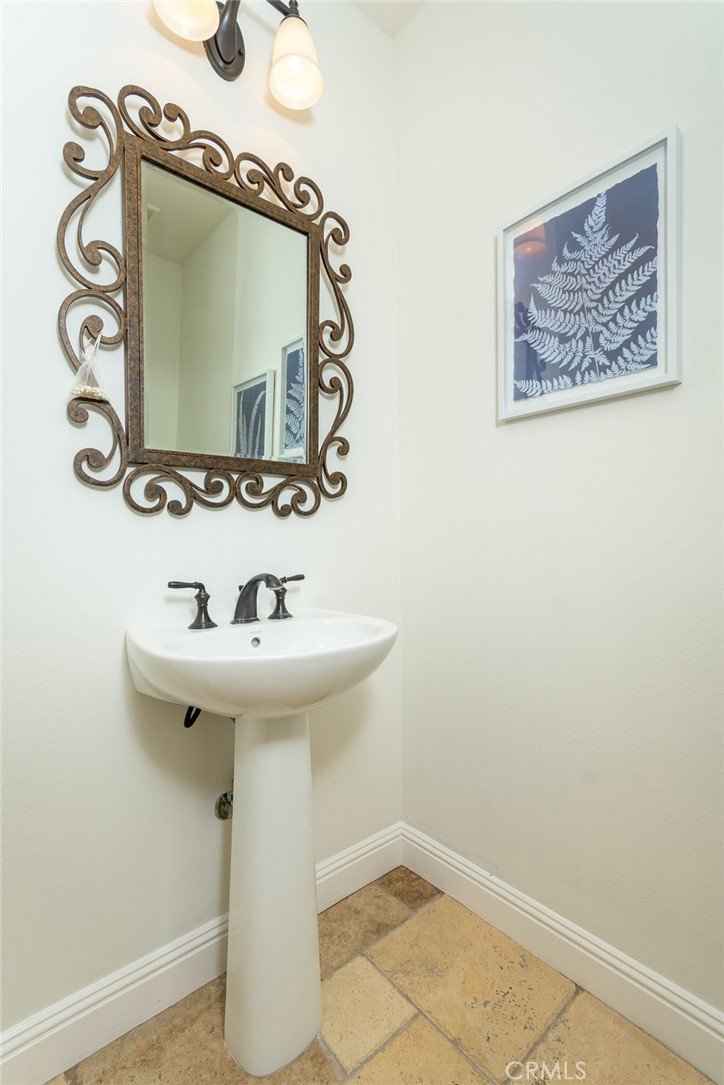


21929 Cortina, Chatsworth, CA, US, 91311
21929 Cortina, Chatsworth, CA, US, 91311Basics
- Date added: Added 2 months ago
- Category: Residential
- Type: Townhouse
- Status: Active
- Bedrooms: 3
- Bathrooms: 4
- Area: 1960 sq ft
- Lot size: 9234, 9234 sq ft
- Year built: 2012
- View: Neighborhood
- County: Los Angeles
- MLS ID: SR26130909
Description
-
Description:
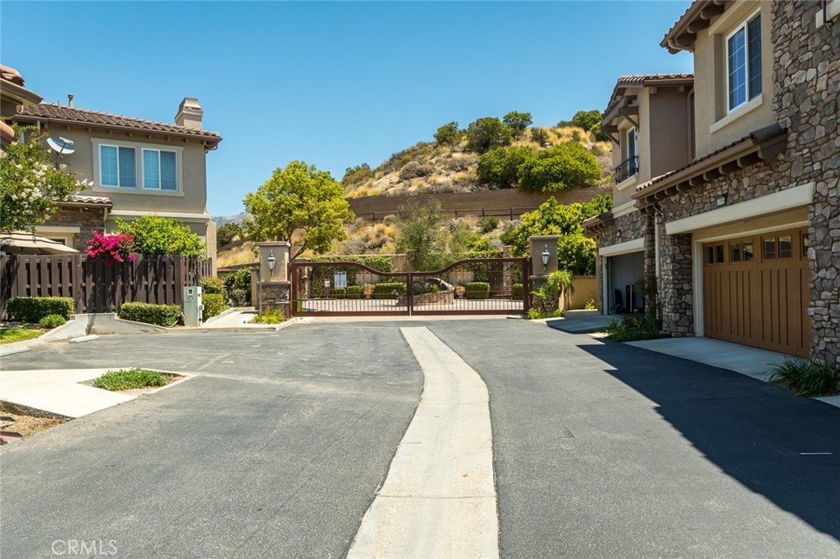
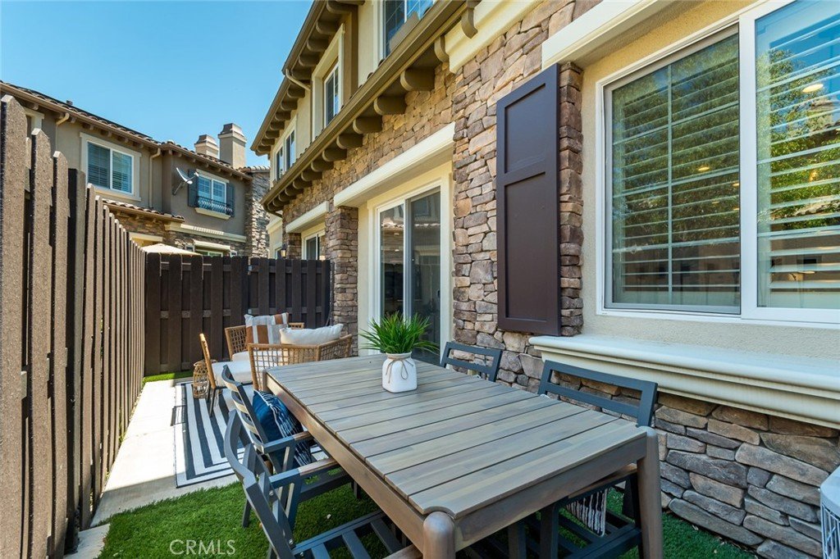
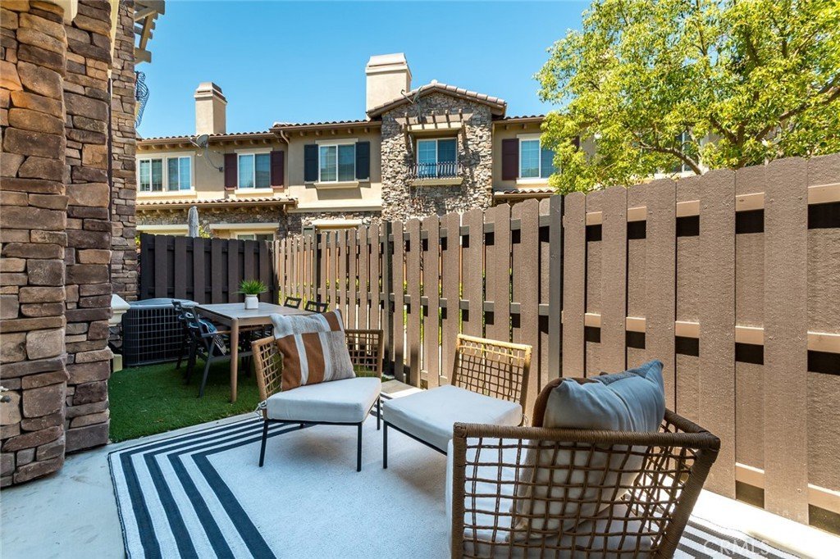
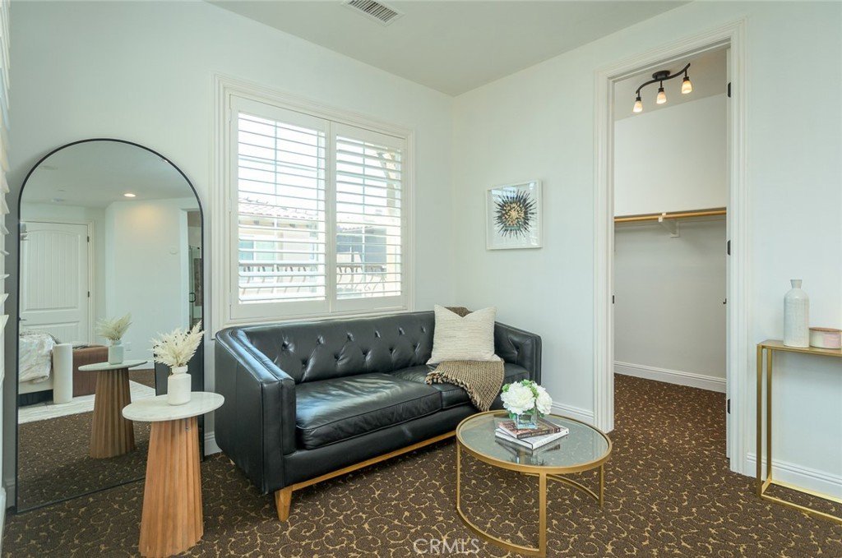
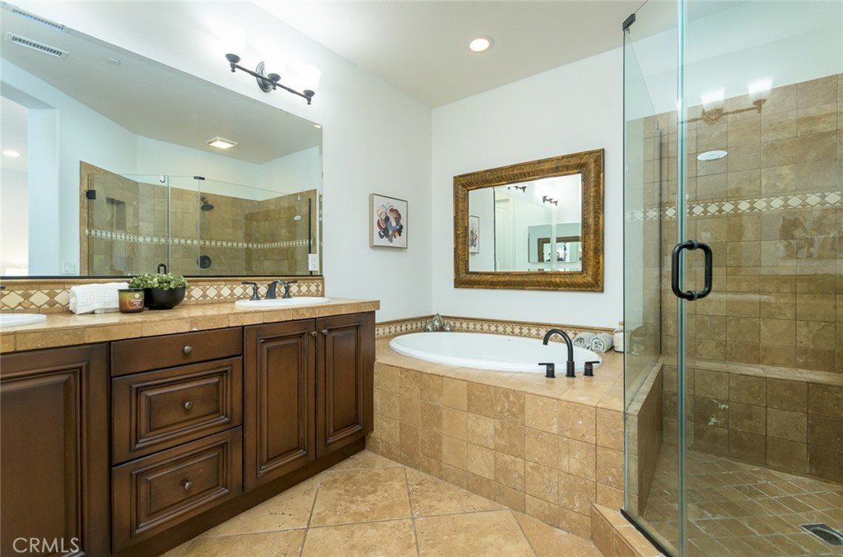
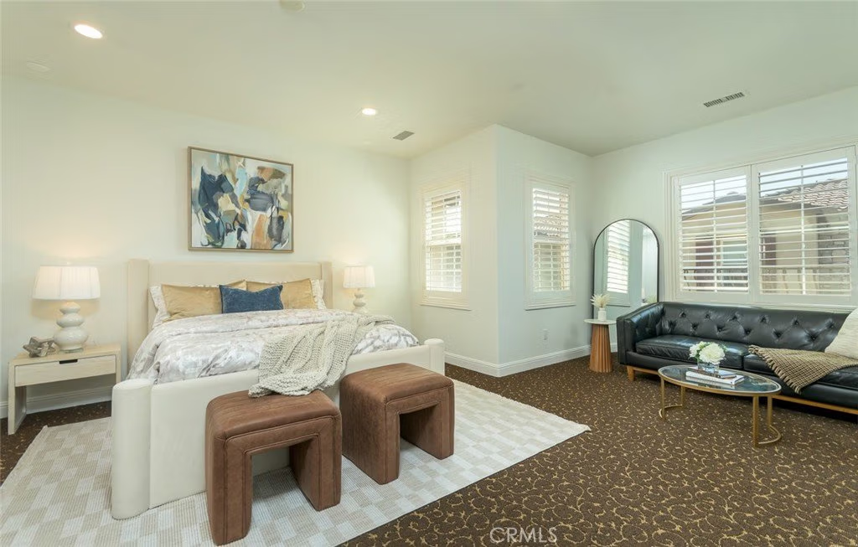
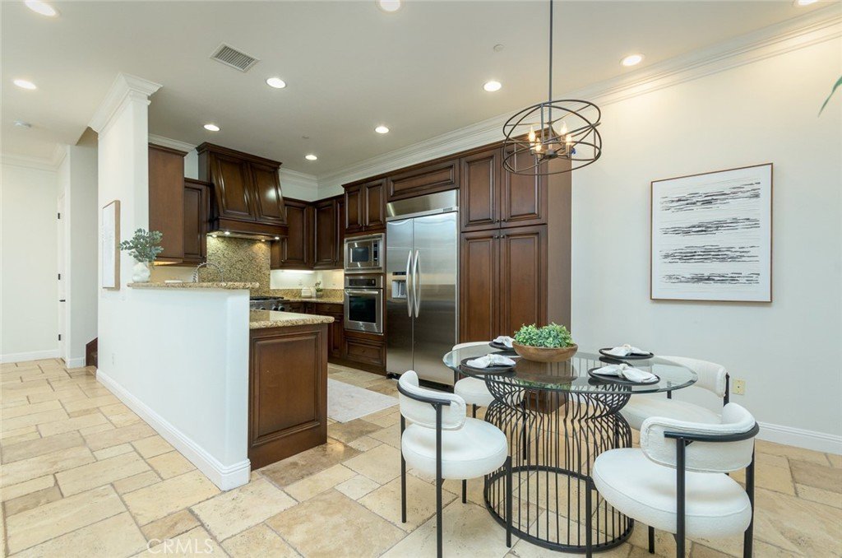
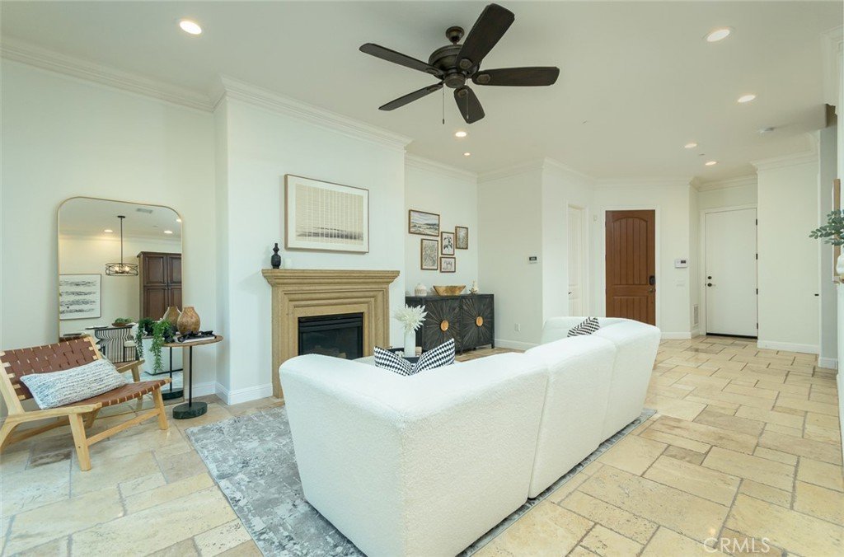
Escape the bustle and stress of the city below and arrive at a serene place.. The Vistas At Indian Oaks. A gated community of luxury townhomes in a distinguished Toll Brothers development. This beautiful unit offers 1960square feet of living space, 3 bedrooms and 3 1/2 baths. Boasting upgraded, top of the line features throughout the entire unit..enter into the spacious living room with 9 foot ceilings, Travertine floors a gas fireplace and a classic stone mantel. The kitchen comes complete with KitchenAid stainless steel appliances, granite counters and elegant dark wood cabinetry, opening into a quaint dining area. Enjoy stargazing or your morning coffee on the private patio just through the sliding doors off of the living room. From here there is the direct access to the 2 car garage. The second floor opens up to a landing with a linen storage area complete with cabinets and a counter. The primary room,a true retreat, offers a sitting area, a spacious walk in closet and a luxurious spa like bathroom with its oversized tub, separate large shower enclosure, and double sinks set into the granite. The two bedrooms are sunny, with elegant dark wood floors. Both bedrooms have ensuite bathrooms, walk in closets and a beautiful view of the walking paths. The laundry room is also upstairs with plenty of cabinets and counter space for your added convenience. There is a gated pristine pool area, with a sunning patio and several loungers where you can take in the stunning city views. The grounds are perfectly maintained with walking paths - perfect for a quiet stroll to enjoy the peace around you!
Show all description
Location
- Directions: Take Topanga Canyon North and turn left just after the 118 underpass.Cross streets:Topanga Canyon / Poema Place
- Lot Size Acres: 0.212 acres
Building Details
Amenities & Features
- Pool Features: Community, Fenced, InGround, Association
- Parking Features: DirectAccess, DoorSingle, GarageFacesFront, Garage, GarageDoorOpener, Paved
- Security Features: CarbonMonoxideDetectors, FireDetectionSystem, SecurityGate, GatedCommunity, KeyCardEntry, SmokeDetectors
- Patio & Porch Features: Concrete,Enclosed
- Spa Features: Association,Community,Heated,InGround
- Accessibility Features: SafeEmergencyEgressFromHome,Parking
- Parking Total: 2
- Association Amenities: ControlledAccess,MaintenanceGrounds,Management,PicnicArea,Pool,PetRestrictions,PetsAllowed,SpaHotTub,Security,Trash
- Utilities: CableAvailable
- Cooling: CentralAir
- Door Features: SlidingDoors
- Fireplace Features: LivingRoom
- Heating: Central
- Interior Features: BuiltInFeatures, CeilingFans, CrownMolding, GraniteCounters, HighCeilings, MultipleStaircases, OpenFloorplan, RecessedLighting, AllBedroomsUp, PrimarySuite, WalkInClosets
- Laundry Features: WasherHookup,ElectricDryerHookup,GasDryerHookup,LaundryRoom,UpperLevel
- Appliances: Dishwasher,ExhaustFan,GasCooktop,GasOven,GasWaterHeater,IceMaker,Microwave,Refrigerator,RangeHood,SelfCleaningOven
Nearby Schools
- High School District: Los Angeles Unified
Expenses, Fees & Taxes
- Association Fee: $700
Agent info
- Agent name: Monica Nahum
- Agent MLS: SR207068426
- Agent email: monica.nahum@evrealestate.com
- Agent officephone: 818-843-7100
Miscellaneous
- Association Fee Frequency: Monthly
- List Office Name: Engel & Volkers Burbank
- Listing Terms: Cash,CashToNewLoan,Conventional,Exchange1031,FannieMae
- Common Interest: Condominium
- Community Features: Biking,DogPark,Hiking,Mountainous,Park,Valley,Gated,Pool
- Exclusions: washer & dryer
- Inclusions: Appliances, decorative chandeliers, ceiling fan
- Virtual Tour URL Branded: https://21929cortinapl.seeit.info/
- Attribution Contact: 323-363-2877
