





2817 Nichols Canyon Place, Los Angeles, CA, US, 90046
2817 Nichols Canyon Place, Los Angeles, CA, US, 90046Basics
- Date added: Added 3 weeks ago
- Category: Residential
- Type: SingleFamilyResidence
- Status: Active
- Bedrooms: 4
- Bathrooms: 4
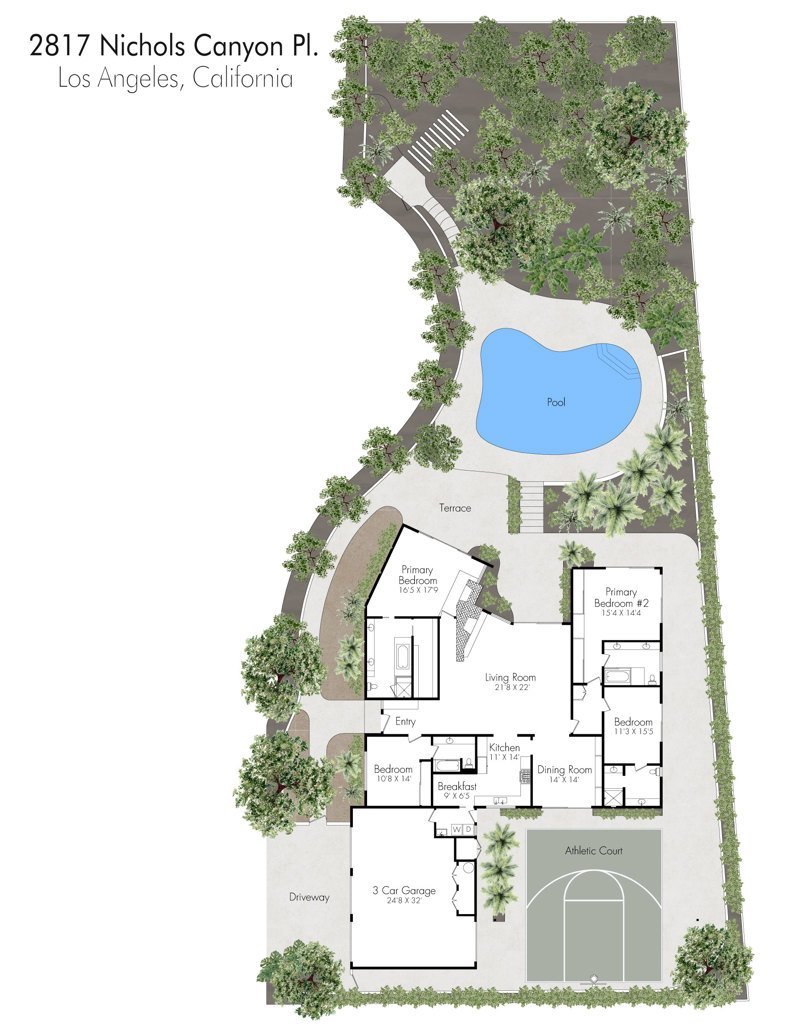
- Area: 2894 sq ft
- Lot size: 16155, 16155 sq ft
- Year built: 1959
- Property Condition: RepairsCosmetic
- View: CityLights,Canyon,TreesWoods
- Zoning: LAR1
- County: Los Angeles
- MLS ID: 26860927
Description
-
Description:
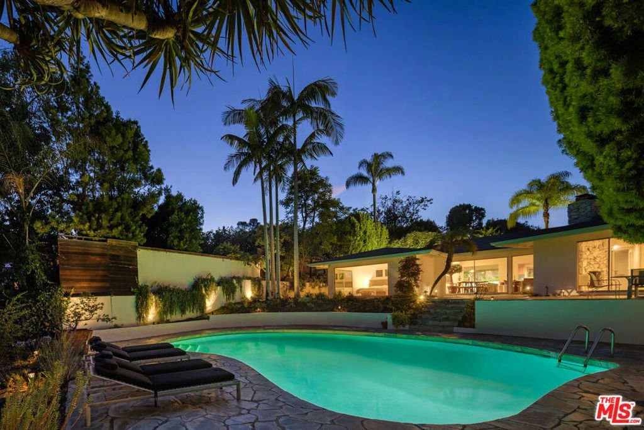
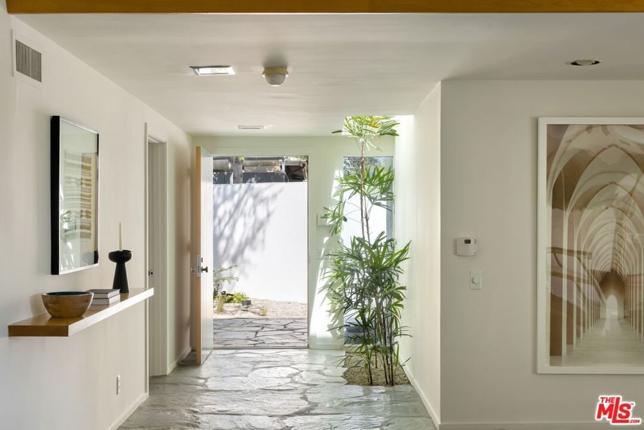
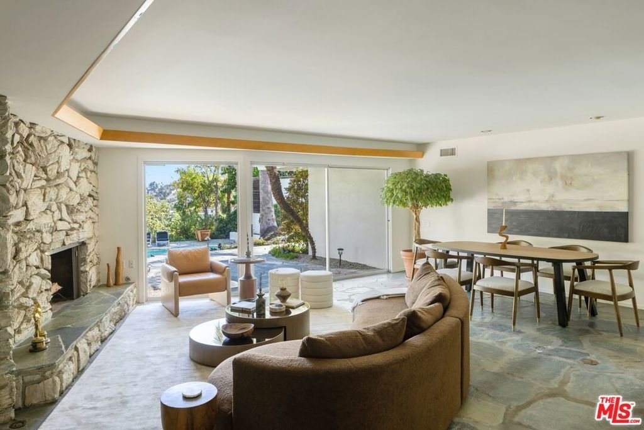
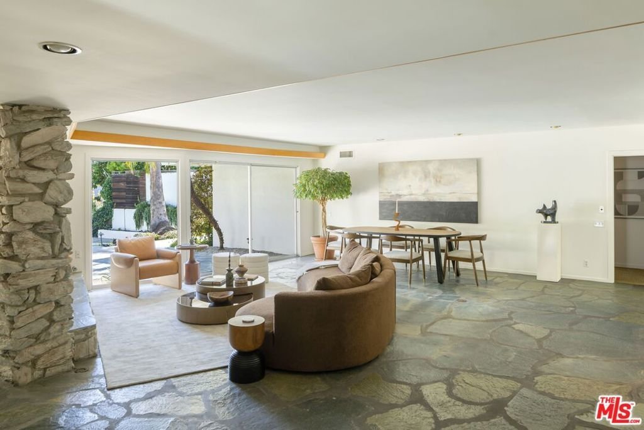
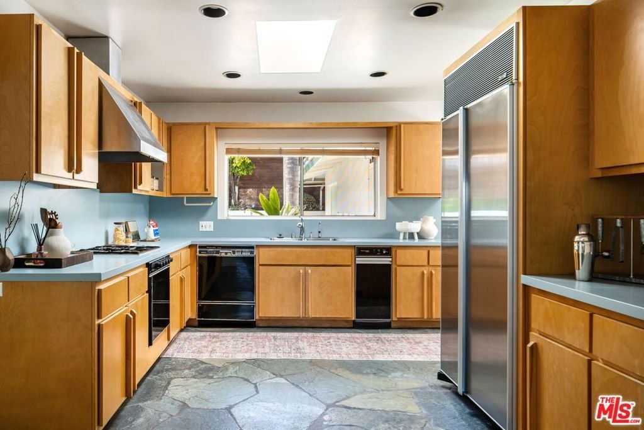
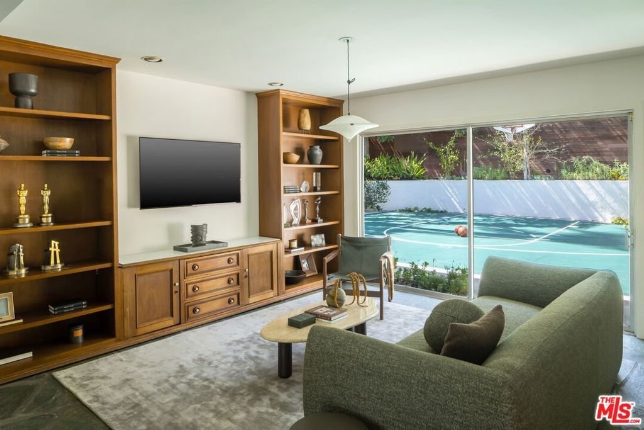
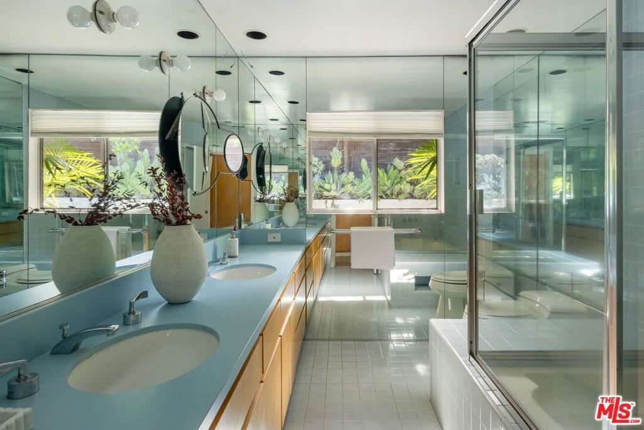
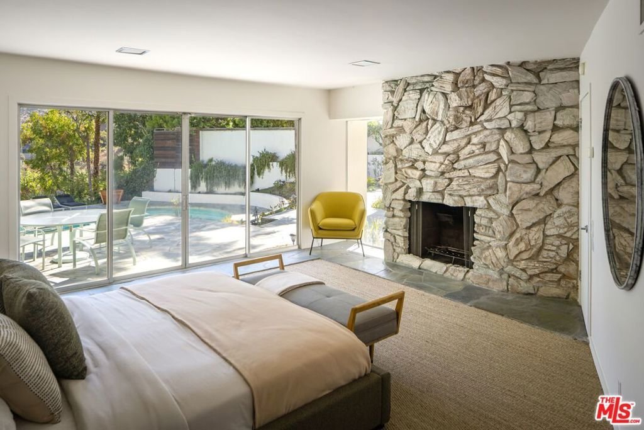
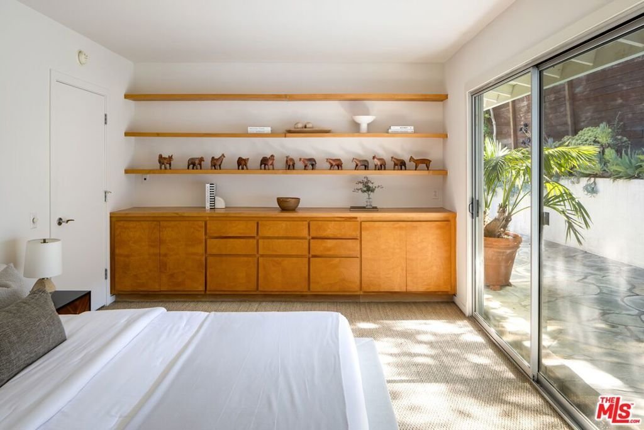
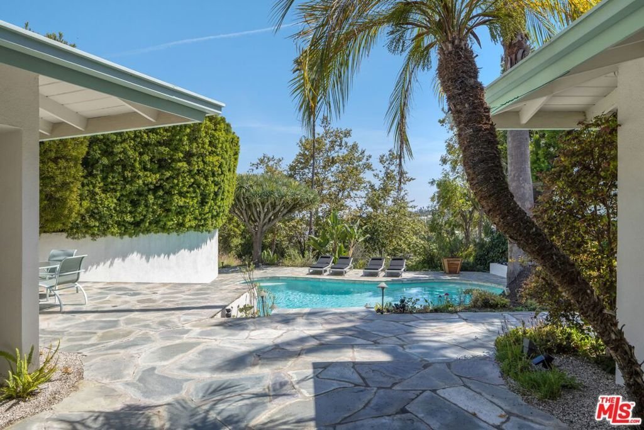
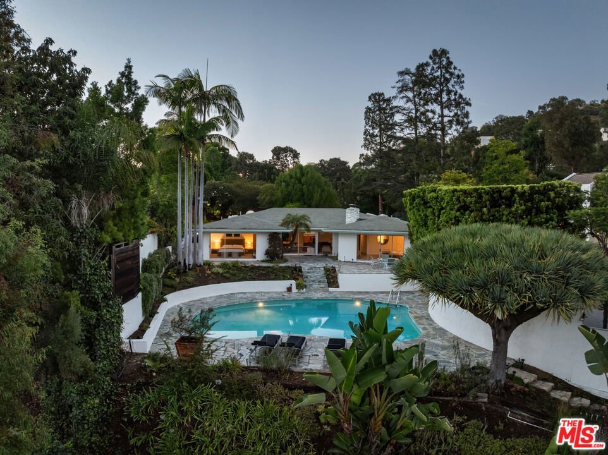
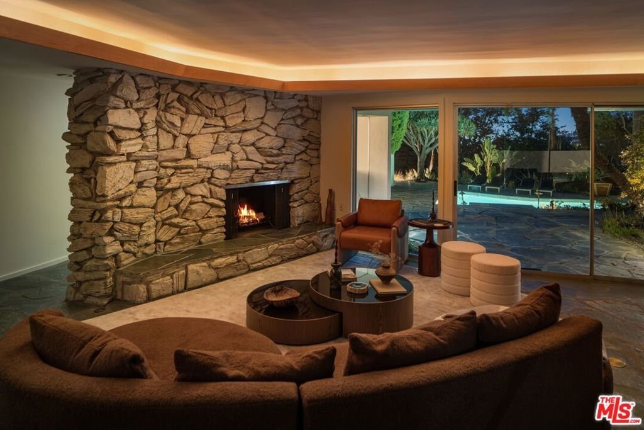
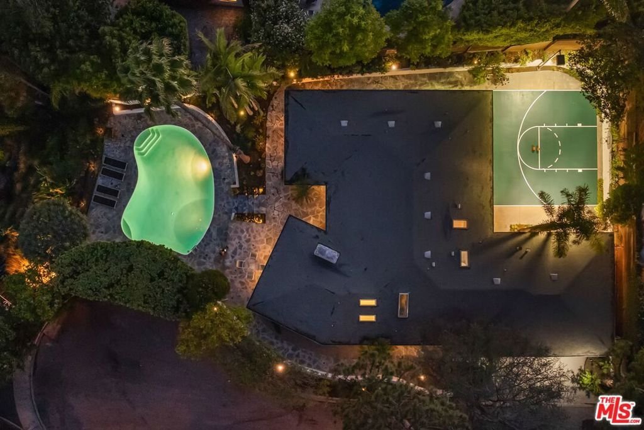
ICONIC MID-CENTURY HAVEN WITH HOLLYWOOD PEDIGREE. Tucked away on a highly coveted cul-de-sac in Nichols Canyon, just below Woodrow Wilson's renowned celebrity row, this private, walled and gated mid-century residence embodies the essence of iconic Hollywood Hills living. Lovingly preserved and thoughtfully maintained, the home retains its authentic architectural character while offering an exceptional opportunity to restore, refresh, reimagine, or expand. Spanning approximately 2,900 (approx.) square feet, the single-story residence features four bedrooms and four full and spacious bathrooms arranged around a highly functional floor plan designed for effortless indoor-outdoor living. Expansive walls of glass flood the interiors with natural light, seamlessly connecting the living spaces to the surrounding 16,200 (approx.) of gardens, pool, and canyon views. The spacious living room is anchored by a dramatic original rock-clad wood-burning fireplace, while a separate dining room with custom built-in cabinetry provides an elegant setting for entertaining. The generous kitchen includes a breakfast area, direct access to the attached three-car garage, and convenient access to the outdoor recreation areas. Two private primary suites occupy opposite ends of the home's U-shaped layout, each overlooking the pool and canyon beyond. Both feature spacious bathrooms with double vanities, separate tubs and showers, and abundant closet space, while one suite is further enhanced by its own original wood-burning fireplace. Two additional bedrooms, each with an en-suite bathroom, provide ideal accommodations for family, guests, or a dedicated home office. Original wood finishes remain beautifully intact, while stone flooring flows seamlessly from the interiors to the outdoor entertaining spaces, reinforcing the home's timeless mid-century design.
Show all description
Location
- Directions: South of Woodrow Wilson, South of Mulholland
- Lot Size Acres: 0.3709 acres
Building Details
- Architectural Style: MidCenturyModern
- Lot Features: BackYard,Landscaped,RectangularLot,Secluded,Yard
- Open Parking Spaces: 3
- Sewer: Other
- Common Walls: NoCommonWalls
- Construction Materials: Stucco
- Fencing: StuccoWall
- Garage Spaces: 3
- Levels: One
- Floor covering: Stone
Amenities & Features
- Pool Features: Fenced, Filtered, InGround, Private
- Parking Features: Covered, DoorMulti, DirectAccess, Garage, GarageDoorOpener, SideBySide, Storage
- Security Features: GatedCommunity, SmokeDetectors
- Patio & Porch Features: Open,Patio,Stone,WrapAround
- Spa Features: Bath
- Parking Total: 6
- Roof: Composition
- Window Features: Screens
- Cooling: CentralAir
- Door Features: SlidingDoors
- Exterior Features: RainGutters
- Fireplace Features: LivingRoom, WoodBurning
- Furnished: Unfurnished
- Heating: Central
- Interior Features: RecessedLighting, WalkInClosets
- Laundry Features: Inside,LaundryRoom
- Appliances: Dishwasher,GasCooktop,Oven,Range,Refrigerator,Dryer,Washer
Nearby Schools
- High School District: Los Angeles Unified
Agent info
- Agent name: Brent Watson
- Agent MLS: CLW-X59069
- Agent email: brent@watsonsalari.com
- Agent officephone: 310-626-4248
- Agent direct phone: 310-600-9119
Miscellaneous
- List Office Name: The Beverly Hills Estates
- Listing Terms: Cash,Conventional
- Community Features: Gated
