
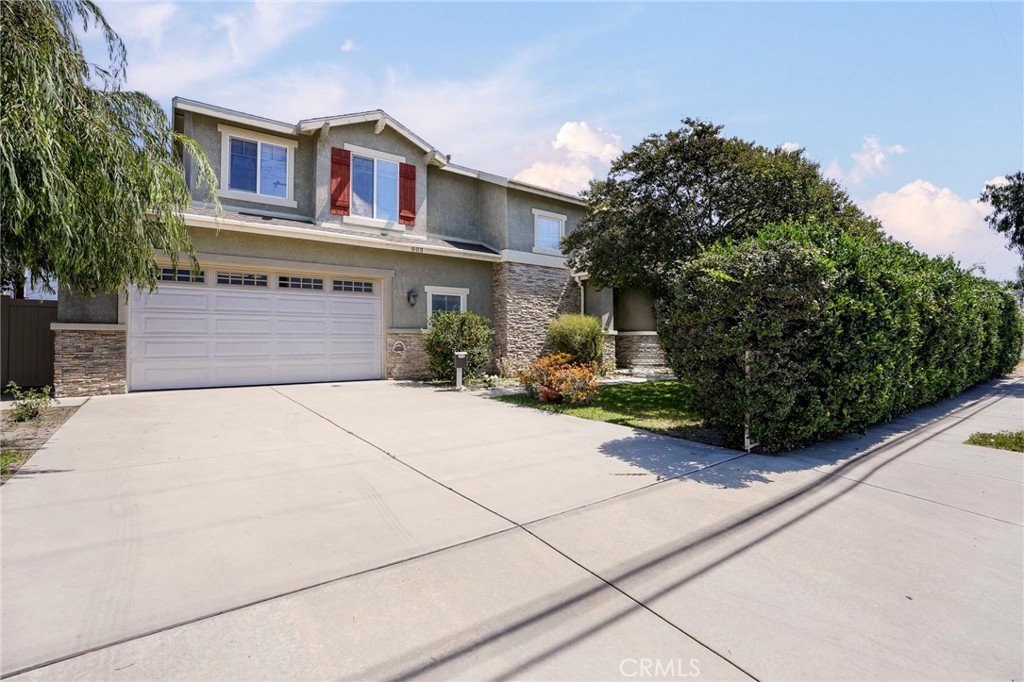














903 W Gladstone Street, Azusa, CA, US, 91702
903 W Gladstone Street, Azusa, CA, US, 91702Basics
- Date added: Added 3 days ago
- Category: Residential
- Type: SingleFamilyResidence
- Status: Active
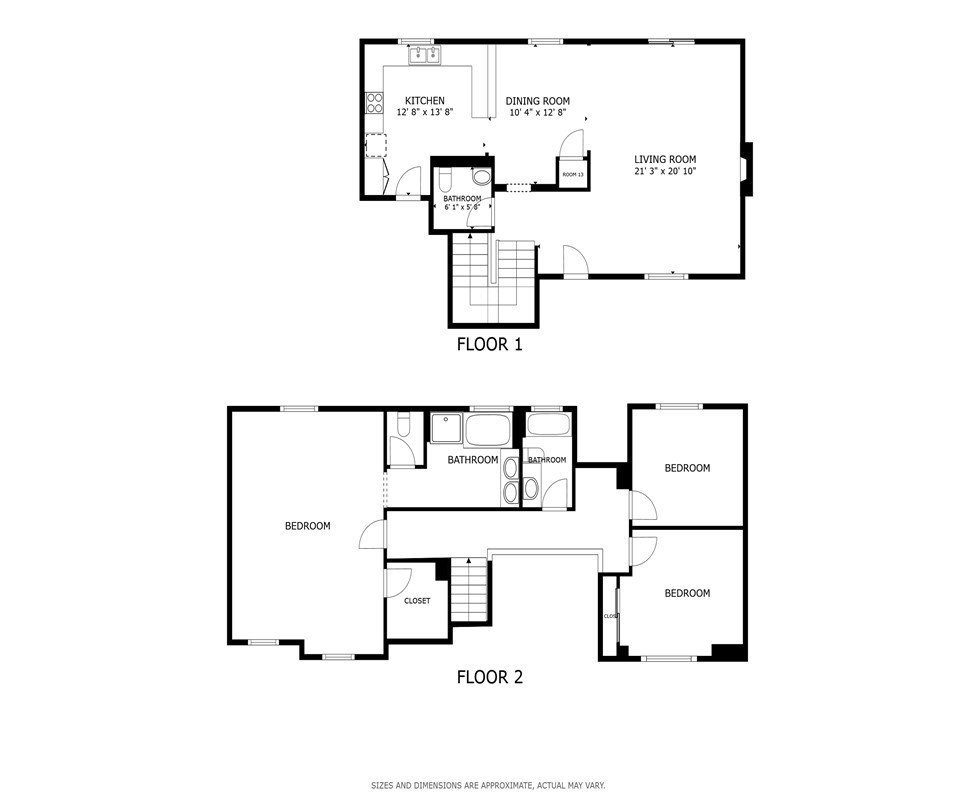
- Bedrooms: 3
- Bathrooms: 3
- Area: 1967 sq ft
- Lot size: 6228, 6228 sq ft
- Year built: 2010
- View: Mountains
- County: Los Angeles
- MLS ID: PF26149248
Description
-
Description:
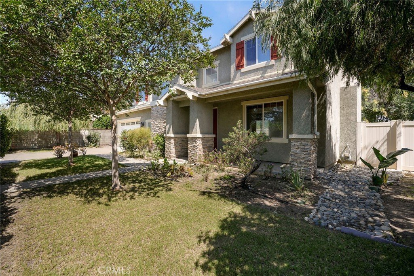
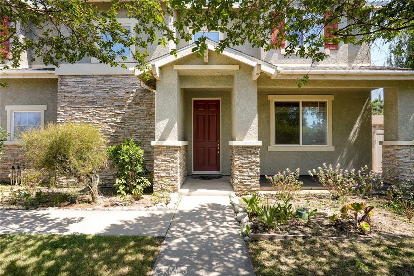
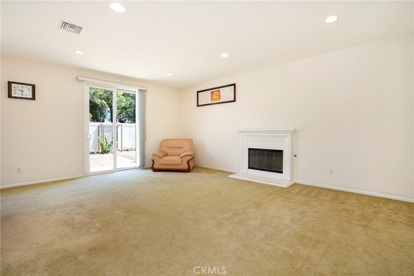
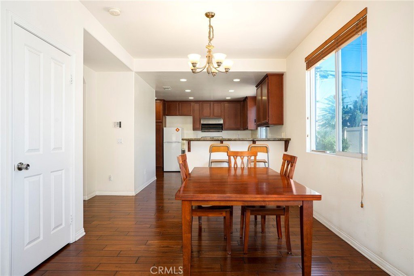
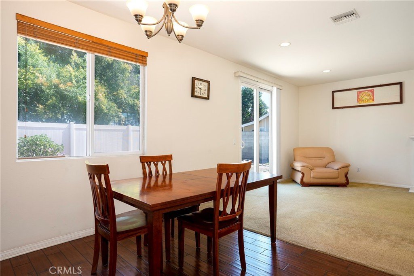
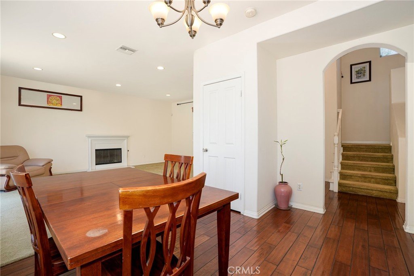
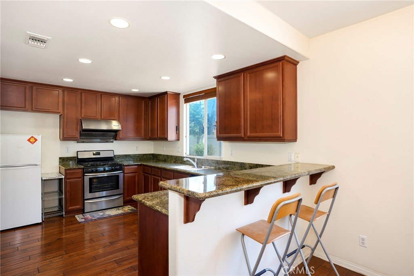
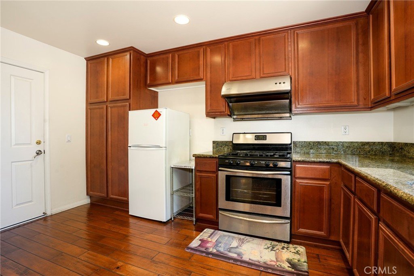
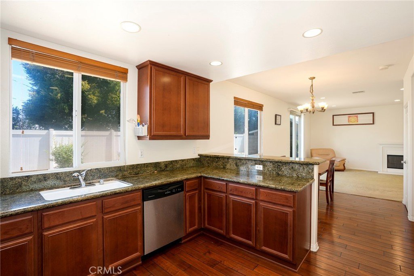
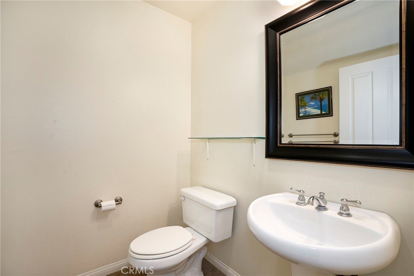
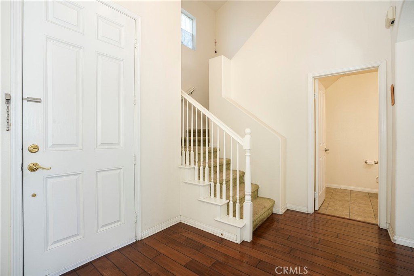
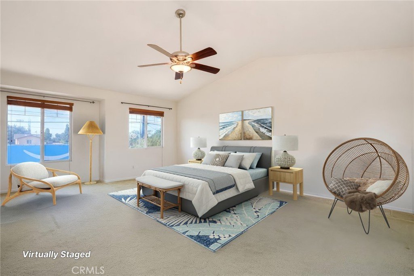
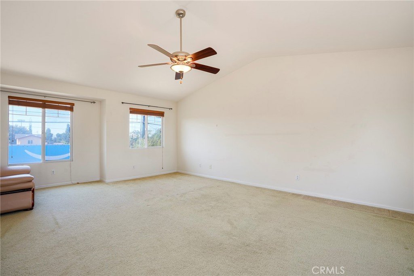
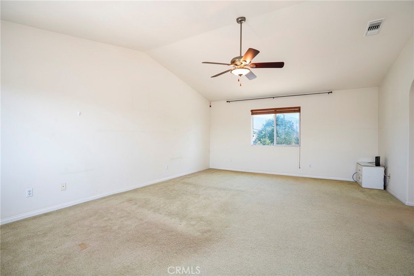
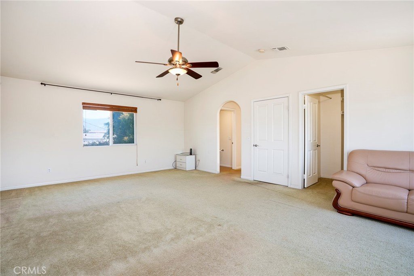
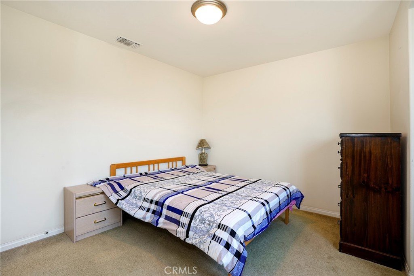
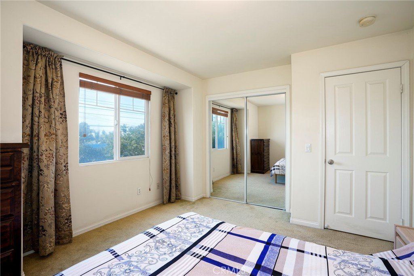
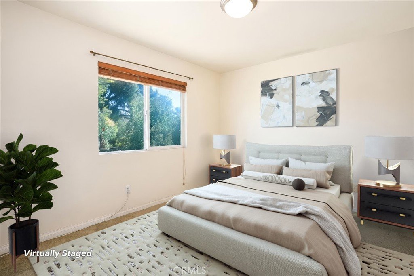
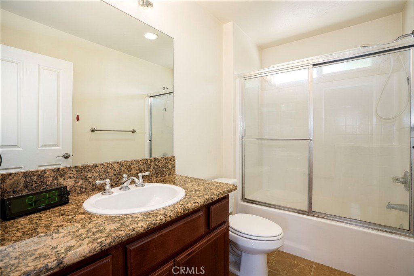
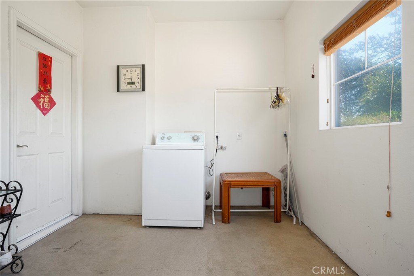
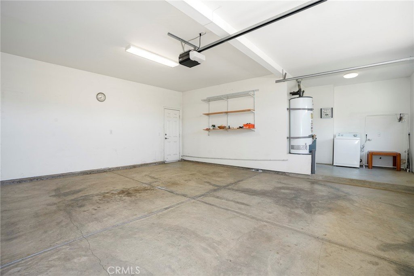
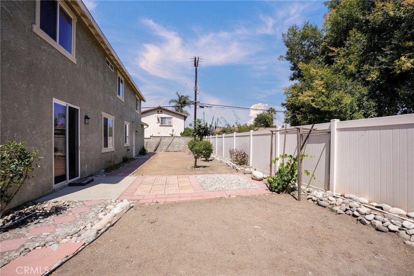
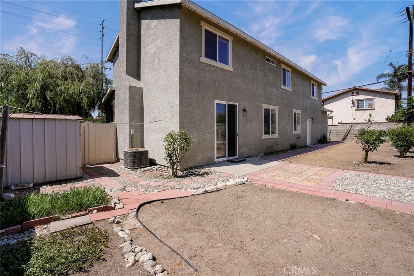
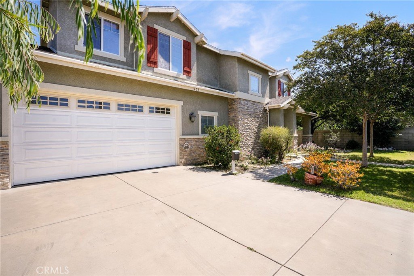
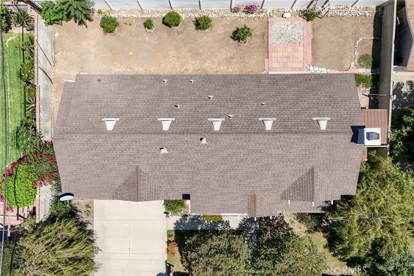
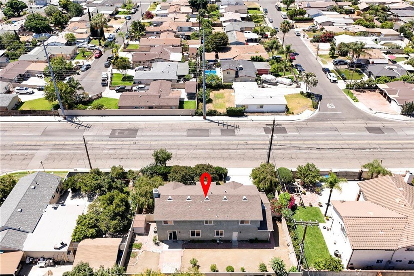
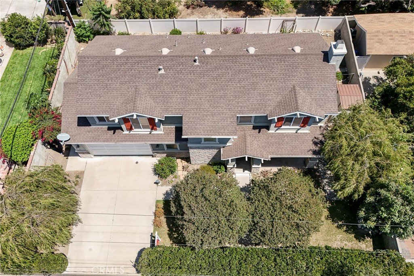
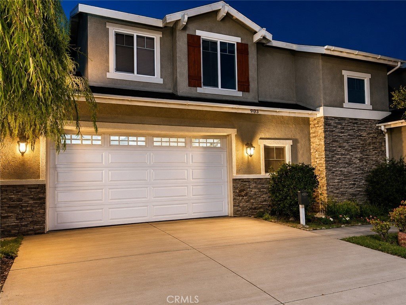
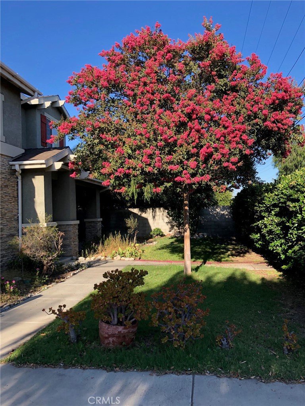
3 Bedrooms, 2.5 Baths, Hardwood floors, Carpet in bedrooms, Ceramic Tile in baths, Beech Cabinets with mahogany finish, Granite Counter Tops Throughout, Nine Foot High Ceilings, Ceiling Fan, security system, Eating Bar, Walk-In Closets, Fireplace at Living Room, Cable available in Rooms, Sprinklers, Direct Access Garage, Central Cooling and Heating. This is a beautiful home with loads of quality, huge master suite, and view of mountains, double glass windows. Laundry area off kitchen in separate area of garage, features a larger-than-average garage, providing additional flexibility for parking, extra storage, hobbies using. Front yard completely landscaped, Rear yard finish grade with 6-foot-high vinyl fencing, great for entertaining, children, even a pool if you want, Seven types of fruit trees: avocado, grapes, orange, kumquat, pomegranate, apple, and peach, the backyard also offers generous space for future ADU. Walk to two public parks (1 minute and 8 minutes), and Within 2.5 miles there is Santa Fe Dam Recreation Area. Very close to COSTCO, WALMART, TARGET, LOWE’s, ROSE, Outlet, HOME DEPOT and etc. Be very convenient for dining, shopping, entertainment of everyday life.
Show all description
Location
- Directions: W Gladstone St and S Virginia Ave
- Lot Size Acres: 0.143 acres
Building Details
Amenities & Features
- Pool Features: None
- Parking Features: Driveway, Garage
- Spa Features: None
- Parking Total: 4
- Roof: Tile
- Cooling: CentralAir
- Fireplace Features: LivingRoom
- Heating: Central
- Interior Features: CeilingFans, CeramicCounters, GraniteCounters, AllBedroomsUp, WalkInClosets
- Laundry Features: GasDryerHookup,LaundryRoom
- Appliances: Dishwasher,GasRange,RangeHood
Nearby Schools
- High School District: Azusa Unified
Expenses, Fees & Taxes
- Association Fee: 0
Agent info
- Agent name: Yen Wu
- Agent MLS: Pf25399m
- Agent email: yen.wu@redfin.com
- Agent officephone: 310-409-2885
Miscellaneous
- List Office Name: Redfin Corporation
- Listing Terms: Cash,CashToNewLoan
- Common Interest: None
- Community Features: Foothills,Park
- Inclusions: Stove(s)
- Virtual Tour URL Branded: https://my.matterport.com/show/?m=JvtU8U3XpPu&mls=1
